








A First-Time Homeowner's Guide to Hiring an Architect in New Town
A First-Time Homeowner's Guide to Hiring an Architect in New Town
The first time we sat across the table from a couple who had just bought a plot in Action Area 1, the question they asked wasn't about facades or floor plans, it was "how do we know you won't disappear halfway through," and that question, more than any other, tells you what first-time homeowners in New Town, Kolkata are actually worried about when they start looking for an architect. Nobody buys a plot here expecting a bad outcome, and yet almost every homeowner we meet has a cousin or a colleague with a half-finished second floor, a sanction that got stuck at NKDA, or a contractor who quoted low and billed high, so the fear is not abstract, it is specific and it is local and it shapes the entire search for who to hire.
This guide is written for exactly that reader, someone building or renovating their first home in New Town who has never gone through a sanction process, never negotiated with a contractor, and never had to tell the difference between an architect who can actually get a plan approved and one who is learning on their project. We have delivered 330+ buildings across Kolkata, New Town and Salt Lake since we founded Studio Contour in 2014, and most of that work has been for people exactly like you, so this is less a sales pitch and more a walkthrough of the decisions you're about to make, written by the people who have made them alongside a lot of first-time owners before you.
Why the first hire matters more in New Town than almost anywhere else in Kolkata
New Town isn't like the older parts of the city where informal construction has decades of precedent and inspectors who have seen every possible workaround. It's a planned township under NKDA jurisdiction, which means floor area ratio, ground coverage, setback rules and parking norms are enforced with a level of documentation and process that older Kolkata neighbourhoods simply don't have, and if your architect doesn't already know these rules cold, you end up paying for their education in the form of rejected plans and lost months. We've handled sanction cases across Action Area 1, Action Area 2 and Action Area 3, and the honest truth is that each action area has its own quirks in how NKDA reviews submissions, which is a detail you only learn by doing it repeatedly, not by reading the bylaw once.
This is also why the gap between a good and a mediocre first hire shows up faster here than in most cities, because a rejected building plan in New Town doesn't just cost you a resubmission fee, it costs you months of EMI on a plot that's sitting idle, and if you want to understand exactly how that rejection cycle works and how to avoid it, our breakdown on why building plans get rejected by NKDA walks through the most common triggers we see. The pattern we've noticed after 330+ projects is that owners who hire a firm with an actual NKDA track record almost never hit these walls, while owners who hire based on a low quote from someone unfamiliar with the local process usually do, and by the time they realise it, they've already lost the time they were trying to save.
Freelancer, builder package, or independent firm: what each one actually gets you
Every first-time homeowner in New Town eventually runs into three broad options, and we think it's worth laying them out honestly rather than pretending the choice is obvious, because it isn't, and each path has a real trade-off attached to it.
A freelancer architect is usually the cheapest option on paper, and for a small, simple structure with a straightforward plot, that can genuinely work fine, the catch here is that a solo practitioner is also a single point of failure, so if they get overloaded with other clients or the project runs into a technical snag outside their usual experience, there's no team behind them to absorb the gap, and you as the homeowner absorb it instead. A builder package, the kind where a construction company bundles design and execution into one all-in-one deal, looks attractive because it promises one point of contact and one number to sign against, but the design work in these packages is frequently an afterthought bolted onto a construction pipeline, which means your house ends up looking like every other house that builder has put up that year, with limited room to actually shape the layout, the light, or the vastu alignment to your own life. An independent architecture and interior design firm sits in the middle, costing more than a freelancer but giving you a team with actual specialisation, someone doing structural coordination, someone doing 3D visualisation, someone managing the NKDA paperwork, so the risk of any single person's bandwidth becoming your bottleneck goes down considerably.
| What you get | The trade-off |
|---|---|
| Freelancer | Lower upfront cost |
| Builder package | One contact, one bill |
| Independent firm | Specialised team, accountability |
We'd be lying if we said the firm route is always cheaper, it usually isn't, and if you want real numbers rather than ranges pulled out of thin air, our piece on architect fees in Kolkata breaks down what different fee structures actually look like across the market. What we will say plainly is that for a first home, where you don't yet have the instinct for what questions to ask or what a bad drawing looks like before it becomes a bad wall, the extra layer of accountability a firm provides tends to be worth more than the money it costs, because the mistakes it prevents are the expensive kind.
What deep NKDA familiarity actually looks like on your project
"We know the rules" is a sentence every architect will say to you, so instead of asking us to say it, ask what it means in practice, and here's our honest answer. It means when we sit down with your plot survey, we already know roughly what ground coverage and FAR you're entitled to before we open the bylaw document, because we've sanctioned dozens of plots in comparable zones. It means we know which documents NKDA will ask for at each stage and we assemble them upfront instead of scrambling after a query letter arrives. It means when a plan gets a query back, and query letters do happen even on well-prepared submissions, we know from pattern recognition whether it's a minor clarification or a structural issue that needs redesign, and we can tell you honestly which one it is instead of guessing. If any of this is unfamiliar territory for you as a first-time owner, our guide to the NKDA building plan sanction process is a good starting point, and the companion piece on documents required for NKDA building sanction is worth reading before your first meeting with any architect, ours or otherwise, so you walk in knowing what to expect.
- Verify their Council of Architecture registration before signing anything
- Ask for at least 3 completed New Town or Salt Lake projects, not renderings
- Confirm who handles NKDA liaison and how query letters are managed
- Get the fee structure and payment milestones in writing
- Ask what happens if the design needs revision after sanction
We say this not to scare you, most sanctions in New Town go through without drama when the paperwork is right the first time, but the difference between "went through without drama" and "took four extra months" almost always traces back to whether the architect had done this specific dance with NKDA before your project or was figuring it out on your dime.
What 330+ buildings actually teaches you about a plot before you break ground
Every plot in New Town looks similar on a survey document and behaves completely differently once you're actually building on it, and the only way to know the difference is to have stood on enough of them, which is a fairly literal advantage of having delivered work across Action Area 1, Action Area 2, Action Area 3 and the Salt Lake blocks since 2014. Corner plots handle setbacks differently from mid-block plots, plots near the wetlands buffer have drainage considerations that inland plots don't, and plots facing east versus west change how we approach both the vastu layout and the actual heat load on the building through the day. None of this is exotic knowledge, it's just accumulated pattern recognition that only comes from repetition, and 330+ buildings is enough repetition that very little about a New Town plot surprises us anymore.
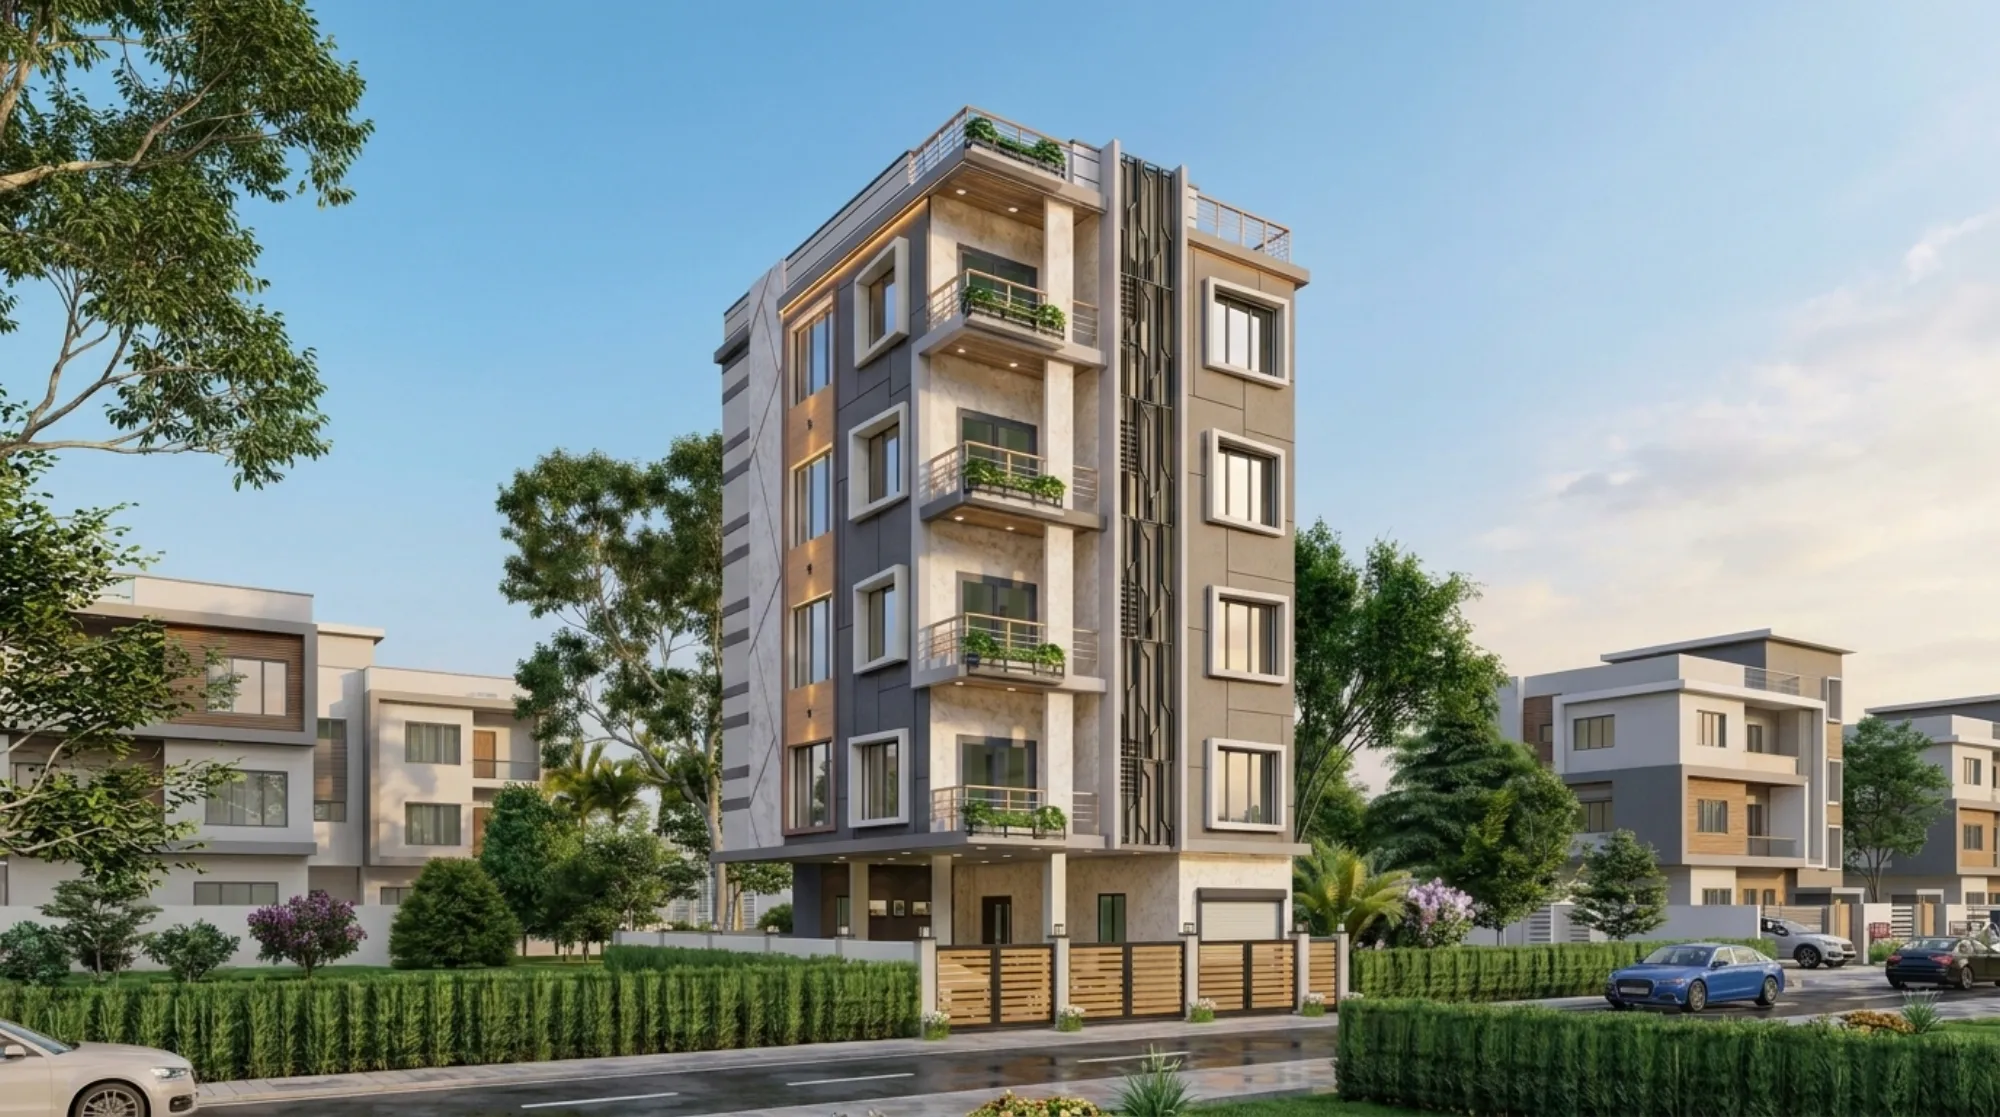
The residence pictured above, our DE Block project in New Town, is a fair example of what we mean when we talk about designing for the specific plot rather than reusing a template, the massing, the fenestration and the material palette were all worked out against that block's orientation and street context rather than dropped in from a catalogue. If you want to see how this plays out across a broader set of homes, our full portfolio has more examples spanning bungalows, duplexes and apartment interiors across the area, and if you'd rather read the reasoning behind why we approach projects this way, why Studio Contour is the studio homeowners keep choosing goes into more depth than we can here.
From first meeting to move-in: what the timeline actually looks like
First-time homeowners consistently underestimate how many stages sit between "we've decided to build" and "we're moving in," and knowing the shape of that timeline upfront is one of the simplest ways to protect yourself from an architect who's vague about scheduling.
- 01Site visit and brief, plot survey review
- 02Concept design and NKDA-ready drawings, typically 8-12 weeks
- 03Sanction submission and query resolution with NKDA
- 04Construction drawings, structural coordination and execution support
That 8-12 week figure for design and drawing preparation is a genuine range we see across our own projects rather than a marketing number, and it moves depending on plot complexity, how quickly you as the owner respond to design questions, and how many rounds of revision the brief goes through before it's locked. What tends to derail this timeline isn't the design phase itself, it's a badly prepared sanction submission that bounces back from NKDA, which is exactly the failure mode a firm with real local experience is built to avoid. Once sanction is through, we stay involved through residential architecture execution and then hand into residential interior design, so the same team that understood your plot's constraints on day one is the team choosing your flooring and lighting on the last one, rather than a fresh set of eyes who never saw the structural drawings.
A note on cost, because every first-time owner asks
We're not going to pretend architecture and design fees are a small line item, they aren't, and pretending otherwise would undercut everything we've said about honesty in this piece. What we will say is that the fee for a firm needs to be evaluated against what it's actually buying you, which is fewer resubmissions, a design that fits your plot instead of a generic template, and a single accountable team rather than a chain of subcontracted freelancers who each blame the other when something goes wrong. If you want real budget ranges before you start conversations with anyone, our cost to build a house in New Town guide gives honest figures broken down by build type, and it's worth reading before you get quotes from anyone so you have a baseline to compare against rather than trusting the first number you're given.
Why we think we're the right first call
At the end of the day, hiring an architect for your first home in New Town comes down to reducing the number of things that can go wrong that you, as a first-timer, have no way of predicting, and that's really the entire case for choosing a studio with a decade of local delivery behind it. We've sanctioned plans across every action area in the township, we know NKDA's process from the inside out because we've been through it more than 330 times, and we keep the same team with you from the first site visit through interior handover, so there's no point in the journey where your project becomes someone else's problem to inherit. If you're building or renovating in New Town and you'd rather start this process with people who've already solved most of the problems you haven't encountered yet, get in touch with us and let's walk through your plot together.