








Fitting Out a Bare-Shell Office in a New Town IT Park: A Step-by-Step Guide
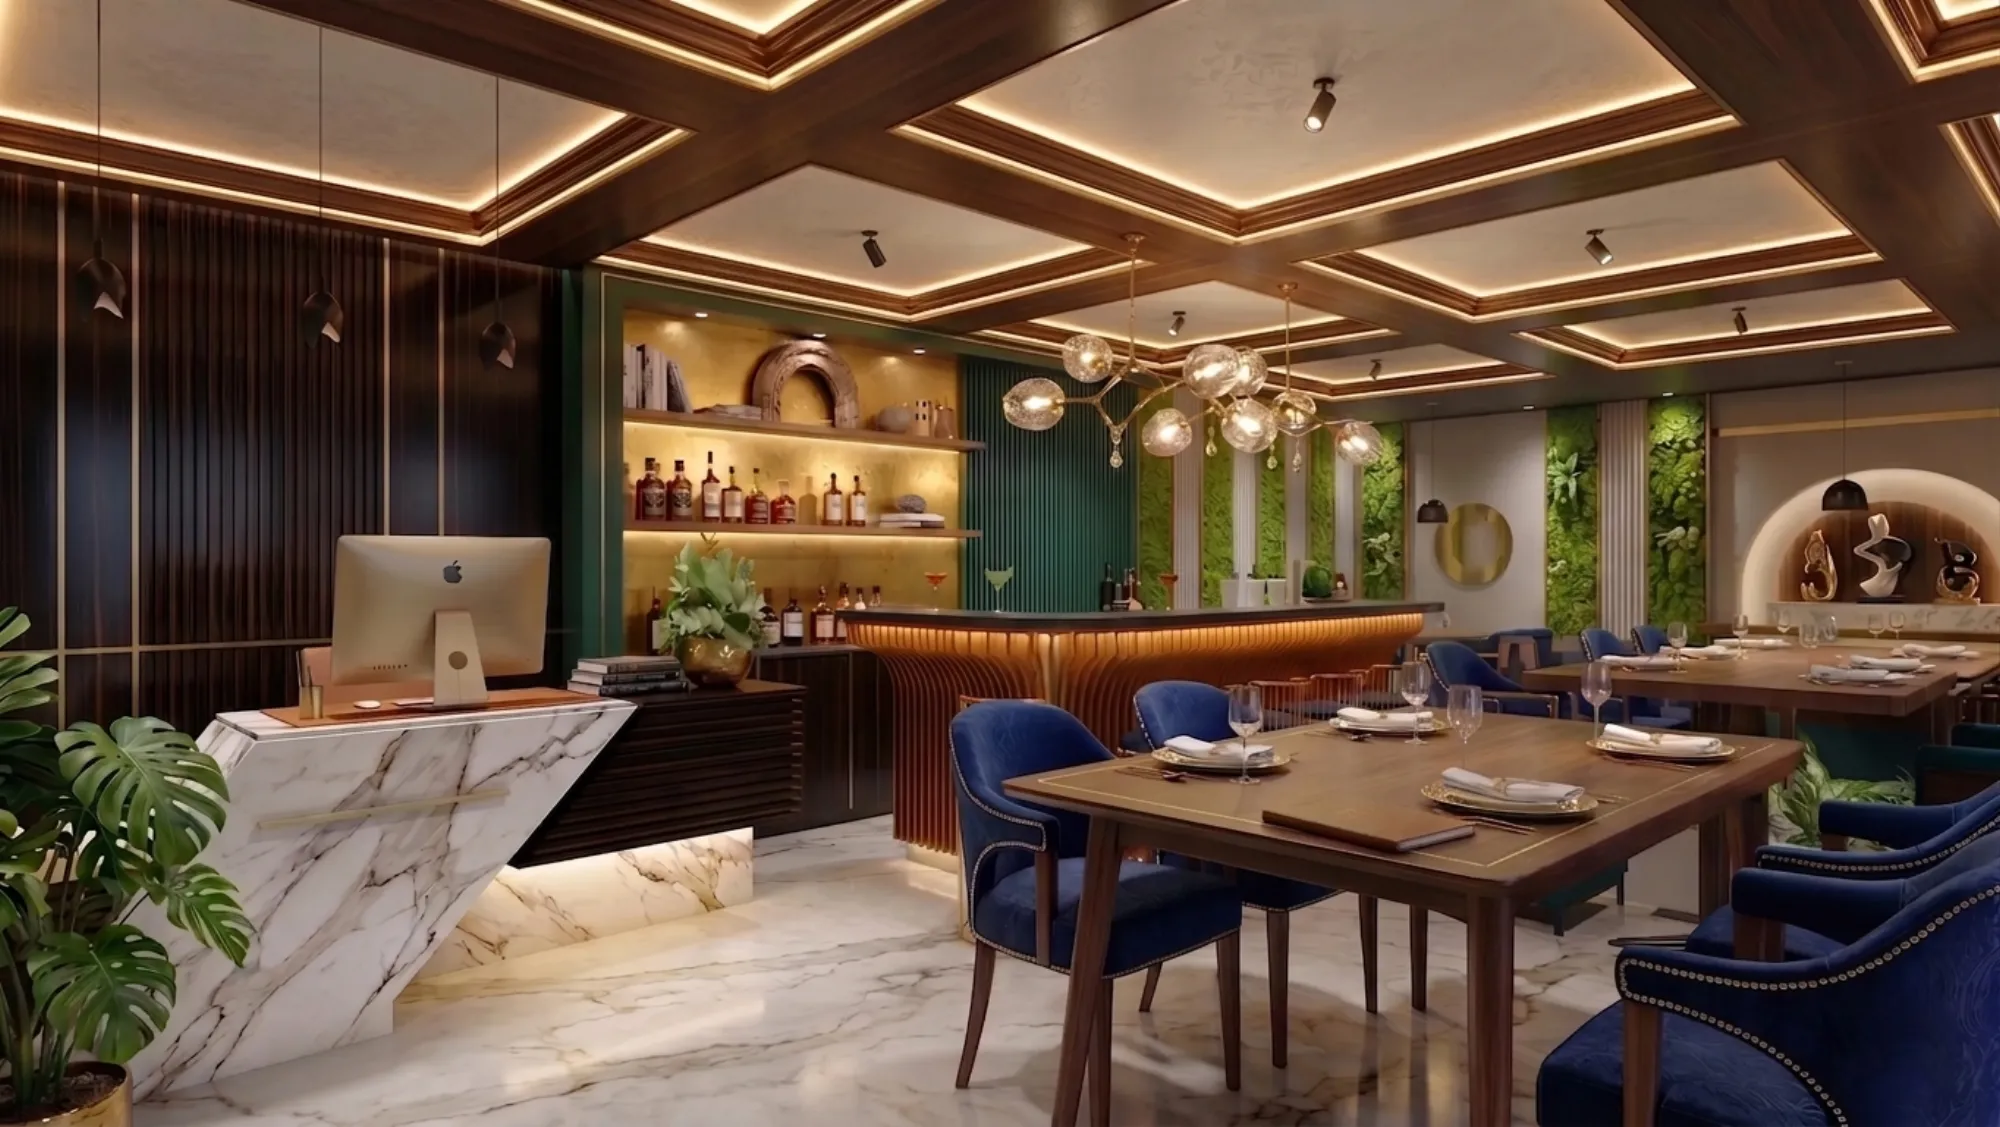
If you have just picked up the keys to a floor in one of New Town's IT park towers, off Action Area II or along the stretch feeding into Sector V, you already know the leasing broker's line: bare shell, ready for fit-out, possession immediate. What that line does not tell you is that a bare shell floor is basically an unfinished concrete box with a few capped risers and a fire staircase, and everything between that and an office your team actually wants to walk into on a Monday morning is on you to plan, sequence, and pay for.
We have fitted out enough office floors across New Town and Salt Lake now to know where this process usually goes sideways, and it is rarely the big visible things like flooring or furniture. It is the stuff nobody thinks about until week three, things like whether the false ceiling void has enough depth for both the AC ducting and the sprinkler heads, or whether the developer's electrical sanction actually covers the load your server room and pantry will draw once they are both running. This guide walks through the process in the order it actually happens on site, not the order a brochure would present it.
We are Studio Contour, an architecture and interior design studio based in New Town, founded in 2014, and we have delivered 330-plus buildings and interiors across this belt, commercial and residential both. So this is not theory, it is the sequence we run every time a client hands us a bare shell key and a floor plan.
What "Bare Shell" Actually Means When You Take Possession
Developers use "bare shell" and "warm shell" almost interchangeably in marketing material, and the difference between the two changes your entire fit-out budget, so the first thing we do on any handover is a proper shell audit rather than trust the leasing deck. A true bare shell gives you a finished structural slab, external glazing or curtain wall already installed, fire-rated staircases, and stubbed-out risers for electrical, plumbing, and fire-fighting that stop at the floor and go no further. A warm shell usually adds a finished lobby, common toilets, and sometimes a base-build false ceiling grid in the core areas. The gap between the two, in terms of what you need to build from scratch, is significant.
| Bare Shell | Warm Shell |
|---|---|
| No internal partitions, raw slab floor | Core toilets and lobby finished |
| AC ducting stops at riser, not distributed | Base AC distribution to zones done |
| No false ceiling anywhere | Ceiling grid in common areas only |
| Electrical stops at DB panel on floor | Sub-metering sometimes in place |
| Full fit-out budget needed | Fit-out budget lighter, faster |
Once you know which one you actually have, the next question is what the building's own fire and structural approvals allow you to change. IT park towers in New Town are approved as a single building under the local body, and your interior fit-out, however extensive, generally has to sit inside that approved envelope rather than trigger a fresh building plan sanction, but any structural change like a mezzanine, a cut slab for an internal staircase, or altering the fire escape path is a different conversation entirely and needs sign-off before a single partition goes up. If your fit-out touches any of that, it is worth reading through our NKDA building plan sanction process guide so you know what triggers a fresh approval and what does not.
The First Two Weeks: Surveys, Approvals, and the MEP Reality Check
The single biggest time-waster we see on New Town office fit-outs is a client who jumps straight to layout and furniture selection before anyone has actually measured the floor against the developer's as-built drawings, and as-builts almost never match reality exactly, particularly on columns, riser locations, and slab-to-slab heights. We run a measured survey in the first few days on site regardless of what drawings the developer hands over, because a fit-out that assumes an 11-foot slab-to-slab height and gets 10 feet 4 inches once you account for beam drops is a fit-out that has to redesign its ceiling and duct routing from scratch, usually after the AC contractor has already ordered ducting.
- 01Measured survey + MEP audit against as-builts
- 02Layout and space plan sign-off with client
- 03Electrical load calculation + AC tonnage sizing
- 04Interior working drawings + material selection
- 05Civil, MEP, and ceiling work in parallel
- 06Flooring, partitions, and joinery
- 07Furniture, AV, and final snagging
Parallel to the survey, we pull the building's fire NOC status and check whether your fit-out's occupancy load, meaning how many desks and how many people you are planning to seat, still falls within what the building's fire system was designed for. This matters more in New Town than people expect, because a lot of these towers were leased out floor by floor to different tenants at different densities, and a floor that held 40 desks under the previous tenant does not automatically clear for 80 just because you have the space. Getting this wrong costs you at the very last stage, when the fire consultant walks the floor before your final occupancy sign-off and flags a mismatch you now have to fix under time pressure.
Budgeting the Fit-Out: Where the Money Actually Goes
Every client we sit down with for a first meeting has a number in mind, usually a per-square-foot figure they picked up from a friend's office or a LinkedIn post, and almost every time that number is missing at least one major line item, most often the electrical and AC distribution work that has to happen before any visible finish goes in. On a typical bare shell IT park fit-out in New Town, the money splits out roughly like this, and this is directional, not a quote, because glazing specification, AC tonnage, and finish grade swing it considerably.
The catch here is that most first-time office fit-out clients under-budget on electrical and AC because those items are invisible once the ceiling closes, and over-budget on furniture because that is the part everyone sees in the site photos. We generally advise locking the civil and MEP scope first, with a contingency line for whatever the measured survey turns up, and only then finalising furniture and finishes against whatever budget is left, because furniture is the one category you can phase in over a few months without anyone noticing, while a re-routed AC duct after the ceiling is closed is not something you get to phase.
Layout, Acoustics, and the Details That Actually Get Used
An open floor plate looks great in a rendering and falls apart within a month if nobody has thought about sound, because glass partitions and open ceilings, both very common asks in New Town office fit-outs right now, do almost nothing to absorb noise on their own. We build architectural acoustics into the layout stage rather than as an afterthought, which usually means acoustic ceiling tiles over meeting rooms and call booths, soft flooring or rugs in collaboration zones, and a deliberate buffer between the loudest zones, like a pantry or a sales floor on calls all day, and anything that needs quiet, like a finance team closing books at month end. If your floor plate is genuinely open plan, it is worth reading our piece on acoustic design for open-plan offices in Kolkata before the ceiling contractor starts, because retrofitting acoustic treatment after handover is disruptive and visibly patched-in.
Layout planning in a New Town IT park floor also has to account for the building's own core position, since most of these towers put the lift lobby, toilets, and services core dead center or to one side of a fairly long rectangular plate, which limits how you can zone reception, workstations, and cabins without creating long dead-end corridors. We typically push reception and any client-facing meeting rooms toward the entrance near the core, keep dense workstation seating along the window wall where daylighting actually reaches desks, and tuck server rooms, storage, and back-office functions into whatever zone gets the least natural light. If your business is client-facing, like a bank branch, a sales office, or a professional services firm meeting clients on site, the way that entry sequence reads matters more than most founders expect, and it is worth a look at how we approached trust and first impression in a bank branch interior fit-out we did, because the underlying logic carries over directly to a corporate office reception.
Ceiling, Lighting, and the Finishing Details That Read as "Done Right"
The false ceiling is where a New Town office fit-out either looks considered or looks like a checklist got ticked, because it is the one surface that has to coordinate AC diffusers, sprinkler heads, smoke detectors, light fixtures, and often exposed services in a single plane, and getting the grid wrong means visible clashes that are expensive to fix once the ceiling is up. We coordinate the ceiling layout against the MEP drawings before a single tile goes in, not after, and we would point anyone doing this fit-out themselves toward our false ceiling and lighting design service page for a sense of how that coordination actually works in practice.
Lighting deserves more thought than most fit-outs give it, and getting the colour temperature right by zone, cooler and brighter over workstations, warmer over lounge and breakout areas, makes a measurable difference to how the space feels by 4pm on a working day, not just how it photographs on day one. Custom-built reception desks, meeting tables, and storage units also tend to outlast off-the-shelf furniture in a commercial setting, particularly given Kolkata's humidity through the monsoon months, and we generally recommend engineered stone or properly sealed plywood surfaces over anything that swells or warps with moisture; our custom furniture design team builds most of this in-house so tolerances match the site rather than a factory catalogue.
- Confirm bare shell vs warm shell scope with the developer in writing
- Get sanctioned electrical load and AC tonnage limits before design finalisation
- Run acoustic zoning at layout stage, not after ceiling closes
- Coordinate ceiling grid against MEP before any tile installation
- Walk the fire NOC occupancy limit against your planned desk count
- Phase furniture procurement separately from civil and MEP contingency
One more thing worth doing before the space plan is locked is a walkthrough, and not a physical one. We run 3D visualisation and rendering on every commercial fit-out before construction starts, because a floor plan on paper hides how a corridor will actually feel once workstations, cabins, and glazing are all in place, and it is far cheaper to move a wall in a render than to move it after the partition is built. If you want a sense of how quickly that process has moved for our clients recently, our note on AI-assisted 3D walkthroughs for Kolkata clients covers what changed.
An 8 to 12 week timeline is realistic for a straightforward residential interior job, but a full commercial fit-out on a bare shell floor, once you account for civil work, MEP distribution, and ceiling coordination, generally runs longer, and any studio that quotes you an 8-week turnaround for a full bare shell office fit-out is either underscoping the MEP work or planning to cut a corner you will find later. We would rather set the honest timeline up front and hold it, which is part of why repeat clients in this belt keep coming back to us for their next floor.
If you have a bare shell floor sitting empty in a New Town IT park right now and you are trying to work out what a realistic fit-out actually costs and takes, our commercial interior design team has done enough of these floors in this exact market to give you a scoped estimate rather than a guess, and you can see the kind of finished result we aim for in a recent commercial fit-out project we delivered nearby. Get in touch and we will walk your floor with you before you sign off on a single line item.