








Front Elevation Design for a Salt Lake House: Getting It Right on Paper
Front Elevation Design for a Salt Lake House: Getting It Right on Paper
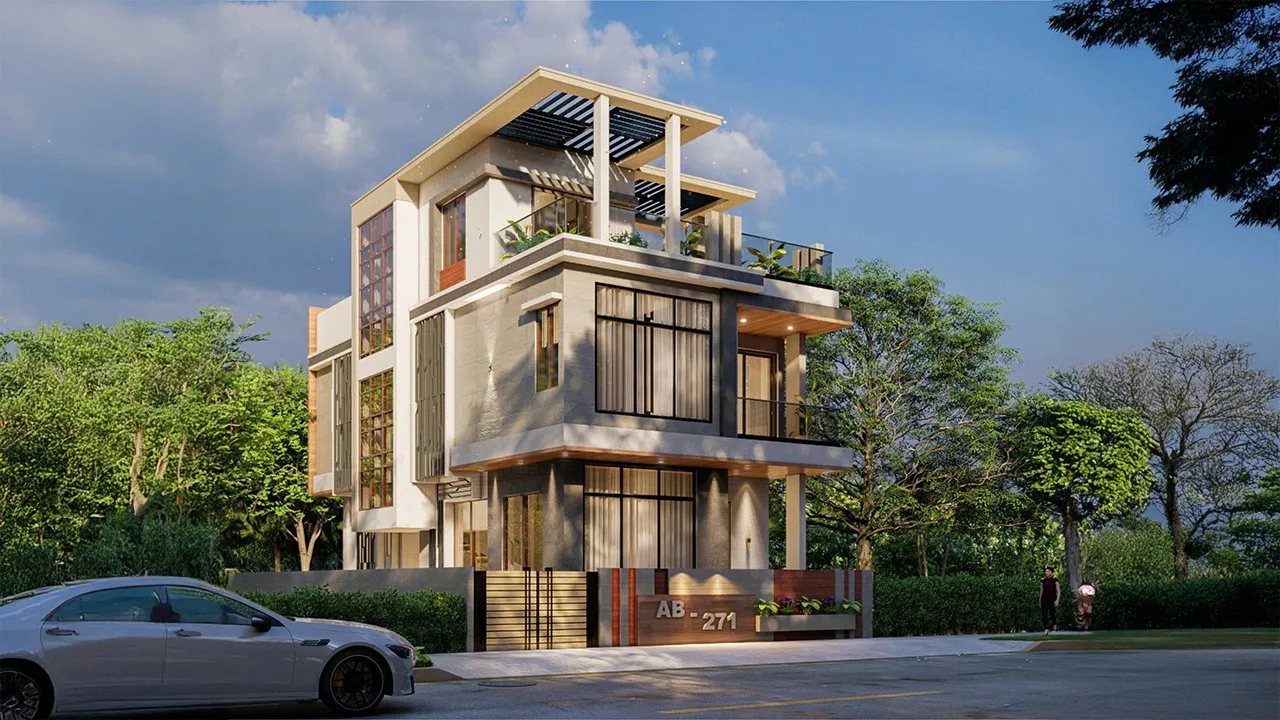
The front elevation is the part of a house everybody has an opinion about and almost nobody can read properly on a drawing, which is exactly why so many Salt Lake houses end up looking slightly different from what the family thought they had approved. You see a flat coloured drawing, you imagine the building, and the building that arrives has depth and shadow and weather on it that the flat drawing never carried. So the real skill in elevation design is not drawing something attractive, right, it is making sure the thing you are approving is the thing you will actually get.
We are Studio Contour, we work out of New Town across the Salt Lake belt, we have been designing houses here since 2014 with 330+ buildings delivered, and the principal architect is Sumana Kumar. This is how we think about the front face of a Salt Lake house, and why we put so much effort into 3D visualisation before a single brick moves.
The elevation is a consequence of the plan, not a costume on top of it
The most common way an elevation goes wrong is that it gets designed separately from the plan and then fitted over it. You end up with windows placed for the outside composition that land badly inside, a decorative band that cuts across a bedroom at eye level, and a grand entrance feature that leaves you with a dark hall behind it. Basically, if the elevation and the plan were not drawn by the same person at the same time, you will find the seam.
On a Salt Lake plot the plan is already working hard. The staircase is eating width, the service face is usually tight against a neighbour, and the openings you want for light are competing with the openings you want for the composition. The elevation has to come out of resolving that, so what we do is develop the two together, testing a facade move against what it does to the room behind it before the move gets kept.
Depth is what makes an elevation read, and depth is free at drawing stage
Flat facades age badly in this climate. Most of what we are really designing here is the behaviour of a reinforced concrete frame wrapped in finishes, and the frame is what sets where depth is even possible. What gives a building presence is not expensive cladding, it is the shadow that depth throws across it through the day, and that depth comes from projections, recesses, deep reveals around windows, and the chajjas that are doing a real job anyway. A window set 150 millimetres back into the wall reads completely differently from one flush with the surface, and the difference costs almost nothing if it is decided before the shuttering is made.
This matters doubly in Salt Lake because of the sun path. The flank that takes the hard afternoon sun is also the flank where deep reveals and screening earn their keep as passive cooling rather than as styling, so the elements that make the elevation interesting are the same elements keeping the rooms behind them comfortable. That is the version of elevation design we are trying to get to every time, where the thing that looks good is the thing doing the work.
- Ask to see the elevation at dusk as well as midday
- Ask which elements are structural, which are functional and which are purely decorative
- Ask what each material will look like after three monsoons
- Ask where rainwater runs off the facade and where it is collected
- Ask to see the elevation with the neighbours' buildings shown either side
Proportion is the other half of this, and it is the half that cannot be bought back later. The relationship between the solid wall and the openings, the height of the parapet against the floor below it, where the building visually meets the ground at the compound wall, those ratios are what make one house look settled and the next one look like it is wearing clothes a size too big. On a Salt Lake plot you are usually working with a fairly narrow frontage and three or four floors stacked on it, so the vertical proportion is doing most of the work, and breaking that height into clearly readable bays is generally what stops a tall narrow house reading as a tower.
Materials get chosen for how they age here, not how they photograph
A material palette that works in a drier climate can look tired in Salt Lake within a couple of seasons, because humidity, salt-laden air and a long monsoon are doing continuous work on every exposed surface. Light coloured textured finishes streak where water runs off an unprotected edge. Untreated timber on an exposed face silvers unevenly. Large format cladding on a west face moves with heat and opens its joints. None of this means you cannot use those materials, it means the detailing around them has to assume a serious monsoon will test everything, because in this city it will.
We keep the palette tight on purpose, usually three materials doing all the talking, because three reads as considered and expensive while six reads as a sample board. The catch here is that a tight palette only works if the detailing is right, since there is nowhere to hide. That is a trade we think is worth making, and it is the same thinking we carry into renovation work on older Salt Lake houses where the existing facade is already weathered.
| Elevation developed with the plan | Elevation applied afterwards |
|---|---|
| Every opening serves a room and a composition | Openings serve one or the other |
| Depth and shadow come from real elements | Depth is applied as bands and mouldings |
| Materials chosen for the exposure of each face | One palette wrapped around all faces |
| Changes happen on paper, before shuttering | Changes happen on site, at a cost |
Seeing it before you commit
This is where 3D visualisation stops being a sales tool and becomes a decision tool. A properly set up render at the right eye level, with the real sun angle for this latitude and the neighbouring buildings massed in, tells you things a flat elevation cannot: whether the entrance actually reads from the gate, whether the balcony projection shades the window below it, whether the material break lands where you thought. We run families through the scheme that way before anything is committed, because an approval somebody misunderstood is the most expensive approval on the project.
You can see finished residential work from the belt in Cornerstone House project in Salt Lake, and Residential Building Project in Salt Lake shows the same approach on a different plot. If you are earlier in the process, Renovating a Salt Lake Cooperative Home: A Practical Guide is useful background, and Bidhannagar Municipal Corporation Building Plan Sanction for a Mixed-Use Building With Ground-Floor Retail in Salt Lake covers the sanction side for a particular kind of project.
The sanction drawing and the design drawing have to be the same building
One more practical point, because it causes real trouble. The elevation that gets approved by the family and the drawing set that goes to the Bidhannagar Municipal Corporation have to describe the same building. When those two drift apart, which happens when the design and the sanction work sit with different parties, you end up either building something that does not match your sanctioned plan or redesigning to match a drawing nobody loved. We keep both in the same team for exactly that reason, and the sanction route for Salt Lake runs through Bidhannagar rather than through NKDA, which handles New Town.
| Decision | Where it belongs | What it costs if deferred |
|---|---|---|
| Window depth and reveal | Before shuttering | Site rework or a flat facade |
| Material break lines | Design stage | Visible joints in the wrong place |
| Rainwater path off the facade | Design stage | Staining within one monsoon |
| Entrance proportion and gate relationship | Plan stage | A door that never reads from the road |
When you do not need us for this
If your house is already built and you only want the external surface refreshed, a good painting contractor with a sensible colour consultant will serve you better and cheaper than an architecture studio. If you have a builder delivering a standard product and you are happy with their elevation, there is no need to bring in a separate designer for the face alone. Elevation design as a standalone service, divorced from the plan, is honestly the weakest version of this work, and we would rather tell you that than sell it.
Where it is worth doing properly is when the house is being designed anyway, because then the elevation costs you thought rather than money.
Taking it further
If you are planning a house in Salt Lake and the face of it is the part you keep going back and forth on, bring us the plot details and whatever sketches you already have. You may also want Designing the Second Elevation on a Salt Lake Corner Plot if your plot has two road faces, Compound Planning: Driveway, Setback Margins and Service Yard in Salt Lake if you are working out the open space and compound, and Breakfast Counter and Nook Design for Salt Lake Kitchens if the inside is already on your mind. You can talk to the studio here, and our Salt Lake Sector I page covers what we do in that pocket specifically.