








Designing the Second Elevation on a Salt Lake Corner Plot
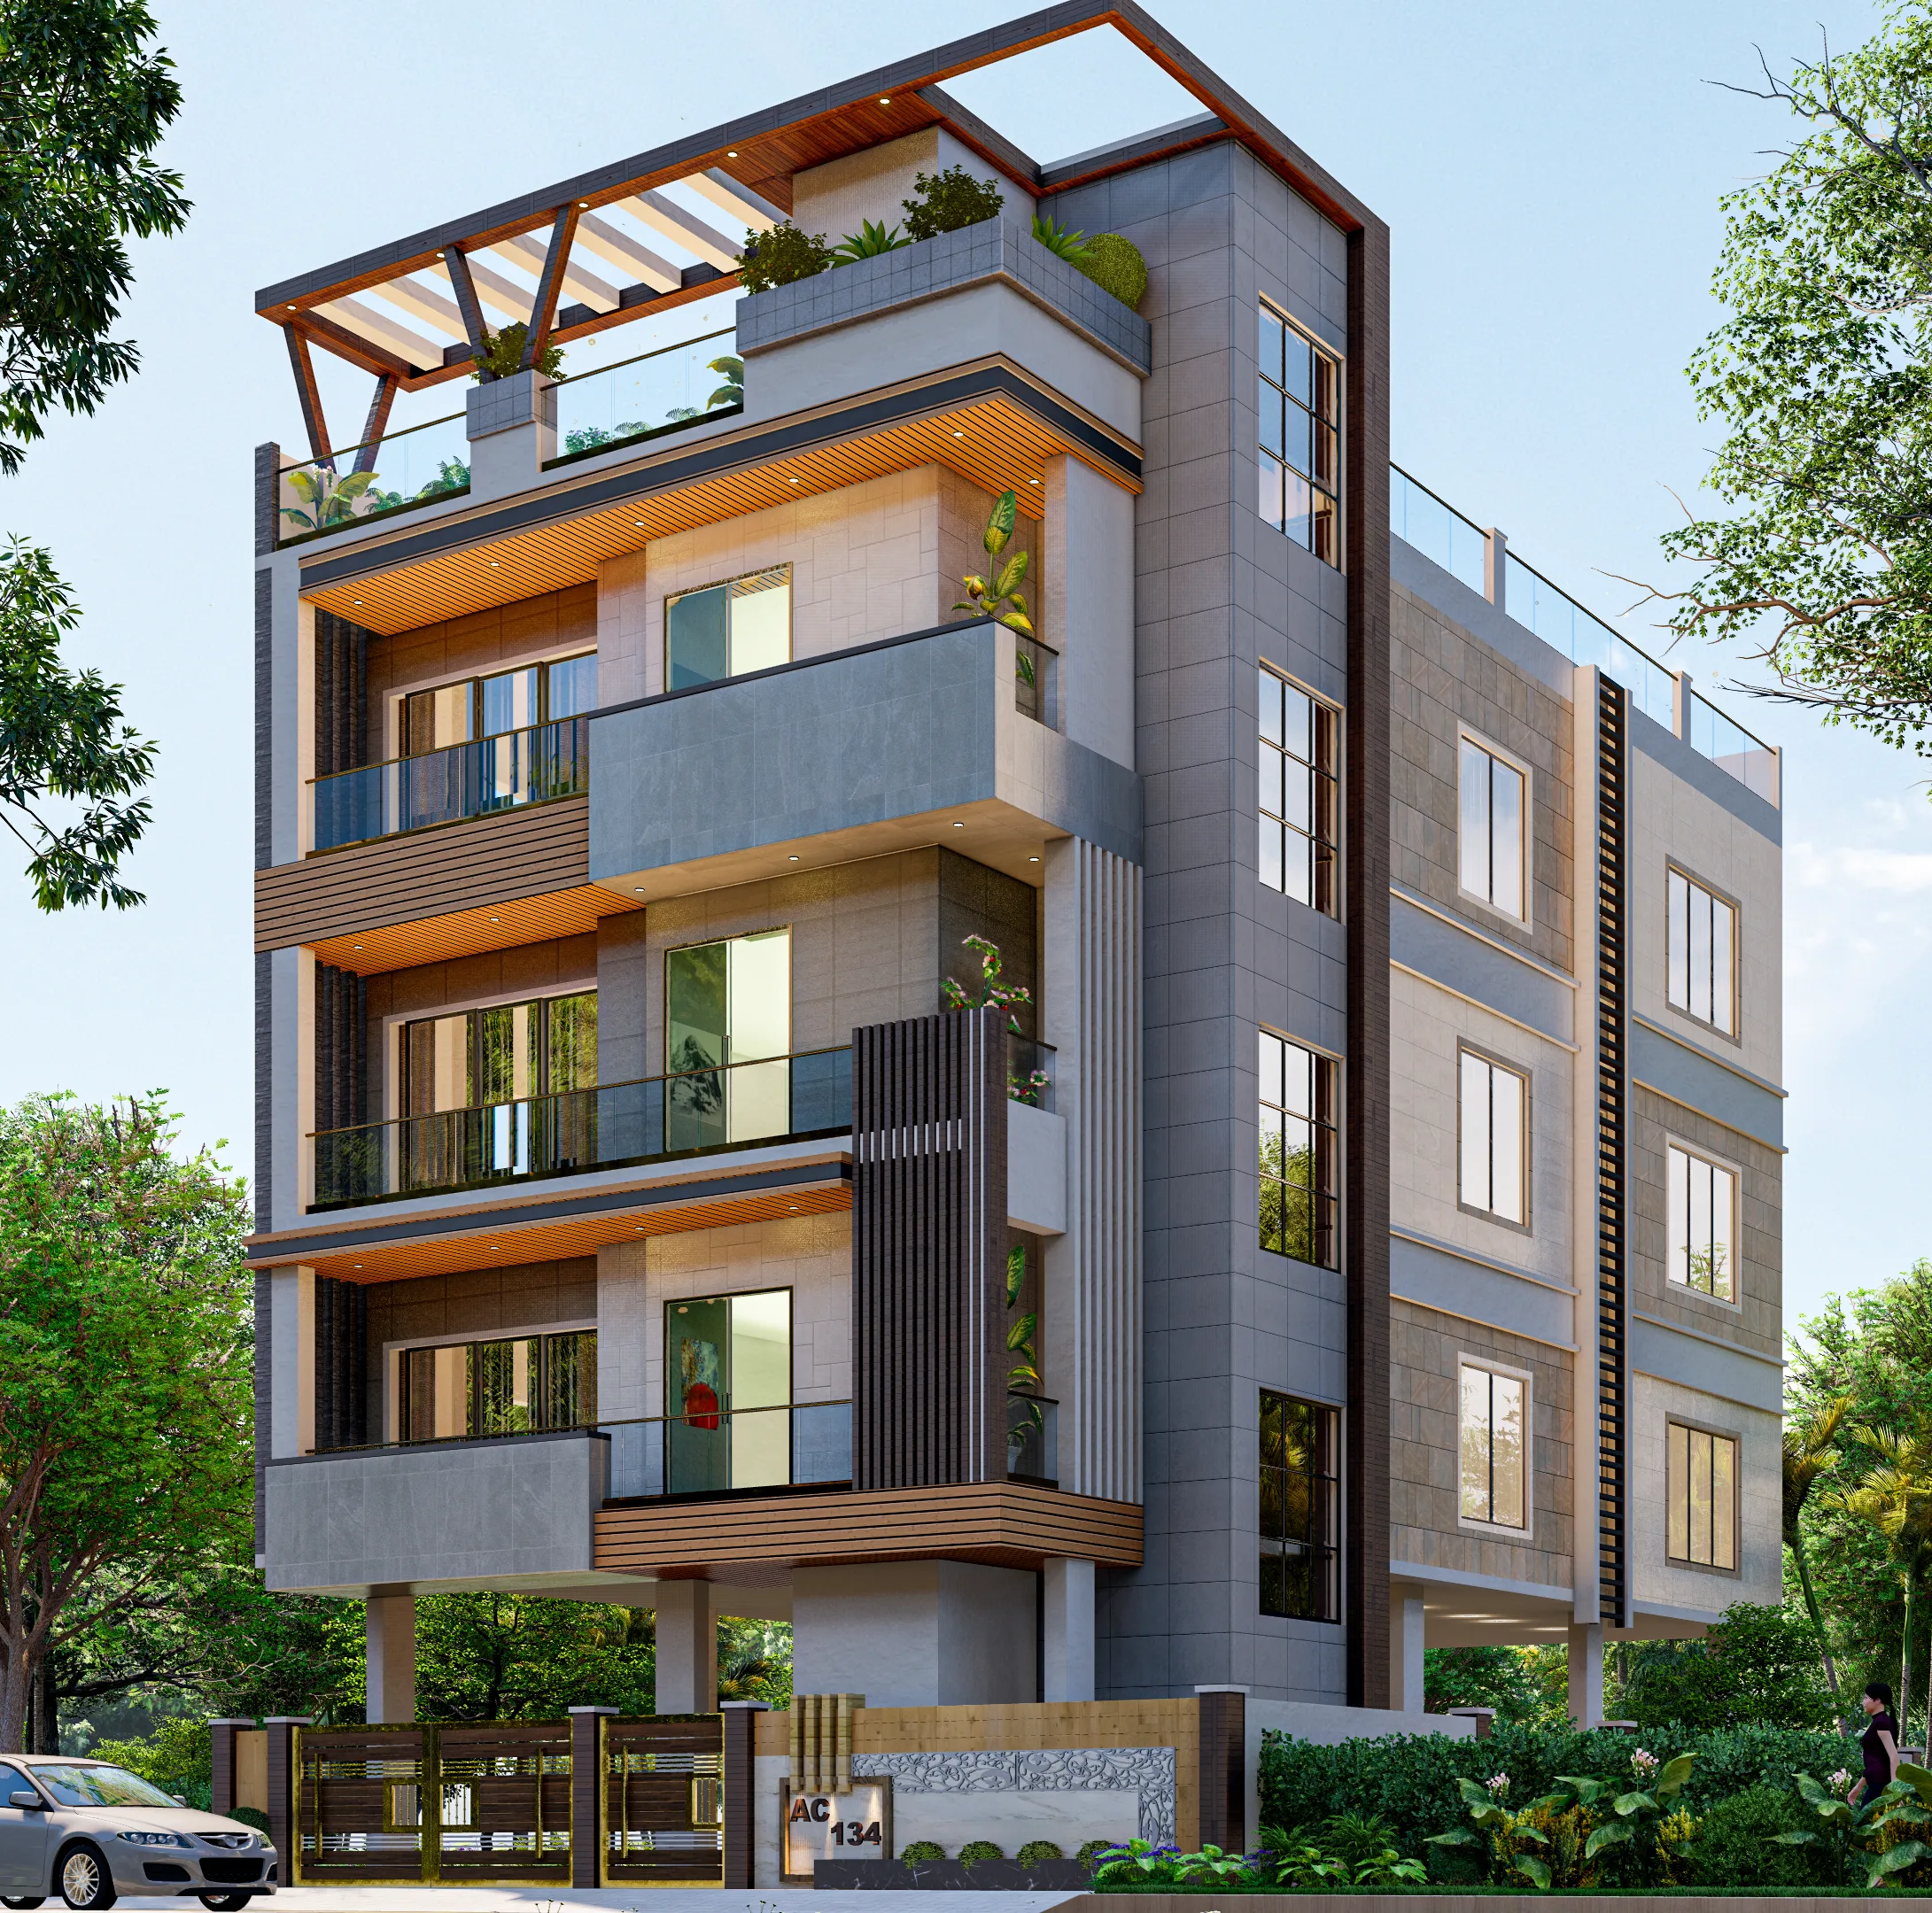
Designing the Second Elevation on a Salt Lake Corner Plot
If you are holding or about to buy a corner plot in one of the Salt Lake blocks, you have probably already been told that a corner carries a premium, and that is fair enough, because you get two road frontages, one less shared boundary, and light from a side that a mid-block plot will never have. What tends not to come up at the point of purchase is that the same corner hands you a second design problem, which is that you now have two faces the whole street can see, and on most Salt Lake corners only one of them has actually been designed.
The pattern is easy to spot on an evening walk through the sectors. The face with the main gate gets the cladding, the considered window proportions and the name plate, and the other road face, the one treated as a side wall while the plan was being drawn, ends up carrying the toilet stack, the meter box, the outdoor units of four air conditioners and a rainwater pipe that arrived after the plaster. It is not a taste problem and not really a budget problem, it is a sequence problem, because the second elevation was never part of the plan, right, it was whatever was left over once the plan was finished.
So what follows is a working method rather than inspiration, which is how we approach a corner plot at Studio Contour, in what order the decisions get taken, and where the money goes when you pick one massing over another.
Two frontages, one fewer neighbour, and a constraint you did not expect
Bidhan Nagar is a planned grid of blocks and sectors rather than a neighbourhood that grew outward on its own, so plot shapes are regular and reasonably predictable, and plots are also tight, with neighbours on both sides who have usually already built right up to their boundary, which on a mid-block plot leaves you drawing light and air from the front and the rear only. A corner changes the arithmetic, because one of your two neighbours is replaced by a road, and that is what makes genuine cross ventilation possible on a plot of this size rather than something you only claim on a drawing. The catch here is that the second road face is a frontage in the eyes of the building rules as much as in the eyes of the street, so the open side you gained arrives with its own setback margin, and what that margin is varies plot to plot and has to be confirmed for your plot rather than borrowed from the house opposite.
The massing decides the elevation, so the massing goes first
An elevation is not a drawing you make, it is a consequence of decisions you already took, so by the time anybody is choosing cladding the second face was settled months earlier. What settles it is how many floors you are building, where the staircase and the services core sit, where the car stands and how it turns in, and which rooms get which face. Salt Lake's stock runs from the sixties through the nineties, and newer G+3 and G+4 rebuilds now sit beside houses that began as single storey homes with generous gardens, so what your plot can carry in ground coverage and floor area ratio is a question about your plot and your block, to be confirmed before the first plan option rather than after. We build two or three massing options against the same brief, because the difference is visible immediately. Put the staircase and the toilet stack on the second road face and you have committed to a blank utility wall for the life of the building, and push that core to the shared boundary side, where it faces a neighbour's blank wall and nobody else, and the second frontage is free for rooms, a verandah band or a balcony line. The driveway, the setback margins and the service yard all move with that one choice, which is a planning exercise in its own right and one we have set out separately in Compound Planning: Driveway, Setback Margins and Service Yard in Salt Lake.
Reading the plot before anything is drawn
The plot has to be measured rather than taken from the deed, because the recorded dimension and the dimension on the ground are not always the same, and on a corner there is often a splay or a rounding at the junction that quietly removes area from exactly the spot you were planning to build up to. The survey also settles the level of the road against the level of the plot, which side the sewer connection can come from, and which neighbour has windows looking into the part of your plot you were going to open up. Orientation matters more than people expect on a corner, because one of your two exposed faces will usually take the west or south west sun through a long humid stretch, and that one fact changes window sizes, overhang depths and where you would put a bedroom. Sumana Kumar walks the plot at this stage rather than reading a drawing of it later, because the person who signs the design should have stood on the corner and watched the traffic turn. Title and tax questions that surface during the same visit go to your own lawyer or chartered accountant.
Making the second face earn its place
Once the massing is settled there are a handful of moves that turn the second elevation from a leftover into the better of your two faces, and almost all of them are plan decisions rather than finish decisions. Carrying the same material language around the corner without a break is the simplest, so the building reads as one object instead of a designed front with a plastered side. Giving a habitable room the second frontage, usually a living space on the ground and a bedroom above it, changes what that wall has to do. Collecting the pump, the meter box, the outdoor units and the washing area into one planned service pocket on the boundary side keeps them off the street permanently rather than for the first year. A deep verandah or a continuous balcony band along the second face buys shade, a dry edge in the monsoon and a reason for the elevation to have depth, and vertical fins over the openings buy privacy from a road without blanking the wall out. Frond House project in Salt Lake is an example of that category of work and Residential Building Project in Salt Lake is another, both worth looking at before you decide how much depth you want on a street face.
What the monsoon does to an exposed face
Two road faces means close to twice the wall area taking driving rain, and that is the part of a corner plot which shows up three or four seasons after handover rather than at handover. The details that decide it are unglamorous and they belong in the working drawings rather than in a rendering, which means overhangs and chajjas sized to actually shade and shed, drip grooves on their undersides so water leaves the edge instead of tracking back along the soffit, and waterproofing specified as a system rather than as a brand name. Reinforced concrete on an exposed face needs its cover respected on site as well as in the drawing, because an under covered beam on a wall that takes rain and humidity is a repair bill with a delay fitted to it.
The sanction route, and what it fixes permanently
Salt Lake's building authority is the Bidhannagar Municipal Corporation, while New Town falls under NKDA instead, so if your reference point is what a relative built in New Town, check which authority that advice came out of before you plan around it. We prepare the drawings and run them through the Bidhannagar sanction process as part of the work rather than handing you a design and leaving you to find somebody for the submission. On a corner that matters more than usual, because the sanction drawing fixes what you cannot comfortably change later, including the margins on both road faces, the coverage and the height, and every one of those varies with the plot and has to be confirmed for your plot rather than carried across from a precedent down the road. The paperwork that follows construction has its own sequence, which we have laid out in Occupancy Certificate Under Bidhannagar Municipal Corporation in Salt Lake: A Plot Owner's Guide so you can see the whole route before you begin rather than discovering it at the end.
- 01Plot survey, levels and authority check
- 02Massing options with cost lines attached
- 03Sanction drawings through Bidhannagar Municipal Corporation
- 04Working drawings, site supervision and handover
Every option carries its cost consequence
A corner plot project rarely goes over budget on one expensive decision, it goes over on a sequence of small ones taken without their cost attached, so by the time the figure is visible the design is already built. We present each option with its consequence written next to it, so you can see that the deep verandah on the second face adds slab area, a beam line, a railing and a waterproofing edge, and then decide on that basis rather than on the elevation alone. For instance, giving the second frontage a habitable room instead of the toilet stack usually moves the plumbing run and sometimes the staircase, and that has a number against it, and the number belongs in front of you while the decision is still open.
| Studio Contour | A turnkey design and build contractor |
|---|---|
| the principal architect stays on the project through sanction and site | the design usually moves to in-house drafting once the contract is signed |
| the plan is worked out for your corner, its splay, levels and sun | a standard layout is adapted to fit the plot |
| every option is presented with its cost consequence attached | the single quoted price holds only while the standard specification holds |
| architecture, interiors and the Bidhannagar submission sit with one team | the sanction route is often a separate vendor you coordinate yourself |
- Ask who will be on site when the second slab is cast
- Confirm the margins and coverage for your specific plot in writing before you approve a plan
- Check that both road faces appear in the elevations you are shown, not just the gate face
- Get the sanction and submission responsibility written into the scope
Interiors belong on the same drawing set
A corner plot design that stops at the shell creates a second round of problems, because sill heights, the position of the kitchen against the service yard, the depth of the verandah and where the plumbing shafts finally landed all decide what the interiors can be, and keeping architecture and residential interior design with one team means those are single decisions rather than two sets taken months apart by people who never met. If the corner already carries an older house, which it often does in the sectors with sixties and seventies stock, the first question is whether that structure is worth keeping, and that sits closer to our renovation and remodelling work than to a new build conversation. The same logic runs down to the smallest rooms, which is what Breakfast Counter and Nook Design for Salt Lake Kitchens and Primary Bedroom Design for a Salt Lake Flat work through, and Sector V, the separate commercial and IT belt rather than a residential sector, has its own questions covered in Interior Designer in Salt Lake Sector V: Homes and Workspaces.
When a different kind of provider is the right answer
There are corner plot situations where appointing a studio like ours is not the sensible use of your money. If you are giving the plot to a developer under a joint venture and the developer's own architect is producing the layout, a full independent appointment duplicates work you are already paying for, and a one off review of what they have drawn is the better spend. If the job is a single room on the terrace with no consequence for either street face, a competent local draughtsman working alongside your contractor will get you there for less. If you want one price, one party and standard details, and you are comfortable with the specification a design and build contractor carries, that model is coherent, and the trade off you accept is that the standard specification is exactly where the single price comes from. And if you have bought a flat rather than a plot, there is no massing question to solve, so what you need is an interiors appointment and not an architecture one.
Where to start on your corner
The first useful hour on a corner plot is spent on the plot rather than in a meeting, measuring what is actually there, checking which face takes the afternoon sun and confirming what your block and your plot allow before anybody draws a plan. If you are at that stage, get in touch with the plot dimensions, whatever papers you already hold and a rough idea of how many floors you are thinking about, and the first conversation can be about what your corner can carry rather than about style. The rest of what we build in the area sits on our Salt Lake area page, and the service side of it on architecture and interior design across Salt Lake.