








Compound Planning: Driveway, Setback Margins and Service Yard in Salt Lake
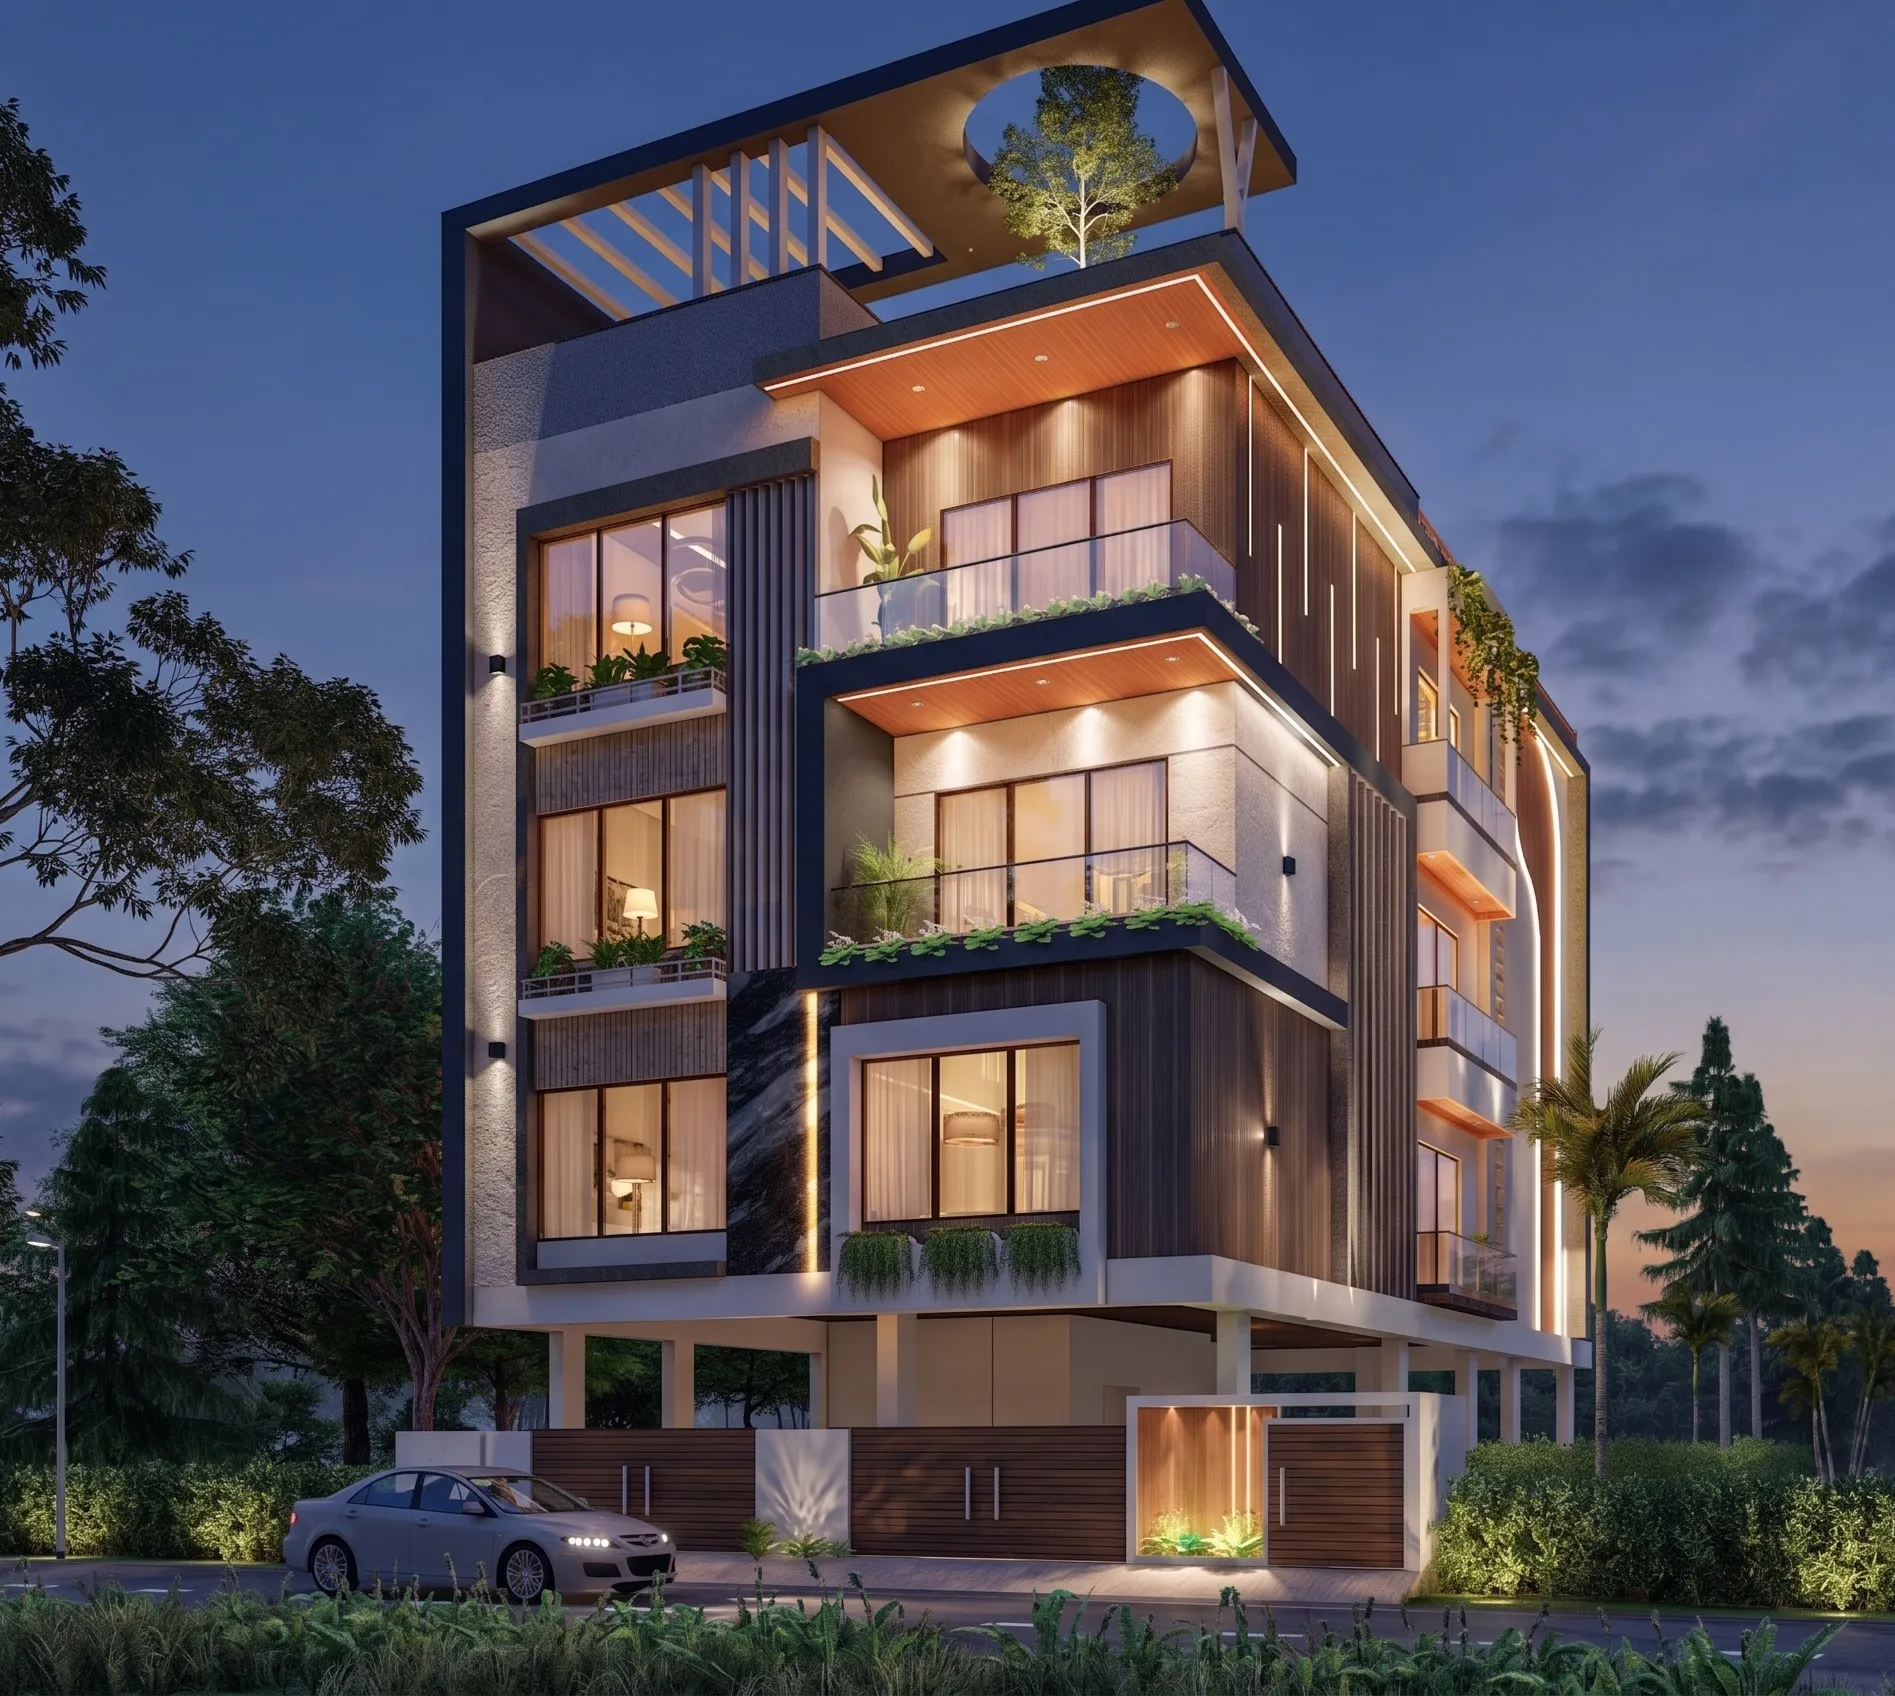
Compound Planning: Driveway, Setback Margins and Service Yard in Salt Lake
If you are buying or already own a plot in Salt Lake and you have started sketching, the instinct is to begin with the floor plan, because that is the part anyone can picture, and yet on a plot in this part of Bidhan Nagar the plan is usually the second decision, since the compound settles it first. Where the gate can sit without fighting the block road, how a car turns in off that road without three reverses, how much open margin survives on each side once the mandatory setbacks come out, and where the pumps, tanks, meters, outdoor units and washing area are going to live, all of that fixes the footprint you are then allowed to design inside, right, and the rooms have to fit that envelope rather than the other way around.
Salt Lake sharpens this more than most neighbourhoods, because the whole of Bidhannagar is a planned grid of blocks and sectors with fairly regular plots, so two plots on the same block can read identically on paper and behave completely differently once you account for which side the road falls on, which neighbour has already built hard up to the boundary, and where the existing drain and service line runs. Much of the building stock here went up between the sixties and the nineties, and the newer G+3 and G+4 rebuilds now stand beside those older houses, so your light, your cross ventilation and your privacy are coming almost entirely out of your own margins rather than from a generous neighbour, which is why the compound earns the first week of design time instead of the last.
This page is written from inside the studio, so it is less a list of rules and more an account of how we work a compound out, what we test before committing, and where each decision bites later on site. On the statutory side, the figures that actually govern you, ground coverage, setback dimensions, permissible height and parking provision, vary by plot size, road width and proposed use, and they have to be confirmed for your own plot rather than carried over from a neighbour's drawing. If it helps to see how we work across this belt generally, our Salt Lake area page covers it.
The margin is your light budget, not leftover land
Basically, a setback is the strip of your own land you are not permitted to build on, and the easy mistake is to treat it as waste, to minimise it, pave it and forget it. On a tight Salt Lake plot it works the other way around, because that margin is the only guaranteed source of light and air your habitable rooms will ever have, and once the neighbour builds to his boundary, which in the older blocks he very often already has, a window onto a thin strip is looking at a blank wall for the life of the building. So we test the margins as rooms before we test them as compliance, asking which one carries the natural ventilation path through the house, which one is wide enough to walk a plumber down with a ladder, which one is only a privacy buffer against a neighbour's kitchen window, and which one is doing the real work of lighting a stair. The catch here is that margins are rarely equal, so deciding which side gets the generous one is a design decision with consequences in every room above it.
Start at the gate, because the driveway sets the column grid
The driveway is the one element that refuses to be adjusted later, so we start there. The gate position depends on the road, the existing kerb and drain crossing, the trees on the verge and the turning path of the cars you actually own, and then of the car you will own in ten years, which is usually larger. A sliding gate needs a clear run along the boundary wall, a swing gate needs room to open without taking a bite out of the parking bay, and either way the turn in from the road has to be drawn as a swept path rather than assumed. That swept path then lands on the structure, because if the parking sits under the building, the column line has to clear the door swing of a parked car and the walking route past it, and that one constraint can move a column, which moves a beam, which moves a wall upstairs. Gate direction also carries family preference around orientation quite often, and when it matters we build it into the plan through vastu compliant design rather than bolting it on at the end.
The service yard is where a plan quietly fails
The service yard is the least glamorous part of the compound and the part that punishes neglect hardest, because it has to absorb the underground tank and the pump, the meter position, the outdoor units of the air conditioners with their condensate runs, the washing and drying area, the bin staging point and the service door into the kitchen, without any of it becoming the view from the living room. On a tight plot these things end up in a margin by default, and if nobody has decided which margin, they get distributed across all of them, which is how you end up with an outdoor unit humming outside a bedroom window and a drying line strung across the only usable open space. So we fix the yard early and stack the wet services over it, since the shafts serving the kitchen and the bathrooms want to come down in one place, which is also why bathroom design gets resolved at plan stage rather than during fit-out, and the same logic runs through the interior design across Salt Lake side of our work.
| Compound element | What it needs from the margin | What breaks when it is left late |
|---|---|---|
| Driveway and gate | Swept turning path plus kerb and drain crossing | Column line clashes with car doors |
| Service yard | One dedicated side with the wet stack above it | Outdoor units and drying lines land outside bedrooms |
| Habitable room windows | The widest margin facing them | Rooms end up looking at a neighbour's blank wall |
| Surface drainage | Fall away from the plinth on every side | Water stands against the building through July |
Monsoon rewrites every level on the compound
Every level on a compound in this belt is finally decided by water, because the monsoon here is long and heavy and the ground is flat, so the compound has to be set out as a drainage exercise before it is set out as a paving exercise. The plinth sits above the compound, the compound falls away from the plinth on every side, the driveway cannot slope back into the parking, and the collected water needs somewhere to go that is not the neighbour's plot. We draw the levels at the gate, at the bay, at the yard and at the plinth, then check them against the road as it stands today rather than as an old drawing shows it, since roads in the older blocks have been overlaid more than once and the level you inherit may be higher than you expect. The long humid stretch matters as well, because a margin with no air movement and no sun stays damp, and that turns up later as staining on the wall you paid to build.
The compound and the sanction drawing move together
A compound that works on site and a compound that sanctions cleanly are not automatically the same drawing, and reconciling the two is most of the work. The building authority for Salt Lake is Bidhannagar Municipal Corporation, while New Town sits with NKDA, and the two get confused regularly by people who have built in one and are now building in the other. We prepare and run the drawings through the Bidhannagar process ourselves, so the compound is drawn once, with the sanction position and the construction reality in the same set, rather than a pretty scheme followed by a quietly different submission. Corner plots deserve a mention of their own, since two road frontages change both the setbacks and the gate logic, and that case is worked through in Bidhannagar Municipal Corporation Building Plan Sanction for a Corner Plot With Two Road Frontages in Salt Lake. If your plot already carries an approved plan that went stale while the family decided what to do, the route back is laid out in Plan Revalidation After Lapse Under Bidhannagar Municipal Corporation in Salt Lake: A Plot Owner's Guide.
- Ask what the swept turning path looks like with your actual car
- Confirm which margin carries light into the habitable rooms
- Check the road and drain level at the gate, measured today
- Get the service yard position and the wet stack location in writing
How we work a compound out at Studio Contour
Studio Contour has worked in this belt since 2014, with 330+ buildings delivered, and the compound is handled the same way on all of them. Sumana Kumar, the principal architect, stays on the project through sanction and through site instead of handing it to a junior once the agreement is signed, which matters here specifically because the things that go wrong on a compound go wrong at the scale of a hundred millimetres at the gate, or a column nobody re-checked after the car got bigger. The design is worked out for your plot, with its own road side, its own neighbour conditions and its own drain, rather than adapted from a package, and every option we put up carries its cost consequence attached, so moving the driveway to the other side, raising the plinth or stilting the parking each arrive with a number beside them and the budget moves with your decision instead of surprising you at billing. Architecture, interiors and the sanction route sit with one team, so you are not the one carrying levels and dimensions between a draftsman, a contractor and a decorator.
- 01Plot and level survey with road and drain checked on site
- 02Compound set out with gate, swept path, margins and service yard
- 03Plan and structure resolved onto that compound
- 04Sanction drawings prepared and run through Bidhannagar
Where the finished rooms come back into the compound
The compound keeps turning up inside the house long after the gate is hung, which is why the two get designed together. Fernwood House project in Salt Lake is an example of that category of work in this belt, and Residential Building Project in Salt Lake is another. Where the service door lands decides how the kitchen runs day to day, and the counter and seating that come out of that are the subject of Breakfast Counter and Nook Design for Salt Lake Kitchens. Which margin got the generous width decides which bedroom gets the morning light, which is the real starting point in Primary Bedroom Design for a Salt Lake Flat. And the wet stack you fixed at compound stage decides what is actually possible upstairs, covered in Bathroom Interior Design in Salt Lake, Kolkata.
When a different kind of provider suits you better
There are cases where hiring us is the wrong call, and it is worth being plain about them. If your plot already has a current sanctioned plan you are happy with, and all you want is a boundary wall, a gate and paving laid to a level somebody has already fixed, a competent contractor will do that faster and cheaper than a studio engagement, because what you are buying is execution and not judgement. If you are selling the property and the compound only has to read as finished for a sale, the cost of resolving levels and services properly will not come back to you. And if the budget today stretches only to the shell, with the compound postponed, the honest answer is to get the gate position, the levels and the service yard decided now, on paper, and build them later, since the structural decisions they drive cannot be undone once the slab is cast. At the end of the day a drafting service can hand you a submission set and a turnkey contractor can hand you a built compound, so the real question is where the trade-offs in those models land.
| Studio Contour | A turnkey contractor |
|---|---|
| Compound resolved before the structure is frozen | Compound detailed after the frame is up, so levels follow the slab |
| Every option priced with its cost consequence attached | Variations priced once the decision is already built |
| Principal architect stays through sanction and site | Supervision sits inside the build team's own scope |
Starting on your own plot
If you are at the stage of working out what your plot can actually hold, the useful first step is a boundary and level check with the road and the drain measured as they are, since almost every compound argument traces back to that one survey. Anything touching title, mutation or tax belongs with your own lawyer or chartered accountant rather than with us, and the rest we can take from the plot upwards. Send across the plot details with whatever drawings or deeds you already have, get in touch, and we will tell you what the compound will allow before anybody draws a room.