








Plot Planning in Salt Lake: What to Settle Before a Line Is Drawn
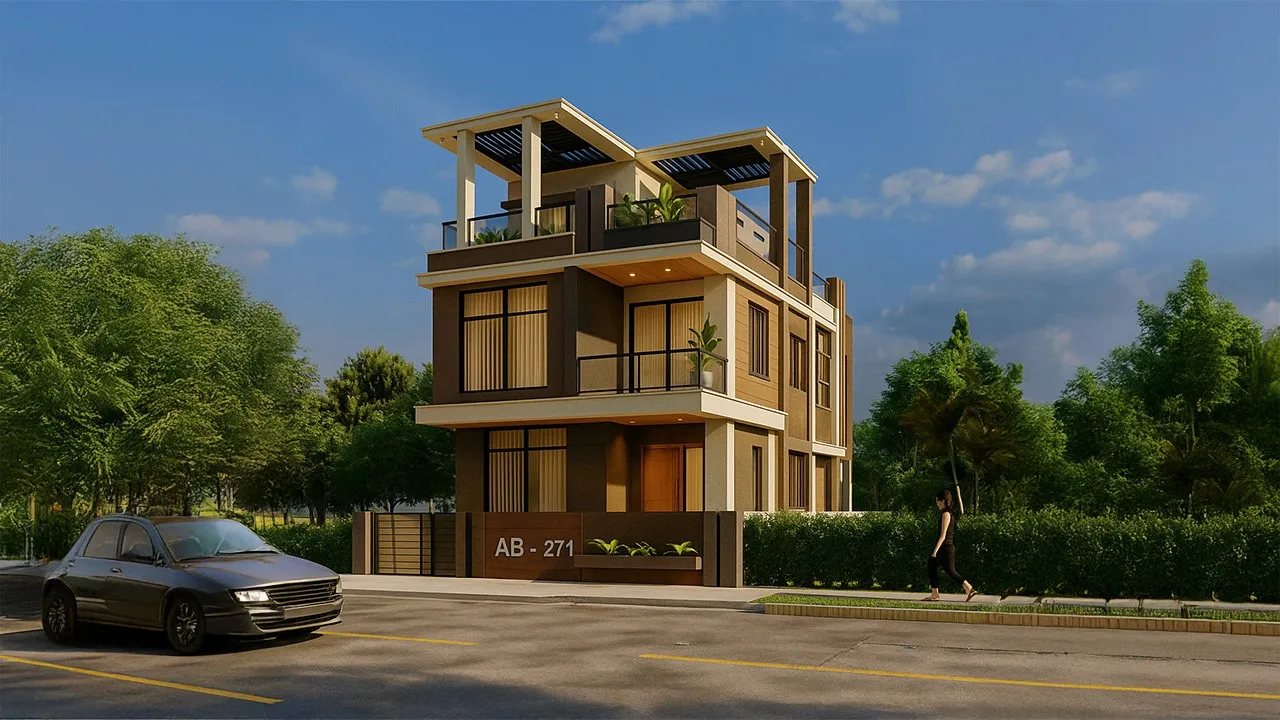
Plot Planning in Salt Lake: What to Settle Before a Line Is Drawn
If you already own a plot in Salt Lake, or you are a week away from registering one, the questions that feel most urgent are usually the visible ones, how the elevation will read from the road, whether the drawing room can open into the dining, what the staircase will feel like to climb twice a day for thirty years, and those questions are real, but they are not the ones that decide whether the building works. The decisions that quietly set everything else get made before a single line is drawn, right at the stage where the plot is measured properly, the neighbours are looked at, the road face is noted, and the honest ceiling on what this plot can carry is worked out. Get that stage wrong and no amount of finish quality rescues it later, because a bedroom that gets no usable light at eleven in the morning stays that way for the life of the building.
Salt Lake, written Bidhan Nagar in official paperwork and laid out as a planned grid of blocks and sectors, is a specific kind of place to build in. The plots are regular, which is partly a gift, since you are not fighting an odd geometry the way you might in older parts of the city, but they are also tight, and the building stock around you runs from the sixties through the nineties with newer G+3 and G+4 rebuilds now sitting beside houses designed when families were smaller and nobody was parking two cars. Your neighbours on both sides have very often already built right up to their boundary line, so the light and the air your house gets will come from your own plot and from nowhere else, and that single fact reorders the entire plan.
This page is about the decisions that come before design, written from inside a studio that does this work in this belt every month. Studio Contour has worked across the Salt Lake, New Town and Rajarhat stretch since 2014, with 330+ buildings delivered, and Sumana Kumar is the principal architect who stays on a project through sanction and site rather than handing it over once the agreement is signed.
What the Plot Itself Decides Before You Draw a Line
Start with a physical measurement rather than the deed. Plot dimensions on paper and plot dimensions on the ground differ more often than people expect in Salt Lake, sometimes by a few inches at one corner because a boundary wall went up slightly generously decades ago, and since setbacks are measured from the real line, a discrepancy you find during sanction is far more expensive than one you find on day one. Along with the measurement we note the road face and its width, the level of the plot against the road and the drain, where the water line and the drainage connection enter, what the existing trees are, and exactly where the neighbours' windows sit on both flanking walls.
That last item sounds minor and it is not, because it decides where you can put openings without creating two rooms that stare into each other, and it decides where the service shafts go. The road width and the drain position also decide where the gate and the ramp can sit, which decides the parking layout, which decides the column grid, which decides the plan above, so the sequence runs from the outside inwards. If you are already thinking about the street edge, [the boundary wall and main gate piece](Boundary Wall and Main Gate Design for a Salt Lake House) covers that decision in more detail.
Reading the Grid: Sector, Block and Which Way the Road Faces
The planned grid of Salt Lake means two plots of identical size in different blocks can want quite different buildings. A plot on a wide connecting road carries traffic noise and dust on one face, so the bedrooms want to sit away from it while the service areas absorb it, and a plot inside a quiet block can afford to open the living spaces towards the road instead. Corner plots get two open faces and usually a better building, but they also get two setback conditions and a gate decision that is less obvious than it looks.
Orientation sits on top of that. South and east faces earn you the better light and the better breeze through the humid months, north gives steady even light that suits a work-from-home room, and the west face is the one to protect, because west sun here heats a wall all afternoon and keeps releasing it into the room through the evening. Sector V is the separate commercial and IT belt and plays by different expectations entirely, so if your plot is in the residential sectors, do not let a Sector V reference building set your massing ideas.
Massing, Floor Count and the Column Grid
The floor count is the decision everything else waits on, and the honest answer is that it depends on what the permissible floor area ratio, ground coverage and setbacks allow on your specific plot, which has to be confirmed for that plot rather than borrowed from the house two lanes away that went up in a different year under different conditions. What we can do early is test two or three massing options, G+2 with a larger footprint per floor against G+3 with a tighter one, and show you what each does to the room sizes, the staircase, the parking count and the cost.
Underneath that sits the column grid, and this is where plans quietly go wrong. Parking at ground level wants columns in a rhythm that lets cars move in and out without a three point turn, while bedrooms above want columns that land inside walls rather than in the middle of a room or across a window. Those two wishes conflict unless the plan and the structure are resolved together, which is why we do not freeze a layout and then hand it to a structural consultant to make work. One of the finished Salt Lake houses is worth looking at as an example of that category of work, Frond House project in Salt Lake, simply to see how a tight plot resolves at that scale.
- 01Plot measured on site, with road face, levels, services and neighbour conditions recorded
- 02Massing and floor count tested as two or three options, each priced as it is presented
- 03Plan, structure and interiors resolved together, then the drawing set prepared for the Bidhannagar route
- 04Site execution against drawings the same team produced and still owns
Light and Air When Both Neighbours Are Already at the Boundary
On a tight plot with built neighbours, light and air have to be designed into the plan rather than hoped for at the window stage. That means deciding early where the plot gives up a little floor area in exchange for a cutout, a light well or a small internal court, and then stacking that void through the floors so it delivers to every level instead of only the top. A stairwell with a top light, ventilated shafts that serve the bathrooms, and a double height slot beside the stair are all ways of buying light without buying land.
Natural ventilation needs two openings and not one, and the catch here is that a room with a single window on a single face in a humid Kolkata summer does not ventilate, it just has a window. So we look for cross ventilation paths through the plan, high level openings that let hot air leave, and door and transom positions that keep the path open when bedroom doors are shut at night. The living areas benefit most from getting this right, and [planning a living room that actually hosts](Living Room Interior Design in Salt Lake: Planning a Room That Hosts) goes into how that room then gets furnished around the light you have won.
Monsoon, Humidity and What They Do to the Detailing
The city gives you a long humid stretch and then a serious monsoon, and both punish buildings that were drawn as pretty elevations. Terrace slopes and the position of rain water down pipes get decided at plan stage, because a down pipe discovered late ends up running across a facade or through a bedroom corner. Projections over the windows you intend to keep open during rain, a plinth set sensibly above road and drain level, waterproofing specified for terraces and sunken bathroom floors, and materials that tolerate damp without staining all belong in the design rather than in a site discussion six months later.
The same logic runs into the interiors, which is why we do not treat them as a later phase done by somebody else. Kitchen ventilation, the chimney duct position through an external wall, the cabinet carcass material in a humid climate, bathroom exhaust routing, and the electrical points a real kitchen needs all have to land in the drawing set before the slab is cast. If an open layout is what you have in mind, [the open kitchen piece](Open Kitchen Design for Salt Lake Homes) explains where that works on these plots and where it quietly does not, and our residential interior design work is scoped to carry those decisions into execution.
The Bidhannagar Sanction Route and How It Shapes the Design
For Salt Lake the building authority is Bidhannagar Municipal Corporation, while New Town sits with NKDA, and the two are not interchangeable, so the first thing to establish is which jurisdiction your plot actually falls in. We prepare the drawings and run them through the Bidhannagar sanction process as part of the work, and because the same team drew the building, the sanction set and the construction set describe the same house rather than two versions that diverge once site work starts.
What matters at the plot stage is that the sanction route constrains the design and not the other way around, so the massing has to be tested against what is permissible for your plot before anybody promises you a floor count or a rental unit count. Two detailed walkthroughs are worth reading before a first meeting, Bidhannagar Municipal Corporation Building Plan Sanction for a G+2 Residential Building in Salt Lake and Bidhannagar Municipal Corporation Building Plan Sanction for a Rental-Income Apartment Block in Salt Lake, depending on whether you are building for your own family or for rental income. A rental-income block is a different design problem with different circulation and metering decisions, and Residential Building Project in Salt Lake stands as an example of that category of work. Title, mutation, loan sanction and any tax question around the property are not ours to answer, so take those to your own lawyer, chartered accountant or lender before you commit money.
- Ask who stays on your project after the agreement is signed, by name
- Confirm the permissible floor area, ground coverage and setbacks for your exact plot before fixing a floor count
- Check whether the layout was drawn for this plot or adapted from a previous one
- Get the fee, the scope and the full drawing list in writing
How We Are Set Up, and Why Every Option Arrives With Its Cost
Most of what goes wrong on a house project traces back to how the provider is structured rather than to anybody behaving badly, so our arrangement is deliberate on four counts. The principal architect stays on through sanction and site instead of passing the project to a junior after signing, so the person who understood why the stair moved is the person answering the question on site. The design is worked out for your plot and your family rather than selected from a package. Every option is presented with its cost consequence attached, so when you choose the larger window or the better waterproofing you see what it does to the budget at the moment of choosing. And architecture, interiors and the Bidhannagar sanction route sit with one team, so you are not carrying information between an architect, a contractor, an interior firm and a liaison agent.
| Studio Contour | A turnkey contractor package |
|---|---|
| the plan is worked out for your plot's road face, neighbour conditions and light | the layout comes from a catalogue of plans already built elsewhere |
| the principal architect stays through sanction and site | the design contact changes once the contract is signed |
| each option is priced as it is proposed, so the budget moves with your decisions | cost arrives later, when changes are most expensive |
| architecture, interiors and the sanction route sit with one team | you carry drawings and decisions between vendors |
For the wider picture of how we work here, our Salt Lake area page sets it out, the residential architecture scope explains what the design stage actually produces, and interior design across Salt Lake covers the fit-out side for people who already have a built shell.
When a Different Kind of Provider Suits You Better
There are real situations where hiring a studio like ours is the wrong spend. If you are doing a cosmetic refresh with no structural change, no plumbing moves and no sanction requirement, say paint, flooring and a false ceiling in a flat you already like, a competent contractor working to your own brief will get you there for less, because you would be paying us for design thinking you do not need. If you already hold an approved plan and only want it redrawn or detailed, a drafting service is the cheaper and more honest fit, and if the job is a single room of furniture in a finished flat, a furniture brand's in-house layout service costs nothing extra and will be adequate.
What those routes trade away is coordination across the whole project, and at the end of the day that trade only hurts when the job is big enough for the gaps between vendors to become your problem. A new building on a tight Salt Lake plot, with sanction, structure, services and interiors all interlocking, is exactly the size at which those gaps get expensive, which is the argument for a single team rather than any claim about anybody else's ability.
Where to Start
The useful first step is small. Send us the plot location, the plot dimensions as you have them, roughly what the family needs in rooms now and in ten years, and the budget range you are working with, and we can tell you early whether what you want fits what the plot allows, before you have spent anything on drawings. If you are at that stage, get in touch and bring the plot papers along, because the first honest conversation about a plot is worth more than the first pretty elevation.