








G+3 Residential Builds in Salt Lake: Choosing an Architect Who Gets the Load Right
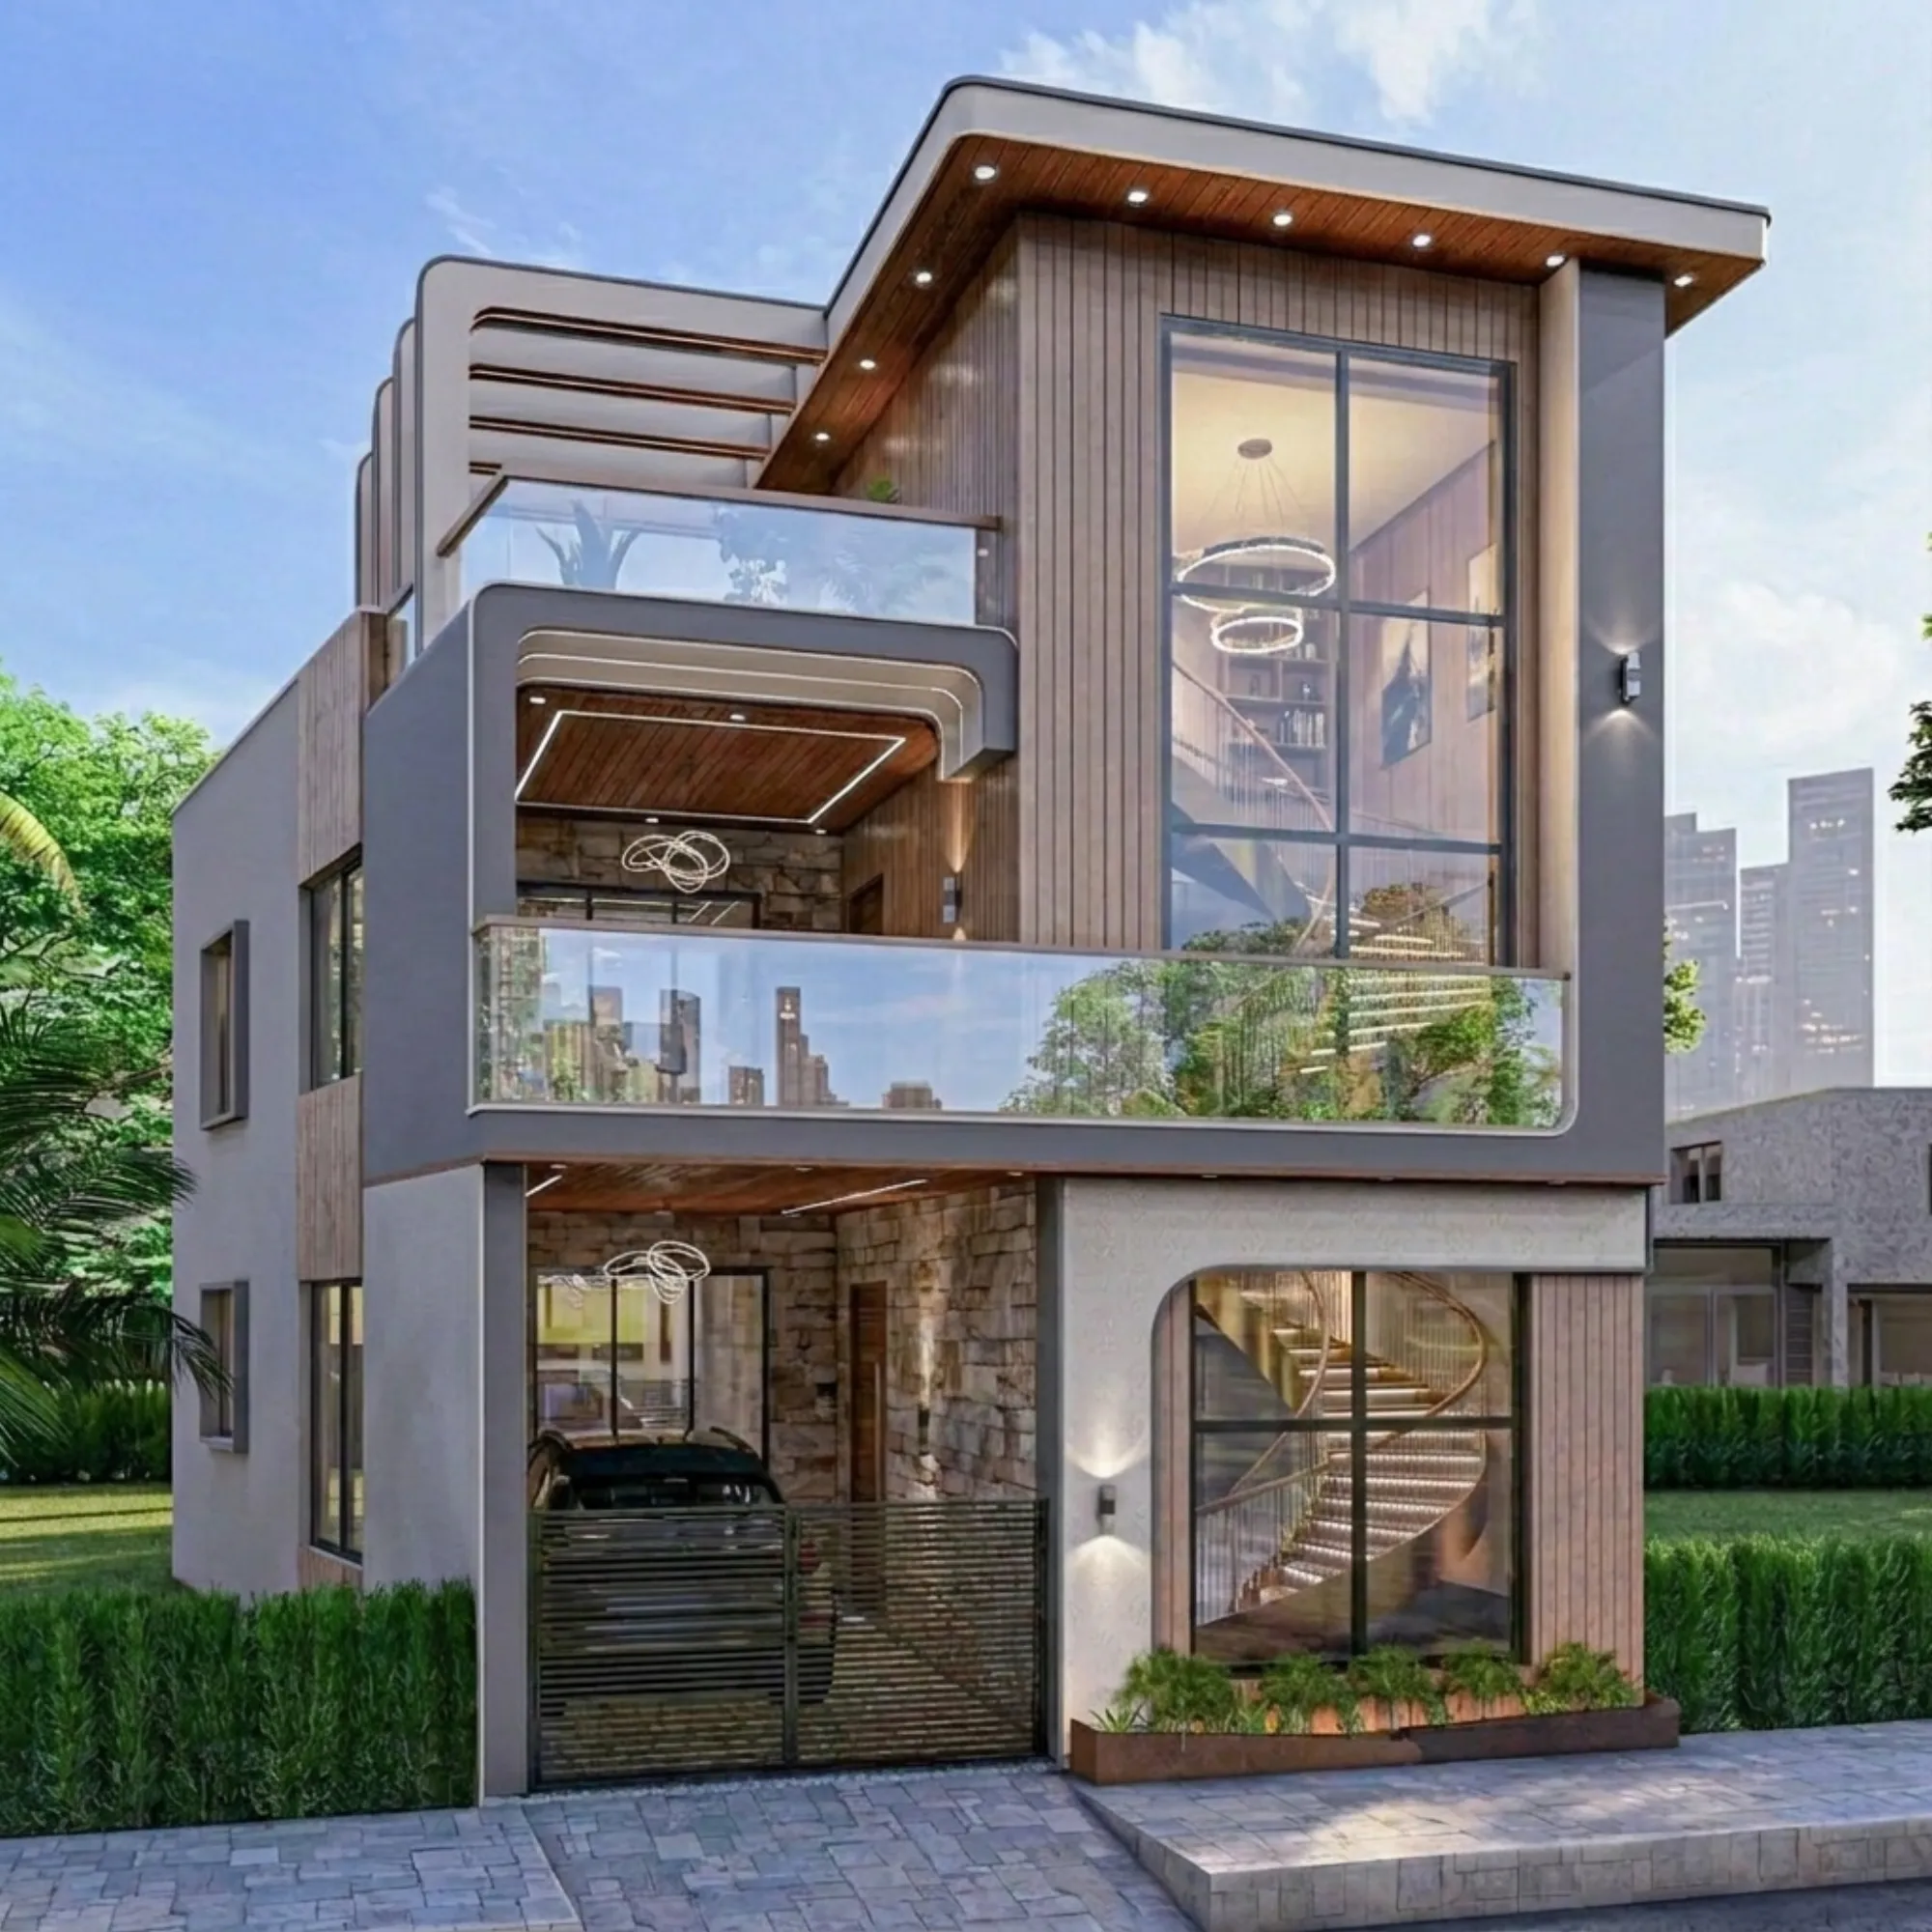
Ask any structural engineer in Kolkata what keeps them up at night on a G+3 job and the answer is rarely the facade or the floor plan, it's the load path, because a ground-plus-three residential building carries roughly four times the dead load of a G+1 bungalow through the same footing footprint, and in a place like Salt Lake where a lot of plots were sanctioned decades ago for lighter construction, getting that load calculation wrong doesn't show up as a crack in year one, it shows up as a tilt in year eight. We've built enough of these in Salt Lake to know exactly where that miscalculation tends to happen, and it's usually not in the structural drawing at all, it's in the decision to hire an architect who's never actually taken a G+3 through Bidhannagar sanction before.
If you're searching for an architect for a G+3 residential build in Salt Lake, you've probably already gotten quotes that range wildly, from a freelance draftsman offering a "complete package" for a fraction of what a proper firm charges, to a full-service studio quoting what feels like a lot more upfront. The gap isn't padding, it's the difference between someone who draws a floor plan and someone who's actually run the structural, sanction, and construction-supervision chain enough times to know where G+3 builds in this specific micro-market go wrong.
Why Salt Lake plots make G+3 a different problem than New Town
New Town, Kolkata is largely reclaimed land with plots sanctioned under NKDA's more recent, more standardized framework, so a G+3 there is mostly a question of following current FAR and setback norms cleanly. Salt Lake is older, the plots in blocks like AB, AC, CJ, and FD were laid out under Bidhannagar planning going back to the 1960s and 70s, and a lot of the original soil reports and foundation designs on record simply weren't built for four storeys of load. So when a homeowner in, say, AB block or CJ block decides to go from a G+1 or G+2 structure to a full G+3, the first real question isn't "what does the elevation look like," it's "what is the existing foundation actually rated for, and does it need underpinning or a fresh raft before we add a single additional slab." We've walked into more than one Salt Lake project where the client had already commissioned an elevation from a freelancer before anyone had checked this, and reworking a design after the structural reality contradicts it costs more time than doing it in the right order the first time.
The soil profile in Salt Lake also tends to have a higher clay content and a shallower water table than the New Town side, which changes footing depth and sometimes pushes a project toward pile foundations that a lighter-weight design would never have needed. None of this is exotic engineering, it's just specific knowledge of this particular geography, and it's exactly the kind of thing that separates a firm that's poured foundations across 100+ Kolkata projects from one that's mostly worked flats and interiors.
What "getting the load right" actually means on a G+3
When people say load calculation they usually picture a beam-and-column spreadsheet, but on a residential G+3 the load path runs through five decisions that all have to agree with each other, and missing any one of them is where the actual risk sits.
- Column grid sized for the top floor's live load, not just the ground floor's
- Footing and raft design matched to the site's actual soil test, not a generic assumption
- Staircase core and lift shaft (if any) treated as load-bearing elements from day one
- Overhead water tank and terrace load accounted for before the roof slab is poured
- Setback and FAR compliance checked against Bidhannagar norms before excavation starts
The tank load point trips up more Salt Lake G+3 projects than people expect, because a full overhead tank on a fourth-level terrace, plus solar panels or a terrace garden that gets added later, can add a meaningful percentage to the load the top columns were originally sized for, and if that wasn't planned in from the structural stage, retrofitting it later means breaking into finished walls. We size for that contingency at the design stage as a matter of course, which is part of what residential architecture actually means when it's done properly rather than treated as a facade exercise.
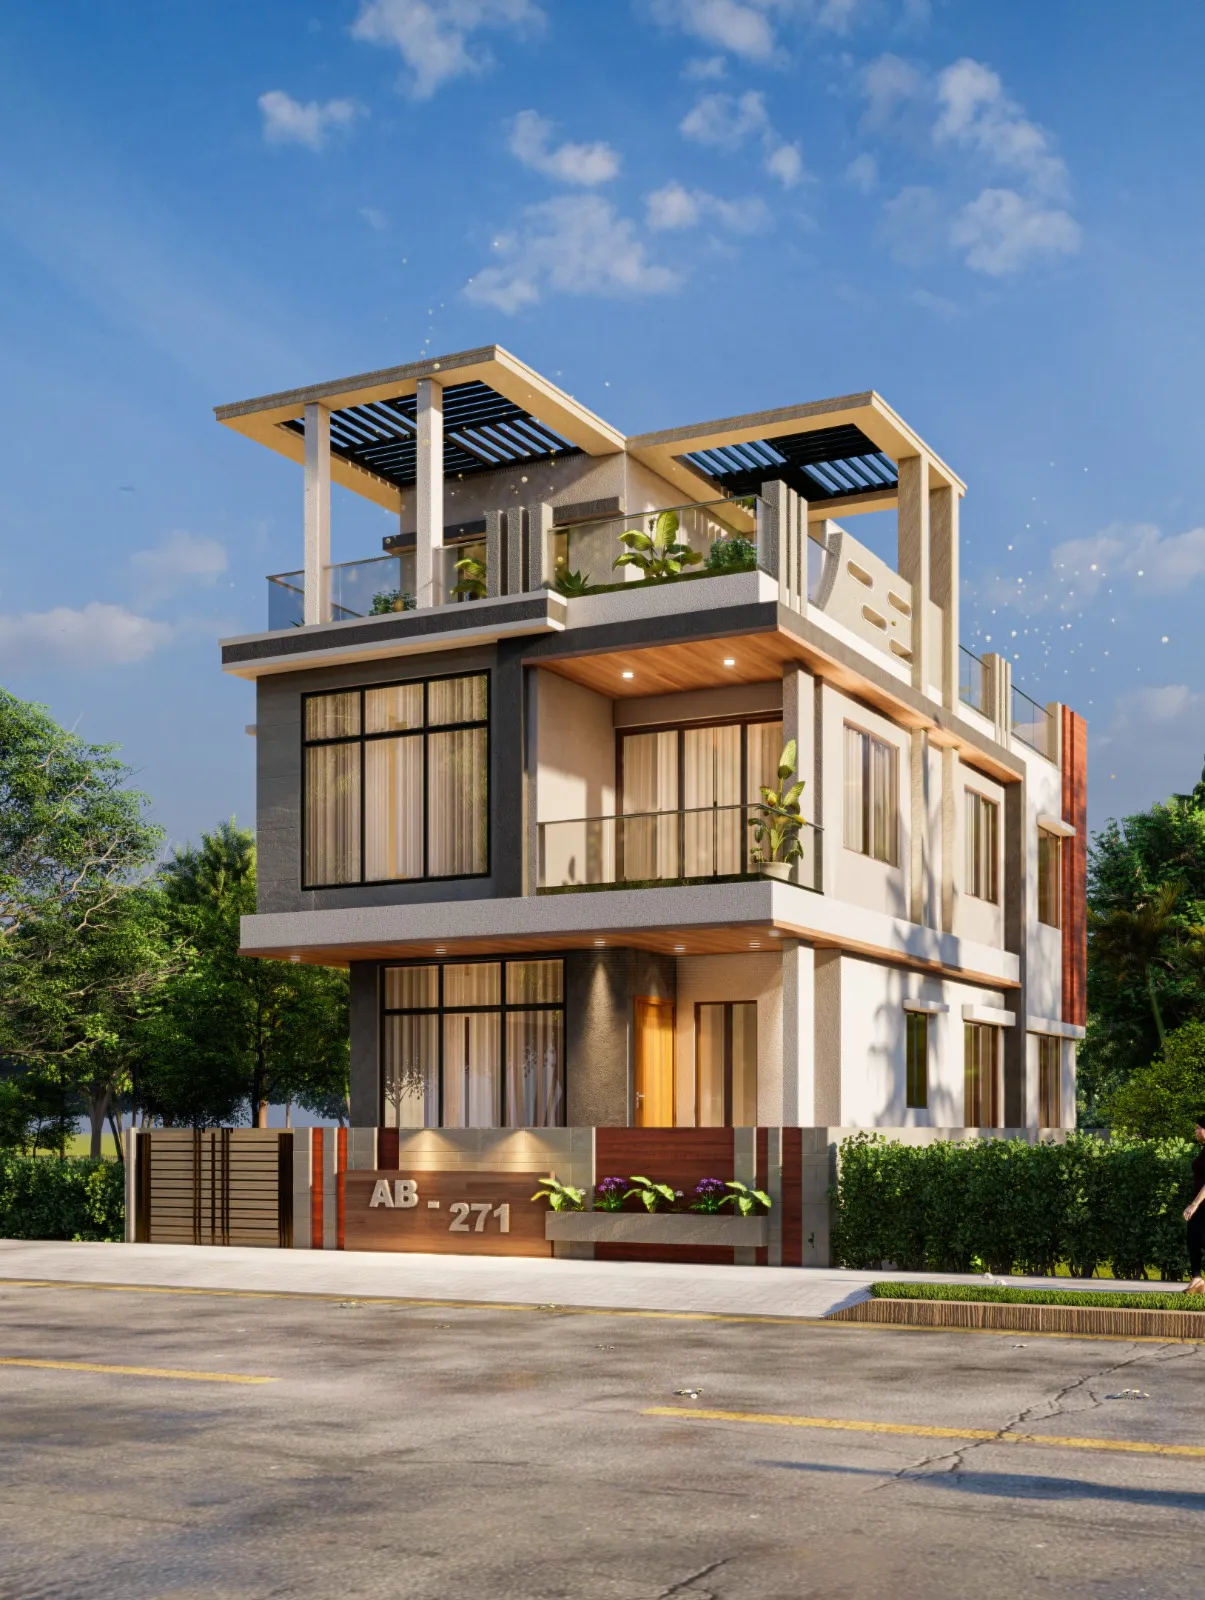
That's our AB block build in Salt Lake, a full G+3 residence where the structural design had to account for a tighter-than-usual plot width and a soil profile that pushed us toward a deeper raft foundation than the client's original assumption. You can see the full breakdown of how that one came together on the AB-271 project page, and it's a decent reference point if you're trying to picture what a properly load-planned G+3 actually looks like once it's built rather than rendered.
The Bidhannagar sanction reality nobody mentions upfront
Getting a G+3 sanctioned in Salt Lake runs through Bidhannagar Municipal Corporation, and the process cares about more than just floor area ratio, it cares about ground coverage, setback on all four sides scaled to plot width, parking provision for the additional floors, and increasingly, structural stability certification signed off by a qualified engineer before the plan even goes to the sanctioning desk. We've taken enough of these through the process to know which desk officers ask for what supplementary document first, and honestly, that institutional familiarity shaves real weeks off a timeline that a first-time applicant would spend guessing and resubmitting. Our own guide to Bidhannagar building rules walks through the specifics if you want the raw regulatory detail, and if you're weighing what the whole process costs before you commit, our cost to build a house in Kolkata guide gives honest ranges rather than a lowball number designed to get you to sign.
The catch here is that a lot of freelance architects in this market are genuinely good at the design side and genuinely weak on the sanction side, because sanction work is repetitive, bureaucratic, and doesn't photograph well for a portfolio, so it gets under-invested. That mismatch is exactly where G+3 projects stall for months.
Freelancer, small studio, or a firm with a track record: an honest comparison
We're not going to pretend every project needs a full-service studio, a lot of smaller renovation or single-storey work genuinely doesn't. But a G+3 residential build carries enough structural and regulatory weight that the calculation changes.
| Feature | What you're evaluating | Freelance architect |
|---|---|---|
| Established firm with sanction + structural depth | Design turnaround | Often fast, sometimes rushed |
| Typically 8-12 weeks including structural coordination | Bidhannagar sanction handling | Frequently outsourced or unfamiliar |
| In-house, done repeatedly | Structural + soil assessment | Sometimes skipped or assumed |
| Built into the process from concept stage | Accountability if something's wrong post-handover | Limited, freelancer may have moved on |
| Studio track record and reputation on the line | Cost | Lower upfront quote |
Neither column is a strawman, plenty of freelancers do solid work on smaller residential jobs, and there are genuinely capable independent architects in Kolkata. The gap widens specifically on G+3 and taller builds because the due diligence required, soil testing, structural sign-off, sanction navigation, multiplies with each additional floor, and that's exactly the workload a small or solo practice is least equipped to absorb without slippage.
Why 330+ buildings changes what we catch before it becomes a problem
We started Studio Contour in 2014, and across a little over a decade we've now delivered 330+ buildings across Kolkata, New Town, and Salt Lake, which at this point means we've seen most of the failure modes a G+3 residential build can run into before they happen on someone else's site, not just ours.
That volume matters less as a vanity number and more as pattern recognition, because when you've taken 300-plus buildings through sanction and construction, you stop guessing at soil behavior in AC block versus FD block, you stop underestimating how long a particular Bidhannagar desk takes to clear a stability certificate, and you stop discovering load issues after the second slab is poured. If you want to see the range of what that portfolio actually looks like on the ground, our portfolio breakdown covers it project by project, and our broader case for why clients keep choosing us over newer or smaller studios is laid out honestly in why Studio Contour is the studio to hire.
What working with us actually looks like on a G+3
We don't run a design-only shop that hands you a PDF and disappears, we stay on the project through structural coordination, sanction filing with Bidhannagar, and construction supervision, because a G+3's real risk sits in the gap between drawing and execution, and that gap is where most cost overruns and load miscalculations actually happen. Once the structural and sanction side is locked, we bring in 3D visualization and rendering so you're not approving a floor plan blind, you're seeing the actual massing and facade before a single brick goes up, which on a four-storey building saves a lot of expensive after-the-fact revision.
If you're doing this for the first time, our guide on how to hire an architect in Salt Lake and Bidhannagar and our honest breakdown of architect fees in Salt Lake are both worth reading before you sign anything, because knowing what a fair quote actually includes protects you from both overpaying and from a quote that looks cheap until the change orders start. And if Salt Lake specifically is your area, our Salt Lake locality page has more of our local work and context on the neighbourhood itself.
At the end of the day, a G+3 in Salt Lake is not a project where the cheapest quote or the fastest sketch wins, it's a project where the firm that's actually poured foundations in this exact soil, actually cleared this exact sanctioning desk, and actually knows what a fourth-floor terrace load does to a column grid designed for three, ends up saving you money and time that the lower quote never accounted for. We've built that specific knowledge across 330+ buildings since 2014, and if you're ready to talk through your plot, your block, and what a properly load-planned G+3 looks like for your site, get in touch with us and we'll walk you through it plainly, no guru talk, just what we'd actually do and why.