








Glass in a Salt Lake Interior: Toughened, Frosted and Fluted
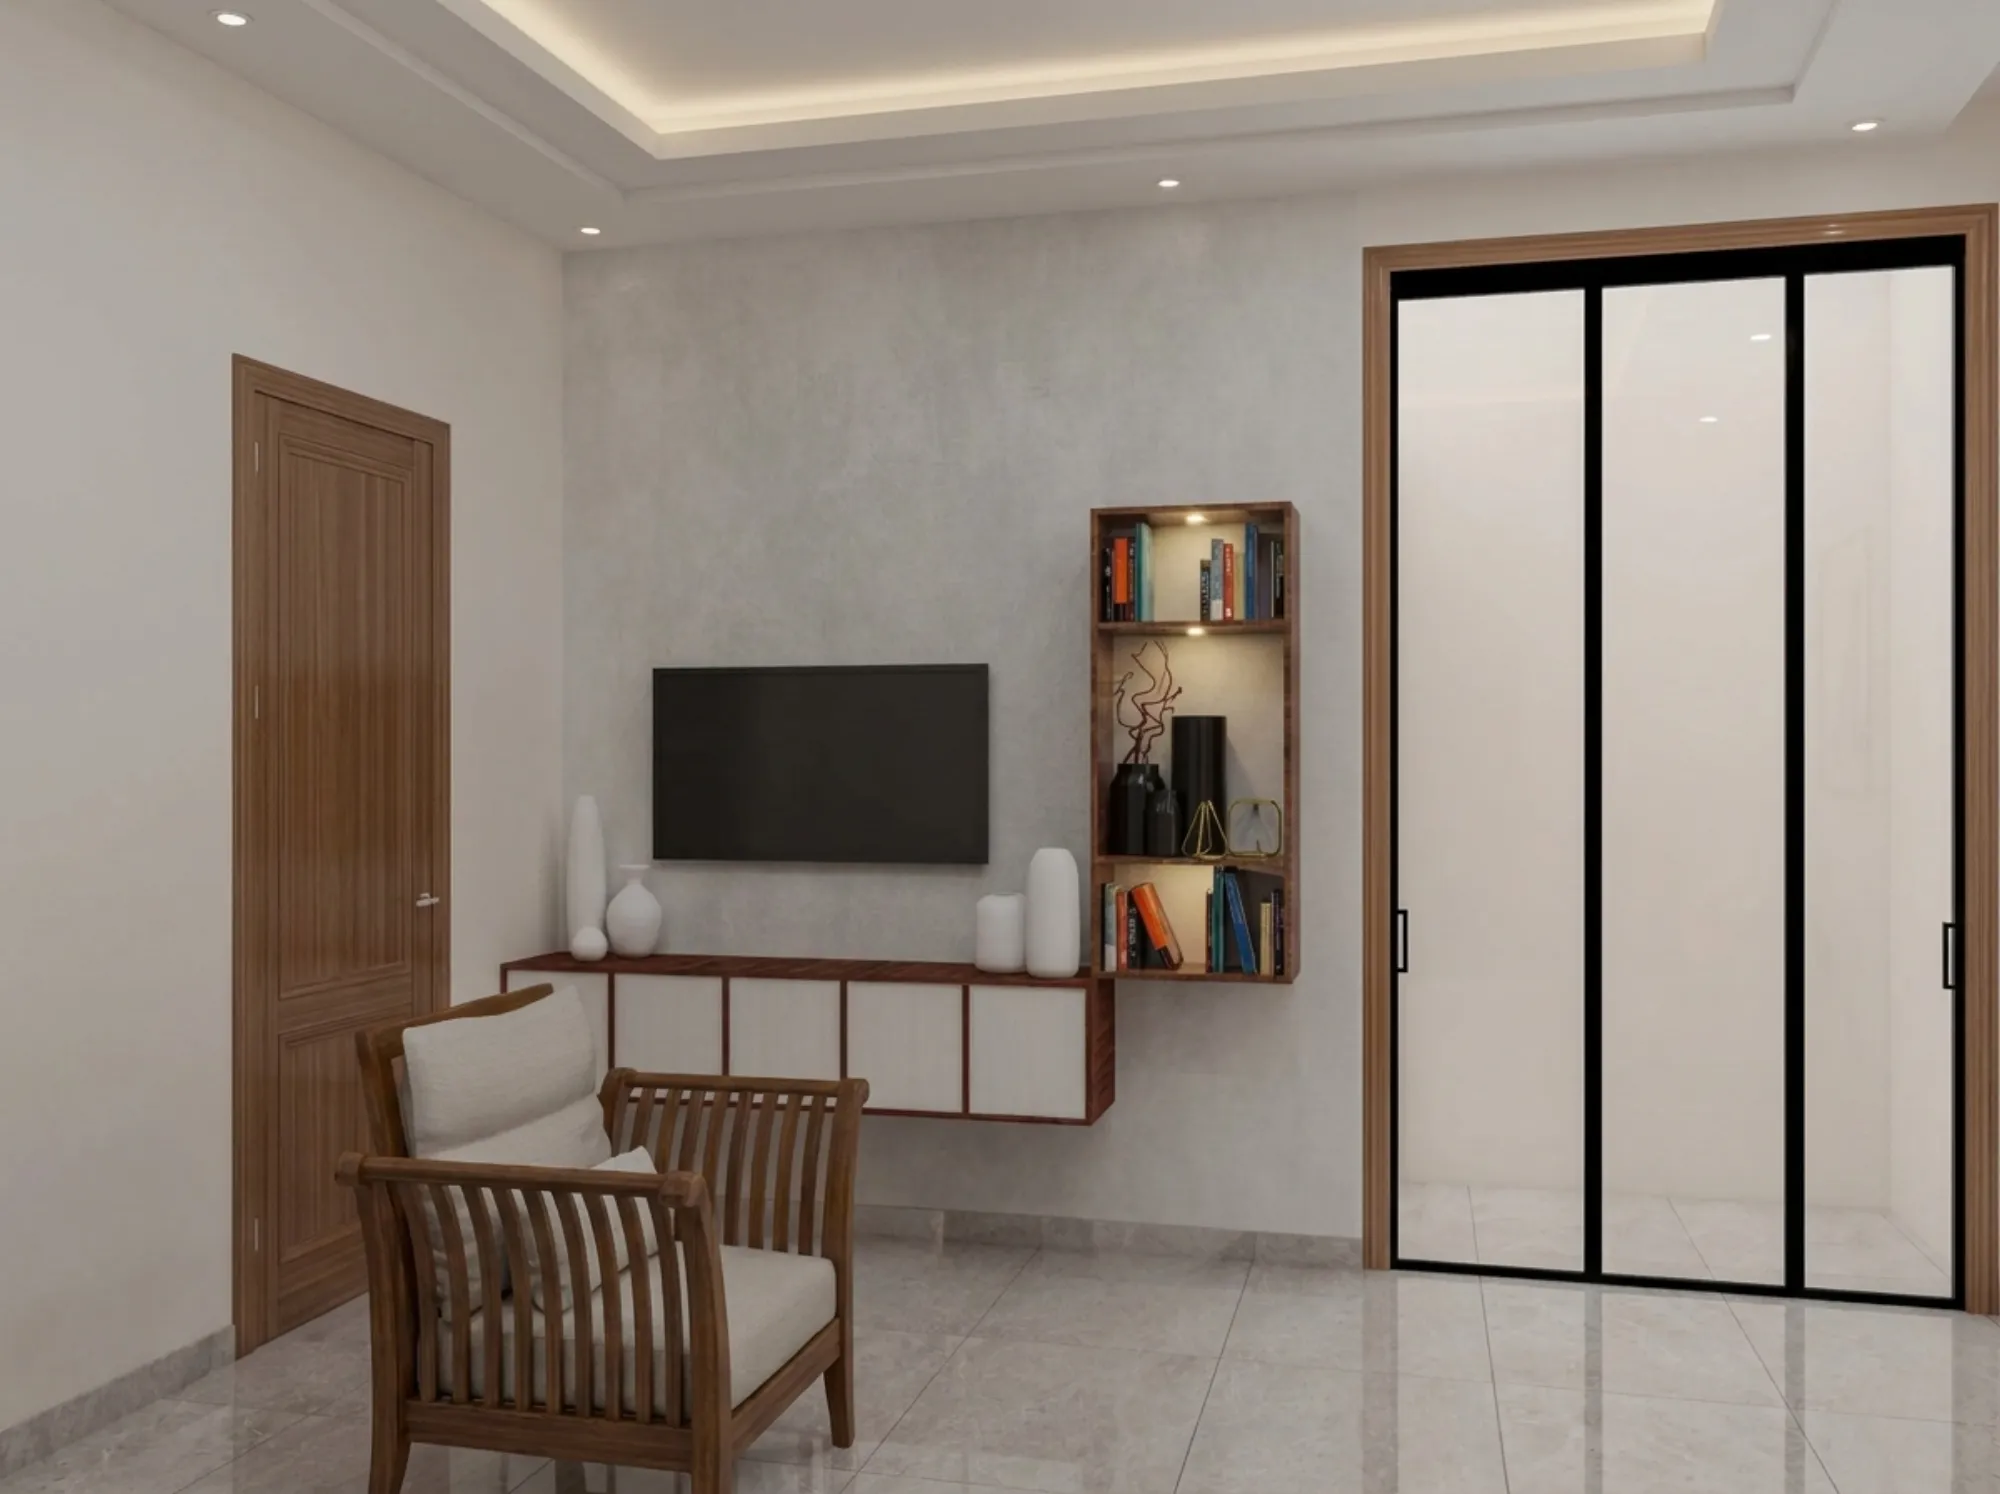
Glass in a Salt Lake Interior: Toughened, Frosted and Fluted
If you are planning an interior in Salt Lake and glass has started appearing in every second conversation, a partition near the entry, a shower screen in the bathroom, a shutter face in the kitchen, a railing on the internal stair, then the decision in front of you is not really about a material, it is about trade-offs between light, privacy, safety, cleaning and cost. Glass is also one of the few interior materials where a careless specification is unsafe rather than merely ugly, and where the price gap between a sensible choice and a thoughtless one is small on the day of ordering and very large on the day something has to be taken out and replaced.
Studio Contour works out of New Town and takes interiors across the Salt Lake, New Town and Rajarhat belt, and since 2014 the glass conversation has tended to arrive at the same point, which is that the client has seen a fluted panel or a frameless shower somewhere, a contractor has quoted a number against it, and nobody has yet said out loud what thickness, which toughening, which edge finish, which hardware, which sealant, and crucially who takes the measurement and at what stage of the floor finish.
The building stock matters here more than most people expect. Salt Lake, written in many places as Bidhannagar, is a planned grid of blocks and sectors with a lot of housing from the sixties through the nineties, plots that are regular but tight, and neighbours who have usually already built close to the boundary, so light reaches your rooms through your own openings and travels inward only as far as the internal walls permit. Glass is the cheapest way to push that borrowed light deeper into a plan, and also the fastest way to lose whatever privacy you had, which is why the frosted and fluted questions are really light questions wearing a privacy costume.
Glass is doing four separate jobs, so specify it four separate ways
When a client says they want glass they usually mean one of four quite different things, and each carries its own safety logic, thickness logic and failure mode. The first is light transfer, basically a sheet standing in place of a wall so daylight from one window serves two spaces. The second is wet enclosure, the shower screen or the WC partition, where the glass lives against water, soap, hard water salts and a tiled substrate that moves slightly as the building moves. The third is glass as a surface, covering lacquered shutter faces, wardrobe mirrors, a back painted sheet behind the hob and feature panels in a living room. The fourth is glass carrying people, meaning railings on an internal stair or across a balcony opening, and that last one is the only category where a wrong call can injure somebody, so it never travels as a verbal instruction on site.
Where a ground floor carries a shop or a chamber and the family uses the floors above, glass at the threshold is doing a separating job as well as a light job, which is the subject of Separating Shop Entry From Home Entry in a Salt Lake Building, and a partition between a living room and the dining side is a hosting decision before it is a glazing decision, which is the argument running through Living Room Interior Design in Salt Lake: Planning a Room That Hosts.
Toughened glass, and the decisions you cannot reverse after the order goes out
Toughened glass is ordinary float glass heated and cooled rapidly so the surfaces sit in compression while the core sits in tension, and the practical consequence is rarely said out loud at quoting stage, which is that once a sheet has been toughened it cannot be cut, drilled, notched or polished again. Every hole for a patch fitting, every notch for a floor spring, every cutout for a handle and every millimetre of the finished size has to be fixed before the sheet enters the furnace. The catch here is that the measurement which matters is not the one taken when the brickwork goes up, it is the template measurement taken after the floor finish is down, the wall finish is on and the door frames are set, because a tiled floor finishing a few millimetres high will either stop a shower door swinging or leave a gap that water walks straight through.
Toughened glass also fails differently, breaking into blunt granules rather than long shards, and it is sensitive to edge damage, so a chip taken during handling on a crowded site becomes a weak point that can let go weeks later for no visible reason. Laminated glass, two sheets bonded with an interlayer, holds its fragments and stays in the opening instead of emptying out of it, which is why it is the sensible family of product wherever a failure would mean a fall. Thickness, interlayer and fixing type vary with span and support condition, so they have to be confirmed for your specific opening rather than copied from a neighbour's flat.
Frosted, etched, sandblasted or film, four routes to one look
Frosting is a category rather than a product, and the common routes behave differently over a Kolkata year. Acid etched glass has a smooth, closed surface that wipes clean and holds an even tone across a large panel, while sandblasted glass has an open texture that reads beautifully in a sample and then collects fingerprints and dust from the road. Applied film is cheapest and the one we are most cautious about in a long humid stretch, because the adhesive gives up at the edges first and a lifting corner on an otherwise finished partition is a repair nobody wants to price. Ceramic frit, fired into the surface, is the most durable and the least flexible.
The more useful move is often not to frost the whole panel at all. A frosted band at seated and standing eye level with clear glass above and below gives the privacy you actually wanted while letting the daylighting continue past the panel into the room behind, and in an older house with deep rooms and one usable window wall that difference is visible on an overcast afternoon. We set those band heights against the furniture rather than a standard dimension, because a band judged for a standing adult does nothing for somebody seated at a dining table.
Fluted and reeded glass, where it earns its place and where it disappoints
Fluted or reeded glass is cast with a ribbed profile, and those ribs act as a row of small lenses, so whatever sits behind the panel is smeared vertically rather than concealed. A fluted screen in front of an open shoe rack still reads as an open shoe rack, only blurrier, which is why it belongs where the thing behind it is either tidy by design or lit deliberately. Put a warm light source behind fluted glass and it becomes the best looking element in the room, right at the point where a plain frosted panel would have looked flat.
Flutes run vertical in nearly every case, because horizontal ribs collect dust in every groove and a flat in this part of the city collects a great deal of it. The width of the flute and the way the pattern lands at the two edges of each panel is a drawing decision rather than a site decision, since a panel cut arbitrarily finishes with a half flute on one side and a full one on the other, and once three panels sit in a row the eye picks up the inconsistency immediately. It is also worth establishing whether you are being offered cast fluted glass, a ribbed acrylic sheet or an applied strip, because only one of the three can be toughened. If you want to see how glazing sits inside a completed interior, Warm Wood Modular Kitchen project in Kolkata is an example of that category of work.
Framing, hardware and the services sitting behind the panel
The glass is rarely what fails. What fails is the channel, the hinge, the sealant or the junction. A bottom channel screwed through a tiled shower floor puts fasteners exactly where you least want them, through the waterproofing, so a wet side channel should be bedded and sealed onto the finished tile rather than drilled through the membrane, and that is a decision taken while the bathroom is being waterproofed, not when the glass arrives. Hardware grade matters in humid air too, since a plated fitting that looks identical to a stainless one in the shop will bloom at the fixing points within a couple of seasons.
A full-height partition also meets the ceiling, and the ceiling is where coordination usually breaks, because the glass wants a clean head channel while the light wants to sit where it will not reflect off the panel into somebody's eyes, which is why we draw the partition and the false ceiling and lighting layout on the same sheet. Frosting bands and flute patterns are hard to judge from a hand sample, so before anything is ordered we put the panel into a 3D view of your actual room with the real furniture and light positions in it.
| Where it goes | What we usually specify | The decision that is expensive to reverse |
|---|---|---|
| Entry or passage partition | Toughened clear or a frosted band in a slim frame | Panel widths and the frame line once the floor is laid |
| Shower enclosure | Toughened with the texture facing the dry side | Hinge and channel positions against the tile layout |
| Kitchen or wardrobe shutter face | Lacquered or reeded glass on a board backing | Edge treatment and the direction of the flute |
| Internal stair or balcony | Laminated glass with a captive fixing | The fixing detail since it sits inside the floor build-up |
Humidity, monsoon and the maintenance you are quietly signing up for
A glass interior in this city is a maintenance commitment, and we would rather you chose it knowingly. The long humid stretch and a serious monsoon mean a shower enclosure dries slowly unless there is a real extract path, and slow drying is what produces the dark line along the silicone joint that people then blame on the glass. Hard water leaves mineral spotting that becomes permanent etching if left for a season, so a squeegee kept in the bathroom does more for the look of a frameless screen than any coating, and gaskets should be treated as consumables, which means specifying hardware whose parts can actually be bought again.
- Ask which panels are toughened and which are laminated, and why that choice for that opening
- Confirm who takes the template measurement, and at what stage of the floor and wall finish
- Check the frost or flute orientation on a sample held up in the real light of the actual room
- Get the hardware make, finish and replacement part availability in writing before the order goes out
The sequence, because glass is the last thing in and the first thing measured wrong
Glass sits near the end of a fit-out, so every delay upstream lands on it and every change upstream can make a toughened panel useless, and a client who changes a tile after the template measurement has gone to the fabricator is not making a tile decision, they are reordering a shower screen. If the glass is part of a rebuild rather than a fit-out inside an existing flat, the interior programme runs alongside the sanction route under Bidhannagar Municipal Corporation, which we have set out in Bidhannagar Municipal Corporation Building Plan Sanction for a Duplex on an Individual Plot in Salt Lake, with the completion side of the same process in Occupancy Certificate Under Bidhannagar Municipal Corporation in Salt Lake: A Plot Owner's Guide, and what actually goes into the drawing set is covered in Sanction Drawings for Salt Lake: What Actually Goes In the Set.
- 01Layout and panel sizes frozen on drawing
- 02Services, waterproofing and floor finish complete
- 03Template measurement taken on site
- 04Fabrication, then hardware, then glass and sealant
What it costs, and how we put the numbers in front of you
We do not quote rates on a page, because a partition can be built three defensible ways at three quite different costs and the right one depends on your plot, your plan and what you intend the room to do. What we do instead is present every option with its cost consequence attached, so a slim steel frame against an aluminium channel, cast fluted against applied film, laminated against toughened, each arrives with the difference shown rather than buried in one allowance figure that absorbs changes quietly.
The other structural point is who stays on the work. Sumana Kumar remains on a project through sanction and site rather than handing it to a junior once the agreement is signed, and architecture, interiors and the Bidhannagar route sit with one team, so you are not carrying a hinge position from a glass fabricator to a tiler to a ceiling contractor yourself, which is where details like these are normally lost. Another completed interior, Luxe Marble & Gold Drawing Room project in Kolkata, is an example of that category of work, and the wider scope sits on our Salt Lake area page and under interior design across Salt Lake.
| Studio Contour | A turnkey contractor's glass line item |
|---|---|
| panel sizes drawn before anything is ordered | sizes taken off site after the walls are up |
| every option quoted with its cost difference shown | one allowance figure that absorbs changes quietly |
| toughening, edge and hardware written into the drawing | specification left to whoever supplies that week |
| hinge and channel positions coordinated with tile and ceiling | glass arrives last and gets adjusted with extra sealant |
When a different kind of provider suits you better
If what you need is one shower screen in an otherwise finished flat, go straight to a competent glass fabricator and deal with them directly, because a studio in the middle adds coordination you do not need on a single panel. If you want a fluted sliding partition added to interiors that are already complete and you are content to accept whatever the existing floor and ceiling allow, that is also a fabricator job rather than a design job. If your budget is fixed and the completion date matters more to you than the detailing, a turnkey contractor working to a standard specification will get you there, and the trade-off is that the specification will be theirs rather than yours.
Where to start
The glass in a Salt Lake interior is decided long before anybody orders a sheet, in the plan, in the ceiling, in the waterproofing and in the measurement sequence, so the useful moment for this conversation is while those are still open. If you have a flat or a house in the area and a partition, enclosure or shutter face you are trying to resolve, get in touch with the floor plan and a few photographs of the room, and we will tell you which options are genuinely available to you and what each one will cost.