








What Makes a Good Architect-Client Relationship in Salt Lake (And How We Protect It)

Ask anyone who has gone through a home build in Salt Lake what actually broke down, and it is rarely the design itself, it is almost always the relationship around it, the architect who stopped picking up calls once the drawings were submitted, the contractor who started making finish decisions with nobody signing off on them, the family who found out the balcony railing had changed only when the fabricator showed up to install it. We have sat across the table from enough people describing versions of this same story since we opened our studio in 2014 to know it is not really about talent, most architects in this city can draw a beautiful elevation, it is about whether the relationship between the person paying for the building and the person designing it survives the eight to twelve months it takes to actually build one.
That is the real question behind "good architect client relationship Salt Lake," and it is worth answering honestly rather than with the usual agency language about "collaboration" and "vision," because at the end of the day what protects a client through a build in AA, AB, AC, or CE Block is process, not chemistry. We have delivered 330+ buildings across New Town and Salt Lake since founding the studio, and the pattern we keep coming back to is that the relationships that hold together are the ones built on structure that does not depend on any one person being available at any given moment.
What a Good Architect-Client Relationship Actually Looks Like Here
Salt Lake is not a generic city grid, it is a planned township with its own sector and block system, its own drainage and setback conventions that go back decades, and its own approving authority in the Bidhannagar Municipal Corporation, which is a separate body from the NKDA that governs New Town and Rajarhat just across EM Bypass. A good relationship starts with an architect who already knows this distinction cold, because a firm that treats Salt Lake and New Town as interchangeable will eventually file the wrong documentation with the wrong desk, and that mistake alone can add months to a project that was supposed to take a season.
Beyond the paperwork, what a good relationship actually feels like from the client side is fairly simple to describe even if it is hard to deliver consistently: you know who to call, that person answers within a day, decisions get documented instead of left as a verbal understanding from a site visit three weeks ago, and nobody is surprised by a cost or a design change after the fact. We built our residential architecture process around exactly this, with defined checkpoints rather than open-ended "we'll keep you posted" language, because the families we work with in Salt Lake are usually managing a full-time job and a building project at the same time, and vague updates are how trust erodes even when the actual construction is going fine.
The Honest Comparison: Freelance Architect vs a Studio Like Ours
We are not going to pretend independent architects are a bad option across the board, because for a small, well-defined project with an experienced freelancer who has strong contacts and a light schedule, the arrangement can genuinely work, and it is usually cheaper on paper. The catch here is what happens when that one person gets a second big project mid-way through yours, or travels, or simply gets slower to respond once the excitement of the first design meeting wears off, because there is no one behind them to pick up the thread. A single architect working alone is also carrying every part of the job personally, from concept sketches to liaison with the Bidhannagar sanctioning desk to site supervision, and that is a lot of surface area for one person to cover without something slipping.
A studio structure solves this differently, not by being more talented but by not depending on any single individual's calendar, which is the actual mechanism behind reliability rather than a marketing claim.
| Independent Freelancer | Studio Contour |
|---|---|
| Single point of contact with no backup if they are unavailable | Team-based accountability so the project keeps moving even if one architect is traveling |
| Limited, project-by-project exposure to Bidhannagar sanction quirks | Approvals filed across Salt Lake and New Town continuously since 2014 |
| Updates tend to be verbal and easy to lose track of | Structured milestone reviews documented at each design stage |
| Lower quoted fee, higher risk of scope creep mid-project | Scope fixed in writing before work starts, so changes are priced as changes |
Neither option is free of risk, and we would rather say that plainly than pretend hiring a studio removes every possibility of friction, because it does not. What it does is put a system between you and the outcome instead of a single person's bandwidth, and for a build that will run two to three quarters and involve NKDA or Bidhannagar approvals, structural work, and an interior design phase after that, a system is what actually holds up.
How We Keep the Relationship From Drifting Once Construction Starts
The point where most architect-client relationships quietly fall apart is not the first design meeting, it is somewhere around week six or eight of construction, once the initial energy has faded and the client's questions start going through a site supervisor instead of the architect who actually understands why a decision was made. We handle this by keeping the same core team on a project from the first site visit through handover, so the person explaining a design tradeoff at the concept stage is still reachable when a plumbing line needs to move six weeks into construction and someone has to weigh in fast.
We also front-load the decisions that tend to cause disputes later, material selections, kitchen layout, modular kitchen design choices, bathroom fittings, so that by the time contractors are on site there is a signed-off drawing set to build from rather than a running list of "we'll figure it out later" items, because those are exactly the items that turn into arguments once concrete has already been poured.
- 01Site Visit & Brief
- 02Design & Sanction Drawings
- 03Bidhannagar or NKDA Approval
- 04Construction Oversight & Handover
- A single point of contact who responds within a working day, every time
- Design decisions documented in writing, not left as a verbal site conversation
- A fixed scope agreed before work starts, with changes priced separately
- Regular site visits logged and shared, not just promised
- A team that knows Salt Lake's block and sector conventions without needing to be taught
Why Local Knowledge of Salt Lake Actually Matters to This Relationship
A relationship built on trust falls apart fast the moment a client discovers their architect guessed wrong about something a local firm would have known cold, and Salt Lake has enough of its own conventions that this happens more often than it should. Setback norms differ by block category, drainage easements along the sector boundary roads matter more than people expect, and the floor area ratio permitted on a given plot depends on category classifications that are not always obvious from the plot size alone. We have spent over a decade filing plans and renovation permissions with the Bidhannagar Municipal Corporation specifically, which is a genuinely different process from what NKDA requires a few kilometers away in New Town, and clients rarely think to ask about this distinction until something gets rejected.
This is also where a lot of relationships quietly sour, not because the architect was dishonest but because they were unfamiliar, and unfamiliarity shows up as delay, resubmission, and a client who starts wondering what else was missed. We keep this from happening by treating local regulatory knowledge as part of the relationship itself rather than a separate technical concern, the same way we would treat Vastu Shastra preferences or a family's specific lifestyle requirements, because for the client it is all one decision about who to trust with a very large investment. If you want the regulatory detail spelled out plainly, our guide to Bidhannagar's building rules for Salt Lake and our broader architect in Salt Lake Kolkata guide cover the ground we walk clients through before a single drawing is finalized, and it is also worth understanding what fees actually look like across the city, which we break down honestly in our piece on architect fees in Kolkata rather than leaving pricing as a mystery until the first invoice.
What 330+ Buildings Have Actually Taught Us About Protecting a Relationship
Numbers alone do not build trust, but the pattern behind them does, and after 330+ buildings across New Town and Salt Lake since 2014, the recurring lesson is that almost every relationship failure we have seen elsewhere traces back to a gap between what was promised verbally and what was documented, so we have made documentation the backbone of how we work rather than a formality attached to it. Every project gets a written scope, a defined project management timeline with real milestones, and drawing sign-offs at each stage, and that paper trail is what actually protects both sides when memory gets fuzzy six months into a build.
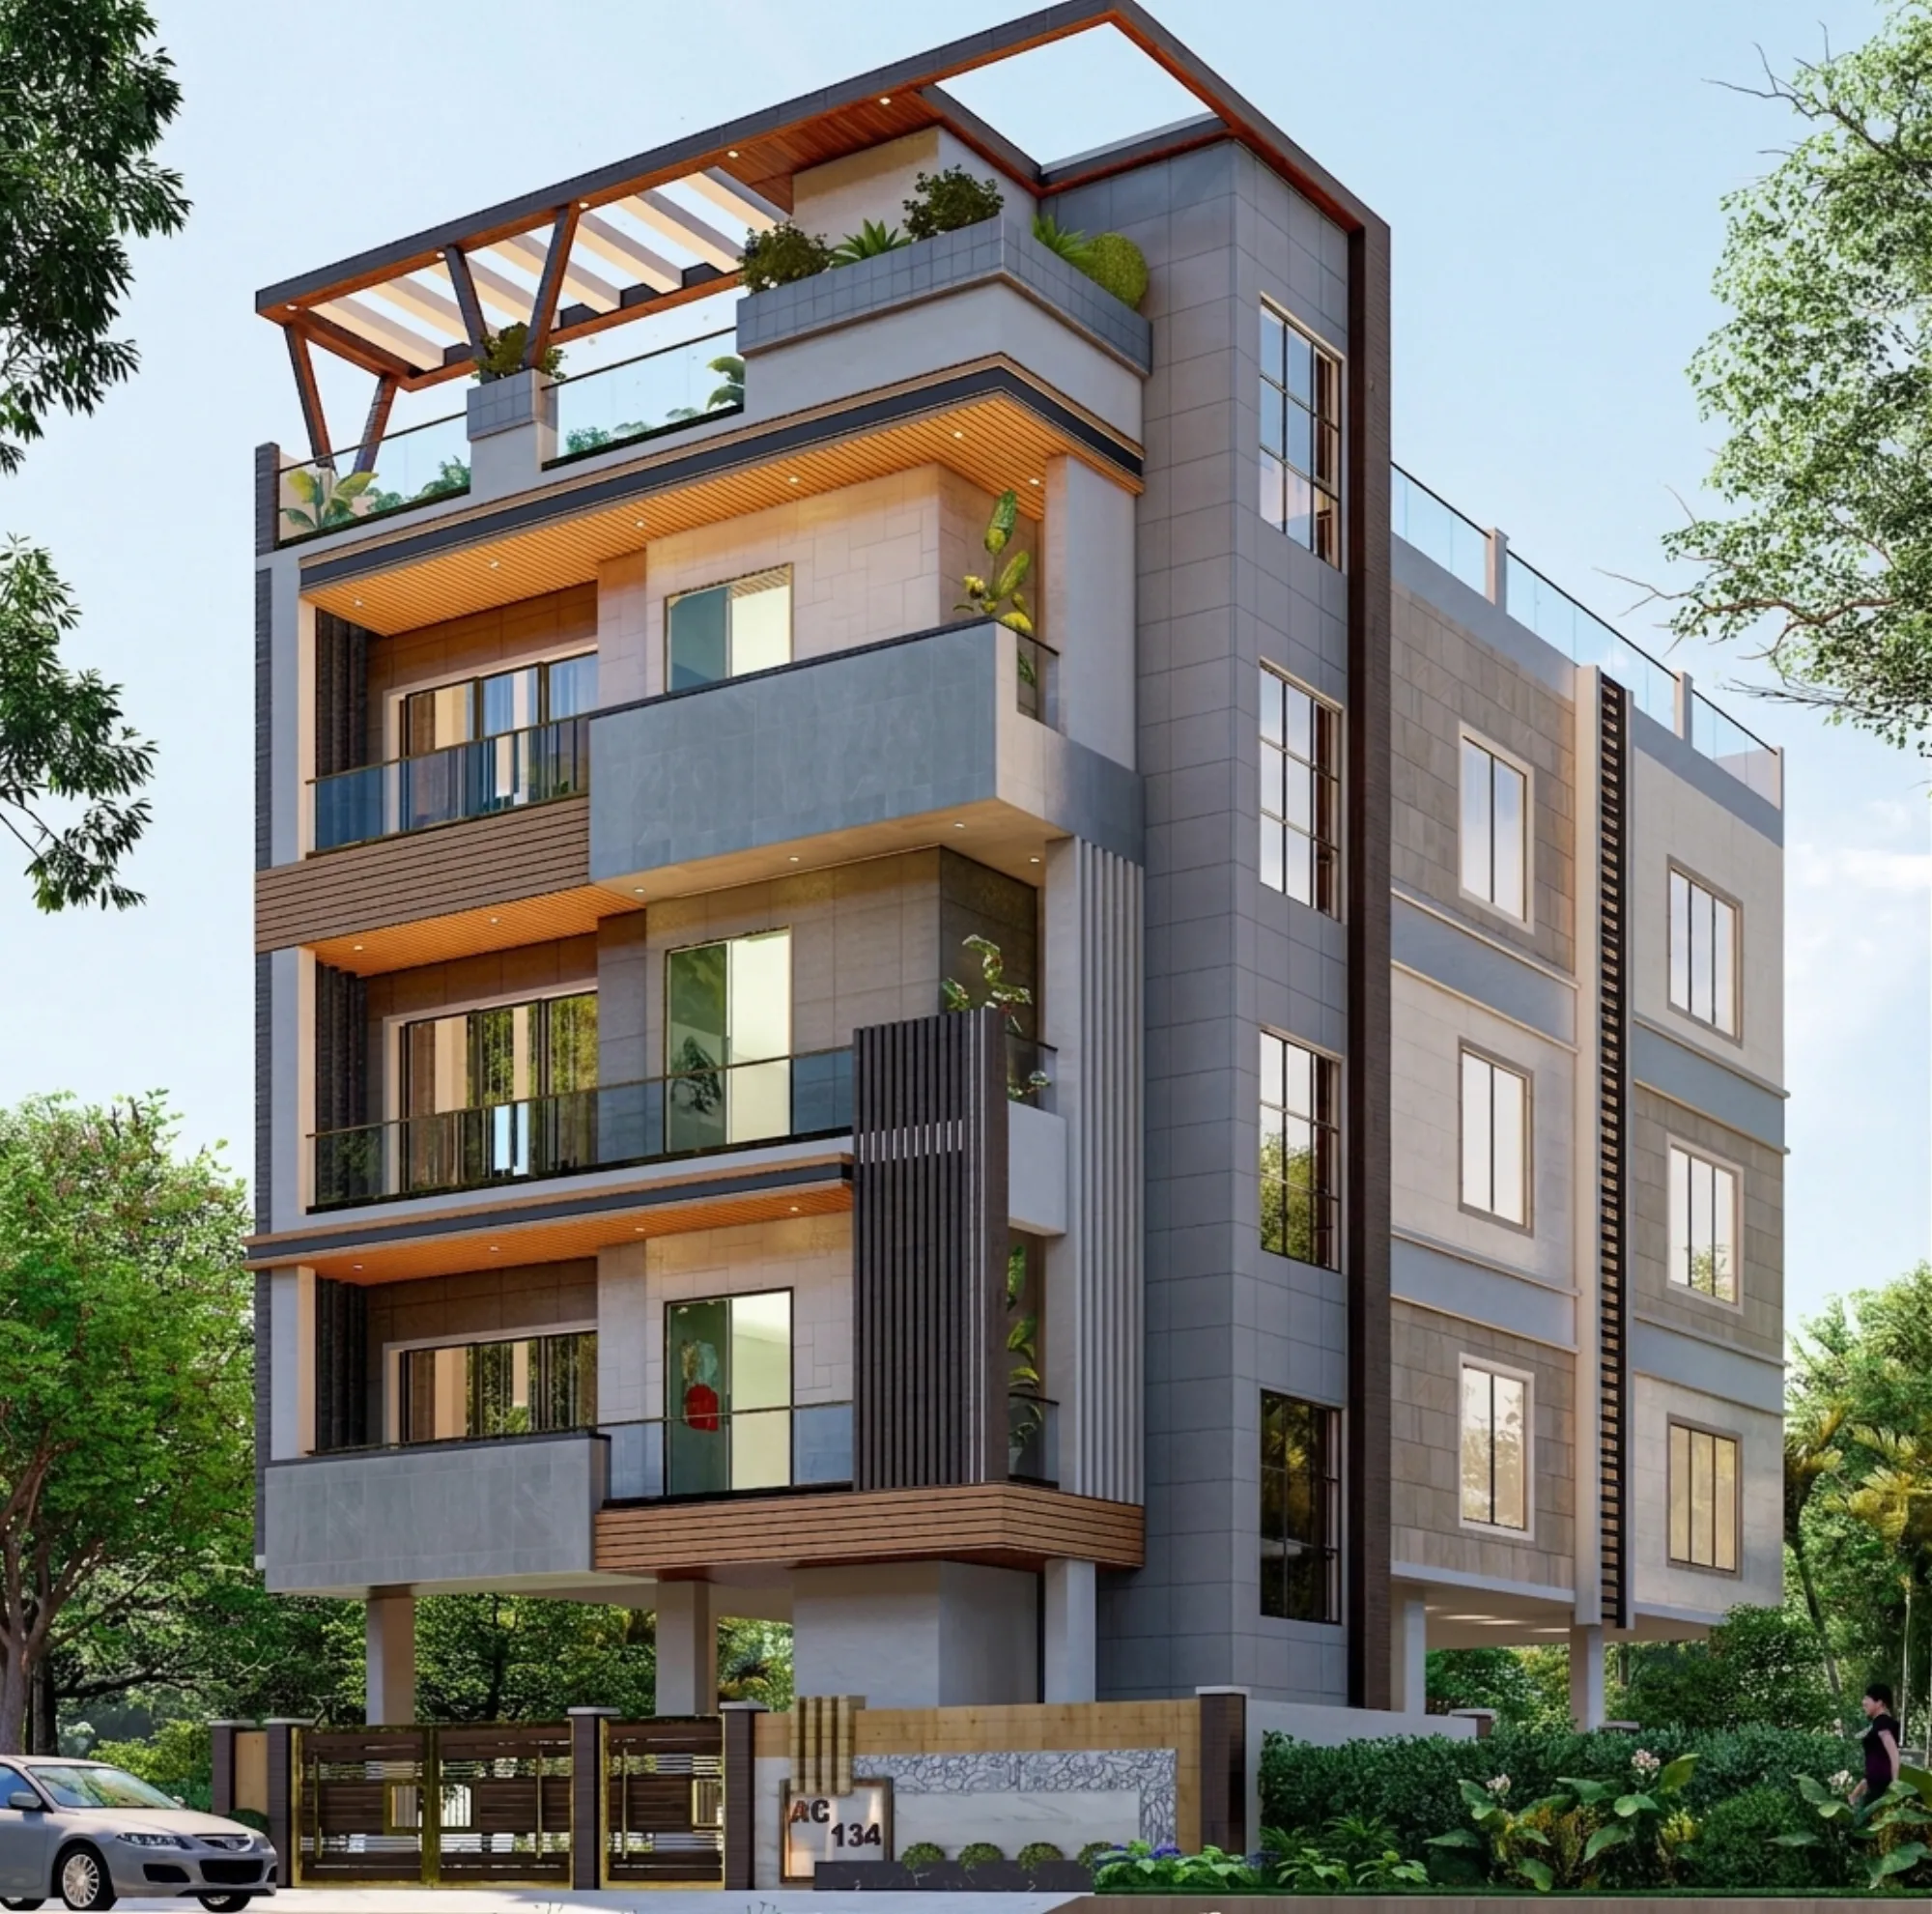
It also means we can be honest with clients about tradeoffs instead of just telling them what they want to hear, because the relationship is not resting on one meeting's goodwill, it is resting on a process both sides can point back to. That is the same discipline we bring to more technical decisions too, whether it is sequencing a renovation or remodeling project around a family still living in the flat, or explaining why a particular false ceiling and lighting design choice affects the AC ducting layout before the client commits to it. One recent example we point clients to often is our AC Block residence project in Salt Lake, where the sanction process, the design brief, and the construction sequencing all stayed on the same documented timeline from the first site visit through handover, which is the standard we hold every Salt Lake project to, not the exception.
The Part Most Studios Don't Say Out Loud
We are not the cheapest option in this market and we do not try to be, because a relationship that depends on cutting corners on documentation, on site visits, or on the sanction process to hit a lower fee is a relationship that is already structurally weaker than it needs to be. What we are is a studio that has been filing plans, running sites, and finishing interiors in this specific stretch of Kolkata long enough to know where relationships usually break, and we have built our process specifically around not letting those breaks happen. It is also worth remembering that architects in India operate under the professional standards set by the Council of Architecture, and part of what a client is paying for, whether with us or anyone else, is that accountability layer, which only means something if the firm behind it treats it seriously rather than as a formality.
If you are weighing this decision for a plot or a flat in Salt Lake right now, the honest advice is to ask any firm you are considering how they document decisions, how they handle the gap between design sign-off and the day a contractor actually starts work, and what happens if your main point of contact is unavailable for two weeks, because the answers to those three questions will tell you more about the relationship you are about to enter than any portfolio will. You can see the range of what that looks like in practice across our full project archive, and if the fit feels right, the next step is simply to get in touch with us and walk through your plot, your brief, and your timeline directly with the team that will actually be on it from the first sketch to the day you get the keys.