








Hiring an Architect When a Growing Family Outgrows a Salt Lake 3BHK
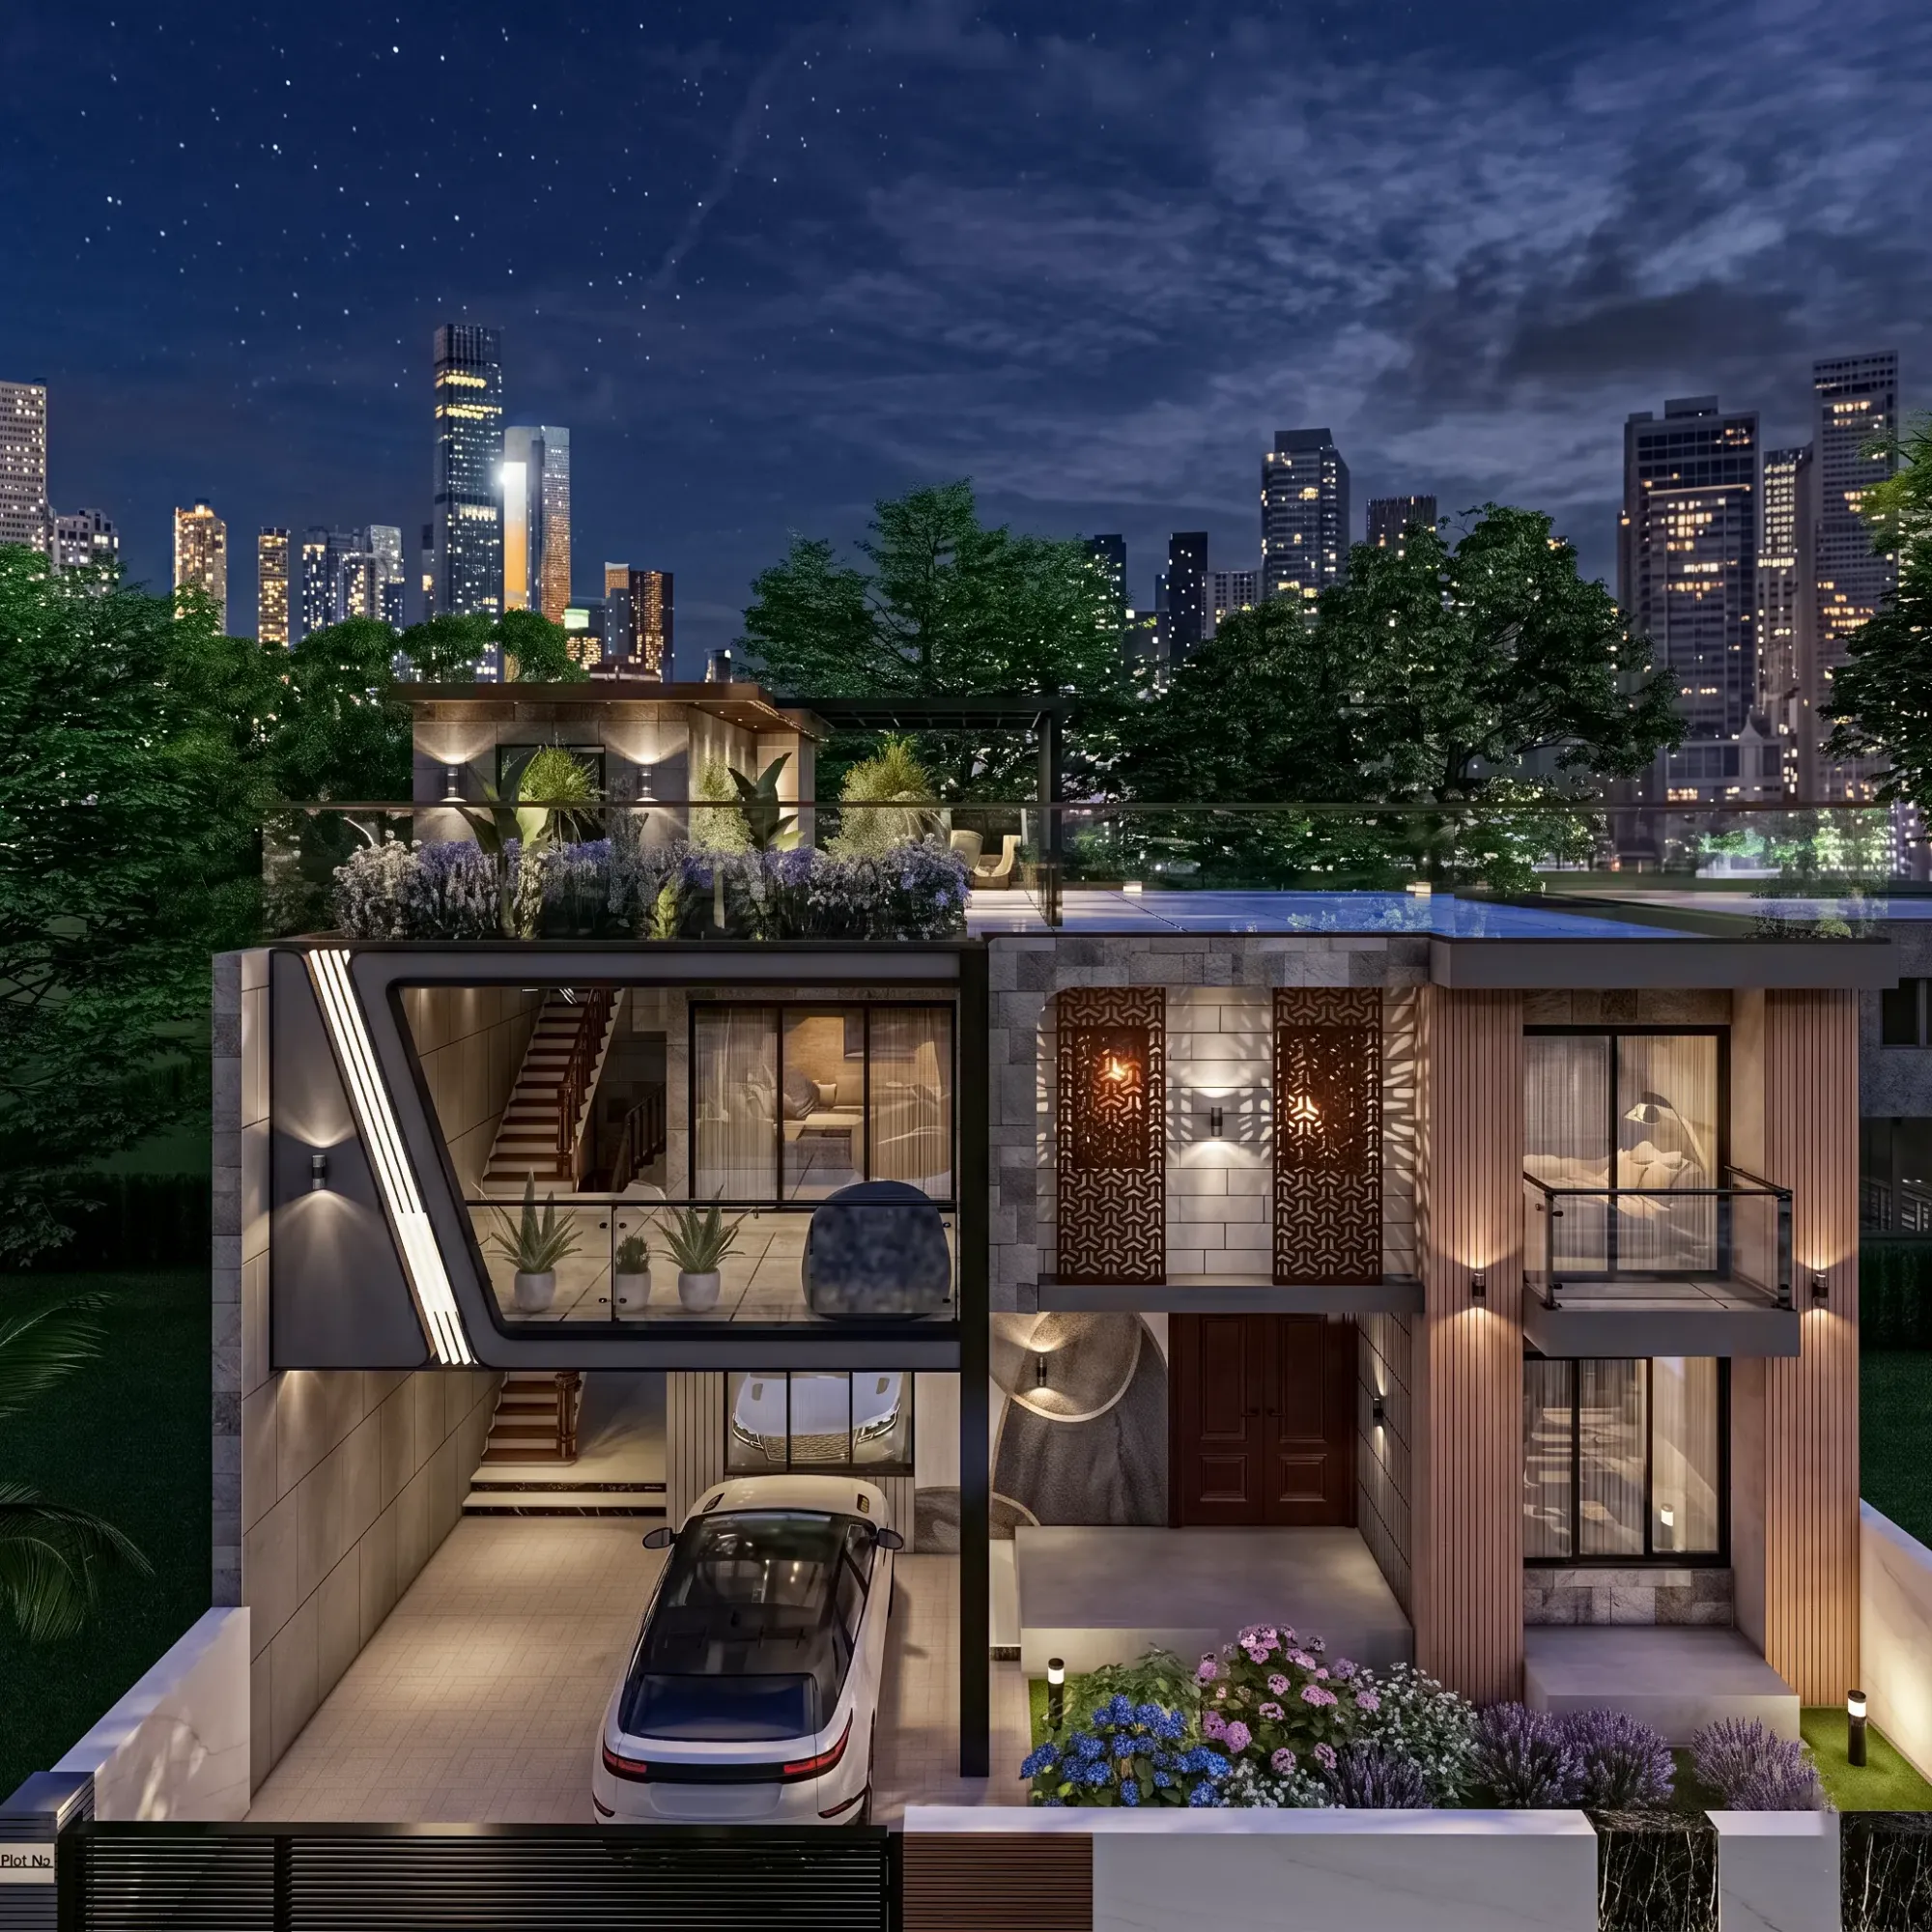
Hiring an Architect When a Growing Family Outgrows a Salt Lake 3BHK
We got a call last year from a family in AB Block, the kind of call we get a version of every few months from somewhere in Salt Lake, and the story was almost always the same shape even when the block and the sector changed. Two kids now instead of one, the in-laws had moved in after the father-in-law's knee surgery made the stairs at their old DA Block flat impossible, and the study table that used to live quietly in a corner of the second bedroom had turned into a battleground between a ten-year-old who needed a desk and a grandmother who needed a bed. The flat was 1,150 square feet, a perfectly good 3BHK by 2005 standards, and it had simply run out of room for the life actually being lived inside it. That gap, between the flat you bought and the family you have now, is the whole reason this article exists, and it is the exact reason people search for a growing family architect in Salt Lake who can take a 3BHK to a working 4BHK without turning the process into a two-year fight with paperwork and contractors.
What Actually Forces the Move from 3BHK to 4BHK
The families who call us rarely say "we want a bigger house" as their first sentence, right, they usually describe a symptom instead of a diagnosis. It is the home office that got carved out of a balcony during the work-from-home years and never left, or a second child arriving and the crib sharing a room with a teenager who is very much done sharing a room, or ageing parents moving in from Behala or Baranagar because commuting to a hospital appointment from across the city stopped making sense. Sometimes it is simpler than that, a domestic help who needs a proper room instead of a curtained-off corner of the kitchen, which sounds minor until you realise it is a Bidhannagar-era flat that was never designed with a servant's quarter in the first place. The pattern across all of it is that the trigger is almost always a person, not a preference, and that matters because it changes what the architect is actually solving for. We are not being hired to make a flat look nicer, we are being hired to make a fixed footprint hold one more life than it was drawn for, and that is a structural and layout problem before it is ever a decorating one.
Why You Can't Just Bolt On a Room in a Salt Lake Cooperative Block
This is where a lot of families get their first unpleasant surprise, and it is worth saying plainly instead of dancing around it. Most Salt Lake housing sits on cooperative society land under Bidhannagar jurisdiction, and the floor area ratio sanctioned for your block was fixed when the building went up, so you cannot simply push a wall into the balcony or convert a terrace into a fourth bedroom without checking what the original sanctioned plan actually allows. We have walked into more than one job in CE Block and FD Block where a previous "vastu consultant" or an untrained mason had already knocked through a load-bearing wall before anyone thought to check whether it was load-bearing, and by the time we arrived the fix cost more than the original renovation would have. The honest version of a 3BHK to 4BHK conversion in Salt Lake usually means one of three things, converting a genuinely oversized living or dining area into a bedroom, extending into an existing balcony or utility space that the society's bylaws permit enclosing, or in rarer cases doing a full internal reconfiguration where two smaller rooms become three tighter but functional ones. Each of those has a different cost, a different timeline, and a different amount of paperwork with the housing cooperative, and figuring out which one applies to your specific flat before you start demolition is most of what a competent architect is actually being paid to do.
| Freelance Draughtsman / Contractor-Led | Registered Architecture Firm |
|---|---|
| No accountability if the wall you opened turns out load-bearing | Structural assessment happens before any wall comes down |
| Design happens on WhatsApp sketches, revisions are slow and undocumented | Drawings are versioned, approved, and handed to site with measurements |
| Society NOC and Bidhannagar compliance is "figure it out yourself" | We've filed and tracked these applications for Salt Lake societies since 2014 |
| Cheaper quote upfront, but change orders and rework often erase the saving | Fixed scope quoted after a proper measured survey, fewer surprises mid-project |
| One person doing design, site supervision, and procurement alone | Design, 3D visualization and site execution handled by a coordinated team |
What a Real 3BHK to 4BHK Job Looks Like on the Ground
The project that comes closest to the AB Block family's brief is one we did a few streets away, a Salt Lake residence where the ask was almost identical, an extra bedroom for a parent moving in permanently plus a proper study nook for two school-going kids, all inside a footprint that could not physically grow outward. What we actually did was pull the dining area in six feet, which sounds aggressive until you see that the original dining space was sized for a six-seater table nobody in the family had used in years because everyone eats at different times anyway, and used that reclaimed footprint to build a fourth bedroom with an attached half-bath, small but genuinely private. You can see the finished exterior of that Salt Lake building below, and it is worth noting that from the street nothing about the massing changed at all, because the entire conversion happened inside the existing envelope rather than by adding floor area the sanction plan didn't allow.
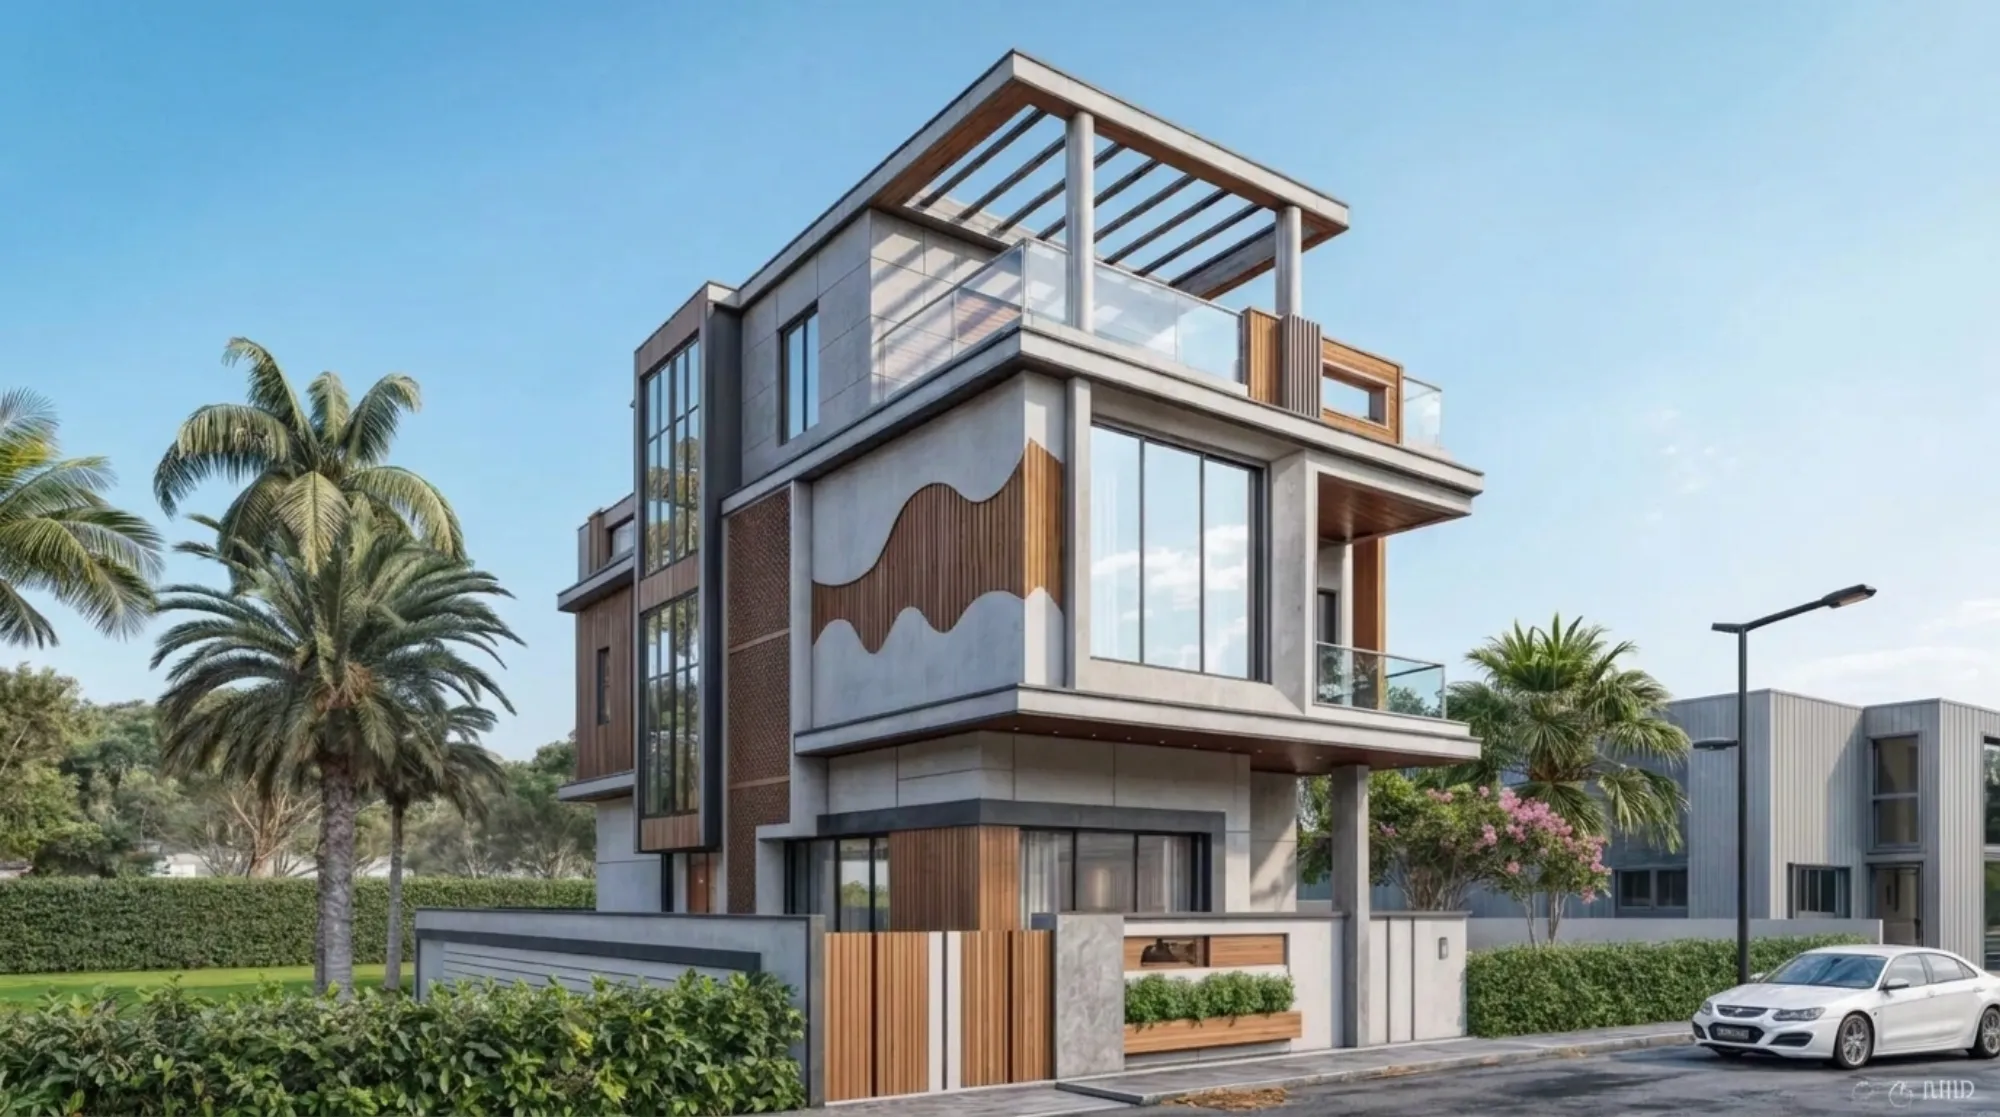
That project is one of the ones we point families to now when they ask what "we do this kind of work" actually means in practice, and you can look through the full AB 271 project if you want to see the layout thinking rather than take our word for it. Since 2014 we have delivered more than 330 buildings across Kolkata, New Town and Salt Lake, and a meaningful share of that portfolio is exactly this category of work, families who are not building from scratch but need their existing home reworked around a new headcount. That repetition matters more than it sounds like it should, because the second or third time you've solved "where does the grandmother's bed go without killing the cross-ventilation in the living room" you stop guessing and start pattern-matching, and pattern-matching against real Salt Lake floor plates is not something a generic residential architect who mostly works in Rajarhat or Behala can offer you.
Where the Architect's Job Ends and Vastu, Interiors and Structure Begin
A fair number of families come to us assuming an architect is only responsible for the walls and everything after that is somebody else's job, and that is technically true but practically a bad way to run a renovation, because the walls, the furniture layout, the lighting and the Vastu Shastra preferences a lot of Bengali families still want honoured all have to be solved together or you end up redoing work twice. Our residential architecture team handles the structural feasibility and the sanctioned drawing revisions with the society, and once the shell is settled our residential interior design team takes over the modular storage, the kitchen reconfiguration if the dining area shrank, and the lighting plan for rooms that are now smaller than they used to be but need to feel less cramped, not more. Doing both under one roof is not a nice-to-have here, it is the difference between a study nook that actually has a plug point where the desk lamp needs one and a study nook that got drawn by an architect who never spoke to the interior team about furniture placement. If you want a sense of how the same logic applies elsewhere in the neighbourhood, our guide to hiring an architect in Salt Lake walks through the broader Bidhannagar approval landscape, and the cooperative renovation guide is worth a read if your block still runs its NOC process the old-fashioned way, through a physical society register rather than email.
The Timeline, Honestly Laid Out
Families almost always underestimate the paperwork stretch and overestimate the construction stretch, which is the opposite of how it actually plays out on a Salt Lake job.
- 01Measured survey and society NOC filing, week 1-2
- 02Design development and structural check, week 2-4
- 03Bidhannagar/society approval and material finalisation, week 4-6
- 04Site execution and internal reconfiguration, week 6-11
- 05Final fit-out, punch list and handover, week 11-12
Eight to twelve weeks is the honest range for a conversion of this size, and the variable that moves that number most is not the construction itself, it is how quickly the housing cooperative's managing committee signs off on internal changes, since some societies meet monthly and a missed meeting can add three weeks to a project that would otherwise have wrapped on schedule. This is also where knowing the local general contractor network in Salt Lake specifically pays off, because a crew that has worked in three other blocks in the same sector already knows which materials the society allows through the gate and which ones trigger a security desk argument.
What It Actually Costs, and What Moves the Number
We won't pretend there's a single figure that applies to every flat, because a conversion that only needs an internal wall shifted costs meaningfully less than one that requires a kitchen relocation or a bathroom added where plumbing didn't previously exist. What we can say honestly, from having quoted and delivered enough of these, is that the cost swings on a handful of specific decisions rather than on the square footage alone.
- Whether plumbing needs to move for a new bathroom (biggest single cost driver)
- Whether the new room needs its own AC point and electrical circuit
- Structural confirmation on any wall being removed or shifted
- Society NOC and any external facade change approval
- Modular storage and built-in furniture scope versus loose furniture
If you want ballpark figures before you even call anyone, our architect fees in Salt Lake explained piece and the broader how to hire an architect in Salt Lake post both break down what firms in this specific market actually charge, and neither one requires you to hand over a phone number to read it.
Why This Ends With Us
At the end of the day, a family outgrowing a 3BHK in Salt Lake needs three things solved at once, a structural and society-approval process navigated by someone who already knows Bidhannagar's rules rather than learning them on your project, a layout that respects how the family actually lives rather than a generic template pulled off the internet, and a timeline that doesn't stretch into a second year because nobody thought to file the society paperwork before demolition started. We have been doing exactly this kind of work out of our New Town studio since 2014, we have delivered more than 330 buildings across this city with a meaningful cluster of them in Salt Lake and the Salt Lake area specifically, and the reason we keep landing this particular brief, a 3BHK that a growing family has simply outrun, is that we have already made most of the mistakes a first-timer makes on someone else's project years ago. You can look through our broader project portfolio to see the range of that work before you decide anything, and when you're ready to talk about your own flat, whichever block it's in, get in touch with us and we'll tell you honestly, in the first conversation, whether your 3BHK actually has a fourth bedroom hiding inside it.