








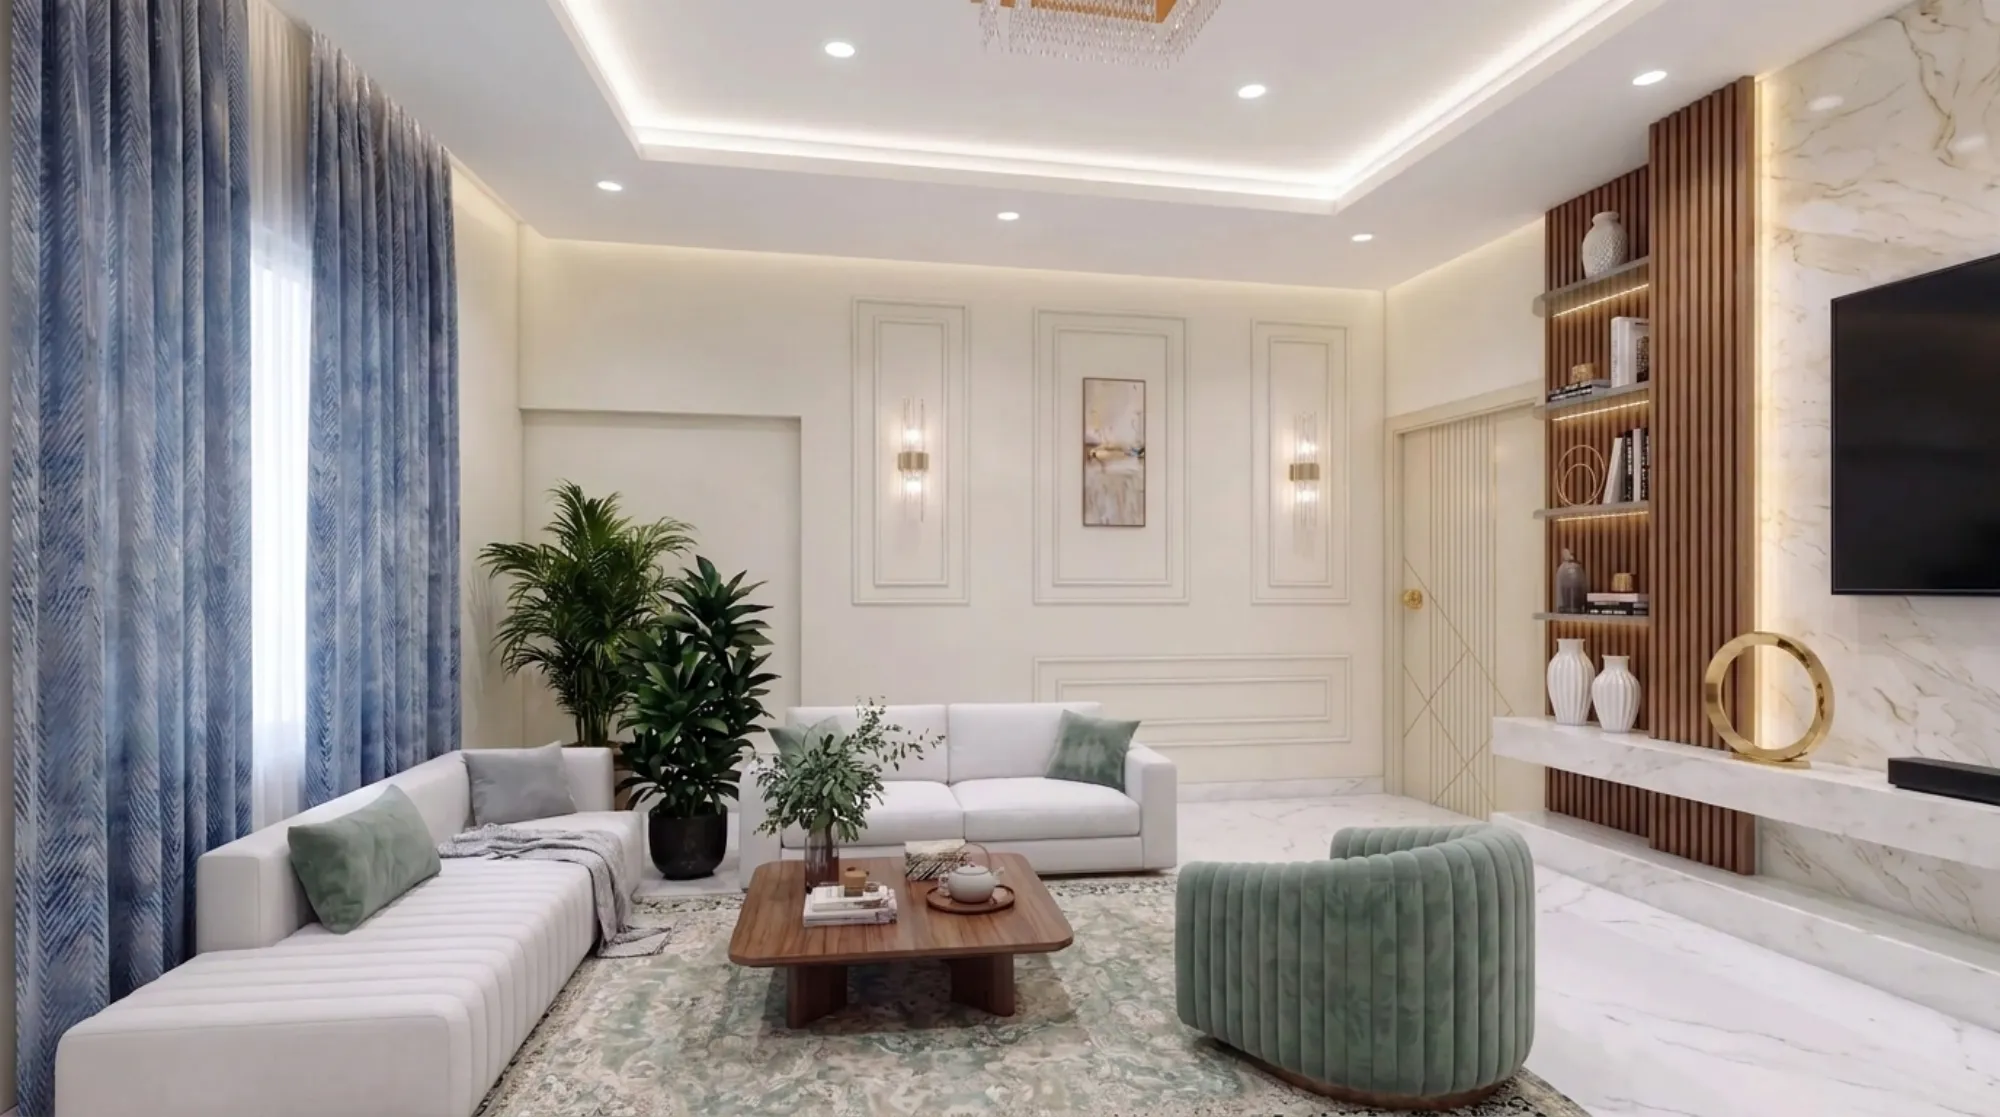
Home Bar Design for a Salt Lake Drawing Room
A home bar in a Salt Lake drawing room is almost never a fresh start, because the room is already carrying a sofa set that somebody chose carefully, a television wall, the spill from the dining table, often a puja niche, and a circulation line running from the front verandah straight through to the stairs, so the real question is not what the bar should look like, it is which of those existing claims on the room you are willing to renegotiate, and that makes this a planning job before it is ever a joinery job.
The other thing that decides it is the building you are standing in. Salt Lake, also written Bidhan Nagar, was laid out as a planned grid of blocks and sectors, and much of its housing stock went up between the sixties and the nineties, where the drawing room tends to be a long rectangle with windows on one or two sides only, because the neighbours on either flank have usually built close to the boundary. That matters for a bar, because the two walls you would happily hand to a tall bottle display are often the only two carrying a window, and the deep dead corner you can genuinely spare is usually the one furthest from both the water line and the distribution board.
What follows is how we plan one, in the order the decisions have to be taken, with the expensive reversals flagged where they sit, and the fuller picture of our interior design across Salt Lake sits alongside it.
Deciding where the bar actually sits
There are usually only four positions worth arguing about, and we draw all four before recommending one. The first is the dead corner the seating layout has already given up on, beside a window reveal or behind a door swing, which suits an L-shaped counter with a tall back unit because nothing else wants that floor anyway. The second is the wall under a staircase, common in these houses, where the sloping soffit is useless for furniture and excellent for a bar, since the low end takes the bottles you reach down for and the high end takes the glassware. The third is the transition into the dining area, where one counter serves the drawing room on one face and the dining on the other, which often removes the need for a sideboard. The fourth is an island or a movable trolley, the honest answer when the room is too tight to lose a wall and the drinking happens three evenings a year.
Depth is where these go wrong. A sideboard is shallow and polite, a bar counter is deeper, because it carries a working surface, a bottle well behind it and a person standing on the service side, so the moment you commit to a serving face you have committed to a walkway the rest of the room has to pay for. Counter height is the other quiet decision, right, because a bar at standing height sits above the eye line of everyone on a low sofa, and in a modest room that reads as a wall rather than as furniture, so we often bring the counter down to dining height and let the display height happen only in the back unit.
Wet bar or dry bar, and the services that settle it
Basically, a wet bar has a sink and a drain and a dry bar does not, and almost everything about cost, position and buildability follows from that one line. In an older Salt Lake house the drawing room is the room furthest from the plumbing stack, since the stack was planned around the kitchen and the toilets, so a waste line to a drawing room corner means finding a continuous fall across a long run of floor. There are three ways to get it, each with a consequence we put in front of you with the cost attached. A plinth or shallow false floor under the bar hides the waste and stays reversible, but gives you a step. A boxed skirting running back along a wall is cheaper, but constrains where the bar can sit. Chasing the slab we will usually argue against in an older reinforced concrete floor, because what you gain is a flat threshold and what you risk is the slab and the ceiling below.
The catch here is that a dry bar is not a compromise if it is planned as one from the beginning. An insulated ice well, a bottle cooler, a bin on runners and a tray that goes back to the kitchen cover almost everything a home bar is asked to do. Where a sink earns itself is in a larger ground floor room already sitting against a washroom wall, and if that washroom is being touched in the same fit-out then our bathroom design work and the bar can share one plumbing decision instead of paying for two.
Power is the part that gets regretted. A beverage cooler is a continuous load with a compressor that throws heat, so it needs its own circuit, a ventilation gap at the back and above, and a cabinet open at the rear rather than a sealed box, and all of that belongs on the electrical layout before the carpentry drawing is released, because a point in the wrong place becomes either a visible conduit or a cut through a finished panel.
- Ask where the nearest waste line and stack actually run
- Confirm the dedicated circuit and heat gap for any cooler before carpentry starts
- Check the walkway behind the serving face against the full seating plan
- Get the counter height and the plinth material in writing
Humidity, the monsoon, and how the unit ages
Kolkata gives you a long humid stretch and then a serious monsoon, and a drawing room bar is unusually exposed to both, because it holds glass, cork, paper labels and sheet material in a room that is not air conditioned for most of the day. The failures are predictable, so the details can be too. We keep engineered board off the floor and sit the unit on a plinth in stone or another water resistant material, since board that touches a floor finds water sooner or later and swells at the one edge nobody can refinish. We ventilate the back of the carcass rather than sealing it flat against the wall, because a closed cavity against an external wall in August is where mould starts. We seal every cut edge, avoid wide solid timber shutters in an unconditioned room because they move across the seasons and then stop closing, and keep mirror out of the lowest zone where daily mopping reaches the silvering.
What the bar has to hold, counted before it is drawn
The difference between a bar that works and one that merely looks like a bar is a counting exercise that takes twenty minutes and is almost always skipped. We ask for numbers rather than adjectives. How many bottles standing and how many lying down, how many stems and how many tumblers, whether ice arrives from the kitchen or lives in the unit, whether the bar has to absorb the serving dishes that currently have no home anywhere, and whether it has to lock. Each answer lands in the drawing as a dimension. Stemware hung from a slotted rail costs you headroom, bottles lying horizontally need a cradle depth a shallow unit cannot give, and a bin, a drawer for openers and coasters and somewhere for the cloth are the three things left out of most bar cabinetry and the three that decide whether the counter stays clear.
Light, because a bar is lit differently from the rest of the room
A drawing room is lit for conversation and a bar is lit for display, so the bar needs its own circuit and its own dimming rather than a share of the ceiling lights. The moves that do the real work are edge lighting the glass shelves so the bottles glow from below, a warm colour temperature held consistent with the rest of the room, and a mirror or back-painted glass behind the bottles, which doubles the apparent depth of a shallow unit and is the cheapest visual gain in the project. Two things get forgotten. The driver has to be reachable without dismantling the unit, because it will fail long before the joinery does, and the strip has to be hidden from the seated eye line, since a bright line reflected in the mirror undoes the effect. Much of this back bar detailing comes out of commercial work, and Restaurant and Cafe Interior Design in Salt Lake covers how it is handled at that scale.
Materials, and the cost ladder we put in front of you
Every option in a bar has a cheaper sibling that is not a worse choice, only a different one, so we present finishes as a ladder with the consequence attached rather than as a mood board, and that is what lets the budget move with your decisions instead of drifting away from them. We will not quote rates here, since they move with the market and with the specific unit and have to be confirmed for your own job.
| Where the money goes | What you get for it | What choosing it costs you |
|---|---|---|
| Counter surface | The one element touched daily and seen closest | Stone and solid surface sit well above laminate and carry an edge detail cost |
| Shutter finish | The visual weight of the entire unit | Veneer and back-painted glass cost more than laminate and demand better site conditions |
| Hardware | Whether drawers and shutters still feel right in year five | Good runners and hinges are a small share of the total and the first thing a low quote removes |
Photographs of a real built unit tell you more about a material than a sample does, so two finished rooms are worth looking at before you settle a finish. Sleek Modular Kitchen project in Kolkata is an example of that category of work, and Residential Building Project in Salt Lake is another.
When a different kind of provider is the better answer
If what you want is a single handsome piece of furniture that holds bottles and glasses and stands against a wall in a room you otherwise like, then a furniture brand or a good local carpenter working from a photograph is the right answer, it will be faster and cheaper than engaging a studio, and we will tell you so if you ask. The same holds if the bar is the only thing you intend to change for five years, with no plumbing, no cooler and no electrical work, because once the dimensions are settled there is not much design left to do. A studio engagement earns its fee when the bar is tied into services, when it is built in so that it reads as part of the architecture rather than as an object parked in the room, when it is one line item inside a wider drawing room or full-home fit-out, or when the room has a condition that has to be solved rather than decorated around, such as a single source of daylight the unit must not block.
| Studio Contour | A turnkey contractor package |
|---|---|
| the layout is worked out for your actual room and its one source of daylight | the layout comes from a package that has to suit many rooms at once |
| every option arrives with its cost consequence attached so the budget moves with your decisions | changes land later as variations priced after the fact |
| the principal architect stays on the project through drawings and site | the design contact changes once the contract is signed |
How the work runs, and who stays on it
The sequence matters more than the drawings, because every expensive reversal in a job like this happens when a trade arrives before the decision it depends on. We survey the real room first, including the window reveals, the floor level, the existing points and the stack location, then put layout options in front of you with the cost consequence of each attached, then services are marked and executed, and only after that does carpentry begin. The counter is templated on the built carcass rather than cut to a drawing, and the lighting is dimmed and commissioned before handover.
- 01Survey and measure the real room
- 02Layout options with cost attached
- 03Services marked and executed
- 04Carpentry then counter template then lighting
Sumana Kumar, the principal architect, stays on the project through drawings and site rather than passing it to a junior once the contract is signed, and for a job this small that matters more than it sounds, because a bar is almost entirely detail and the detail gets decided in site conversations that take an afternoon. Architecture, interiors and the Bidhannagar sanction route sit with one team here, so when the bar is part of something larger, a floor being added or a room extended, you are not the one carrying information between a designer, a contractor and a liaison agent. A bar inside an existing room is interior work, but the moment the room itself changes shape the sanction question is live, and what is permissible varies by plot and has to be confirmed for yours rather than assumed from a neighbour's house. Salt Lake sits within Bidhannagar, where Bidhannagar Municipal Corporation is the building authority, while New Town next door comes under NKDA, and Bidhannagar Municipal Corporation Building Plan Sanction for a Rental-Income Apartment Block in Salt Lake walks through how that process is prepared and run, Architect in Salt Lake, Kolkata: Designing in a Planned Township is the wider piece on designing inside this township, and Sanction Drawings for Salt Lake: What Actually Goes In the Set sets out what the drawing set contains. For a larger house rather than a flat, Bungalow Architecture in Salt Lake on a Generous Plot is the companion piece at that scale, and if direction and placement matter to you, which for a bar near a puja niche they often do, our vastu compliant design approach handles it at planning stage rather than after the carcass is standing, usually by giving the unit a shutter line that closes it away completely.
Starting the conversation
If you have a drawing room in one of the Salt Lake blocks and a corner you have been looking at for a while, the useful first step is a measured survey and a set of layout options with cost attached, because that is where this stops being a question of taste and becomes a question of what the room can afford to give up. Get in touch with the room dimensions, a photograph taken from the doorway and a rough sense of what the bar has to hold, and the rest of our work in the area sits on our Salt Lake area page.