








Hiring an Interior Designer for a Gym or Fitness Studio in New Town
Hiring an Interior Designer for a Gym or Fitness Studio in New Town
A resident who runs a 1,400 sq ft fitness studio out of a ground-floor commercial unit in Action Area I called us in March with a very specific complaint, the mirrors were fogging up near the shower zone, the flooring under the squat rack had started to lift after eight months, and the AC load was nowhere near enough for a room with twelve people doing burpees at 7 AM. None of that is a design taste problem, it is a design competence problem, and it is exactly the gap between someone who can pick a nice paint colour and someone who has actually built a functioning gym floor in this climate and this soil. If you are searching for a gym fitness studio interior designer in New Town right now, you are probably somewhere on that same spectrum, either you have a space and a vague Pinterest board, or you have a lease signed and a trainer breathing down your neck about opening day, and either way the honest answer is that this is a narrower, more technical brief than most people expect walking in.
Why a Gym Brief Is Not a Regular Commercial Interior Brief
A retail store or an office can absorb design mistakes, a slightly wrong ceiling height or a cramped corner just becomes an awkward photo spot nobody notices twice. A fitness studio cannot, because the space takes continuous mechanical load, sweat, vibration from free weights and functional training rigs, and foot traffic in bare feet or socks on a schedule that runs from 5 AM to 10 PM most days. We have to think about impact-rated flooring that will not delaminate under a dropped 40 kg bumper plate, ventilation sized for actual body heat output rather than the standard commercial HVAC formula, acoustic buffering so a HIIT class on one side doesn't rattle a yoga session on the other, and drainage in any wet zone that a generic interior design vendor working off a catalogue simply will not have priced in. This is the same discipline we apply on commercial interior design work generally, but a gym compresses the margin for error because the client base is testing the room physically every single day, not just looking at it.
The Freelancer vs Firm Question, Answered Honestly
Most people shopping for a gym interior designer in New Town end up choosing between three routes, and we think it is worth laying out the real tradeoffs rather than just telling you to pick us. A solo freelancer is usually cheaper upfront and faster to book a first call with, and for a small 600 sq ft personal training studio that can genuinely be enough. The catch here is that a single freelancer rarely carries structural, MEP, and flooring expertise all in one person, so specialised work like load calculations for heavy equipment zones or exhaust sizing for a spin room gets either skipped or subcontracted without much oversight, and if that person moves on mid-project you are left holding an unfinished brief. A design-and-build contractor attached to the equipment supplier is the second route, and it can work if you only need a basic fit-out, but the incentive structure there pushes toward whatever finishes and layout sell equipment fastest, not necessarily what suits your actual member flow or your building's sanctioned use category. The third route is an established firm that treats the gym as a full interior and, where needed, structural project, which is where our studio sits.
| Freelancer / Small Contractor | Established Studio (like ours) |
|---|---|
| Lower upfront quote, single point of contact | Slightly higher fee, but covers design + structural + MEP under one team |
| Limited liability if something fails post-handover | 330+ completed buildings behind the workmanship, so we stand behind the detailing |
| Often no formal NKDA/Bidhannagar sanction check | We verify commercial use permissibility and sanction status before design starts |
| Timeline can slip with no accountability structure | 8-12 week typical turnaround with a defined process |
| Good for under 800 sq ft simple fit-outs | Better for anything with heavy equipment, wet zones, or multi-room studios |
We are not going to pretend a freelancer is always the wrong call, for a tiny single-room studio it can be perfectly fine. But the moment your brief includes a free weight zone, a group class room, a wet area, or shared building infrastructure you don't fully control, the risk of an uncoordinated team shows up later as cracked flooring, undersized electrical, or a sanction issue you didn't know you had.
What 330+ Buildings in This City Actually Teaches You
We started this studio in 2014, and in the years since we have delivered more than 330 buildings across Kolkata, New Town, and Salt Lake, which means we have run into essentially every version of the fitness studio brief this market produces, from a two-room personal training setup in a Sector V commercial block to a full-floor CrossFit-style facility in an Action Area II tower. That volume matters less as a marketing number and more as pattern recognition, because we already know which floor structures in this belt can take a dead-lift zone without extra reinforcement, which ground-floor commercial units in New Town have drainage lines that route badly for a wet changing area, and which building societies will flag noise complaints from a functional training room before you have even finished the fit-out.
We also know New Town, Kolkata itself at a level a designer parachuting in from outside the city simply cannot match, right down to which Action Area blocks have commercial units that were originally zoned for retail and need a use-category check before a gym can legally operate there. If your unit sits in New Town, that local familiarity is doing real work behind the scenes, because we are cross-checking your layout against actual NKDA (official) commercial norms rather than assuming a generic template applies. We cover the sanction and compliance side of this in more depth in our guide to NKDA building rules in New Town, which is worth a read before you sign a lease on any ground-floor unit you are eyeing for a studio.
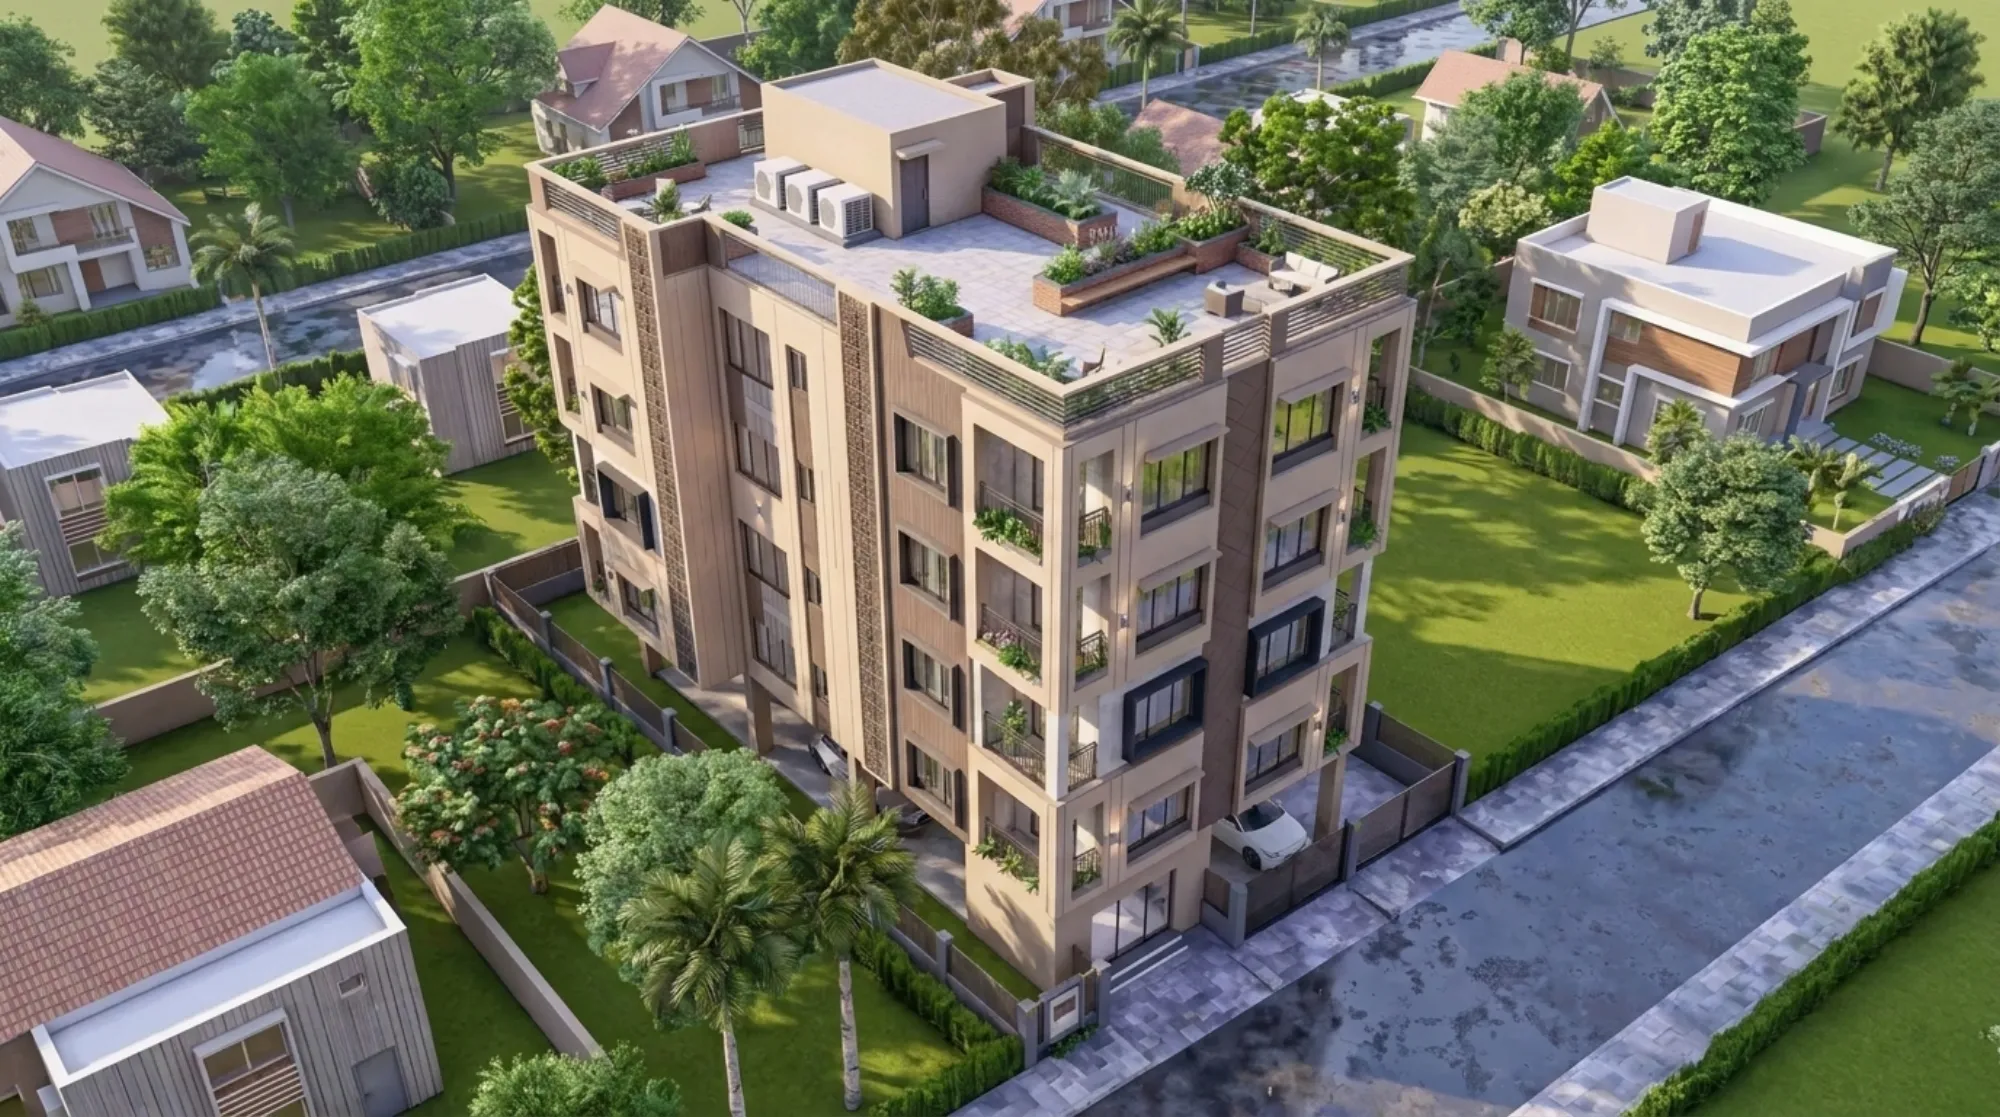
That photograph is from one of our residential buildings in New Town where the ground-floor commercial shell now houses a resident fitness studio, and the same team that designed the tower's residential architecture also handled the amenity block below it, which is the kind of continuity you get when one studio owns both the shell and the fit-out from day one rather than handing the commercial unit off to whoever the retail tenant happens to find later. You can see a related build in our Salasar G4 residence project, where the same attention to ground-floor mixed use shaped how the building's lower levels were planned from the sanction stage onward.
What the Actual Design Problems Look Like, Room by Room
A gym brief breaks down into distinct zones and each one has its own failure points that a generalist interior designer tends to miss. The free weight and strength zone needs reinforced subflooring or at minimum a properly speced shock-absorbing layer, because standard vitrified tile over screed will crack under repeated dropped-weight impact within months. The cardio zone needs sightlines to a TV wall or mirror bank without creating a bottleneck at the entry, which is a straightforward layout problem but one that gets botched constantly when equipment gets placed after the ceiling and lighting plan is already locked. Group class rooms need false ceiling and lighting design that accounts for both acoustic dampening and heat, because a mirrored room full of moving bodies under bright downlights heats up faster than any other space in the building, and undersized cooling here is one of the most common complaints we hear from studios that opened without a dedicated MEP consultant on the design team. Changing rooms and any wet zone need proper waterproofing and slope-to-drain detailing done at the civil stage, not patched in afterward, and reception plus retail counter areas need a completely different material palette since that is the only part of the studio a walk-in prospect actually judges on first impression.
- Confirm the unit's sanctioned use category before signing the lease
- Get an MEP load calculation before finalising equipment layout
- Specify impact-rated flooring by zone, not one material for the whole studio
- Budget separately for ventilation upgrades in group class rooms
- Ask any designer for photos of a completed fitness or commercial project, not just renders
How We Actually Run the Project
We don't start with mood boards, we start with the equipment list and the member capacity you are planning for, because those two numbers drive almost every downstream decision about structural loading, electrical capacity, and room adjacencies. From there the process moves through site verification and sanction check, layout and MEP coordination, material and flooring selection by zone, and then execution with our own site supervision rather than handing you off to a general contractor we've never worked with before. For most studios in the 1,000 to 2,500 sq ft range this whole run takes 8-12 weeks from signed brief to handover, and we tell clients upfront where that timeline is likely to stretch, usually equipment lead times or a slow society NOC, rather than promising a date we already suspect we'll miss.
- 01Site visit and sanction check
- 02Layout and MEP coordination
- 03Material and flooring selection
- 04Execution with on-site supervision
If your studio also needs supporting visuals for investor decks or a franchise pitch before construction even starts, our 3D visualization and rendering work runs alongside the design phase so you are never presenting a floor plan alone. And if you are still deciding between hiring an architect first or an interior designer first for a commercial unit like this, our blog post on how to hire an interior designer in New Town walks through that sequencing question in more detail, along with the red flags to watch for when a designer's portfolio looks better than their actual site management.
The Honest Case for Hiring Us
At the end of the day, the pitch here isn't that we are the only competent studio in this city, there are other firms doing solid work, and a good freelancer can absolutely handle a small, simple fit-out. The case for us is narrower and more concrete than that, we have delivered 330+ buildings in and around this exact micro-market since 2014, we know the sanction rules for commercial units in Action Area I, II, and III well enough to check them before you sign a lease rather than after, and we run project management in-house instead of outsourcing site supervision to whoever's available that month. For a fitness studio specifically, where a flooring or ventilation mistake shows up as a real operational problem within weeks rather than a cosmetic complaint years later, that track record is the actual product you're buying, not the render.
Browse a wider slice of our completed work in our project portfolio to see how we've handled ground-floor commercial and amenity spaces across New Town and Salt Lake, and when you're ready to talk through your specific unit, equipment list, and timeline, get in touch with us and we'll walk you through what an honest 8-12 week plan looks like for your space.