








Should You Hire an Interior Designer Before or After Possession of Your New Town Flat?
Should You Hire an Interior Designer Before or After Possession of Your New Town Flat?
The flat is registered, the keys are finally in your hand, and you are standing in roughly 1,100 square feet of bare concrete in Action Area 2 trying to decide whether calling an interior designer six months before possession would have saved you money, or whether calling one now, after possession, is actually the smarter move because at least you can see the site with your own eyes. Both instincts are half right, and the honest answer, the one most studios will not give you because it complicates the sales pitch, is that it depends entirely on what stage your building is at and what kind of home you are trying to build. We have delivered 330 plus buildings across New Town and Salt Lake since we opened our studio in 2014, and this exact question, before possession or after, comes up in nearly every first client call we take.
The Case for Starting Before Possession
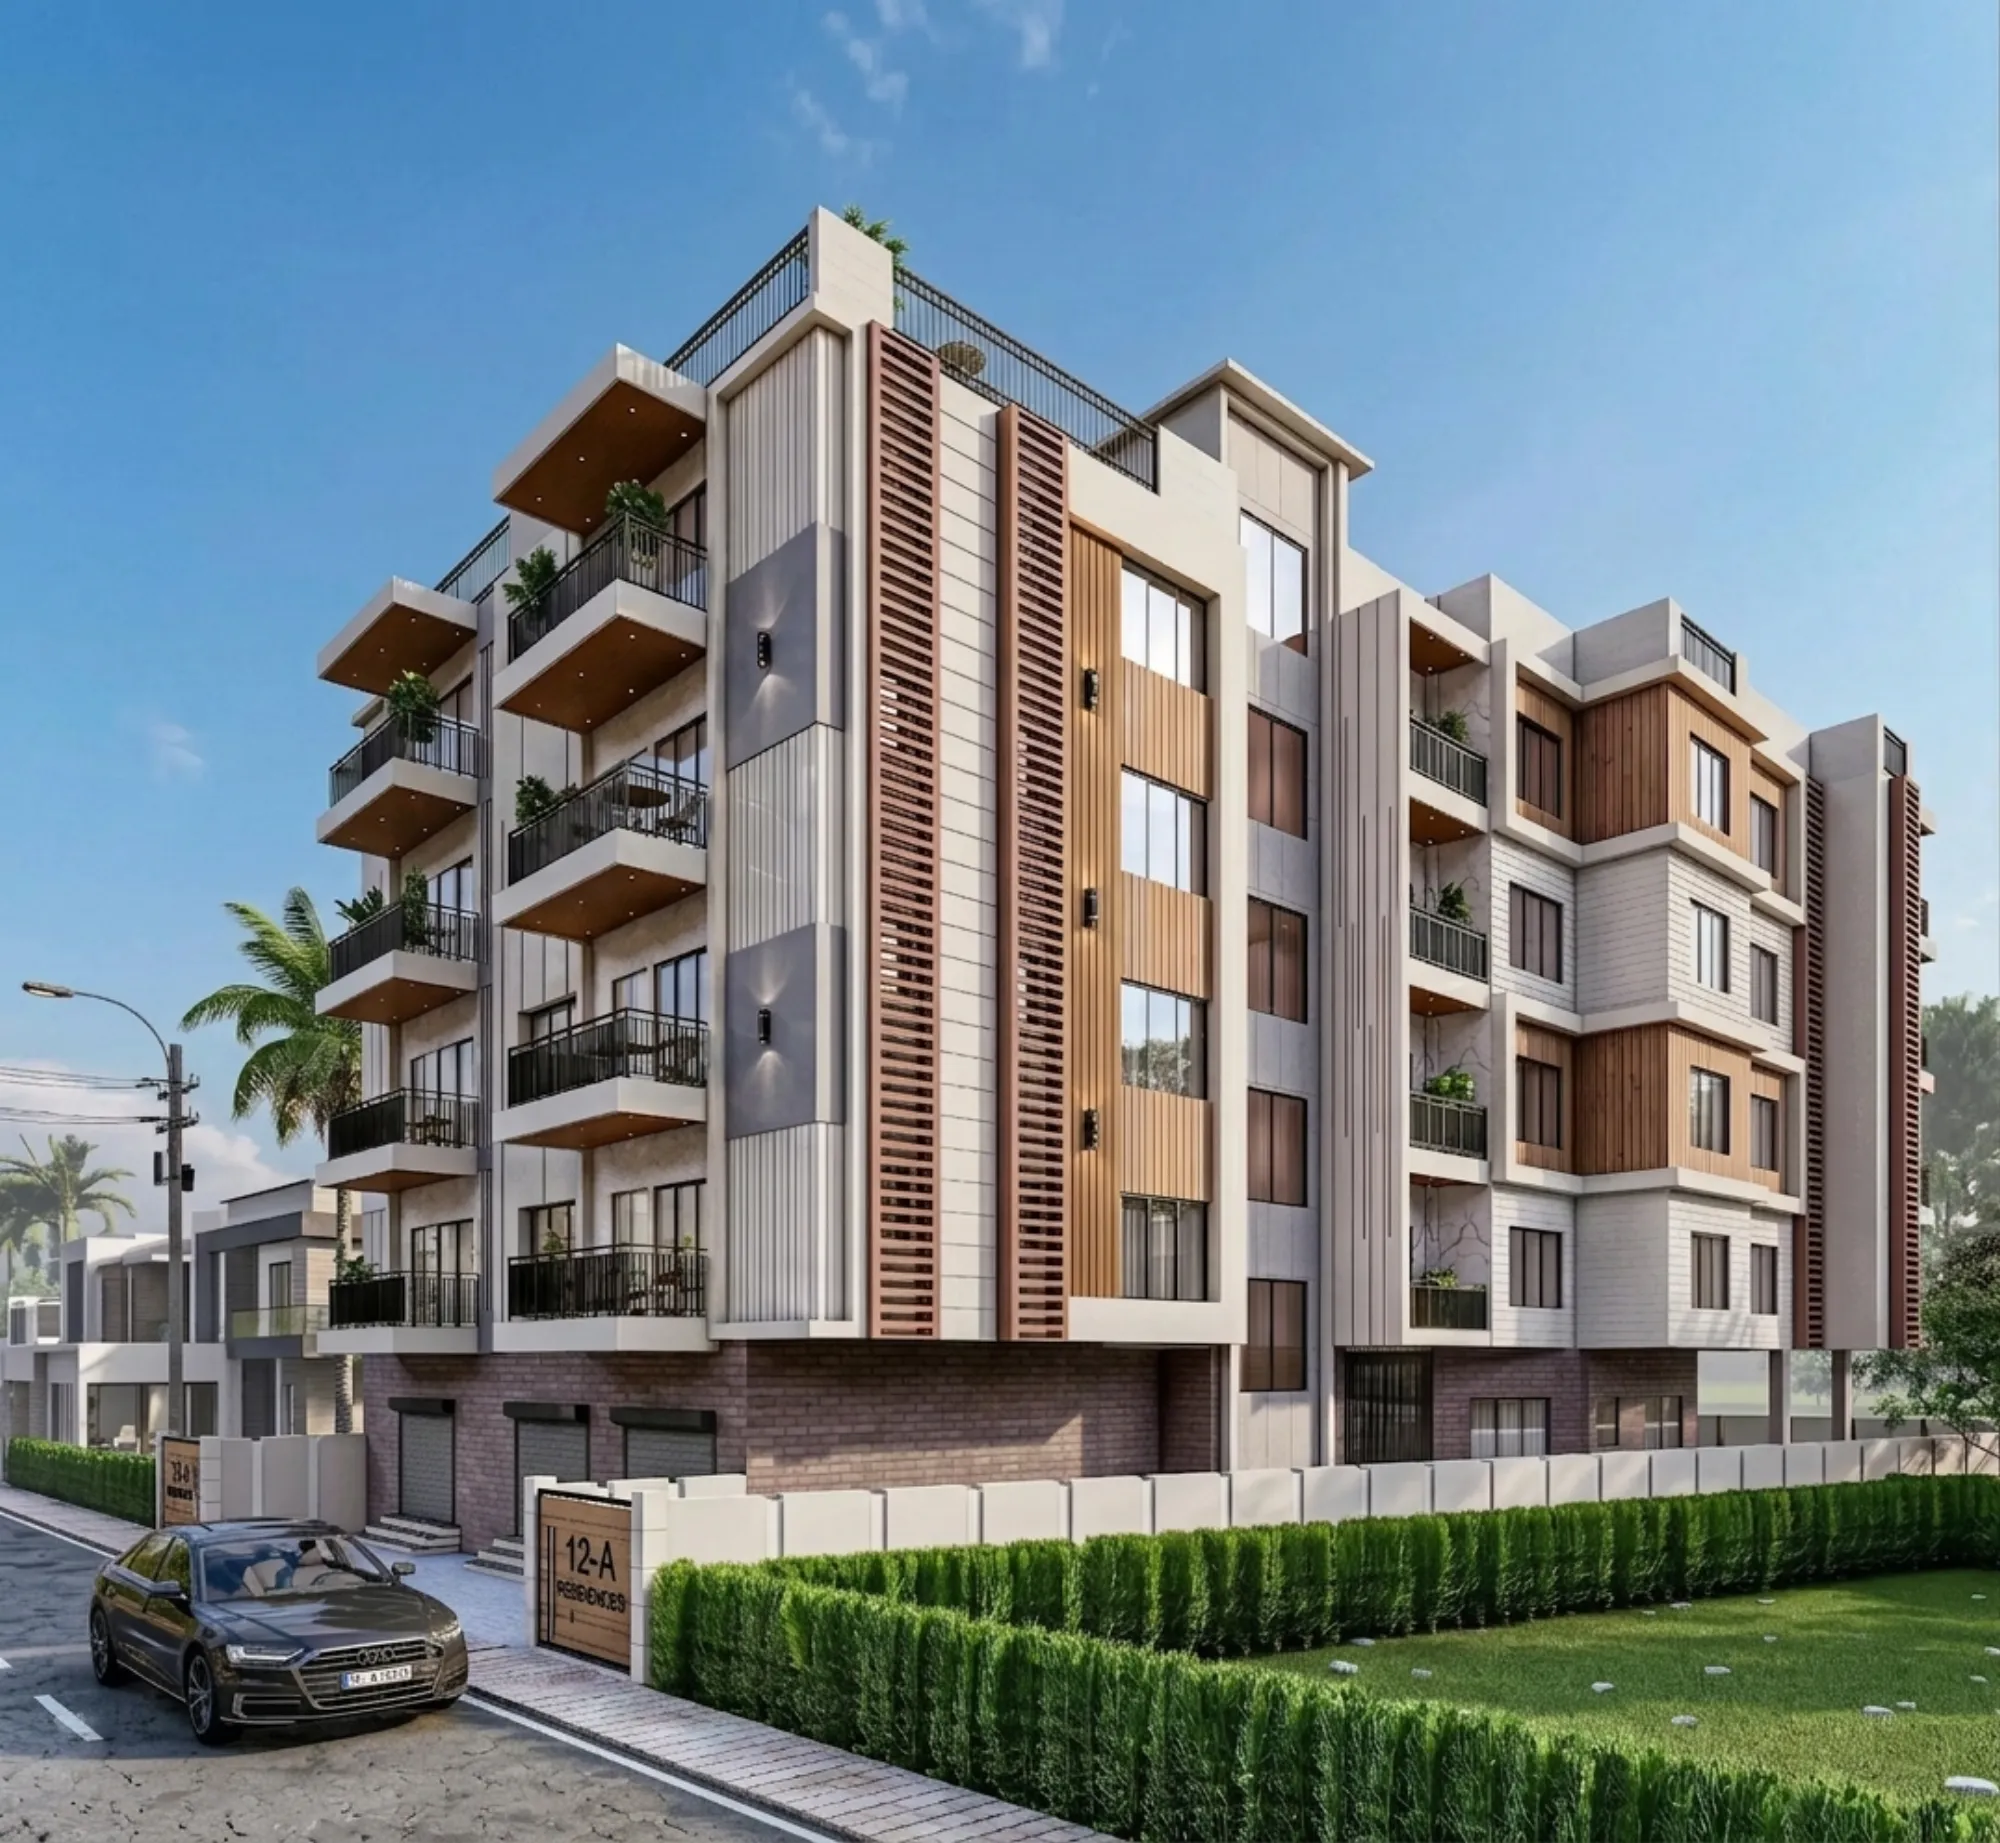
If your building in HIDCO's New Town, Kolkata is still under construction and your developer has handed you a floor plan and a possession date that is realistically 8 to 14 months out, starting the design process now is not premature, it is the only way to actually control what happens once the keys arrive. We can work off the sanctioned drawings, plan your residential interior design layout, finalize modular kitchen dimensions, and get your 3D visualization approved by you long before a single tile is laid, so that the day you get possession, our execution team walks in with a locked plan instead of a blank slate. The catch here is that developer floor plans are not always final, column positions shift by a few inches during construction more often than anyone admits, and any design locked too early against a plan that later changes means rework, so we always build in a site verification pass right after possession before we let any civil work begin, no matter how early the design was finalized.
- 01Pre-possession design freeze (6-10 months out)
- 02Site verification on possession day
- 03Civil and MEP execution (4-6 weeks)
- 04Interiors, kitchen, false ceiling (4-6 weeks)
- 05Handover and snagging walkthrough
The advantage of this route is almost entirely about time and money, and it compounds. A design finalized before possession means procurement for modular kitchen shutters, custom furniture, and lighting fixtures starts the moment we have your civil dimensions confirmed, instead of starting the clock only after possession when every other flat owner in your tower is also placing orders in the same 60-day window. In a building with 200 plus units, that queue effect is real, vendors get backed up, and the buyer who designed early is simply first in line.
The Case for Waiting Until After Possession
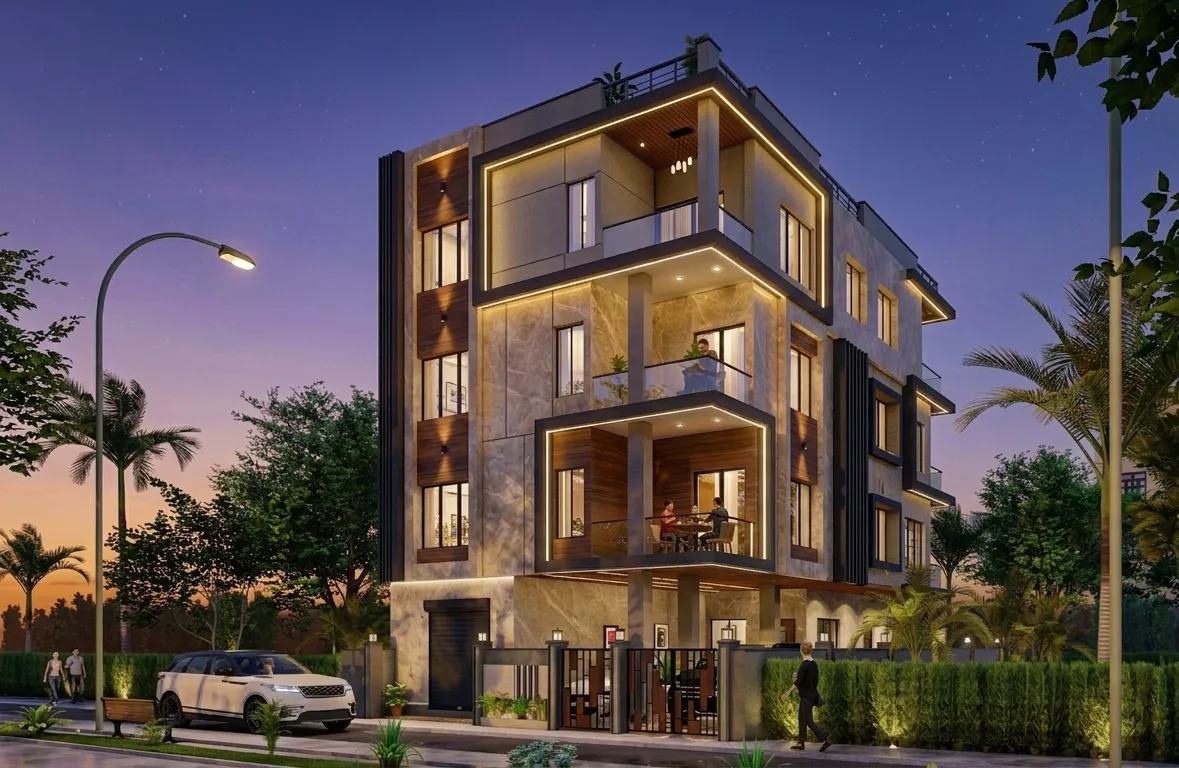
There is a genuinely honest counter-argument here, and we tell clients this even though it sometimes means a slower start for us. If your building is a resale flat, an older cooperative unit in Salt Lake, or a possession that has already happened and you are just deciding when to call someone, waiting until you can physically walk the site before finalizing any design is the right call, full stop. Site conditions, actual sunlight direction through your balcony, the real width of your corridor after the developer's finish work, the exact location of your electrical points, all of that only becomes knowable once you are standing inside the flat, and no floor plan PDF captures it with full accuracy. We have walked into more than a few New Town flats where the sanctioned drawing said one thing and the built structure, after the developer's own site adjustments, said another, and a design frozen too early against the wrong numbers just gets expensive to unwind.
Waiting also gives you leverage on budget decisions that are hard to make on paper. A lot of clients think they want an open kitchen until they stand in the actual space and realize the exhaust and plumbing stack placement makes it awkward, or they think they want a false ceiling across the whole living room until they see the actual slab height after the developer's own POP work is done. For projects like this, renovation and remodeling work benefits from that extra patience, because you are designing against reality instead of against an assumption.
The Real Comparison, Line by Line
| Designing Before Possession | Designing After Possession |
|---|---|
| Locks kitchen and furniture orders early, faster overall timeline | Confirms every measurement is real, zero rework risk |
| Vendor queue avoided in busy towers | Vendor queue is whatever it is on possession day |
| Design based on sanctioned drawings, small risk of site variance | Design based on as-built site, no variance risk |
| Ideal for under-construction HIDCO allotments | Ideal for resale flats and older cooperative units |
Neither column is universally correct, and any studio telling you otherwise is optimizing for their own scheduling convenience rather than your outcome. What actually matters is matching the approach to your building's status, and that is a judgment call we make with you in the first site visit, not a blanket policy we apply to every client who walks in.
Why New Town Specifically Changes the Math
This is the part that generic interior design advice from a Bangalore or Mumbai blog will never get right for you, and it is also where 12 years of working specifically in New Town, Kolkata actually pays off. New Town is not one uniform market, it is a patchwork of Action Area 1, Action Area 2, Action Area 3, and Rajarhat extension plots, each governed by slightly different NKDA norms on setback, floor area ratio, and what modifications are even permissible post-possession without triggering a fresh sanction query. A false ceiling redesign that is routine in an AA-1 group housing block can raise questions in an AA-3 society with a different completion certificate history, and knowing which is which before you commit to a design saves you from a stalled project six weeks in. Our interior designer in New Town guide breaks down these Action Area distinctions in more depth if you want the full picture before your first design conversation with anyone, us included.
The occupancy and completion certificate status of your specific tower also determines what "after possession" even means for you practically, since a flat handed over under a full NKDA completion and occupancy certificate gives you a cleaner starting point than a partial possession under a provisional certificate, where certain structural changes are best deferred until the final OC comes through. This is the kind of detail that never shows up in a generic "10 tips for new flat owners" article, and it is exactly the kind of detail our site teams check before we let a client sign off on any structural or false ceiling plan.
What 330 Plus Buildings Taught Us About Getting the Timing Right
At the end of the day, the reason we can give you a straight answer instead of a sales script is that we have run this exact decision hundreds of times across New Town and Salt Lake, and the pattern holds up consistently. Under-construction HIDCO allotments benefit from early design engagement, resale and older Salt Lake cooperative flats benefit from post-possession site-first design, and the mistake we see other buyers make most often is treating this as a binary rule instead of checking their own building's actual status. For a recent 1,050 sq ft 3BHK resale renovation in New Town we handled, waiting for possession was clearly right, and the client's own comparison of designers in New Town confirmed that most local firms agreed on that call too, so it was not even a close decision once the site conditions were known.
- Confirm your building's possession status and OC type before locking any design
- Ask any designer how they handle site variance from sanctioned drawings
- Check whether your Action Area has specific NKDA restrictions on your planned changes
- Get modular kitchen and custom furniture procurement started the moment dimensions are confirmed
- Walk the actual site before signing off on any false ceiling or lighting plan
We turned a fully sanctioned G4 residence in Action Area 2 around inside our typical 8 to 12 week window precisely because the design work started before possession and the site verification pass on handover day confirmed the drawings matched reality, which is the best-case outcome and the one we aim for on every pre-possession project. On the flip side, we have equally satisfied clients in Salt Lake cooperative societies where waiting for possession, then moving fast once we could see the real slab and real light, produced the same quality outcome through the opposite path. You can browse a broader set of both kinds of projects across our full project archive to see how the timing decision actually played out on the ground for buildings like yours.
Why This Is Ultimately Our Call to Make Together
The honest version of this decision is not "always before" or "always after", it is "call us the moment you know your possession status, and we will tell you within one site conversation which path fits your specific tower." A general contractor working without an in-house design team will often push you toward whichever timeline is easier for their own scheduling, and a freelance designer without our depth in NKDA and Bidhannagar sanction rules may not even flag the Action Area distinctions that change what is possible on your floor. We have spent 12 years building specifically in this market, we know which societies in New Town allow which post-possession modifications, and we know exactly how to run a pre-possession design that survives contact with the actual finished slab. If you are trying to decide whether to move now or wait, that is a five-minute conversation, not a six-month research project, and it is one we are ready to have. Talk to our team about your building, your possession date, and we will tell you straight which path gets you into a finished home the fastest without cutting a corner you will regret later.