








Wardrobe Design in Salt Lake: Sliding, Openable and Built-In
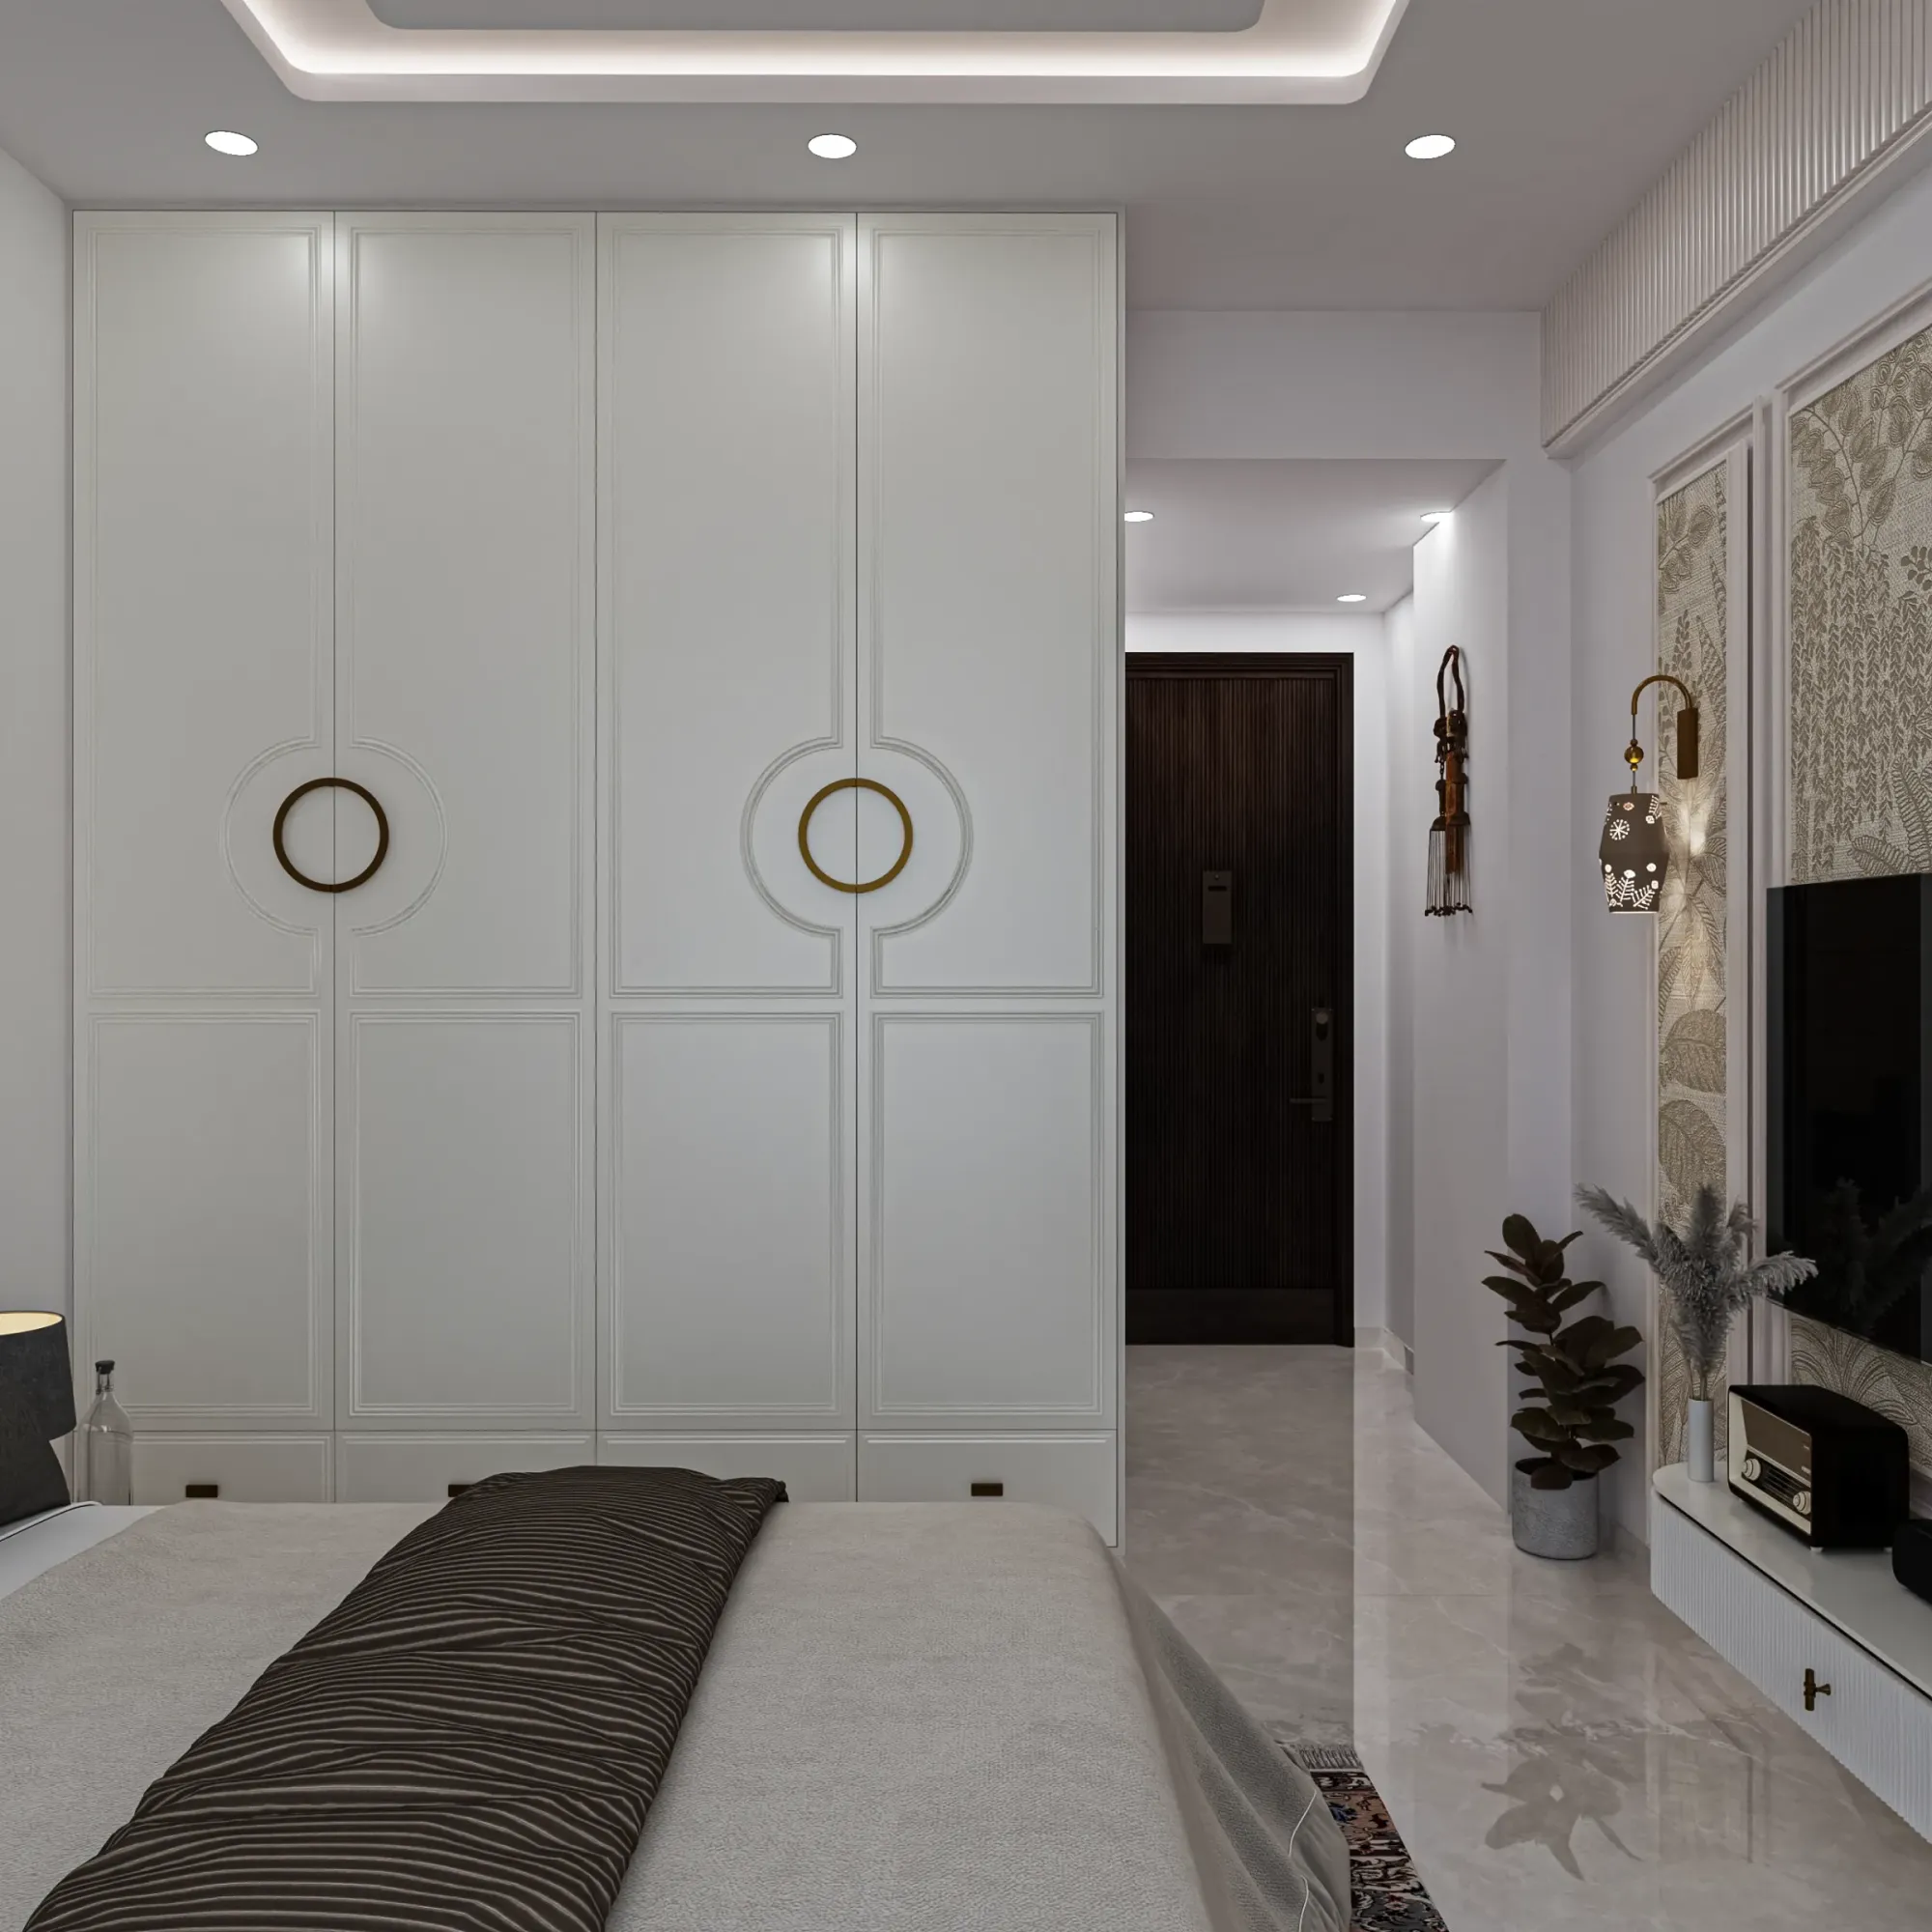
Wardrobe Design in Salt Lake: Sliding, Openable and Built-In
If you are planning a wardrobe in a Salt Lake flat or a Salt Lake house, you are almost never starting from a clean wall, you are starting from a bedroom that already has a window sitting slightly off centre, a door that swings into the only run of wall deep enough to take a wardrobe, and very often a beam or a duct crossing the ceiling exactly where you wanted full height storage, so the first honest question is not sliding or openable, it is where a wardrobe can sit in that room without taking the circulation, the daylight and the bed wall all at once.
The three options in the title are not three finishes of the same product, they are three different planning decisions with different consequences. A sliding wardrobe changes how much of the inside you can see at one time and how deep the usable shelf really is, an openable wardrobe needs clearance in front of it that the room has to give up permanently, and a built-in wardrobe ties the carcass into the wall and the ceiling so there is no dust gap on top and no open plinth at the bottom, which is the right answer in a lot of Salt Lake bedrooms and the wrong answer if you expect to move in two years. The catch here is that all three look more or less identical in a rendering and behave completely differently once the room is being used every morning.
This page is written from inside Studio Contour, an architecture and interior practice based in New Town and working across the Salt Lake, New Town and Rajarhat belt, founded in 2014, so what follows is how we plan wardrobes here and why, rather than a catalogue of shutter finishes.
What a Salt Lake bedroom actually gives you to work with
Salt Lake, written in official records as Bidhan Nagar, is a planned township laid out as a grid of blocks and sectors, with Sector V kept separate as the commercial and IT belt, and the residential stock runs from the sixties through the nineties with newer G+3 and G+4 rebuilds standing beside houses barely touched since they were built. That mix shows up inside the bedroom. In an older house the plaster is rarely plumb across a full ten foot run, the floor often falls or rises a little across the room, and the ceiling height tends to be generous, which is a real opportunity for a loft but only if somebody measures it before drawing it. In a recent rebuild the walls are straighter and the rooms are tighter, because plots here are regular but not large, neighbours have usually built close to the boundary, so light and cross ventilation arrive from your own plot and your own window, and a wardrobe parked on the wrong wall will block the only daylight that bedroom gets. We measure every wall at three heights, check the diagonals and record every projection before an internal layout is fixed, because a wardrobe drawn to a nominal dimension and then built against a real wall is how you end up with a shutter that fouls the architrave. The wider logic of designing inside this township is set out in our guide, Architect in Salt Lake, Kolkata: Designing in a Planned Township, and if your bedroom is part of a full rebuild rather than a refit, the sanction side is covered in Bidhannagar Municipal Corporation Building Plan Sanction for a Plot With an Existing Structure to Demolish in Salt Lake.
Sliding, openable and built-in, compared honestly
| Type | What it gives you | What it costs you |
|---|---|---|
| Sliding | No swing into the room and a flush continuous face | You see about half the wardrobe at a time and the track eats internal depth |
| Openable | Full width open in front of you and simpler serviceable hardware | Clearance in front that a tight bedroom has to surrender for good |
| Built-in | No dust gap above and an out of square wall absorbed into the carcass | It is permanent and it does not travel with you |
Sliding shutters are the default request in Salt Lake and they are often right, particularly where the bed has to sit closer to the wardrobe than you would like, because a sliding face needs no swing clearance at all. What people underestimate is that you can only ever see roughly half the wardrobe at once, the track and the overlap take away internal depth that a saree stack or a suitcase genuinely needs, and the bottom track collects dust in a city like Kolkata and has to be cleaned rather than ignored. Openable shutters give you the full width open in front of you and the hardware is simpler and more serviceable, but every shutter needs its arc of floor kept clear, which in a tight bedroom is a decision about the bed position as much as the wardrobe. Built-in means, basically, that the carcass is set out and fixed against the actual wall, ceiling and floor of your room, so an out of square wall gets absorbed into the back packing instead of showing up as a tapering gap.
Humidity, the monsoon and why the core matters more than the finish
Finish choices are reversible and cheap to change your mind about, core material is neither, and in this climate the core decides whether a wardrobe is still square in six years. Salt Lake sits through a long humid stretch and a serious monsoon, moisture moves through external walls, and a wardrobe pushed flat against an external wall with no air gap and no treatment behind it is the commonest reason a back panel swells. So we specify the carcass material, the back panel, the edge banding on every exposed edge, the treatment on the wall behind and the gap off the finished floor as one decision rather than five, and we keep the bottom shelf clear of the floor so a wet mop never reaches it. This is ordinary cabinetry discipline rather than anything exotic, and it costs very little at the drawing stage, right, whereas replacing a swollen carcass later means pulling out the shutters, the hardware and often the internal lighting with it.
How we plan the inside before anything is cut
Before any material is cut we go through what actually goes inside, because a wardrobe is a storage brief before it is a joinery drawing. Hanging heights differ for shirts, kurtas and long gowns, saree stacks need a shelf depth and a stack height most standard modules do not give, bedding and quilts want the loft, suitcases want a dedicated bay rather than the top of a shelf, and once we know the quantities we know the number of bays, which then tells us whether sliding or openable is even workable on that wall. The decisions expensive to reverse are the internal depth, the position of the vertical partitions, the loft height against the ceiling or the false ceiling line, whether a mirror sits on a shutter or on a separate panel, and whether the shutter line runs on past the wardrobe to pick up a study or a dressing zone. In a compact flat that last decision usually releases the floor you need for something else, which is also how a corner that was dead storage becomes the start of a Meditation Corner Design for a Salt Lake Home. If the whole flat is in scope rather than one bedroom, the sequence we follow is set out in our note on 2 BHK Interior Design in Salt Lake.
Light, power and the services inside a wardrobe wall
A wardrobe wall is also a services wall, and that is where most of the avoidable regret sits. Internal profile lighting, a door sensor switch, a low wattage point inside for a steamer or an iron, the conduit already buried in the wall behind, the air conditioner position, the drain line route and the false ceiling edge all have to be settled before the carcass is set out, because afterwards the only way to add any of them is surface conduit. We coordinate the wardrobe with the ceiling and the lighting layout together, and our page on false ceiling and lighting design explains how that layout is built up in a room of this size. Where an older Salt Lake bedroom is being opened up properly, with wiring, plaster and flooring in scope, the wardrobe sits inside a larger renovation and remodelling sequence rather than being furniture dropped in at the end.
The order the work happens in
Sequence matters because each trade leaves the room in a particular state for the next one, and a carcass fixed too early gets damaged by the work that follows it.
- 01Measured survey and internal layout frozen
- 02Civil, electrical and the wall treatment behind the wardrobe
- 03Carcass set out and fixed against the real wall
- 04Shutters, hardware and internal lighting last
How the cost moves with your decisions
Every option we put in front of you carries its cost consequence at the moment it is presented, so a deeper carcass, a soft close system, a particular core, an extra bay or a mirror panel each appear as a number against that choice rather than as a surprise in a revised total three weeks later, and the budget then moves with your decisions instead of drifting away from them. The principal architect, Sumana Kumar, stays on the project through drawings, sanction where sanction applies and site, so the person who worked out why your wardrobe is deeper on one wall and shallower on the next is the person answering the carpenter's question on site. Architecture, interiors and the Bidhannagar sanction route sit with one team here, so you are not carrying dimensions between a designer, a contractor and a sanction consultant. Marble & Walnut Drawing Room project in Kolkata is an example of a Salt Lake interior project of this kind, and Residential Building Project in Salt Lake is another example in the same category.
| Studio Contour | A turnkey package quote |
|---|---|
| the wardrobe is drawn for your wall after a measured survey | the layout comes from a standard module set and the wall is adjusted to suit it |
| every option is presented with its cost consequence attached | variations tend to surface later as a revised total |
| the principal architect stays on it through sanction and site | the design is handed to an execution team after signing |
| architecture, interiors and the Bidhannagar sanction route sit with one team | you carry information between separate vendors |
When a different kind of provider suits you better
If your flat is a recent handover with reasonably plumb walls, a standard ceiling height, no beam crossing the bedroom and one clean run of wall, and all you want is two wardrobes with nothing else touched, then a competent carpenter working off a shop drawing, or the in house team of a modular furniture brand, is a sensible way to spend less, because you are not paying for coordination you do not need. The same holds if you are renting, where loose wardrobes you can take with you beat anything screwed to a wall that is not yours, and it holds if your timeline is three weeks, because a designed wardrobe with a frozen internal layout does not compress that far without the quality going somewhere. Where it stops holding is the moment the wardrobe has to negotiate with something else, a beam, a duct, an air conditioner position, a false ceiling line, a window you refuse to lose or a room being rebuilt around it, because that is coordination work and it belongs with whoever is drawing the room.
- Ask which core material goes into the carcass and which goes into the shutters
- Confirm who measures the wall and when the internal layout is frozen
- Check the clearance in front of every openable shutter against the bed position
- Get the hardware make, the warranty terms and the cost of every variation in writing
Where to start
Tell us which bedroom, which wall and what has to go inside it, send a rough plan or even a few phone photographs with a tape measure in frame, and we will come back on whether sliding, openable or built-in is the honest answer for that wall. You can get in touch directly, see how we work on interior design across Salt Lake, or start from our Salt Lake area page if you want the architecture side too, and if the project includes a terrace, the same logic carries into a Rooftop Garden and Terrace Lounge Design in Salt Lake.