








How Studio Contour Coordinates With NKDA, Societies and Contractors So You Don't Have To
How Studio Contour Coordinates With NKDA, Societies and Contractors So You Don't Have To
A buyer closes on a resale flat in AA-1B, hires a contractor off a recommendation, and four months later discovers the sanctioned plan on file with NKDA does not match the structure standing on the plot, so the renovation permission gets held up right at the point where the loan disbursement window is about to close. This is not a rare story in New Town. It is basically the default outcome when nobody on the project is actually tracking the paperwork trail between the authority, the society, and the people pouring concrete, and it is exactly the gap we built Studio Contour to close.
We have been doing this work in New Town and Salt Lake since 2014, and at this point we have taken 330+ buildings through the full cycle of design, sanction, and construction, which means we have also sat through the version of this story where nobody was coordinating anything and watched what it costs a family in time and money. The pitch of this post is simple and we are not going to pretend otherwise: if you are searching for someone who can actually manage NKDA, your society, and your contractor as one connected process instead of three separate headaches, that is the job we do every week, and we think we are the strongest option in New Town for it.
What "Coordinating With NKDA" Actually Looks Like on the Ground
Most people assume NKDA coordination means submitting a plan once and waiting for a stamp, and if that were true nobody would need to hire us for it. The reality is that a New Town sanction touches five or six separate checkpoints, from the initial building plan approval through structural stability certification, fire NOC where applicable, and eventually the completion and occupancy certificate, and each of those checkpoints has its own document set and its own turnaround pattern depending on which Action Area your plot sits in. A plot in Action Area I follows a different setback and coverage logic than one in Action Area II or III, and HIDCO-allotted plots carry their own lease conditions on top of the standard building rules, so the paperwork that gets a design approved in one pocket of New Town can get flagged for revision in another even when the built form looks nearly identical on paper.
We keep a working relationship with this process because we run it constantly, not because we read about it once. Our team tracks the NKDA (official) portal requirements as they update, we know which submissions typically move fast and which ones draw scrutiny, and we structure the drawing package from day one so it survives that scrutiny instead of bouncing back for corrections. If you want the fuller mechanics of how a sanction actually moves through the system, we have laid out the NKDA building plan sanction process and the exact documents NKDA asks for in separate guides, and it is worth reading either one before you sign with anyone, us included, so you know what a competent submission is supposed to look like.
Freelance Architect, Empanelled Engineer, or a Firm That's Done This 330+ Times
Here is the honest version of this comparison, because we would rather you make this decision with real information than a sales pitch. A freelance architect or an NKDA-empanelled engineer working solo can absolutely get your plan sanctioned, and for a straightforward single-family plot with no boundary disputes and no society involved, that route is often cheaper upfront. The catch here is what happens when something is not straightforward, which in New Town is more often than people expect: a setback discrepancy from the last owner's construction, a society NOC that needs a specific format, a contractor who needs someone technical on-site to resolve a site query mid-pour. A solo operator is juggling your file alongside several others with no team behind them, so when three things go wrong in the same week, something waits.
| Solo Freelancer / Empanelled Engineer | Studio Contour |
|---|---|
| Lower upfront fee on simple plots | Comparable fee once revisions and delays are priced in |
| One person handling design, sanction, and site queries | Dedicated design, documentation, and coordination roles across 330+ projects |
| Turnaround depends on that individual's other commitments | 8-12 week typical turnaround, tracked against a schedule |
| Society and contractor coordination usually falls back on you | We sit in the society and contractor conversations directly |
| Limited precedent across NKDA's Action Area variations | Ten years of NKDA and Bidhannagar-specific precedent since 2014 |
The middle-ground option a lot of people consider is a general contractor who also offers to "handle the drawings," and we would flag the same risk there that shows up with any freelancer arrangement, which is that the person managing your money and the person checking whether your design meets code should not always be the same person, because the incentive to cut a corner on compliance to protect a construction margin is real even when nobody intends it. An architect registered under the Council of Architecture is bound to design standards independent of the construction contract, and that separation is worth protecting even when it feels like an extra layer.
Societies, RWAs and the Approvals Nobody Puts in a Brochure
If your project sits inside a group housing complex or a cooperative society, which a large share of New Town and Salt Lake renovation work does, the society's own NOC and internal rules become a second approval track running parallel to NKDA's, and the two do not always talk to each other. A society might restrict work hours, require refundable damage deposits before a contractor's crew touches the common corridor, or have its own list of pre-approved vendors for anything touching plumbing risers or the building facade, and none of that shows up in NKDA's paperwork at all. We have walked this exact process enough times in Salt Lake's older cooperative blocks and New Town's newer group housing towers that we now build the society NOC timeline into the project schedule from week one instead of discovering it as a surprise in month three.
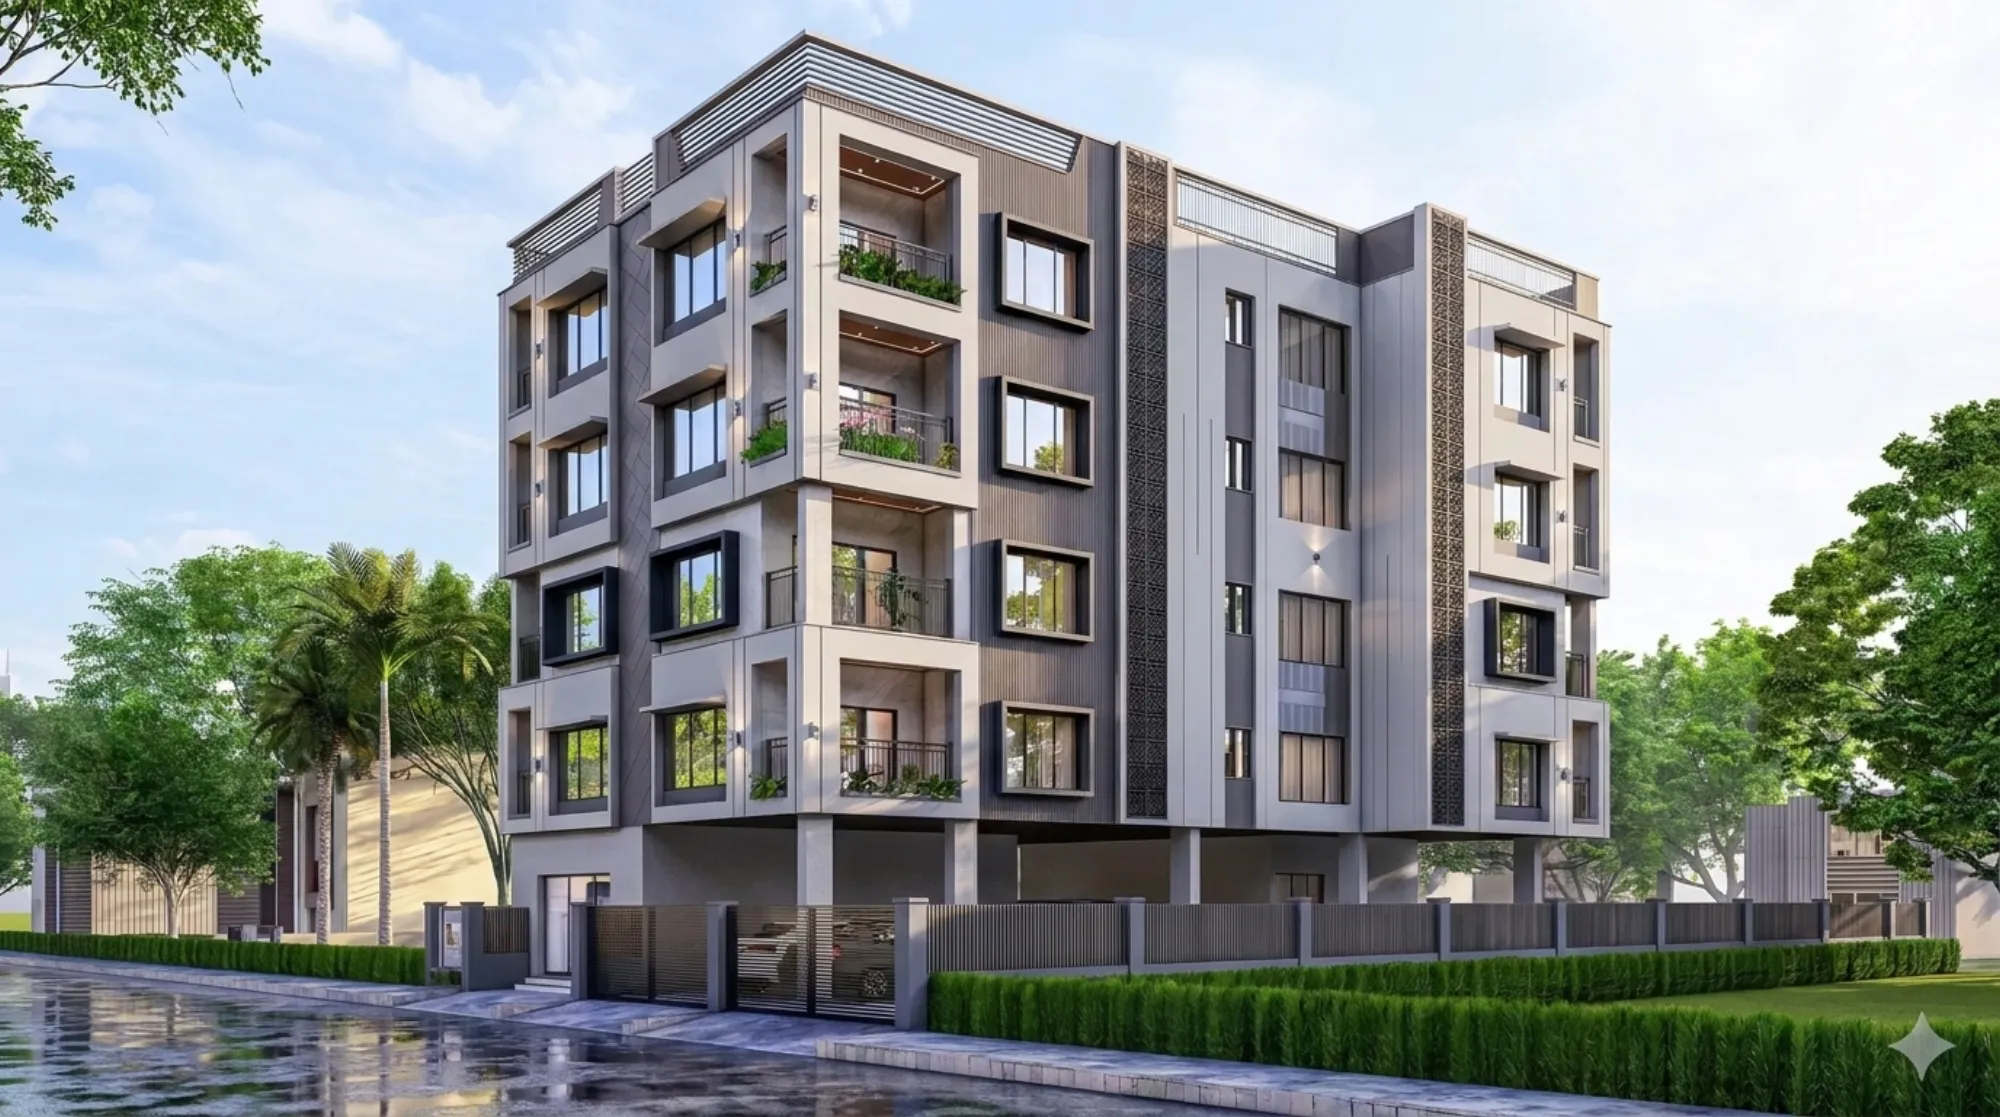
That image is from one of our completed residences on Plot 214 in New Town, and it is a fair representation of the kind of building we hand back to a family once the society formalities, the NKDA sanction, and the construction sequencing have all actually been managed together rather than fought through separately. You can see the fuller documentation of that project alongside our other completed work in New Town, and if you want a broader sense of the range we cover across both localities, our full project archive is worth a look before you commit to anyone for a design.
Contractors Don't Fail Projects, Unmanaged Contractors Do
We want to be fair to contractors here, because the industry narrative that contractors are the villain of every delayed project is lazy and mostly wrong. A good contractor executes exactly what they are told to execute, on the schedule they are given, and the failures people blame on contractors are usually failures of specification, sequencing, or communication that happened upstream of them. The problem shows up when a client hires a contractor directly off a design that was never fully detailed, so the contractor is making material and dimension calls on-site that should have been locked in during drawing development, and by the time an NKDA site inspection happens, the built structure has quietly drifted from the sanctioned plan in ways nobody flagged until it became a violation.
Our residential architecture team hands the contractor a drawing set detailed enough that there is nothing left to improvise, and then we stay in the loop through construction specifically to answer the site queries that would otherwise get resolved by guesswork. This matters even more on interior-heavy scopes, where a vastu-compliant design brief has to survive contact with actual room dimensions and plumbing points without the vastu logic getting quietly dropped under time pressure, which is a pattern we have documented in our piece comparing what an architect brings versus what an NKDA-empanelled engineer alone typically covers on this exact question.
Our Track Record in New Town and Salt Lake
None of these numbers mean much in isolation, so here is what they translate to on the ground. 330+ buildings across New Town, Kolkata and Salt Lake means we have already run into most of the NKDA edge cases a given plot can throw at a project, from FAR and ground coverage disputes to airport funnel zone height restrictions on certain New Town parcels, and we are not learning the rulebook on your project's schedule. Ten years operating since 2014 means our relationships with the local process, from the sanction desk to the empanelled engineers and structural consultants we regularly work alongside, are not new. And an 8-12 week typical turnaround on design and sanction work is a real number we track against, not a marketing range, which is the kind of specificity we think this decision deserves given how much due diligence most families put into a build this size.
How the Coordination Actually Runs, Start to Handover
- 01Site and society review, plot documents and Action Area rules confirmed
- 02Design development with NKDA compliance built in from the first drawing
- 03Sanction submission and coordinated society NOC in parallel
- 04Contractor handoff with a detailed drawing set and on-site query support through construction
- 05Completion certificate and occupancy sign-off
This is the sequence we run on essentially every project regardless of scale, whether it is a single bungalow plot or a larger group housing scope, and the reason it holds up is that each stage is designed to feed the next one instead of being handled as an isolated task by a different party. A 3D visualization pass early in design development, for instance, is not just a sales aid, it is how we catch massing and setback issues before they turn into a rejected NKDA submission, which is a far cheaper place to catch a mistake than after a contractor has already poured a footing on the wrong line.
What This Actually Means for You
At the end of the day, the honest reason to hire a studio like ours instead of assembling your own team of a freelance architect, a separate engineer for sanction, and a contractor found through a referral, is that coordination between those three parties is a full-time job in itself, and most families building or renovating in New Town are already doing a full-time job of their own. We are not claiming a solo professional can't get you a sanctioned plan, because plenty do. What we are saying is that when the society NOC, the NKDA checkpoint, and the contractor's site schedule all need to move together on the same calendar, having one team that owns all three threads is worth the coordination fee on its own, separate from the design work itself.
- NKDA sanction tracked against the actual submission checkpoints for your Action Area
- Society NOC and RWA formalities scheduled alongside the sanction timeline, not after it
- Contractor handed a drawing set detailed enough to remove on-site guesswork
- Site queries during construction answered by the design team, not improvised by the crew
- Completion and occupancy certificate pursued as part of the original scope, not a separate ask later
If any part of your project involves a society, a resale flat with an outdated sanctioned plan, or a plot where you are not fully sure which Action Area rules apply, that is precisely the situation where having one team run the NKDA, society, and contractor threads together saves you the months that usually get lost between them. We would rather walk you through exactly how that would work for your specific plot and society than keep making the case in the abstract, so get in touch through our contact page and we will look at what you are working with.