








How to Design a Master Bedroom Layout That Actually Flows
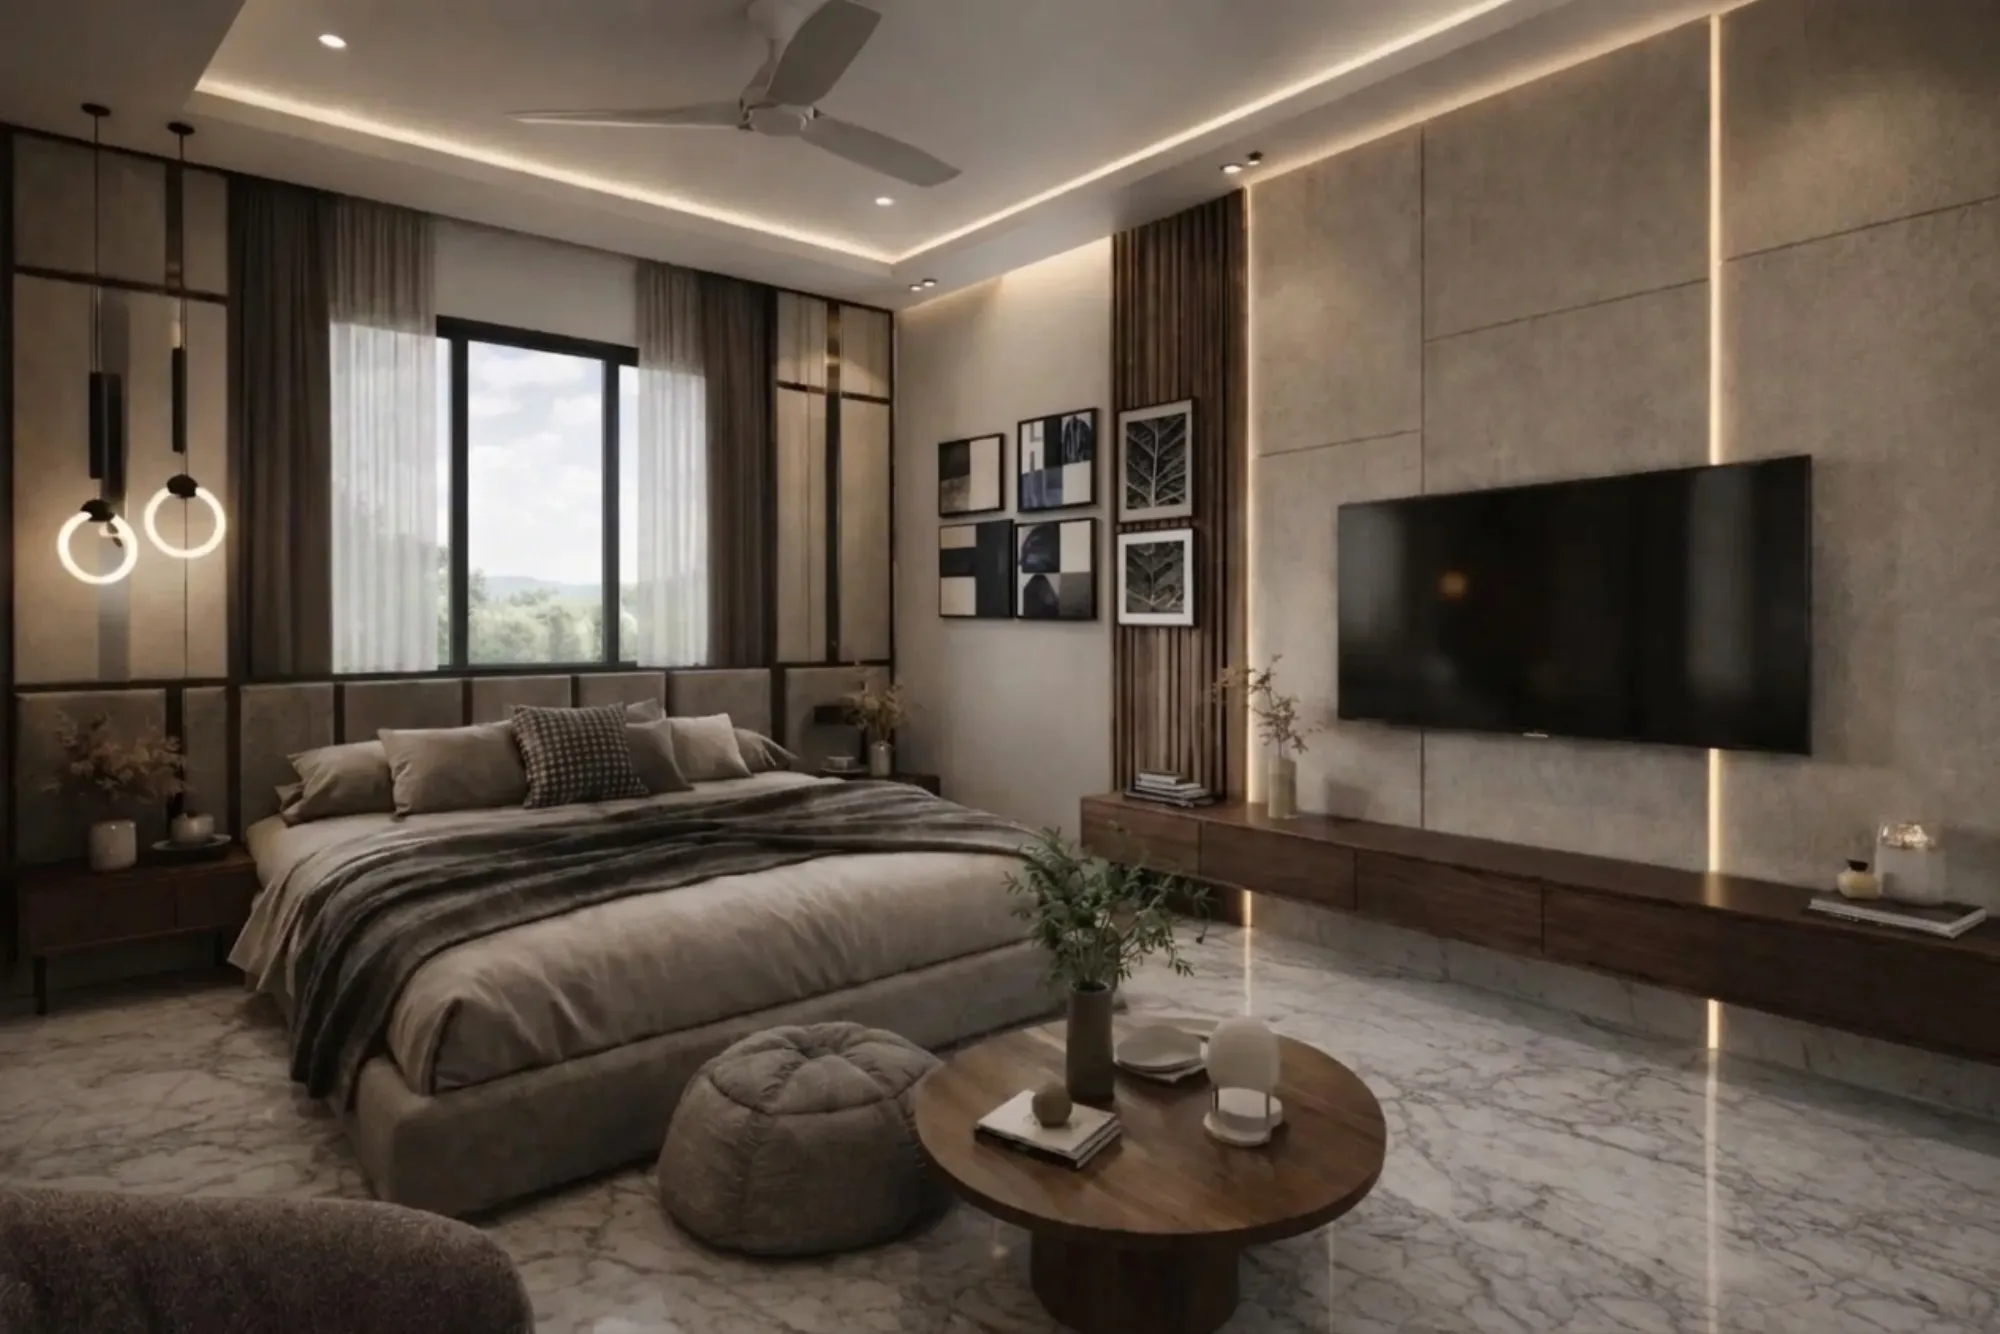
Most master bedroom complaints we hear at the first site visit are not really about size, they are about flow, because a homeowner will tell us the room is "big enough" and then in the same breath admit they walk sideways past the bed every night to reach the bathroom, or the wardrobe door bangs into the dresser, or the reading chair nobody ever sits in has quietly become a laundry pile. Basically, a master bedroom layout fails not because the room is small but because the furniture was placed to fill space rather than to support how two people actually move through it morning and night, and once you fix that sequencing everything else in the room, colour, lighting, storage, starts working with the space instead of against it.
This is one of the most searched design questions we get from clients across Kolkata and West Bengal, whether it is a 14x12 room in a New Town apartment or a larger suite in an independent bungalow further out in Behala or Garia, and the honest answer is that it changes with room shape, window placement, attached bathroom position, and how many people share the space, so there is no single template that works everywhere. This piece walks through bed placement logic, wardrobe and storage flow, the colour and material decisions that actually change how a room feels, lighting layers that most homeowners underuse, sub-styles by budget band, and the vastu questions that come up in nearly every consultation we run at our studio.
We have delivered 330+ buildings since founding Studio Contour in New Town in 2014, and master bedrooms are one of the rooms where a well-thought floor plan pays off every single day the client lives there, so it is worth getting the sequencing right before a single cabinet gets fabricated, right, and that is exactly the order we walk through below.
Start with the bed, not the wardrobe
Every layout mistake we get called to fix traces back to the bed being positioned first for the view or the wall it "looks nice against" rather than for circulation, and the catch here is that the bed is the largest, heaviest, least flexible object in the room so everything else has to be planned around its clearances, not the other way round. Our rule of thumb is a minimum of 24 inches of clear walking space on both sides of the bed and at the foot, more if the room allows, because anything tighter turns the nightly walk to the bathroom into an obstacle course, and in a lot of the apartment layouts we see across New Town and Salt Lake the attached bathroom door and the wardrobe door end up on the same wall, which means that wall needs real planning rather than a straight furniture line.
For rectangular rooms the bed almost always goes on the longer wall facing the entry door, which keeps sightlines clean and avoids the classic mistake of a footboard poking into the walking path from the door. For square rooms we look at window position first, since a bed under a window loses headboard support and catches direct glare in the morning, so we would rather centre it on a solid wall even if that wall is slightly off from the room's geometric centre. If the room is oddly shaped, an L-shaped alcove or a jog from a structural column, we often use that irregularity to carve out a reading nook or a dressing corner instead of fighting it, because a client's satisfaction with an odd room usually comes down to whether the design leans into the quirk or pretends it isn't there.
Wardrobe, dresser, and storage zoning
Storage is where most master bedrooms in Kolkata flats quietly go wrong, because the instinct is to run a wardrobe wall floor to ceiling and call it done, but a wardrobe that opens into the same 3 feet of floor the bed's walking clearance needs creates a daily traffic jam that no amount of finish quality fixes. We usually zone the room into three loose areas, the sleep zone around the bed, a dressing zone with the wardrobe and a mirror, and if space allows a soft seating or reading zone, and the dressing zone works best tucked to one side, ideally near the attached bathroom so getting ready in the morning is a single loop rather than crisscrossing the room twice.
On material, we lean toward factory-finished modular carcasses in moisture-resistant boards with a laminate or acrylic shutter finish for day-to-day durability, since Kolkata's humidity through the monsoon months is unkind to lower-grade board, and we detail this properly under our custom furniture design work where shutter profiles, internal drawer layouts, and hardware grade get specified line by line rather than left to a generic catalogue unit. For clients wanting a full room done end to end, from wardrobe to bed back panelling to the false ceiling, our residential interior design scope covers the whole sequence under one project timeline instead of stitching together separate vendors.
- Keep a 900mm swing clearance in front of every wardrobe shutter
- Route the dressing zone so it does not cross the bed's walking clearance
- Choose moisture-resistant board grades for anything against an external or bathroom-adjacent wall
- Plan drawer and shelf heights around who actually uses the wardrobe, not a generic template
Colour, material, and the mood the room actually needs
A master bedroom is the one room in the house where the colour choice has almost nothing to do with trend and everything to do with how the couple actually winds down, so before we show a palette we ask what the room is used for beyond sleeping, reading, working from a laptop in bed, getting dressed for work at 7am under time pressure. Warm neutrals, soft greiges, muted terracottas, and dusty sage tones remain the most requested base palette across our West Bengal projects because they read calm under both daylight and warm evening lamp light, whereas cooler blues and greys need careful handling since Kolkata's overcast monsoon light can make a cool palette feel flat rather than restful.
On surfaces, we still see a lot of clients defaulting to the same high-gloss laminate for the bed back panel that they used in the living room, and honestly it rarely earns its place in a bedroom, a fluted or matte-finish plywood panel with a fabric or leatherette upholstered headboard insert tends to soften the room acoustically and visually in a way gloss surfaces cannot. For flooring, engineered wood or a matte vitrified tile in a warm undertone both work well, we would steer most clients away from a high-shine polished tile in the bedroom specifically because morning glare off a reflective floor under east-facing windows is a genuinely common complaint once people move in.
| Warm neutral palette | Cool grey-blue palette |
|---|---|
| Reads calm under monsoon overcast light | Can read flat and cold without strong artificial warmth |
| Pairs well with warm wood tones and brass hardware | Pairs better with matte black or chrome hardware |
| Forgiving of West Bengal's natural daylight variation | Needs layered warm-toned lighting to avoid feeling clinical |
Lighting layers most bedrooms skip
A single central light fixture is still the default in a lot of older Kolkata homes, and it is honestly the fastest way to make a well-designed room feel flat and clinical the moment the sun goes down. We plan bedrooms in three layers, ambient light from a cove or false ceiling detail for general fill, task light at the wardrobe mirror and any reading or work corner, and accent light, usually a warm-toned wall wash or pendant pair flanking the headboard, and our false ceiling and lighting design work is where we spec exact colour temperature for each layer, generally 2700K to 3000K in a bedroom rather than the cooler 4000K we would use in a kitchen, because that warmer temperature is what actually reads as restful at 10pm.
Sub-styles and budget bands
Clients ask us to put a number on this constantly, and the honest answer is that master bedroom interiors in Kolkata span a wide range depending on wardrobe size, whether the bed and side units are custom fabricated or semi-modular, and the finish grade on shutters and flooring. A contemporary minimal bedroom, laminate wardrobe, simple upholstered headboard, cove lighting, sits at the more accessible end. A warm-modern style with veneer or fluted wood panelling, acrylic or PU finish wardrobes, and layered lighting sits in the mid to upper band. A full luxury master suite with engineered stone accent surfaces, custom joinery, walk-in dressing areas, and designer lighting fixtures sits at the top, and we scope each of these differently depending on whether the client wants a single room done or a full home turnkey project.
| Style band | Typical materials | Best suited for |
|---|---|---|
| Contemporary minimal | Laminate wardrobes + upholstered headboard + cove lighting | First flats and rental-adjacent owned homes |
| Warm-modern | Veneer or fluted panelling + PU finish shutters + layered lighting | Primary family homes and long-term owned flats |
| Luxury suite | Engineered stone accents + custom joinery + walk-in dressing | Independent bungalows and larger apartments |
One project that captures the calmer end of this spectrum well is our serene master bedroom work in Kolkata, where the brief was specifically to avoid visual clutter while still packing in full storage, a good reference point if a client is trying to picture what a warm-neutral, well-zoned room actually looks like finished rather than on a mood board.
Vastu, ergonomics, and ageing in place
Vastu comes up in nearly every master bedroom brief we take across West Bengal, and rather than treat it as a checklist we layer it into the same planning pass as clearances and storage, since a south-west bed placement, which is the most commonly requested vastu position, usually also happens to be the most practical wall in a lot of the room shapes we see, so the two considerations tend to align more often than clients expect. Where they do not align, we talk through the trade-off honestly rather than forcing a placement that breaks circulation just to tick a box, and our vastu-compliant design service is built around that kind of practical reconciliation rather than a rigid formula applied without regard for the room. For readers who want the fuller framework behind these principles, Vastu Shastra as a discipline covers orientation, zoning, and elemental balance well beyond just bed placement.
Ergonomics matters just as much and gets far less attention, bed height relative to who is using the room, wardrobe shelf heights reachable without a step stool, and enough clearance for someone using a walker or wheelchair to move through comfortably if the home is being designed for a multi-generational family. Good ergonomics in a bedroom is mostly invisible when done right and painfully obvious when skipped, and if the household includes ageing parents this is worth planning for early rather than retrofitting later, which is exactly the ground our ageing-in-place retrofit piece covers in more depth for anyone weighing that decision now.
- 01Site measurement and clearance mapping
- 02Layout and material palette finalisation
- 03Modular fabrication and false ceiling work
- 04Final styling and handover
Flats versus independent homes, and getting the sequence right
A New Town or Salt Lake flat and an independent bungalow bedroom in Garia or Jadavpur are planned differently even when the room dimensions are similar, because a flat's structural columns, plumbing shafts, and fixed window positions are non-negotiable, while a bungalow gives more freedom to adjust window and door placement at the architecture stage itself. Our apartment and flat interior guide walks through the specific constraints flat owners in New Town run into, and for anyone still at the design-brief stage, our broader interior designer in New Town guide is a useful starting point before committing to a layout. We are increasingly using layout-optimisation tools alongside hand-drawn plans too, which our AI furniture layout optimisation piece covers if a client is curious how that fits into a traditional design process.
At the end of the day, a master bedroom that actually flows is the result of a fairly unglamorous sequence done in the right order, bed clearance first, storage zoning second, then colour, material, and lighting layered on top, and it is a sequence that is far easier to get right before fabrication starts than to fix after the wardrobe is already installed against the wrong wall. If you are planning a master bedroom anywhere in Kolkata or West Bengal, whether it is one room in an existing flat in New Town or a full home built from scratch, our team at Studio Contour has run this exact planning process across 330+ delivered buildings since 2014, typically within an 8 to 12 week interior fit-out timeline once the design is locked, and the best next step is simply to get in touch with your room dimensions and a few photos so we can tell you honestly what is possible before anything gets ordered.