








How to Landscape a Housing Society Compound in New Town and Rajarhat
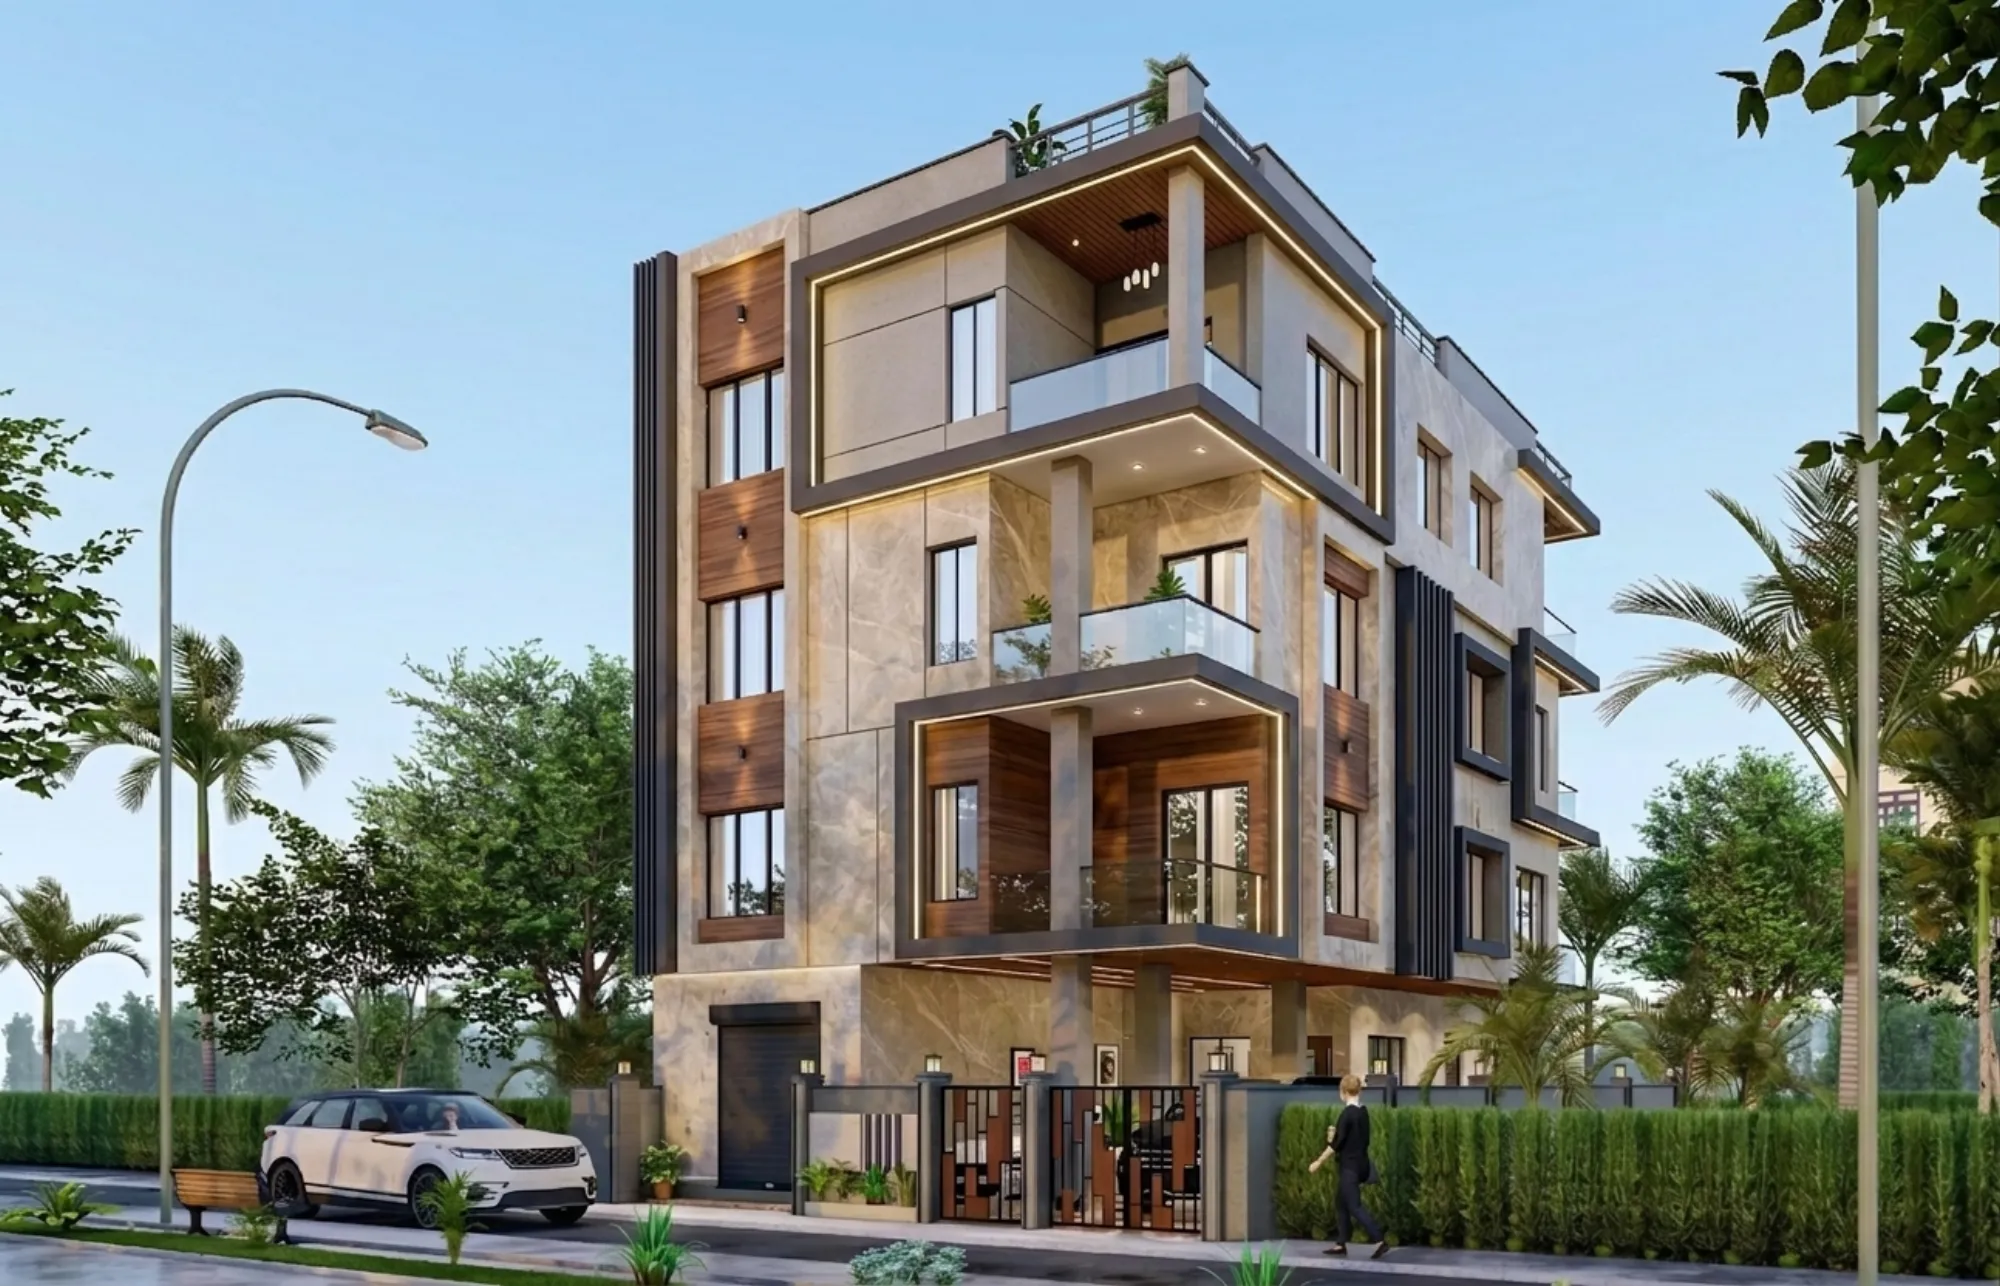
If you've walked around a housing society in Action Area I or II on a July evening, you already know the problem before anyone names it, right. The common lawn is half underwater, the boundary planting is either dead teak stumps or an overgrown hedge nobody trims, and the compound that looked so promising on the builder's brochure now reads like an afterthought squeezed between the parking shed and the security cabin. We see this in almost every society we get called into across New Town and Rajarhat, and it's rarely because the residents don't care, it's because the compound was never actually designed, it was landscaped by whoever had leftover budget after the building was done.
This piece is for the residents' welfare association member, the facility manager, or the individual plot owner who wants the compound to work the way it should, holding water instead of drowning in it, giving kids and elderly residents somewhere to actually sit, and not turning into a maintenance headache by the second monsoon. We'll walk through what makes New Town's soil and rules different from a Kolkata Municipal Corporation compound, how boundary wall and setback rules shape what you can even plant where, the drainage decisions that matter more than which shrub looks nicer, and the materials that survive here versus the ones that look good in a catalogue and fail in eighteen months.
Studio Contour has been doing architecture and interior work out of New Town since 2014, and across 330+ buildings delivered here and in Salt Lake, compound and site planning has quietly become one of the parts of the job clients ask us about last and regret not asking about first. So this is basically the conversation we'd have with you before we ever sketch a single flower bed.
Why a New Town Compound Behaves Differently From an Old Kolkata Garden
New Town sits on reclaimed and filled land, largely low-lying, and that changes the landscaping brief before you've picked a single plant. The water table is high, the fill soil under most societies is a mix of imported earth and construction debris that compacts unevenly, and unlike an old South Kolkata bungalow with decades of settled soil, a New Town compound is often landscaping over ground that's still finding its own level five or seven years after handover. That's why lawns in newer societies develop those strange low pockets that pool water every monsoon, the earth underneath simply settled differently across the plot.
The other difference is scale and shared ownership. A single bungalow owner decides their own residential architecture and garden on their own timeline. A housing society compound answers to an RWA, a maintenance budget voted on annually, and residents with very different ideas of what the common green should do, some want a jogging path, some want a temple corner, some just want somewhere their dog can be off leash for ten minutes. Getting that right upfront, in the same conversation as the residential interior design and building work, saves years of the RWA re-litigating the same lawn.
Reading the Ground Rules Before You Touch a Spade
Every compound landscape sits inside the footprint that floor area ratio and ground coverage rules leave open, and in New Town that open ground isn't just leftover space, it's regulated. The setback distance from the boundary wall to the building, the minimum open space a plot must retain, and what you're permitted to build on that open ground, a gazebo, a pergola, a paved sit-out, all of it sits inside NKDA's building code framework, and it's worth actually reading the setback and open space rules for New Town before an RWA commits money to hardscaping that later turns out to encroach on mandatory open area.
Boundary walls carry their own rules too, height limits, transparency requirements near the road frontage, and in some pockets restrictions tied to visibility for security reasons, and we'd point anyone planning compound fencing or a gate redesign to the boundary wall and compound rules for New Town before finalising a design, because a wall that looks right on paper can still need NKDA sign-off depending on height and material.
Water Is the First Design Decision, Not the Last
At the end of the day, most compound landscape failures in New Town aren't plant failures, they're drainage failures wearing a plant costume. The lawn dies because the grade slopes toward the building instead of away from it, the planting bed rots because it sits in a catchment pocket with no outlet, and the paving heaves because water sits under it all monsoon and the sub-base never dries. We've reworked more than one society compound where the actual fix wasn't new landscaping at all, it was regrading the earth by a few inches and adding a proper channel drain, and only then did the planting plan make sense.
Rainwater harvesting pits, recharge trenches along the compound perimeter, and permeable paving in the parking and walkway zones aren't decorative choices here, they're what keeps a New Town compound usable in August instead of resembling a paddy field. If your society is also dealing with waterlogged basement parking, it's worth reading through the causes we've laid out separately on basement parking flooring and waterlogging in Kolkata, because compound-level drainage and basement drainage are almost always the same underlying grading problem showing up in two places.
Plants and Hardscape That Actually Survive Here
Kolkata's monsoon is long, humid, and hard on anything that isn't chosen for it, so a compound planting palette that works in New Town leans on species that tolerate waterlogged roots for short stretches and full humidity year round, think frangipani, bottlebrush, and native flowering shrubs over imported ornamentals that need constant babying from the maintenance staff. Hardscape is the same story, natural stone or textured tile with real slip resistance for the walking paths, because a compound path that's slick in the rain is a liability an RWA doesn't want to be explaining to a resident with a fractured wrist.
| Common Choice | Better Choice for New Town |
|---|---|
| Ornamental lawn grass everywhere | Native ground cover in low-traffic zones, lawn only where drainage is confirmed good |
| Imported flowering shrubs | Frangipani, bottlebrush, hibiscus varieties bred for humidity |
| Smooth polished tile paths | Textured natural stone or anti-skid tile, same logic as [anti-skid tile selection for bathrooms and balconies](/blogs/anti-skid-tiles-bathroom-balcony-selection-guide) |
| Flat compound grading | Graded fall away from building toward drains and recharge pits |
Balcony and terrace greenery inside individual flats follows a related but smaller-scale logic, and we've covered that separately if you're thinking about your own unit's outdoor space in our piece on balcony garden design in Kolkata, including drainage fixes for units that pool water the way compounds do, which we've also written up in balcony drain overflow fixes for the monsoon.
The Maintenance Budget Nobody Plans For Until Year Two
Here's a pattern we see almost every time a compound design goes wrong after it looks perfectly fine at handover, the RWA spent the entire budget on getting the lawn, the planting, and the paving installed, and then treated maintenance as something the existing housekeeping staff would just absorb into their week. It doesn't work that way, and by month eight the hedges are shapeless, the irrigation lines nobody planned for are being replaced by someone with a hose and a bucket, and the compound that photographed beautifully for the sales brochure now looks tired in a way that's expensive to reverse. The catch here is that a compound landscape isn't a one-time capital cost the way a boundary wall is, it's closer to a lift or a generator, it needs a running budget line and somebody accountable for it, and that conversation needs to happen at the design stage, not when the AMC renewal email lands in the RWA's inbox.
Irrigation is where this shows up first. A New Town compound that relies on manual watering during the dry stretch between November and March, when Kolkata gets genuinely rainless for months at a stretch, is going to lose plants no matter how well they were chosen for the climate, because nobody's watering schedule survives a security guard shift change or a facility manager on leave. A basic drip or sprinkler zone tied to a timer costs a fraction of what re-planting a dead bed costs eighteen months later, and it's the kind of line item that gets cut from the initial budget because it's invisible in a rendering, right up until the compound needs it. We build irrigation zoning into the same drainage and grading plan we discussed earlier, because the pipe runs for both usually want to follow the same low points anyway, so doing them as one exercise rather than two separate contractor visits saves both money and future digging.
Lighting is the second piece that gets treated as an afterthought and shouldn't be. A compound that looks fine at 4pm can be a genuinely unsafe walk at 9pm if the pathway lighting was an electrician's decision made after the landscape plan was finalised rather than part of it, and in a New Town society where residents are walking from basement parking to tower lobbies past hedges and tree cover, that's not a cosmetic gap, it's a security and liability one. We plan lighting alongside the planting layout specifically so a mature tree canopy five years out doesn't end up shadowing the one light fixture covering a blind corner near the gate, which is a mistake we've had to correct in more than one existing society where the trees simply outgrew the original lighting plan.
- 01Design irrigation and lighting zones with the drainage plan
- 02Budget an annual AMC line for pruning, irrigation servicing, and root management
- 03Re-walk sightlines and lighting coverage as tree canopy matures
Then there's what we'd call the root problem, literally. New Town compounds run underground utility lines, sewage connections, water mains, sometimes fibre, closer to the surface than older Kolkata neighbourhoods because the infrastructure is newer and less deeply buried in places, and a fast-growing shade tree planted three feet from a boundary wall or a utility trench looks harmless at planting but becomes a five-year problem once the root system starts lifting paving or intruding on a drain line. Species selection has to account for mature root spread against wherever the compound's utility runs actually sit, not just against the wall setback line, and this is exactly the kind of detail that a landscaping contractor working off a plant catalogue won't flag but an architect coordinating the compound against the building's own service drawings will. Getting this right at planting time is basically free, it's just a matter of shifting a tree eight feet on the plan, and getting it wrong means an RWA paying for root barrier installation or, worse, a cracked drain line, a few monsoons down the road. None of this is complicated once someone's actually looking at the compound as a system with a five-year and ten-year horizon rather than a one-time install, which is basically the whole argument for bringing a landscape conversation into the design phase instead of leaving it for whoever's left holding the budget after the building is done.
Common Areas, Movement, and the Vastu Question
A compound isn't just plants and paving, it's the choreography of how 40 or 200 families actually move through the space every day, the walk from car to lift lobby, the spot kids gather after school, where the security guard can see the gate without leaving his post. Getting this sequencing right is closer to interior planning than gardening, which is why we usually run compound layout through the same 3D visualization and rendering process we use for interiors, so the RWA can actually see sightlines and shaded zones before a single tree goes in the ground rather than discovering the shade falls in the wrong place after five years of growth.
We also get asked about Vastu Shastra placement for compound entrances, water features, and the northeast corner more often in New Town than almost anywhere else we work, and it's a legitimate design input alongside drainage and setback rules, not a competing one, which is the approach we take in our Vastu-compliant design work generally.
- Confirm setback and open-space limits with NKDA before finalising hardscape
- Grade the entire compound away from the building footprint, not just the lawn
- Plan rainwater recharge points at the design stage, not after the first flood
- Choose plants and paving rated for monsoon humidity and standing water
- Walk the sightlines for security and children's play before finalising tree placement
A compound in an Action Area II society we worked on recently needed exactly this sequence, drainage regrading first, then a planting and paving plan that respected the RWA's open-space budget, and you can see how that came together in our Action Area II mixed-use residence project.
If your RWA or you as a plot owner are looking at a compound that floods every monsoon, a boundary wall that needs redoing, or common areas nobody actually uses, that's exactly the kind of brief we like taking on, because it sits right at the intersection of architecture, rules, and the day-to-day life of the people who live there. We've been doing this in New Town and Salt Lake since 2014, and whether the compound needs a full replan or just a drainage and planting fix, get in touch with us and we'll walk the site with you before recommending anything.