








How to Plan a Kitchen Island Without Breaking the Work Triangle
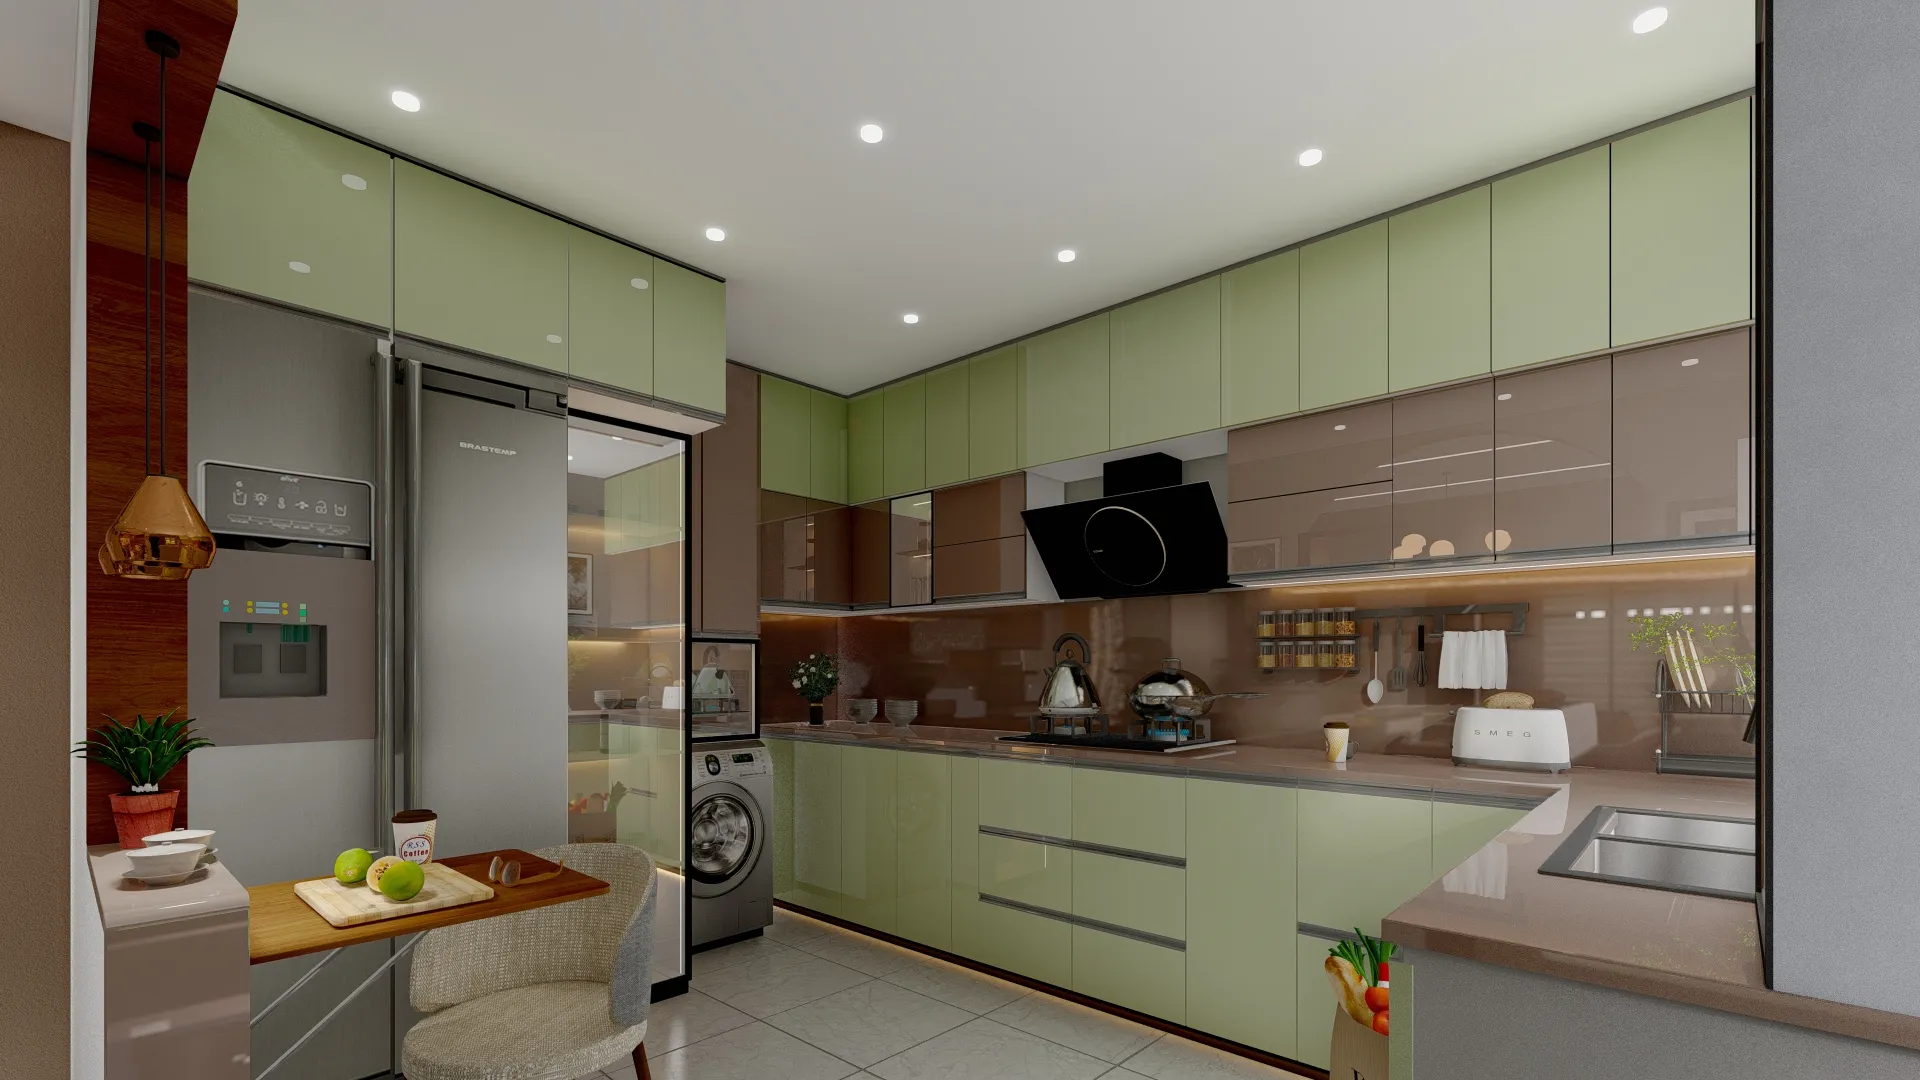
Every kitchen renovation conversation in Kolkata eventually arrives at the same request: "we want an island, but we don't want to lose the flow." And it's a fair worry, because we've walked into more than a few homes over the years where an island got dropped into the middle of the room like a piece of furniture, and the person cooking ends up walking around it fifteen times a night to get from the hob to the sink. So this piece is about doing it properly, right from the first measuring tape mark to the material you finally seal the countertop with.
We'll get into clearances that actually work in a Kolkata-sized kitchen, the materials and colour directions that read well against our light, the layout variants (single-wall, L-shaped, U-shaped, peninsula) that each change how an island should be sized, the electrical and plumbing planning nobody thinks about until the civil work is done, and rough budget bands so you're not planning a Bandra-sized island on a New Town-sized kitchen. This is written for homeowners anywhere in Kolkata and West Bengal who are at the stage of "can we even fit one," not just people who've already decided.
A quick note on where we're coming from. We're Studio Contour, an architecture and interior design studio based in New Town, Kolkata, founded in 2014, and we've delivered 330+ buildings across the city and the state since then, a good chunk of them residential interiors where the kitchen was the room everyone cared about most. So this isn't theory, it's what we've actually measured, argued about with clients, and built.
What the Work Triangle Is Actually Protecting
The kitchen work triangle is the old rule that the sink, the hob, and the refrigerator should sit at three points of a triangle whose combined sides fall somewhere between 12 and 26 feet, with no single leg over roughly 9 feet. It sounds arbitrary until you actually cook in a kitchen where it's been ignored, and then it stops sounding arbitrary at all, because the whole point is that your body shouldn't be doing more walking than the food is worth. An island doesn't break this rule by existing, it breaks it when it gets placed inside one of the three legs, or when it's sized so wide that walking around it adds four extra steps to something you do fifty times a day.
The fix isn't complicated, it's just disciplined. Treat the triangle as fixed first, sink and hob and fridge locked in, and then ask where an island can sit as a fourth zone, usually for prep, seating, or a secondary sink, without crossing any of the three legs. In most Kolkata flats this means the island runs parallel to the working wall rather than perpendicular to it, because a perpendicular island in a narrow galley kitchen almost always eats into the walking clearance you need on both sides. Ergonomics research on kitchen work broadly backs this up too, reach distances and repetitive movement matter more than how the room photographs.
Clearances That Actually Work in a Kolkata Flat
Here's the part that gets skipped in a lot of Pinterest-driven planning. An island needs a minimum of 42 inches of clearance on all sides for one person to work comfortably, and 48 inches if two people, or an oven door, need to open into that space at the same time. In a typical Kolkata 2BHK or 3BHK kitchen, which often runs somewhere between 80 and 130 square feet depending on the building, that clearance requirement alone rules out a full island in a lot of cases, and what actually fits is closer to a peninsula, a rolling cart-sized prep island, or a slim breakfast counter that doesn't try to be a full cooking zone.
| Full Island | Peninsula |
|---|---|
| Needs 42-48in clearance on all four sides | Attached to a wall or run on one side, needs clearance on 2-3 sides |
| Best in kitchens over 120 sq ft | Works down to roughly 90-100 sq ft |
| Reads as a standalone furniture piece | Reads as an extension of the existing counter run |
For anyone working with an apartment layout rather than an independent house, this clearance math is exactly the kind of thing worth sorting out at the drawing stage rather than after the carpenter has already cut the plywood carcass, and it's a big part of what we cover under our modular kitchen design work, where we template the actual walking paths in 3D before anything gets fabricated. If you're planning a full flat renovation and the kitchen is just one room in a larger scope, our apartment and flat interior guide for New Town has more on how room sequencing affects decisions like this.
Materials, Colours and the Countertop Decision
The island top is usually the single most expensive line item after cabinetry, and it's also the one homeowners agonise over longest, so it's worth breaking down honestly. Granite remains the value pick in Bengal, widely available, heat-resistant, and forgiving of the humidity swings we get through the monsoon, typically running lower per square foot than imported stone. Quartz and other engineered stone surfaces cost more but resist staining and don't need periodic sealing, which matters if the island doubles as a breakfast counter that sees turmeric and tea spills daily. Marble looks extraordinary and shows up a lot in the aspirational renovation photos everyone shares, but it etches with acidic spills, so we generally steer it toward drawing rooms rather than a hardworking kitchen island, unless the client genuinely accepts the patina as part of the material's character.
On colour, the honest trend right now across the homes we're doing is a two-tone approach, a darker or warmer-toned island against lighter perimeter cabinetry, which does double duty of anchoring the room visually and hiding daily wear on the piece that gets touched most. Warm walnut and deep charcoal islands against off-white or sage perimeter cabinets have been the most requested combination this year, though matte finishes are winning over high-gloss almost across the board because gloss shows every fingerprint under Kolkata's humidity-driven condensation on cooler mornings.
- Confirm countertop overhang depth if seating is planned (minimum 12in for knee clearance)
- Match island cabinet finish to moisture exposure, not just aesthetics
- Decide electrical outlet placement before slab templating, not after
- Check ceiling height clearance if a hood or pendant cluster sits above the island
Layout Variants: Where an Island Actually Belongs
Not every kitchen shape wants an island, and pretending otherwise is how you end up with a beautiful piece of furniture that quietly makes cooking worse. In a single-wall kitchen, a freestanding island genuinely earns its keep because it adds a second work zone the wall alone can't offer, provided the room is at least 10 feet wide. In an L-shaped kitchen, an island works well when it closes the triangle rather than extends it, often replacing what would otherwise be a dead corner. In a U-shaped kitchen, we're honestly cautious about full islands, because the U already forms most of the triangle, and adding a fourth obstacle in the middle tends to choke circulation rather than help it, a peninsula extension off one arm of the U usually serves better.
| Layout | Island Fit | Better Alternative |
|---|---|---|
| Single-wall | Strong fit if room ≥10ft wide | None needed |
| L-shaped | Good if it closes the triangle | Peninsula on the open arm |
| U-shaped | Usually too tight | Peninsula or none |
| Galley | Rarely fits | Slim rolling cart |
This is also where working with someone who does full residential interior design rather than just kitchen fit-outs pays off, because the island decision genuinely changes depending on what's happening in the adjoining dining or living zone, and whether the kitchen is meant to stay closed or open up as part of a larger renovation. We've walked several New Town and Salt Lake clients through exactly this trade-off, including one recent sleek modular kitchen project where dropping the originally-planned full island in favour of a peninsula actually solved a work triangle conflict the client hadn't noticed on their own floor plan.
Electrical, Plumbing and Ventilation Nobody Plans Early Enough
An island with a hob or a secondary sink needs plumbing and gas lines routed through the floor slab, which is a very different conversation if you're doing this in an existing flat versus at construction stage in a new build, and it's the single biggest reason island additions in renovations run over budget when they're not planned early. If you're retrofitting into an already-built flat, factor in floor-cutting, waterproofing the cut line properly, and rerouting drainage, which is a similar scope of concern to what we cover for wet-area work under bathroom design in terms of getting the waterproofing detail right the first time.
Ventilation above an island also needs its own hood or downdraft extractor, since a wall-mounted chimney on the far side of the room won't pull smoke and steam effectively across open air. And lighting deserves real thought too, a pendant cluster set at the wrong colour temperature will make the island either feel clinical or too dim to chop vegetables under, we generally spec 3000-3500K warm-neutral light over islands paired with a recessed or false ceiling cove for ambient fill, something our false ceiling and lighting design team handles as a coordinated package rather than an afterthought once cabinetry is installed.
Budget Bands and What Actually Drives Them
For a mid-range island in a Kolkata renovation, most homeowners are looking at a wide range depending on size, stone choice, and whether new plumbing needs to be cut into the floor. A compact prep island with laminate or budget granite and no plumbing sits at the lower end, a full island with quartz, integrated hob, and rerouted services sits considerably higher, and marble with custom custom furniture design detailing on the base cabinetry sits at the top. The honest driver in almost every case we've handled isn't the countertop, it's whether plumbing or gas needs to move, so the catch here is to decide the island's function (seating only, versus prep, versus a full second cooking zone) before pricing anything, because that single decision moves the budget more than any material swap will.
For context on how kitchen work fits into a full home renovation budget and timeline in this city, our architect fees in Kolkata piece breaks down how design fees scale with scope, and it's worth reading before you get quotes so you know what a fair number actually looks like. And if accessibility is part of your planning, whether for ageing parents or long-term use, our ageing-in-place retrofit piece covers island height and clearance adjustments that are worth building in from day one rather than retrofitting later.
Getting the Island Right the First Time
At the end of the day, an island is one of the few kitchen decisions that's genuinely hard to undo once cabinetry, plumbing, and stone are in place, so the planning stage is where the real value gets created or lost. We've done this enough times across New Town, Salt Lake, and the wider city to know that the clients who end up happiest are the ones who let the work triangle drive the island, not the other way round, and who treated electrical and plumbing routing as a design decision rather than a contractor afterthought. If you're at the stage of sketching this out for your own home, whether it's a fresh flat interior, a full turnkey home interior build-out, or a renovation of an older kitchen, we'd genuinely enjoy walking through your floor plan with you. Reach out through our contact page and we can look at what actually fits your space before you commit to a design you'll have to live with for the next decade.