








How to Verify an Architect's Delivered Projects Before You Commit
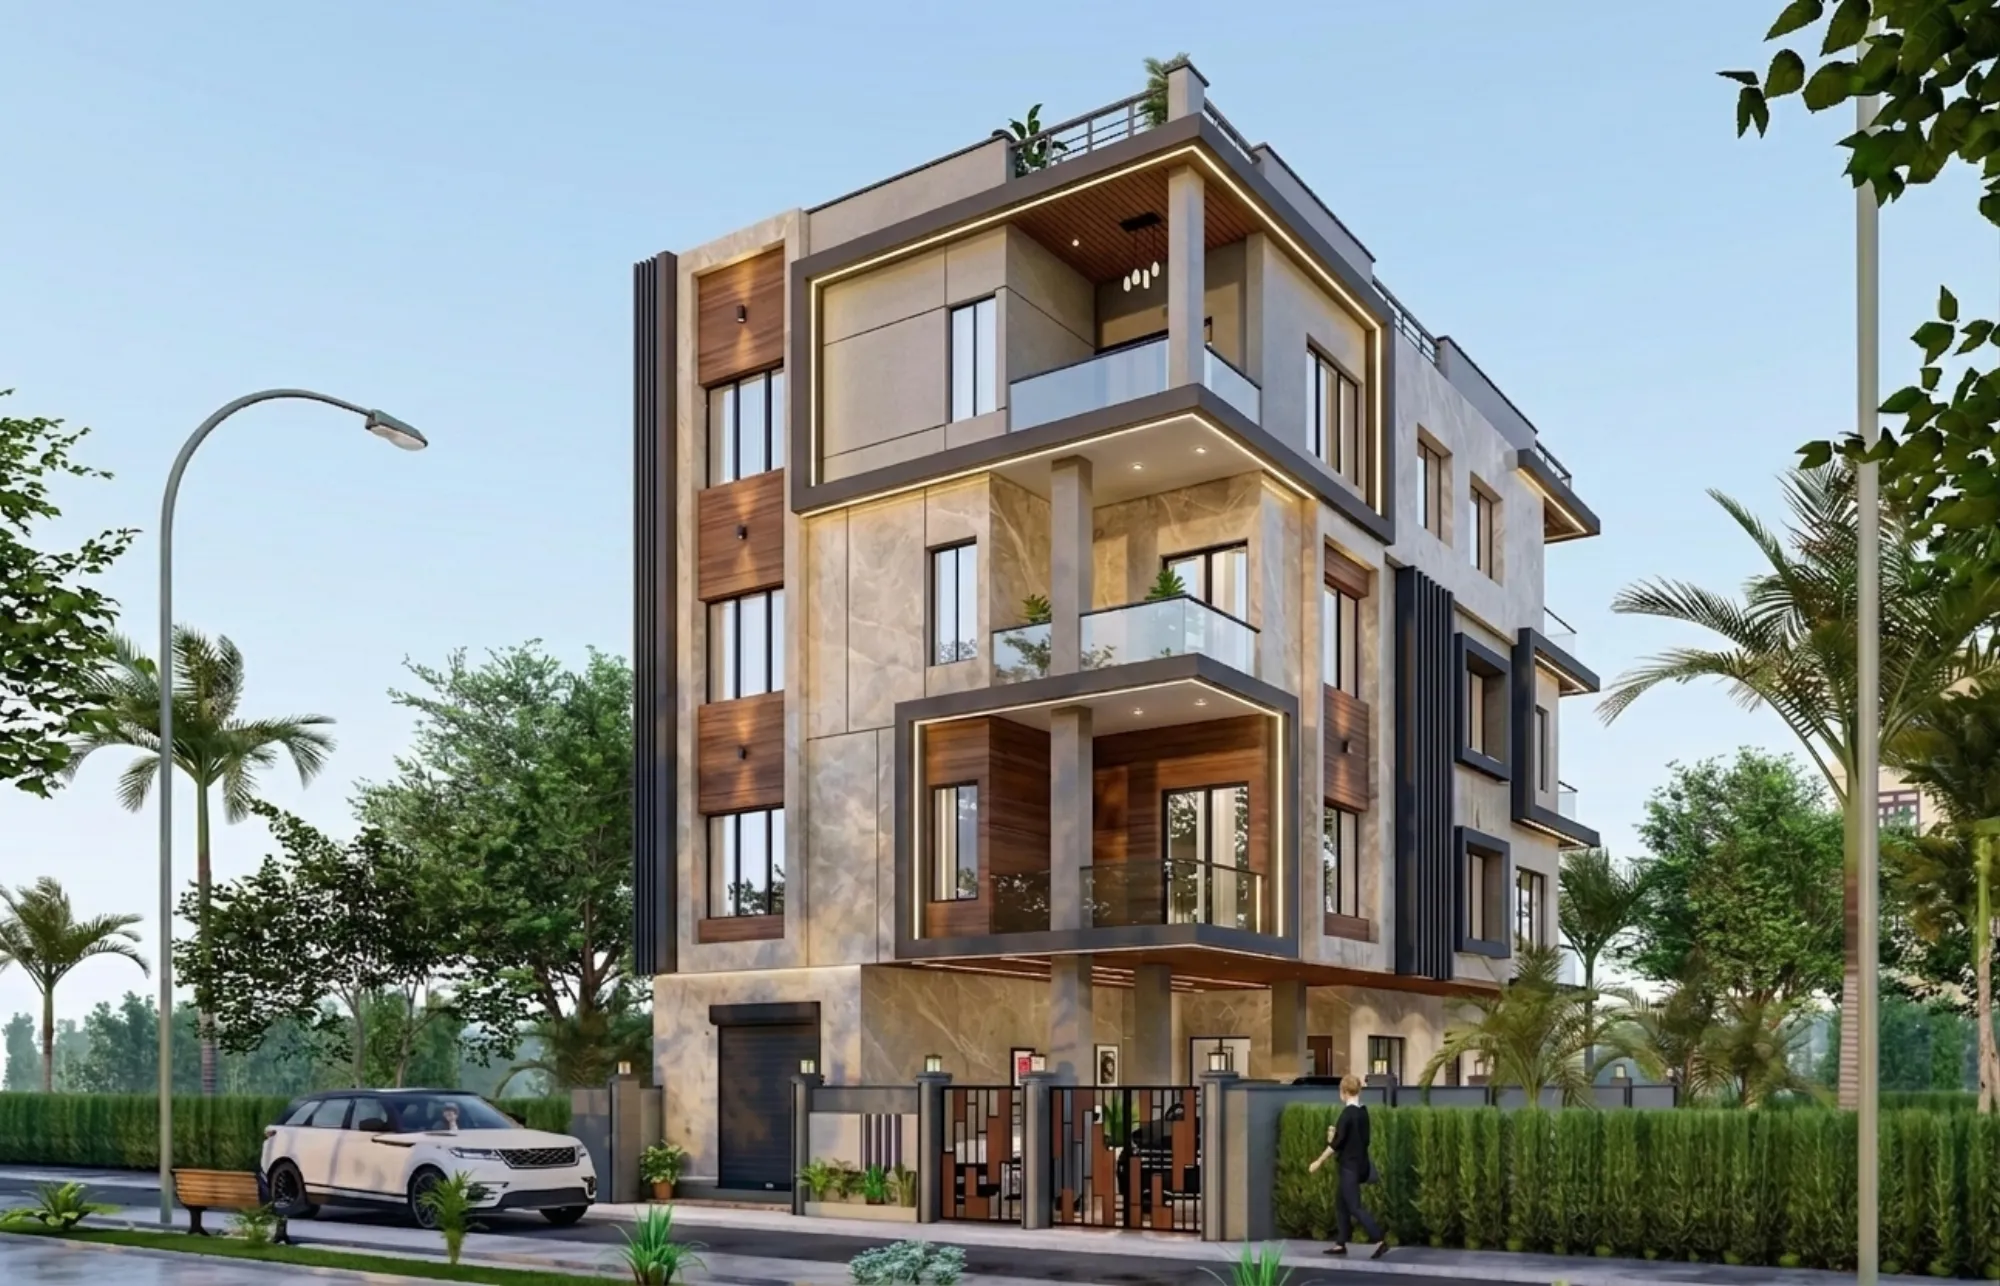
Most people choosing an architect in Kolkata make the decision off a portfolio of photographs, and photographs are the least verifiable thing an architect can show you. A render is not a building, a photograph can be of a project the studio only partly worked on, and a beautiful elevation tells you nothing about whether the plan was sanctioned cleanly, whether the client got possession on time, or whether the completion certificate ever came through. We have been practising out of New Town since 2014 and have delivered 330 plus buildings across New Town, Salt Lake, Rajarhat and greater Kolkata, and in that time the single most common thing we hear from a new client is that the last person they spoke to showed them lovely images and then went quiet the moment they asked for an address they could visit.
So this is a practical guide to verifying what an architect has actually delivered before you sign anything or transfer a mobilisation fee. It is not about doubting people, it is about the fact that a house is probably the largest single financial commitment you will make and the cost of finding out too late is measured in years, not rupees. The good news is that in Kolkata verification is unusually easy, because buildings do not move, sanction records exist, and neighbours talk.
The catch here is that you have to ask for the right things in the right order, and you have to ask before you are emotionally invested in a design. Once you have seen a 3D of your own house you stop asking hard questions, so front load them.
Start with delivered buildings you can physically stand in front of
The first request is simple and it separates almost everything for you. Ask for three addresses of completed projects in the locality you are building in, not three photographs, three addresses. A studio that has genuinely delivered will give you these in a minute because they are proud of them, and a studio that has mostly done drawings for other people's projects will start explaining why client confidentiality prevents it. Confidentiality is real for interiors and for some commercial work, but nobody can hide the exterior of a building that stands on a public road, so exterior addresses are always fair game.
Then go and stand in front of them. Look at the things a render can never show you, so the joinery of the parapet, whether the drip moulds over windows are actually throwing water clear of the wall, whether the chajja edges are stained black from three monsoons of runoff, whether the reinforced concrete surfaces near the plinth have started spalling. A building that is five years old and still crisp tells you more about the practice than any award would. On our own side we point people at things like the G+4 residence in Action Area II precisely because it is standing, occupied and walkable, and the honest test of our work is what it looks like after people have lived in it.
- Three completed addresses in your locality, not renders
- Year of completion for each, so you can judge weathering
- Whether the studio did the sanction drawings or only the concept
- Name of the person who will actually run your site
- Written confirmation of who applies for the completion certificate
Ask who took the plan through sanction, and what happened after
There is a gap in the Kolkata market that catches first time owners constantly, and it is the difference between a person who designs and a person who delivers. Plenty of talented designers hand over a concept set and then the owner is left to find someone else to convert it into a sanctionable drawing set, coordinate with the structural consultant, respond to queries and chase the file. That handover is where budgets and timelines quietly die.
So ask directly whether the studio prepared and submitted the sanction drawings itself, and for which authority. In New Town, Kolkata you are dealing with NKDA, in Salt Lake with Bidhannagar Municipal Corporation, and in the older city with the Kolkata Municipal Corporation, and each of them has its own rhythm, its own document expectations and its own set of things that will get a file returned. Our principal architect Sumana Kumar has taken residential and commercial projects through all three processes routinely since the studio started, and that working familiarity is the reason we can tell an owner at the first meeting which part of their brief is going to be a problem at submission stage rather than discovering it four months in.
The follow up question matters even more, right. Ask what happened after sanction. Did the drawings change on site, did the built form match the sanctioned plan, and did the owner get the completion and occupancy certificate. A lot of buildings in this city are technically complete and legally incomplete, and that gap becomes a real problem the day you try to mutate the property, sell it or raise a loan against it. If you want the mechanics of that, our guide on the NKDA completion and occupancy certificate walks through what is checked and when.
- 01Ask for three delivered addresses
- 02Visit them unannounced
- 03Ask who prepared the sanction drawings
- 04Ask which projects got completion certificates
- 05Call two past owners
- 06Then discuss fees
Verify the credentials the boring way
Anyone can call themselves a designer, but the title of architect is a regulated one in India, and it is verifiable. Ask for the registration details, check them against the Council of Architecture's own public register, and be slightly wary of anyone who bristles at the question, because a registered professional gets asked this constantly and answers without drama. We wrote a full walkthrough of how to do this check yourself in the Kolkata architect registration verification guide, and it takes about four minutes.
While you are at it, understand what the various labels floating around actually mean, because the word empanelled gets used very loosely in conversations around New Town and it means something specific and limited. Being able to navigate an authority's process well is a matter of experience and repetition, and it is a different thing from holding an official position, so read any claim carefully and ask what exactly is being asserted.
Read a rejected file, not just a sanctioned one
This is the request almost nobody makes and it is the most revealing. Ask the architect to talk you through a project where the file came back with queries, what the queries were and how they were resolved. Every practice with volume has had files come back, so a studio claiming a perfect record either has very little volume or is not being straight with you.
What you are listening for is diagnosis. A good answer sounds like a specific technical account, so for instance a coverage calculation that did not reconcile with the deed area, or a setback that worked on paper but conflicted with the drain alignment on the ground, or a parking layout where the ramp gradient failed. A weak answer sounds like the authority being difficult. We collected the recurring reasons in why building plans get rejected at NKDA, and basically the same handful of causes account for most of them, which means an experienced studio should be able to list them from memory.
| Weak answer | Strong answer |
|---|---|
| "The authority was slow that year" | "Coverage did not reconcile with the deed area, so we resurveyed and resubmitted in eleven days" |
| "Every file has issues, it is normal" | "Ramp gradient failed the parking norm, we redesigned the basement entry and it cleared" |
| "Our clients handled the follow up" | "We handled submission, queries and the completion application ourselves" |
Call two past owners and ask about the parts nobody photographs
Ask for two owner contacts and actually call them. Keep the questions concrete, because open ended questions get polite answers. Ask how many weeks the sanction took from submission, ask whether the final cost landed within the estimate and by how much it moved, ask how often the architect visited site during the structure phase, and ask what they would change. The last question is the one that produces honesty.
Ask about the invisible work too. Waterproofing details at terrace and sunken slabs, plumbing shafts that can be opened without breaking tiles, electrical loads planned for the appliances people actually own now. This is the part of residential architecture that nobody puts on Instagram and that determines whether the house is pleasant in year eight.
Match the studio to the job in front of you
Verification also means checking that the delivered work resembles what you are asking for. A practice that has done twenty apartment buildings is not automatically the right choice for a single family plot, and a studio strong on new build may not be the right fit for a structural retrofit of a twenty year old house. Renovation in particular is its own discipline, because you are working with an existing structure whose as built condition rarely matches any drawing, and experience with the local authority process changes the risk profive substantially, which we get into in why NKDA buildings experience de risks a renovation and in how we approach renovation and remodelling.
One more practical filter. Ask to see a walkthrough or render set alongside the finished photograph of the same project, and compare them. If the built thing looks materially poorer than the visual you were sold, that gap is your future. We treat 3D visualisation as a decision tool rather than a sales tool for exactly this reason, so the render is meant to be a promise we can meet in brick and concrete, not a mood board.
| What to ask for | Why it matters | Red flag |
|---|---|---|
| Three delivered addresses nearby | Weathering and detailing show up over years | Only renders offered |
| Sanction authority and who submitted | Design and delivery are often different people | Vague answers about the process |
| Completion certificate status | Affects mutation resale and loans | Never applied for |
| Two owner references | Cost and timeline truth | Contacts withheld without reason |
Put the answers in writing before money moves
Once the checks pass, get the scope into a written agreement, so the deliverable list, the number of design revisions included, who applies for sanction, who pays statutory fees, what site supervision frequency means in visits per month, and what happens if the project pauses. Most disputes we see between owners and architects in Kolkata are not about design taste at all, they are about an assumption on one side that was never written down. If you are still mapping the ground rules of the area you are building in, our overview of the NKDA building plan sanction process and the wider New Town locality pages will give you the vocabulary to hold that conversation as an equal.
At the end of the day the verification exercise is not adversarial, it is just the same diligence you would apply to buying the plot itself, and any studio that has actually built will welcome it because it is how they get chosen over people who only render. If you want to run these checks on us, come to the studio in New Town, ask for the addresses, visit them, call the owners, and then let us talk about your plot. You can reach us through the contact page and we will make the site visits easy to arrange.