








How Experience Across Hundreds of NKDA Buildings De-Risks Your Renovation
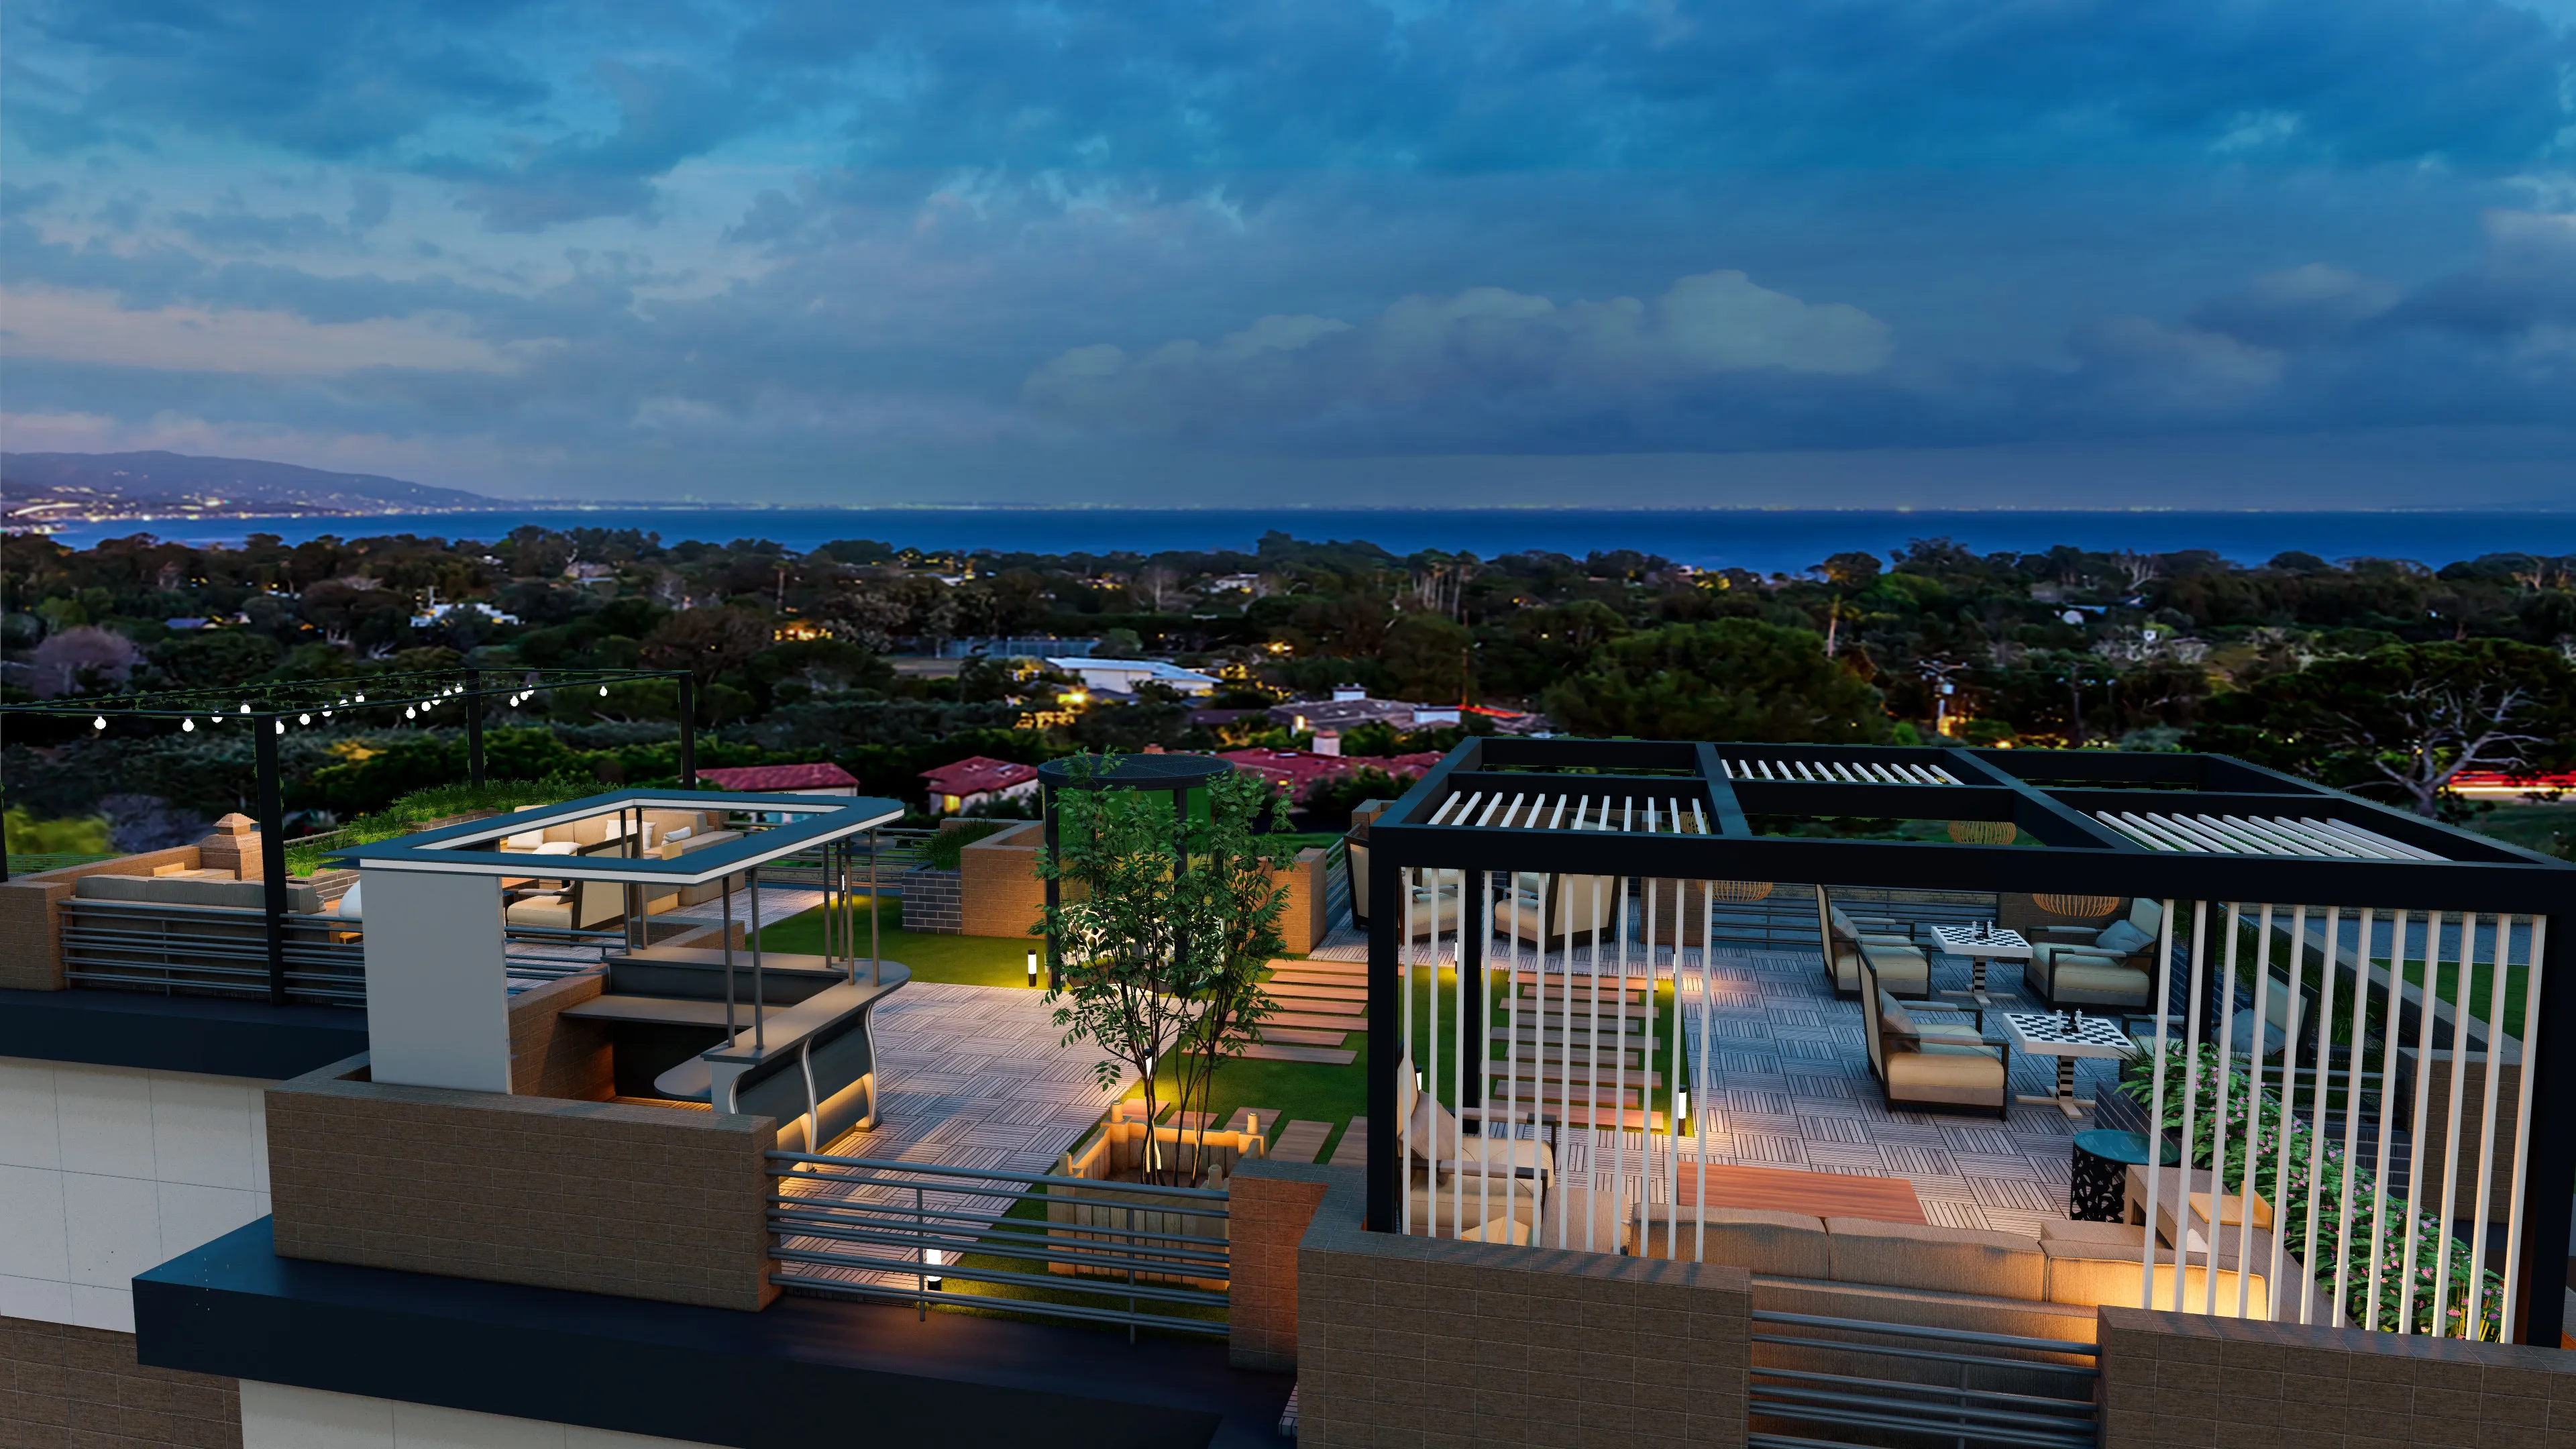
How Experience Across Hundreds of NKDA Buildings De-Risks Your Renovation
A renovation in New Town rarely fails because the contractor poured a bad slab or the tiler ran short of material. It fails three months earlier, when a building plan modification goes to the New Town Kolkata Development Authority and comes back with a query the homeowner never saw coming, something about ground coverage on a Category II plot, or a setback that was fine in 2015 but reads differently under the current building rules, or a completion certificate that was never actually filed for the original structure so the renovation has nothing legal to attach itself to. By the time that query lands, the homeowner has already paid an advance to a contractor who is now sitting idle, and the 8-12 week timeline everyone quoted at the start has quietly become five months.
We have watched this exact sequence play out enough times, on enough plots across New Town, Kolkata and Salt Lake, that we no longer think of it as bad luck on the client's part. It is what happens when a renovation is planned by someone who is good at architecture in general but has never actually filed a plan with NKDA, never negotiated a query response, and does not know which Action Areas enforce which version of the setback and coverage rules. Studio Contour has been doing exactly that kind of filing and negotiating since 2014, across more than 330 buildings, and that track record is the actual product we're selling here, not just the design work on top of it.
The Renovation That Stalls at the NKDA Desk, Not the Site
Most homeowners planning a renovation think about it as a construction problem first, budget second, and permissions somewhere near the bottom of the list, almost an afterthought that "the architect will handle." That ordering is backwards for anything inside NKDA's jurisdiction, and it is especially backwards for structural changes, additions, or anything that touches the footprint of the original sanctioned plan. The permission process is not a formality that runs in parallel with construction, it is the thing construction has to wait on, so if it goes wrong the whole timeline goes wrong with it.
The people who get burned worst are the ones who hired based on a portfolio of pretty renders without checking whether the person behind those renders has actually taken a plan through sanction in this specific jurisdiction, because a beautiful elevation means nothing if it cannot legally get built where it is drawn. We go deeper into the mechanics of that gap in our guide on why building plans get rejected by NKDA, and honestly, most rejections trace back to exactly this kind of avoidable mismatch rather than anything exotic.
New Town Is Not Generic Kolkata, and Its Building Rules Prove It
New Town is administered differently from the rest of Kolkata, and that difference is not cosmetic, it changes what a renovation is even allowed to be. The area is split into Action Areas, each with its own history of plot allotment, road-width classifications, and in some pockets, funnel-zone height restrictions tied to the airport approach. A plot in Action Area I that was allotted and sanctioned in the mid-2000s carries a different rulebook than a HIDCO plot released a decade later in Action Area III, and a renovation that looks identical on paper, say, adding a floor or enclosing a balcony, can be routine on one plot and require a full variance application on the other.
| What Generic Kolkata Renovation Advice Assumes | What NKDA Jurisdiction Actually Requires |
|---|---|
| Single unified building code across the city | NKDA rules vary by Action Area, plot category, and allotment vintage |
| KMC-style approval timelines and forms | A distinct NKDA sanction process with its own documentation set |
| Setbacks are roughly the same everywhere | Category-based setback and FAR rules that shift by plot size and zone |
| Old completion certificates are a formality | Missing or mismatched completion certificates block renovation sanction outright |
This is precisely why we maintain separate, current guides on NKDA building rules in New Town and on the full plan sanction process, because the moment someone treats New Town like a generic Kolkata address, the renovation timeline starts absorbing risk that never needed to exist. Salt Lake, under Bidhannagar Municipal Corporation, runs its own separate set of cooperative-society and renovation-permission norms again, and conflating the two jurisdictions is one of the more common and more expensive mistakes we see homeowners make when they hire someone unfamiliar with the region.
What 330+ Buildings Across New Town and Salt Lake Actually Teaches a Studio
The number itself is less interesting than what generates it. Filing plans for 330-plus buildings since 2014 means we have, at this point, seen most of the query letters NKDA sends out in response to common renovation scenarios, so we can usually anticipate the objection before it's raised rather than scrambling to answer it after submission. We know which desk officers want the compound-wall drawing included even when it technically isn't part of the core sanction package, we know how parking-norm compliance gets checked on smaller Action Area II plots, and we know the completion-certificate paperwork trail well enough to spot a gap in a client's existing documents during the very first site visit rather than three weeks into the filing.
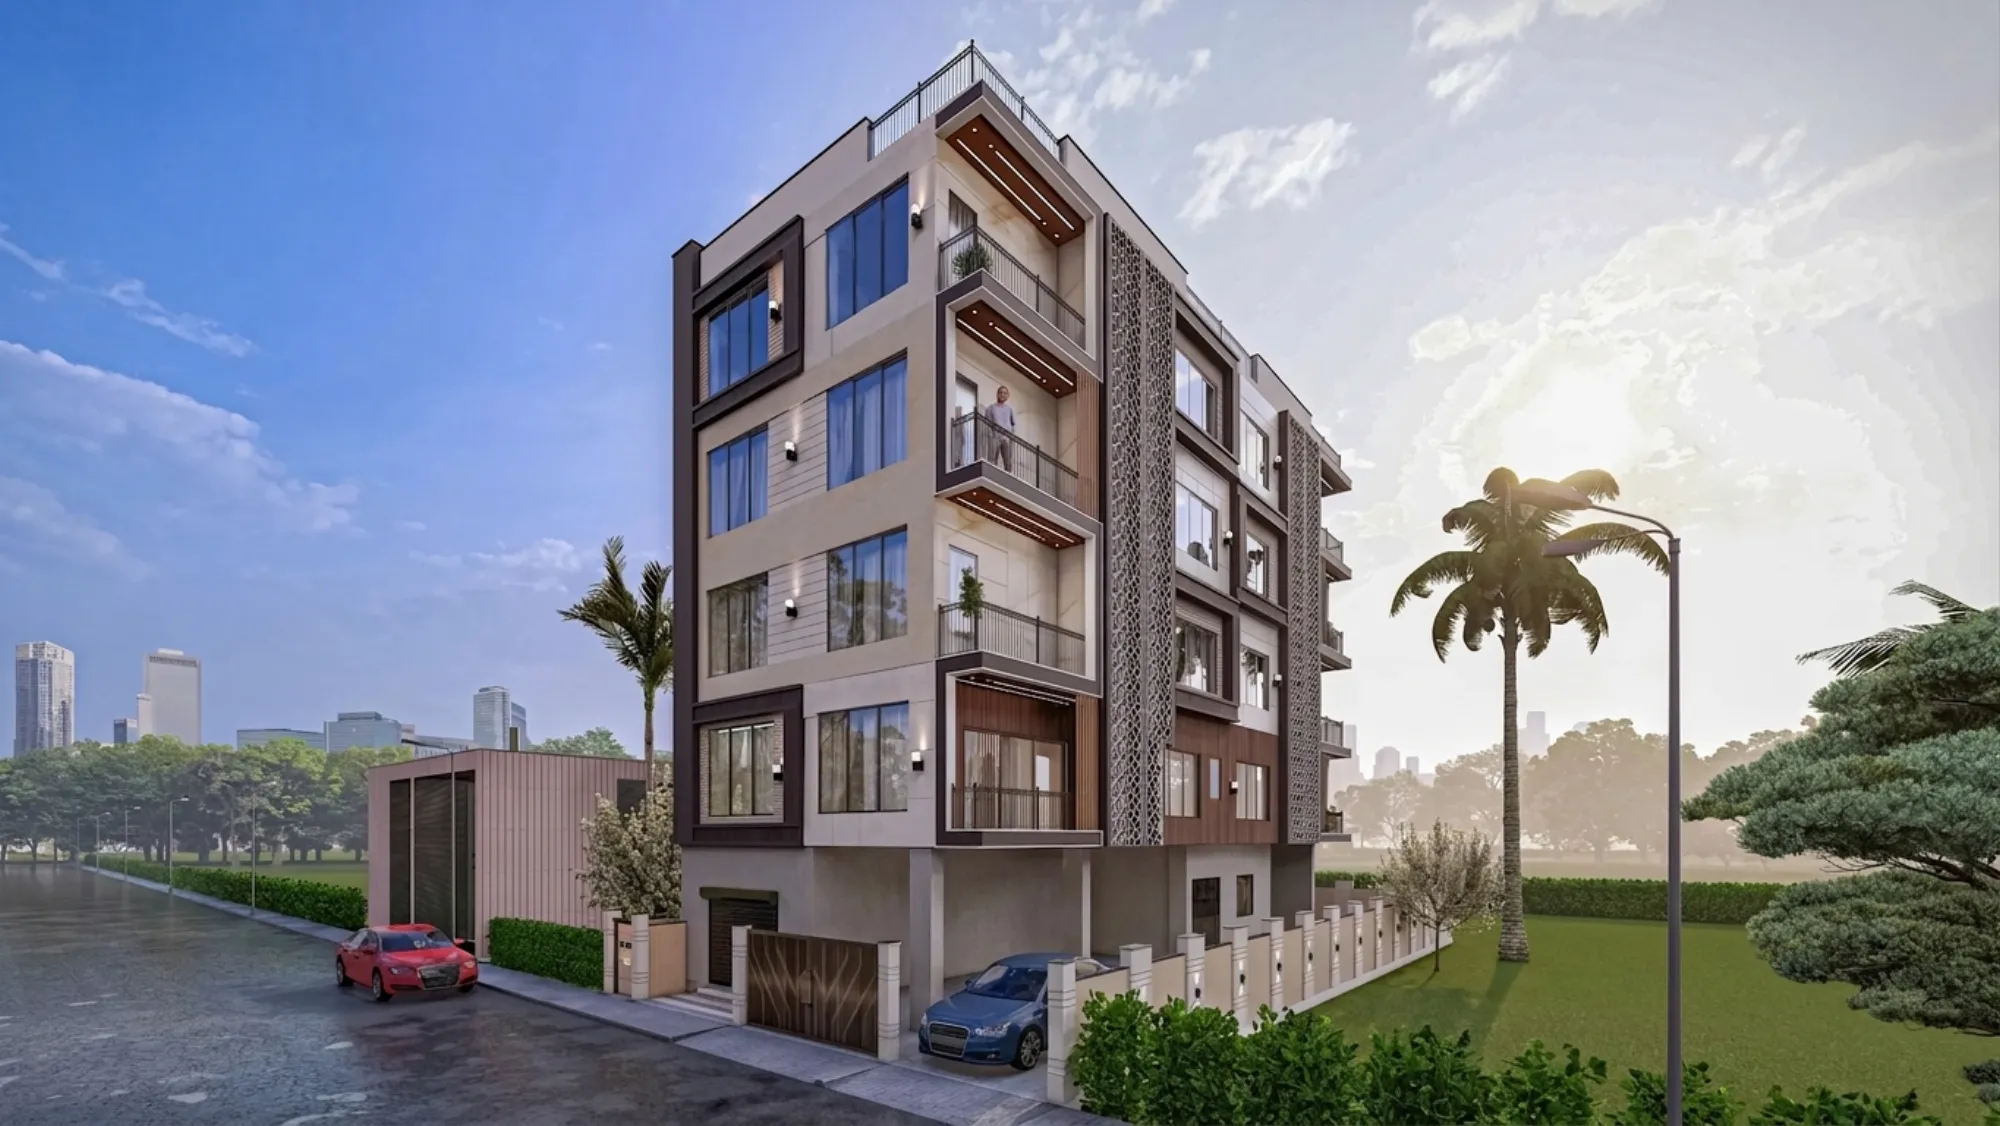
That building above sits in Action Area II, and it's a fair example of the kind of project where prior familiarity with the block's plot patterns and road-width classification saved real weeks on the sanction side, weeks that went into the actual residential architecture and 3D visualization work instead of sitting in a query-response queue. You can see how the sanction-side groundwork translates into a delivered project on the AA IIB residence in Action Area 2, which is one of the cleaner examples of what happens when the permissions side is handled by people who have done it before, over and over, on the same kind of plot.
Freelancer, Empanelled Engineer, or a Studio That Has Filed Hundreds of Plans
We think it's worth being honest about the actual tradeoffs here rather than pretending every alternative to hiring us is obviously worse, because that isn't true and homeowners deserve a real comparison. A freelance architect or draughtsman working alone is often genuinely cheaper on the design fee, and for a purely cosmetic interior renovation that doesn't touch the sanctioned footprint, that can be a perfectly reasonable choice. An NKDA-empanelled engineer, similarly, can stamp and file a straightforward plan efficiently and at a lower cost than a full studio, and we've written honestly about that distinction in our piece comparing an architect against an empanelled engineer for NKDA filings.
- Has the person filed a plan with NKDA in the last two years, not just "some time ago"
- Do they know your specific Action Area's setback and coverage category by name
- Can they show a completed renovation, not just a new-build, that went through sanction cleanly
- Do they carry liability if a query comes back and needs a redesign
- Will one person or team see the project from site visit through occupancy certificate
The catch here is that a freelancer or a single empanelled engineer is usually one person, and if that person is unavailable when a query lands, or if the project needs both structural sign-off and interior renovation and remodeling coordination, the homeowner ends up stitching together multiple vendors mid-project, which is exactly where timelines and budgets start slipping. A studio that has run 330-plus buildings through this same process has redundancy built in, documentation templates that are already correct for NKDA's current requirements, and enough institutional memory that a query response doesn't require re-learning the jurisdiction from scratch. At the end of the day, the cheaper option and the lower-risk option are not always the same option, and for anything touching structure, footprint, or the sanctioned plan, we think the risk math tips clearly in favor of a studio with the track record.
Our Process From First Site Visit to Occupancy Certificate
- 01Site visit and document audit against the original sanctioned plan
- 02Design development with parallel NKDA compliance check by Action Area
- 03Plan filing, query response, and revised submission if needed
- 04Construction oversight through [general contractor](https://en.wikipedia.org/wiki/General_contractor) coordination
- 05Completion certificate and occupancy sign-off
The first site visit is where most of the actual risk gets identified, and we treat it that way, pulling the original sanctioned drawings, checking them against what's physically built, and flagging any discrepancy before design work even starts, because a discrepancy found in week one costs a redesign meeting and a discrepancy found in week eight costs a stalled site. From there, interior design and structural design run in parallel with an ongoing compliance check against the specific Action Area's current rules, not a generic checklist, so that by the time drawings go to NKDA they've already been stress-tested against the objections we've seen before. If you're working through a cooperative-society flat in Salt Lake rather than a standalone New Town plot, the permission path is different again, and our guide on renovating a Salt Lake cooperative home walks through that specific variant.
The project management piece matters as much as the design piece here, because a renovation that's approved on paper but poorly sequenced on site still ends up over budget and over time. We stay involved from that first audit through the final occupancy certificate, which is a longer commitment than most vendors make, but it's the reason our typical turnaround holds at 8-12 weeks for standard scope rather than drifting the way projects tend to when nobody owns the whole timeline.
The Risks We Catch Before They Become Rejections or Redesigns
The specific failure patterns repeat often enough across New Town that we can name them plainly rather than speaking in vague generalities, and we'd rather a homeowner hear these honestly from us before they hire anyone, us included. Ground coverage miscalculations are common on plots where an earlier renovation or extension was never formally reflected in the sanctioned plan, so the "as built" area and the "as sanctioned" area have quietly diverged over the years, something we cover in more depth in our piece on common building violations we see across New Town. Parking-norm shortfalls show up on smaller plots where a homeowner wants to enclose what was originally open parking area, not realizing that changes the compliance math for the whole plot. And floor area ratio calculations get tripped up most often on Category III and IV plots where the applicable FAR band shifted between when the original plan was sanctioned and today, so a renovation that assumes the old FAR figure is quietly building toward a rejection.
None of these are exotic problems, and none of them require a genius to catch, they just require someone who has seen the pattern enough times on real New Town and Salt Lake plots to know where to look first. That is, plainly, what 330-plus buildings of due diligence buys a client, and it's a large part of why we also lean on services like Vastu-compliant design and false ceiling and lighting design as add-ons rather than substitutes, the sanction and compliance work has to be solid first, everything else is built on top of that foundation.
What This Means When You're Ready to Renovate
If you're renovating anywhere in New Town or Salt Lake, especially anything touching structure, footprint, or the sanctioned plan, the studio you hire is functionally taking on the job of predicting how NKDA or Bidhannagar will respond before they respond, and that's not a skill that gets built on a first project, it gets built across hundreds of them. We've spent since 2014 building exactly that pattern recognition across 330-plus buildings, and we'd rather put that track record to work for your renovation than have you discover the gaps the hard way, three months and a stalled query letter into the process.
You can look through the range of what that experience has produced on our projects page, or start with the locality-specific detail relevant to your plot in our New Town hub. When you're ready to talk through your specific plot, Action Area, and renovation scope, get in touch with us and we'll walk through what the sanction path actually looks like for your building before anyone commits to a design.