








Independent House vs Flat in New Town: Which Makes More Sense in 2026?
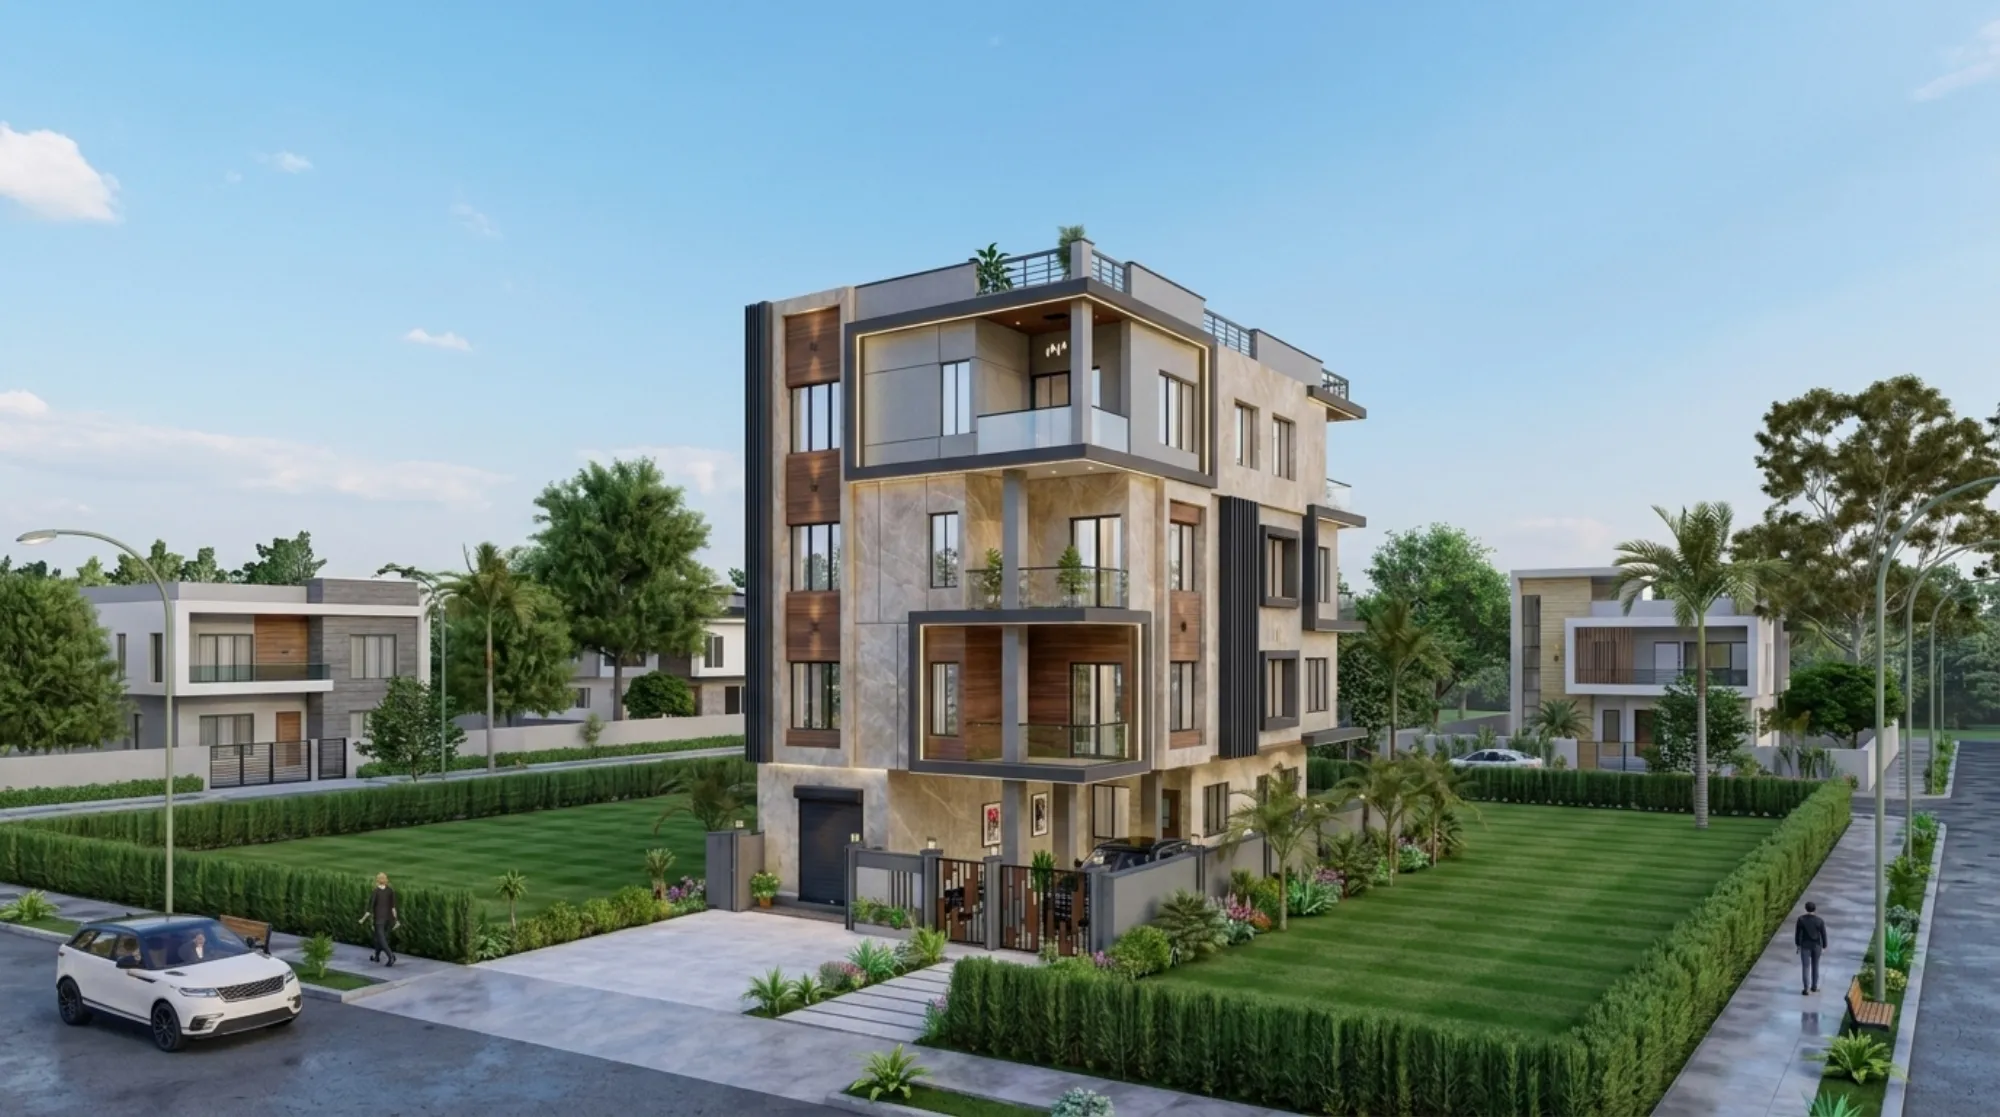
If you own a plot in New Town or you are sitting on a booking amount for a flat in one of the newer towers off Action Area I, you have probably already had this argument with yourself at 11pm more than once. An independent house gives you land, control and a sense of permanence that a flat simply cannot, and a flat gives you speed, security and a maintenance-free life that a house asks you to earn the hard way. We have designed both kinds of homes across New Town and Salt Lake since 2014, more than 330 buildings at this point, and the honest answer is that the right choice depends on variables most comparison articles skip entirely, so this piece is going to get specific about New Town rather than generic about real estate.
We are going to walk through the real cost picture, what the plot size and floor area ratio actually let you build on a New Town plot, how the two options differ once you get to interiors, and what resale and rental look like a decade out. If you are the kind of reader who wants numbers you can act on rather than reassurance, stay with us.
The cost equation looks different than most people assume
The instinct is to assume a flat is cheaper because the per-square-foot rate on the brochure looks lower than what a contractor quotes for construction, and on paper that is often true at the point of booking. But the comparison breaks down the moment you account for what you are actually paying for. A flat's price bakes in the developer's margin, common area loading (which in a lot of New Town towers runs your carpet area down meaningfully against the super built-up number you were quoted), and amenities you may use twice a year. An independent house on a plot you already own, or one you are buying specifically to build on, puts almost every rupee into space you actually occupy, and the setback and floor limits set by NKDA determine how much of that plot you can build up rather than a developer's business model.
The catch here is that construction cost is not fixed the way a flat's sale price is. It moves with your material choices, your structural design, site conditions and how tightly the architect controls wastage on site, so a house can end up costing less than a comparable flat or considerably more, depending entirely on decisions made in the first few weeks of design. We put together a full breakdown of what actually drives that number for New Town specifically in our cost to build a house in New Town guide, and it is worth reading before you fix a budget in your head.
| Independent House | Flat |
|---|---|
| Land ownership and full control over layout | Shared land, defined unit boundaries |
| Construction timeline of several months, weather-dependent | Possession often immediate or per builder schedule |
| You own maintenance, security, utilities | Society/RWA handles common maintenance |
| Higher ceiling on customisation and future additions | Fixed shell, limited structural change allowed |
| Land appreciation adds to resale separately | Unit value tracks tower and locality demand |
What NKDA rules actually let you build on a New Town plot
This is the part most homeowners underestimate until they are three months into the process. New Town falls under NKDA jurisdiction, and the rules governing ground coverage, floor area ratio, setbacks, parking and maximum height are not suggestions, they are what your sanctioned plan gets measured against before you get a completion certificate. A plot that looks generous on paper can end up with a noticeably smaller buildable footprint once setbacks on all four sides and the permitted ground coverage percentage are applied, and this is exactly where a lot of self-managed projects run into rejected plans or expensive redesigns midway through. We have written a full walkthrough of how ground coverage and FAR actually apply to New Town plots in our FAR and ground coverage rules guide, and honestly, reading that before you finalise a plot purchase can save you from buying land that cannot support the house you have in mind.
A flat sidesteps almost all of this because the developer has already absorbed the sanction process, the setback compliance and the parking norms into what you are buying, right down to the floor area ratio the tower was approved under. That is a real point in favour of flats for anyone who does not want to deal with a sanctioning authority at all. But it also means you are locked into someone else's decisions about orientation, natural light and room proportions, and in our experience that is precisely where flat owners come back to us later wanting an interior overhaul to fix what the original layout got wrong.
Interiors: where the real difference in daily life shows up
Here is the thing nobody tells you at the buying stage, the house-versus-flat decision matters less for daily comfort than how the interiors are actually designed inside whichever shell you end up with. A well-planned flat with a smart modular kitchen design, decent false ceiling and lighting design, and furniture built to the actual room dimensions rather than off a showroom floor plan, will feel more livable than a poorly planned independent house with double the square footage. This is basically the whole argument for treating interior design as a distinct decision from the house-versus-flat one, and for New Town buyers specifically, we tend to see three recurring gaps: kitchens designed around the kitchen work triangle rather than the tile layout the contractor found convenient, bathrooms that ignore waterproofing sequencing and start leaking within two monsoons, and living rooms with no real plan for natural ventilation once the AC goes off at night.
An independent house gives you more room to fix all three from the ground up, because you control the shell as well as the fit-out, and that includes things like orienting the master bedroom for morning light or planning a proper cross-breeze path that a fixed flat layout simply will not allow. If Vastu Shastra alignment matters to your family, a house built from scratch can be planned around it far more precisely than a flat you are retrofitting, and our Vastu-compliant design work for New Town clients almost always starts easier on a plot than inside an already-built unit.
- Confirm plot's ground coverage and FAR before purchase, not after
- Get a soil and structural assessment before finalising the house design
- Budget interiors as a separate line item from construction, not an afterthought
- Check parking norms if you plan a garage or covered car space
- Ask any architect for delivered New Town projects, not renderings
Resale, rental yield and the decade-out picture
This is where the two paths diverge in ways that are easy to ignore when you are focused on move-in day. A flat in a well-located New Town or Salt Lake development tends to be easier to rent out or sell quickly because the buyer or tenant pool is larger and the transaction is more standardised, a broker can move a 2BHK faster than a bungalow simply because more people are shopping in that category. An independent house, on the other hand, tends to appreciate on the land value component independently of the structure, and in a corridor like New Town where infrastructure, connectivity to the airport and commercial development around Action Area I and II keep expanding, land has historically been the asset that compounds rather than depreciates the way a building's finishes eventually do.
The honest caveat is that this cuts both ways. A house is a slower asset to liquidate because your buyer pool is narrower and every buyer will price in the condition of construction, the age of the plumbing and electrical, and how well the structure has aged, none of which a flat buyer worries about since the society or developer is contractually on the hook for a lot of that. If renovation is on your radar either way, our renovation and remodeling work across both flats and independent houses in the area gives us a fairly unfiltered view of how each ages, and flats in older Salt Lake blocks in particular tend to need bathroom and kitchen overhauls sooner than most owners expect, largely because original fit-outs there were never built for how families actually use the space today.
- 01Define budget and land or unit constraints
- 02Confirm NKDA sanction feasibility (house) or RERA/possession status (flat)
- 03Design phase with architect, several months for a house
- 04Interior execution, typically 8-12 weeks
- 05Move-in and handover documentation
So which one actually makes more sense in 2026
If you already own a plot in New Town, or you can get one at a price that pencils out against current construction costs, and you are not in a rush, a house gives you more long-term control, more land-driven appreciation, and a layout that can actually be designed around how your family lives rather than how a developer optimised for saleable area. If you need to move in within a defined window, want predictable maintenance, and value liquidity if you might sell or relocate in five to seven years, a flat is very often the more sensible call, and there is nothing wrong with that trade-off. We have delivered both kinds of homes across the corridor, including projects like our Action Area II residence that show what a well-planned independent house in this belt actually looks like once it is built and lived in, not just rendered.
At the end of the day, the decision usually comes down less to house-versus-flat as an abstract category and more to whether the specific plot or specific unit you are looking at can actually deliver the life you have in mind for it, and that is a question an architect who has worked New Town's rules and its housing stock for over a decade can answer faster and more accurately than a spreadsheet can. Our fee structures and how we scope architecture and interior work separately are covered honestly in our piece on architect fees in Kolkata, and if you are still deciding whether you need an architect or an interior designer first, that is exactly what we unpack in architect or interior designer, who to hire first. Whichever way you are leaning, get in touch with us and we will walk through your plot or your shortlisted flat with you before you commit to either.