








Interior Design for Landlords Renting Out Flats Near Sector V
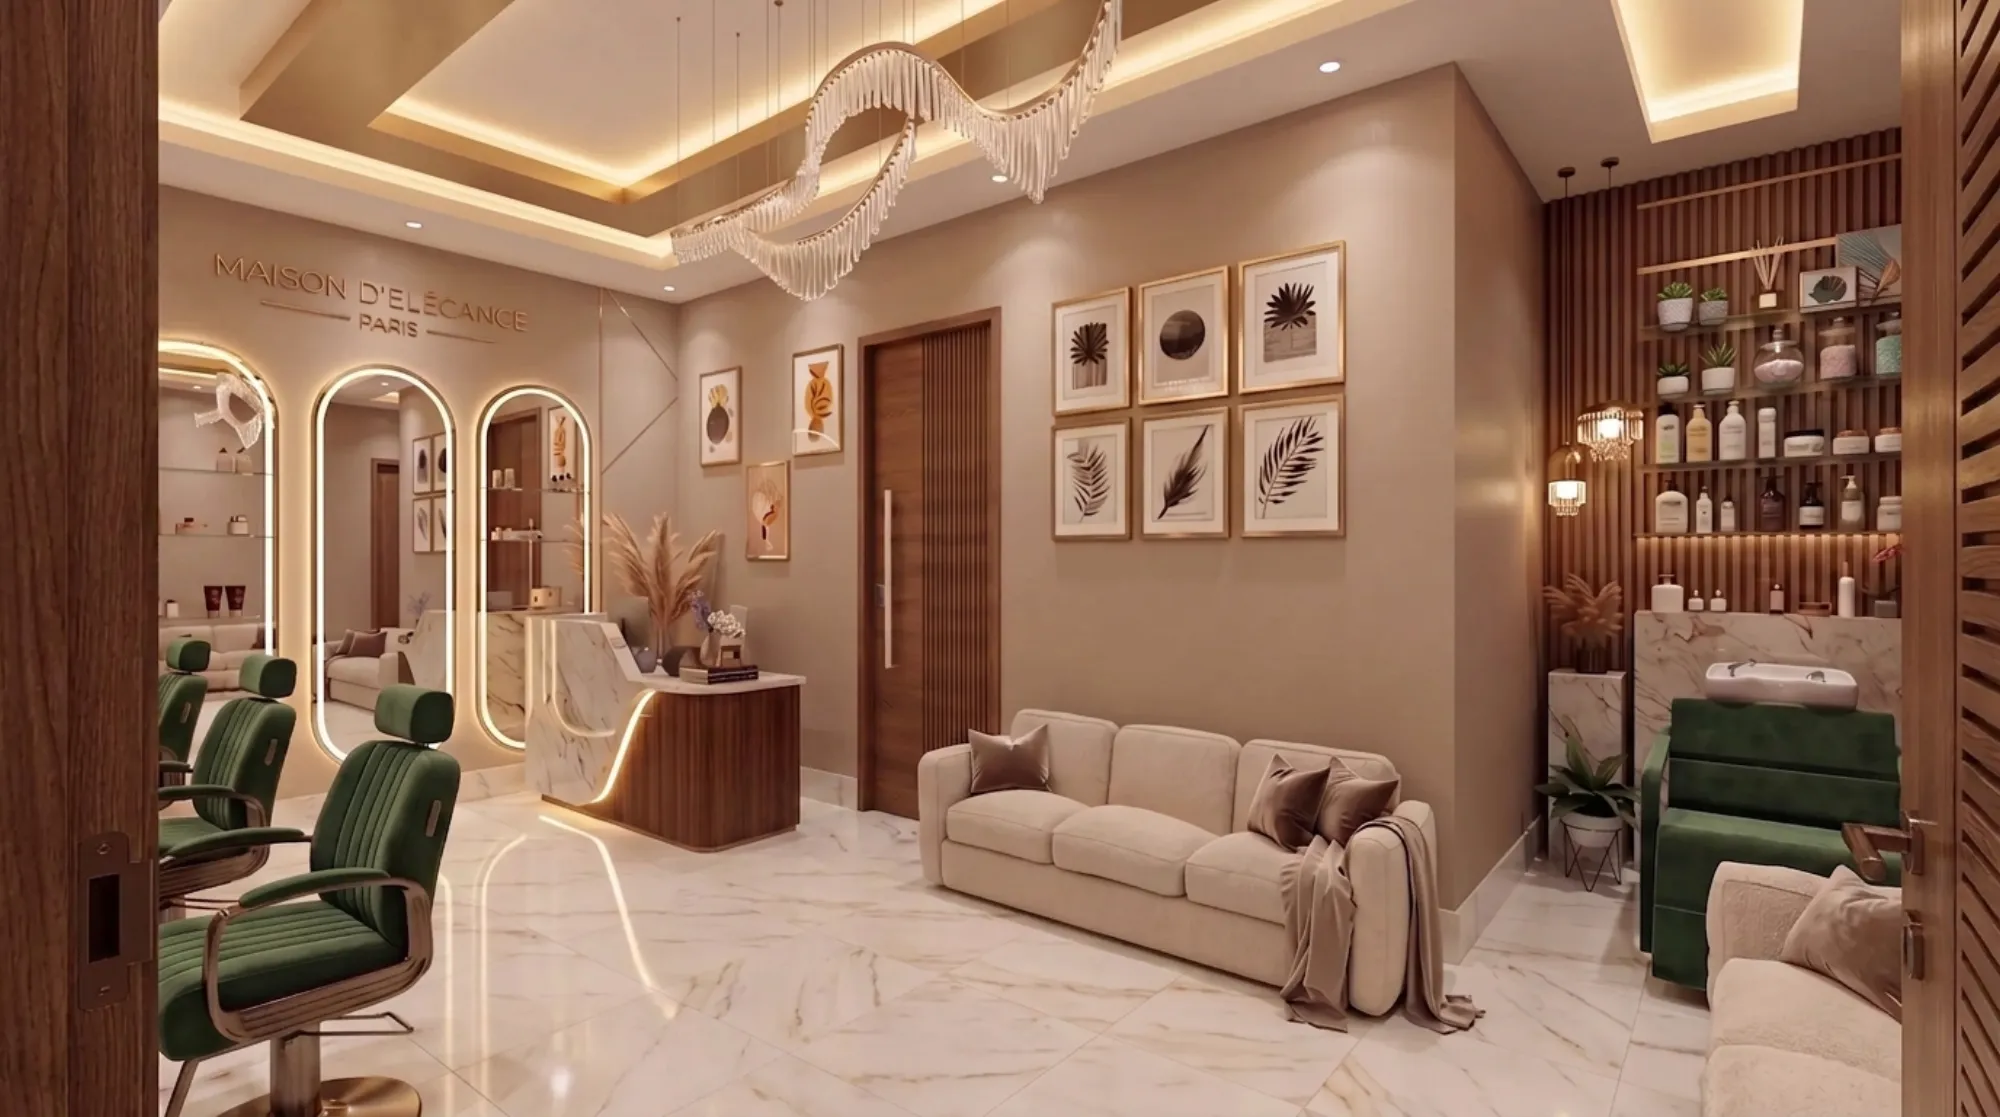
If you own a flat within walking distance of Sector V, chances are your tenant pool looks the same year after year, right, young IT and BPO employees, a couple sharing rent, someone relocated from outside Bengal for an eighteen-month project. What they want out of a flat is different from what a family buying their forever home wants, and most landlords in Salt Lake still furnish and finish their rental units as if they were designing for themselves, which is how you end up with a sofa nobody sits on, a kitchen nobody cooks a real meal in, and a flat that sits vacant for six weeks between tenants because the photos on the listing don't match what a Sector V renter is actually scrolling past on Magicbricks or NoBroker.
We've been designing homes and small commercial spaces across New Town and Salt Lake since 2014, and somewhere along the way a good number of our clients turned out to be landlords rather than owner-occupiers, people who inherited a Salt Lake cooperative flat from parents, or bought a second unit in AC Block or CJ Block specifically to rent to the Sector V crowd. The brief is never really about taste in the way a homeowner's brief is, it's about durability, turnaround speed, and what actually reads as "well kept" to a stranger walking through for fifteen minutes before signing a lease, and that's a genuinely different design problem than most people assume.
This piece is about that problem specifically, what to spend on, what to skip, how flooring and bathroom choices change when the person living there isn't you, and where a rental flat near Sector V needs to hold its ground against Kolkata's humidity and monsoon without turning into a maintenance headache every eight months.
What actually makes a Salt Lake rental flat rent faster
The honest answer is not marble and not a designer kitchen, it's a flat that photographs clean, smells fresh, and has zero visible wear at the touch points a prospective tenant checks in the first two minutes, which are the bathroom tap and drain, the main door lock, the kitchen platform edge, and whether the false ceiling and light fittings look current. We've walked into more than one AB Block or FD Block unit where the owner had spent lakhs on a statement wall and left a leaking bathroom P-trap untouched, and the tenant walked straight past the statement wall to check the bathroom.
For a rental specifically, we push clients toward a tighter, more durable material palette than we'd recommend for a home they're living in themselves. Vitrified tile over natural stone, laminate-faced plywood cabinetry over solid wood, and washable emulsion over textured wallpaper, all because the flat needs to survive tenant turnover without a full repaint every eighteen months. A false ceiling in the living room genuinely does move the needle on how a flat photographs, but it needs to be a simple perimeter drop with cove lighting rather than an elaborate multi-level design, since elaborate ceilings collect dust in Kolkata's humidity and are expensive to patch if a tenant drills into them for a curtain rod. Our false ceiling and lighting design work for rental units leans hard on warm-neutral colour temperature, somewhere around 3000K, because it makes a small Salt Lake flat look considerably more finished in listing photos than the cold white tube lighting most cooperative flats still carry.
The kitchen and bathroom decide the rent you can ask
Sector V tenants cook, even if it's basic dal-rice-sabzi on a two-burner stove, and a kitchen that doesn't work kills a listing faster than almost anything else. The core of a rentable kitchen is what designers call the kitchen work triangle, the stove, sink, and storage laid out so someone isn't crossing the whole room to reach a spoon, and in most Salt Lake flats that triangle has been broken for decades by a fridge shoved into the kitchen entrance or a gas cylinder taking up the one usable corner. Fixing this is rarely a full gut renovation, it's usually a rework of the platform, a shift in where the sink sits, and better cabinetry that gives a tenant actual storage instead of open shelving that looks fine on day one and cluttered by week three. Our modular kitchen design work for rental clients specifically avoids high-gloss finishes that show every fingerprint and scratch, because a rental kitchen is judged on how it looks after six months of use, not on move-in day.
Bathrooms are where landlords lose money slowly, through recurring plumbing calls, and lose tenants fast, through one bad monsoon season. Kolkata's monsoon is long and humid enough that a bathroom without proper waterproofing under the tile bed will start showing damp patches on the ceiling of the flat below within a year or two, and that's a landlord liability, not just a cosmetic issue. Anti-skid flooring matters more in a rental than an owned home too, because you're not around to remind a tenant's guest to be careful on a wet floor, and the difference between anti-skid vitrified and standard matt ceramic is worth understanding before you tile, which we've written about in anti-skid vitrified vs matt ceramic balcony flooring. Our bathroom design approach for rentals prioritises concealed plumbing, a properly sloped floor toward the drain, and fixtures rated for hard, repeated use rather than the delicate showpiece fittings we'd spec for an owner's primary bathroom, and if you're budgeting this out, our bathroom renovation cost breakdown for Kolkata is a useful starting reference.
- Waterproof the bathroom floor bed before retiling, not after
- Choose anti-skid vitrified for wet areas over polished stone
- Fix the kitchen work triangle before adding cabinetry
- Use 3000K warm-neutral lighting for listing photos
- Keep the wall colour palette to two neutrals across the flat
Furnish for turnover, not for a showroom
A furnished or semi-furnished Salt Lake rental commands a meaningfully higher rent near Sector V because tenants relocating for work don't want to buy a bed and a wardrobe for an eighteen-month posting, but furnishing wrong is worse than not furnishing at all. Loose furniture from a showroom looks generic in photos and gets damaged in every move-in and move-out, whereas built-in custom furniture sized to the actual room, a wardrobe that fits the alcove instead of floating in the middle of a bedroom, a study nook built into a window bay, reads as considerably more premium in listing photos and survives tenant turnover far better because it isn't being dragged across the floor every time someone moves.
| Standard rental furnishing | Turnover-built rental furnishing |
|---|---|
| Loose showroom furniture, damaged in 2-3 moves | Built-in units sized to the room, fixed to walls |
| Cold white lighting, flat looks clinical in photos | Warm 3000K lighting, flat photographs larger and cosier |
| Open shelving, looks cluttered fast | Closed cabinetry, tenant clutter stays hidden |
| Generic finish, blends into every other listing | Consistent two-tone palette, reads as "maintained" |
If you own more than one unit, say a flat in your name and one your spouse holds in a Salt Lake cooperative block, it's worth thinking about the interiors as a small portfolio rather than one-off jobs, because the same material specs, the same paint code, the same tile batch ordered in bulk, cut cost meaningfully across two or three flats compared to treating each renovation as a fresh decision. We've done exactly this kind of portfolio approach for owners with multiple units around AC Block and Sector V, most recently on a Salt Lake residence renovation where the brief was rental-readiness on a fixed timeline rather than a personal aesthetic statement.
Renovation timing, NKDA rules, and what to check before you touch a cooperative flat
A lot of Salt Lake stock is old cooperative housing, and before any structural change, moving a wall, changing a window opening, adding a loft, it's worth confirming what's permitted under current Bidhannagar building norms rather than assuming interior work is automatically exempt from any approval, since rules and thresholds get revised and the specifics should always be confirmed with the authority directly rather than taken from a blog post, including this one. We've laid out the general shape of what to expect when renovating a Salt Lake cooperative home, and if you're planning bigger structural changes it's worth reading through general NKDA building rules for New Town as background even though your flat sits under Bidhannagar rather than NKDA jurisdiction, because the underlying planning logic, setbacks, floor area ratio, and what counts as a load-bearing change, tends to follow similar principles across both authorities.
- 01Site visit and tenant-use brief
- 02Material and layout finalisation
- 03Kitchen and bathroom core work
- 04Flooring, false ceiling, paint
- 05Furnishing and photography-ready handover
The other timing question landlords ask us constantly is when to renovate relative to lease cycles. The honest advice is to plan the work for the gap between tenancies rather than trying to renovate around a sitting tenant, and to build in enough runway that the flat is genuinely photograph-ready, not just "done", before you list it again. Full interior turnarounds through our studio typically run eight to twelve weeks depending on scope, which is workable if you know a lease is ending and start the brief a month or two ahead rather than the week the previous tenant moves out.
A separate consideration for landlords specifically, as opposed to owner-occupiers, is Vastu Shastra compliance, which matters to a meaningful slice of the Bengali tenant and buyer market even in a rental context, and which we factor into layout decisions through our Vastu-compliant design work when a client specifically wants it reflected in room placement and entry orientation, without letting it compromise the practical, turnover-ready logic the rest of the flat needs to follow.
If the flat needs more than a refresh
Some Salt Lake units, particularly older ground-floor or first-floor cooperative flats, need work that goes beyond paint and flooring, cracked plaster, outdated wiring behind the walls, a kitchen that was never properly ventilated to begin with. In those cases we're doing a genuine renovation and remodeling project rather than a cosmetic refresh, and it's worth having that conversation honestly with your designer upfront rather than discovering mid-project that the flat needs rewiring you didn't budget for. Our residential interior design team scopes this at the first site visit specifically so a landlord isn't surprised by cost escalation three weeks into a job, and where it helps a client visualise the finished flat before committing to material orders, we'll put together a 3D visualisation and rendering pass so you're approving a finish you can actually see rather than a swatch and a sample tile.
At the end of the day, a rental flat near Sector V is an asset that needs to keep earning between tenants, not a home you're decorating for yourself, and the design decisions that make it rent fast and hold up well are specific enough that it's worth getting them right the first time rather than redoing a kitchen or bathroom two years in because the first version couldn't take the wear. If you own a flat in Salt Lake that's due for a refresh before the next tenant walks in, or you're weighing whether a full renovation makes sense versus a lighter touch-up, we'd rather walk the flat with you and give you a straight answer than have you guess. Reach out through our contact page and we can set up a site visit.