








Interior Designer for HIDCO MIG and HIG Flats in New Town: A Specialist's Guide
Interior Designer for HIDCO MIG and HIG Flats in New Town: A Specialist's Guide
Walk into any freshly handed-over MIG or HIG flat in Action Area I, II, or III and you'll see the same thing almost every time, a boxy living-dining space with a beam running exactly where you'd want to place a sofa, a kitchen with plumbing points fixed by the developer's plan and not by how anyone actually cooks, and a master bedroom that's a few feet too narrow for the wardrobe most families bring with them from their old house. This isn't a flaw specific to one HIDCO block, it's the nature of how HIDCO built these societies at scale across New Town, and it's exactly the starting point every single one of our 330+ projects since 2014 has had to work around, so we've stopped treating it as a surprise and started treating it as the brief.
That's really the whole argument for hiring a specialist over a generalist for this kind of flat, and we want to walk through why, honestly, without the usual sales language, because the difference between a firm that's done a handful of New Town flats and one that's done hundreds shows up in ways you only notice after the work has already started going wrong somewhere else.
HIDCO flats are not like other Kolkata flats, and the layout math proves it
MIG and HIG flats built under HIDCO's allotment scheme follow a narrower band of floor plans than private builder flats do, because they were designed to a cost and space formula set by the authority rather than optimized unit by unit for resale appeal, so you end up with a lot of repetition across blocks in AA-I, AA-II and AA-III, the same 2BHK or 3BHK skeleton showing up dozens of times with only minor mirroring between towers. The upside of that repetition is that we've genuinely seen the layout before, so we're not guessing at where the load-bearing walls sit or which wall can take a modular kitchen run and which one can't, we already know from the last MIG unit we did two sectors over. The catch here is that this same repetition tricks a lot of homeowners into thinking any designer can handle it because "it's just a standard flat," and that's the exact assumption that leads to a kitchen island proposal that can't actually fit because nobody checked the actual carpet area against the drawn area, which in HIDCO stock can differ more than people expect.
We do full-scope work here too, not just the interior layer, so when a flat needs structural changes beyond what interior work alone can fix, our residential architecture team is already in the room rather than being an outside consultant we have to loop in after the fact.
The NKDA and Bidhannagar sanction layer most designers skip past
Here's the part that genuinely separates firms working in New Town from firms that occasionally take a New Town project, and it has nothing to do with taste or portfolio photos, it's the sanction and compliance layer sitting underneath every renovation. Any structural change inside a HIDCO flat, whether that's shifting a wet area, altering a balcony, or modifying an external wall, runs into NKDA rules that are genuinely different from what applies a few kilometers away under Bidhannagar municipal jurisdiction in Salt Lake, and treating them as interchangeable is how projects get stuck mid-execution waiting on a sanction that should have been sorted before demolition day. We've built out internal references on exactly this, from our breakdown of NKDA building rules in New Town to the specific setback and coverage limits that apply block by block, because at the end of the day a design that looks right on paper but violates FAR or ground coverage norms for that particular category of plot isn't a design, it's a rejected application waiting to happen.
Vastu comes up constantly in HIDCO flats too, more than in most other segments we work on, and we take it seriously enough that we run it as a proper discipline through our Vastu-compliant design service rather than bolting a few token adjustments onto a finished plan, because retrofitting vastu into a flat after the kitchen and pooja corner are already built almost always costs more than getting it right in the first design pass.
What actually goes wrong when a HIDCO flat owner hires the wrong help
We've been called in to fix enough half-finished HIDCO renovations that we can lay out the pattern pretty plainly, and it usually comes down to one of three choices made early that seemed reasonable at the time. The first is hiring a local contractor directly and skipping design altogether, which is fine for a repaint but falls apart the moment plumbing or electrical layouts need to move. The second is hiring an independent freelancer found through a listing site, who might genuinely be talented but is working alone, has no execution team behind them, and disappears for two weeks right when a site decision needs to be made same-day. The third, and this is the one that surprises people, is hiring a firm with a strong Kolkata portfolio that has simply never worked inside HIDCO's specific stock and treats the New Town job like any other flat, which means relearning the sanction process, the vendor logistics, and the society rules on the client's clock.
| Solo Freelancer | Studio Contour |
|---|---|
| Design + execution handled separately, coordination falls on you | Design + [turnkey](https://en.wikipedia.org/wiki/turnkey) execution under one team |
| No dedicated site supervision between visits | Site supervision built into every project timeline |
| Learns NKDA/Bidhannagar rules on your project | 330+ buildings of prior compliance experience in New Town |
| Vanishes if unavailable mid-project | Studio has been operating continuously since 2014 |
None of this means every freelancer is unreliable or every generalist firm does bad work, plenty do solid work in their own lane, but a HIDCO flat renovation specifically rewards someone who already knows the block layouts, already has a working relationship with the sanctioning process, and already has vendors who've delivered modular kitchens and wardrobes into these exact unit dimensions before. That's less a matter of talent and more a matter of hours logged on this specific building type, and we've logged a lot of them.
The track record, and what it actually means for your flat
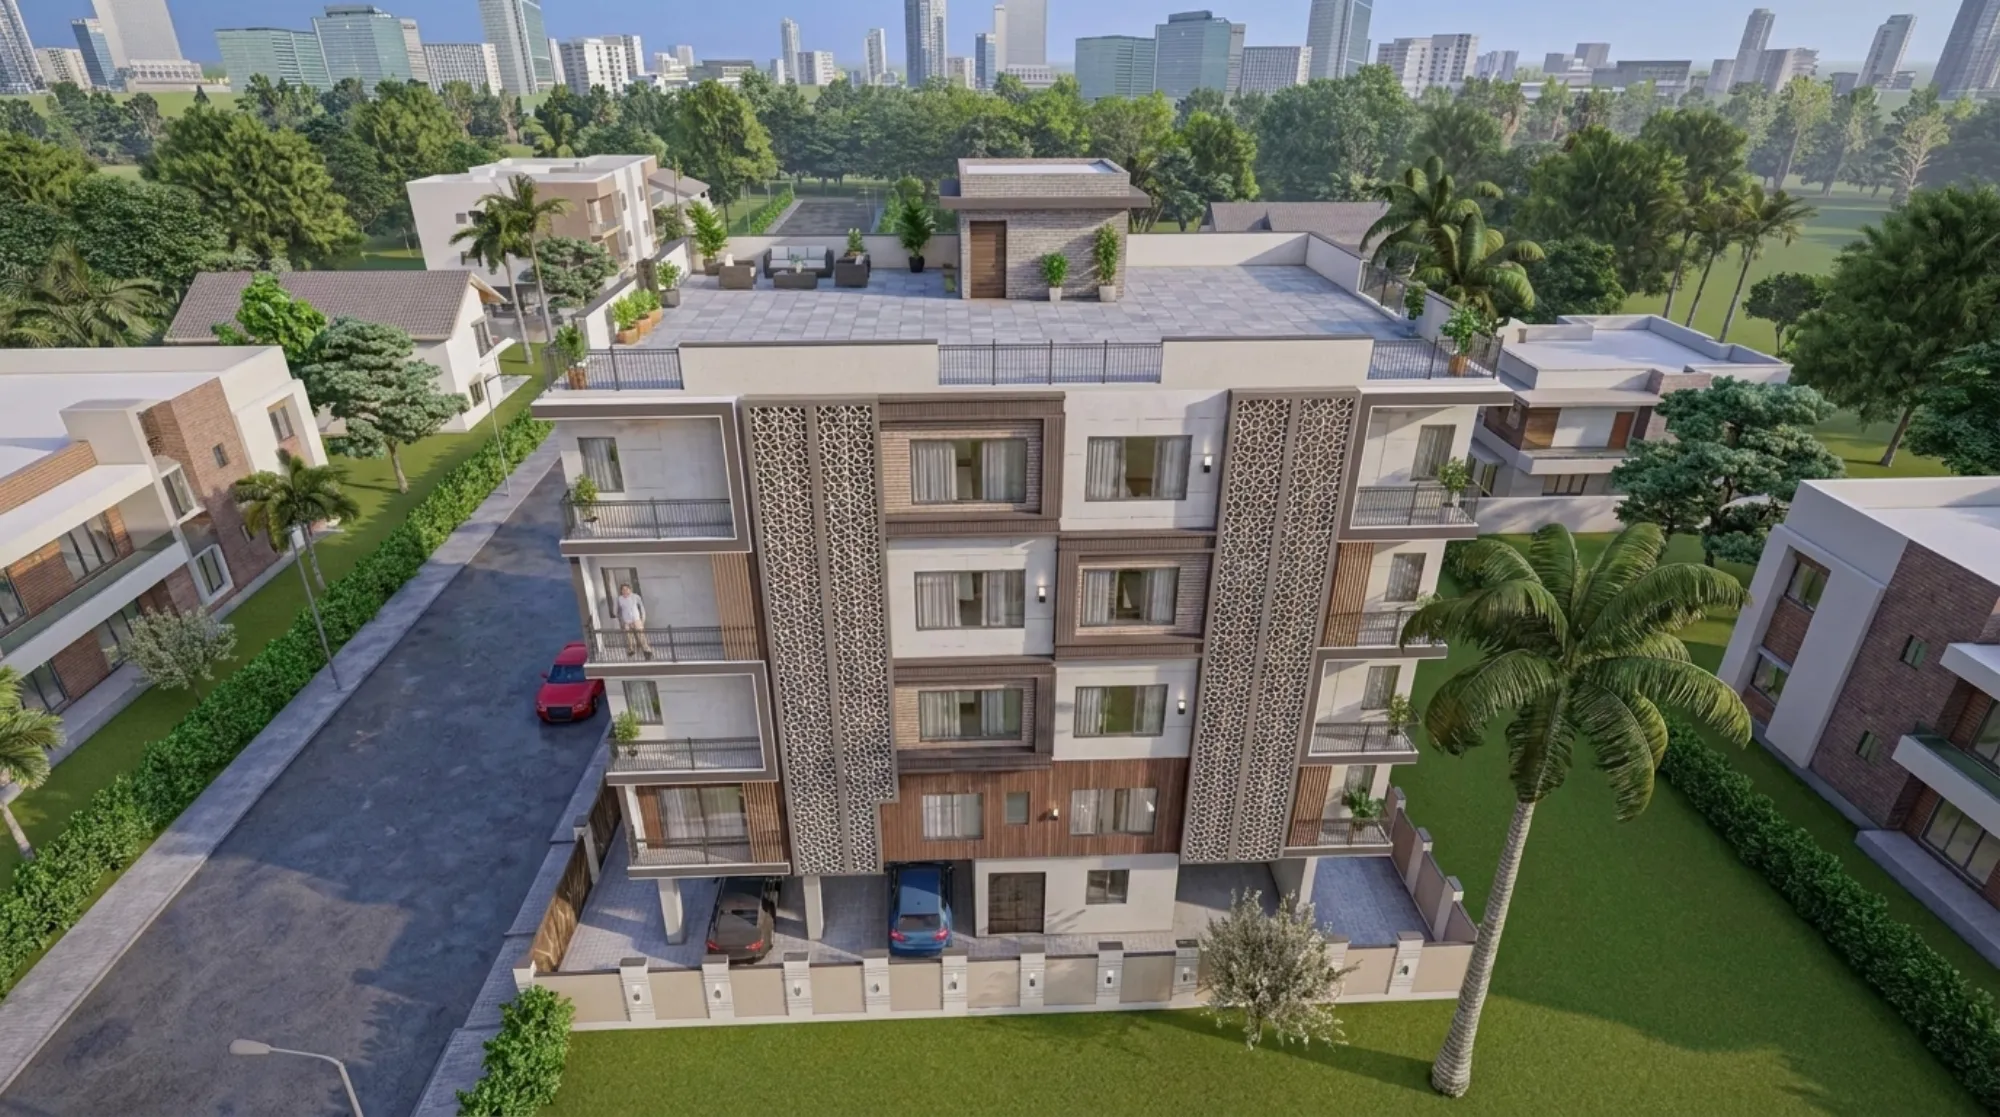
330+ buildings since 2014 isn't a number we put on a homepage to sound impressive, it's the reason a project manager on our team can walk into an HIG flat in AA-II and tell within the first site visit whether the ceiling height will support a false ceiling drop without the room feeling cramped, or whether a particular society's bylaws are going to restrict balcony enclosure. Our false ceiling and lighting design work in HIDCO flats specifically deals with these lower slab heights a lot of MIG units carry, where a generic 8-inch drop that works fine in a private builder flat eats visibly into headroom in HIDCO stock, so we adjust the drop and the layering accordingly rather than applying a template. Our recent work on a similar apartment building in New Town, documented in our G4 apartment building project, shows the kind of facade and unit-level thinking we bring to buildings in this exact category, and it's worth a look if you want to see the pattern rather than take our word for it.
We'd also point you to our broader library, including our guide to interior designers in New Town and our breakdown of 1100 sq ft 3BHK New Town layout ideas, both of which cover ground directly relevant to the HIG/MIG unit sizes HIDCO allots most commonly across its sectors.
- Confirm actual carpet area against the sanctioned drawing before any layout is finalized
- Ask whether the firm has prior NKDA sanction experience specific to your Action Area
- Get a written execution timeline, not a verbal estimate
- Check whether design and execution sit under one team or two
- Ask to see at least one completed HIDCO or similar flat, not just renders
Our actual process, start to finish
We run every HIDCO flat project through roughly the same sequence, and we're upfront that 8-12 weeks is the typical window for a full interior fit-out once design is locked, though that shifts depending on how much structural work is involved and how quickly society approvals come through on the client side.
- 01Site visit and measurement against sanctioned drawings
- 02Layout and 3D design sign-off
- 03NKDA/society documentation where applicable
- 04Execution with dedicated site supervision
- 05Handover and snag-list closure
Our 3D visualization and rendering work happens at the design sign-off stage specifically so a client isn't approving a floor plan in the abstract, they're looking at how the actual kitchen, actual balcony, and actual bedroom will read once built, which cuts down on the mid-execution change requests that are the single biggest cause of timelines slipping past that 8-12 week window.
Why this adds up to hiring us
Put the pieces together and the case is fairly plain, right, a HIDCO MIG or HIG flat in New Town comes with a specific structural skeleton, a specific sanction process split between NKDA and Bidhannagar depending on which pocket of the township you're in, and a specific set of society and Action Area rules that don't transfer cleanly from other parts of Kolkata, and we've built our entire operating history around exactly that combination since 2014. We're not claiming to be the only competent studio in the city, there's good work happening elsewhere too, but for this particular flat type, in this particular township, few firms have the volume of completed interior design work we do, and that volume is what shows up as fewer surprises on your site, tighter timelines, and a design that respects the flat's real constraints rather than fighting them.
If you're weighing options for a flat in New Town, or you're still comparing studios and want to see the range of work we've actually delivered rather than a curated highlight reel, our full projects page is open to browse, and when you're ready to talk specifics about your block, your sector, and your timeline, reach out to us directly and we'll walk you through what your flat actually needs before we talk about what it costs.