








Hiring a Designer for a New Town Jalvayu Vihar or Sankalpa Apartment
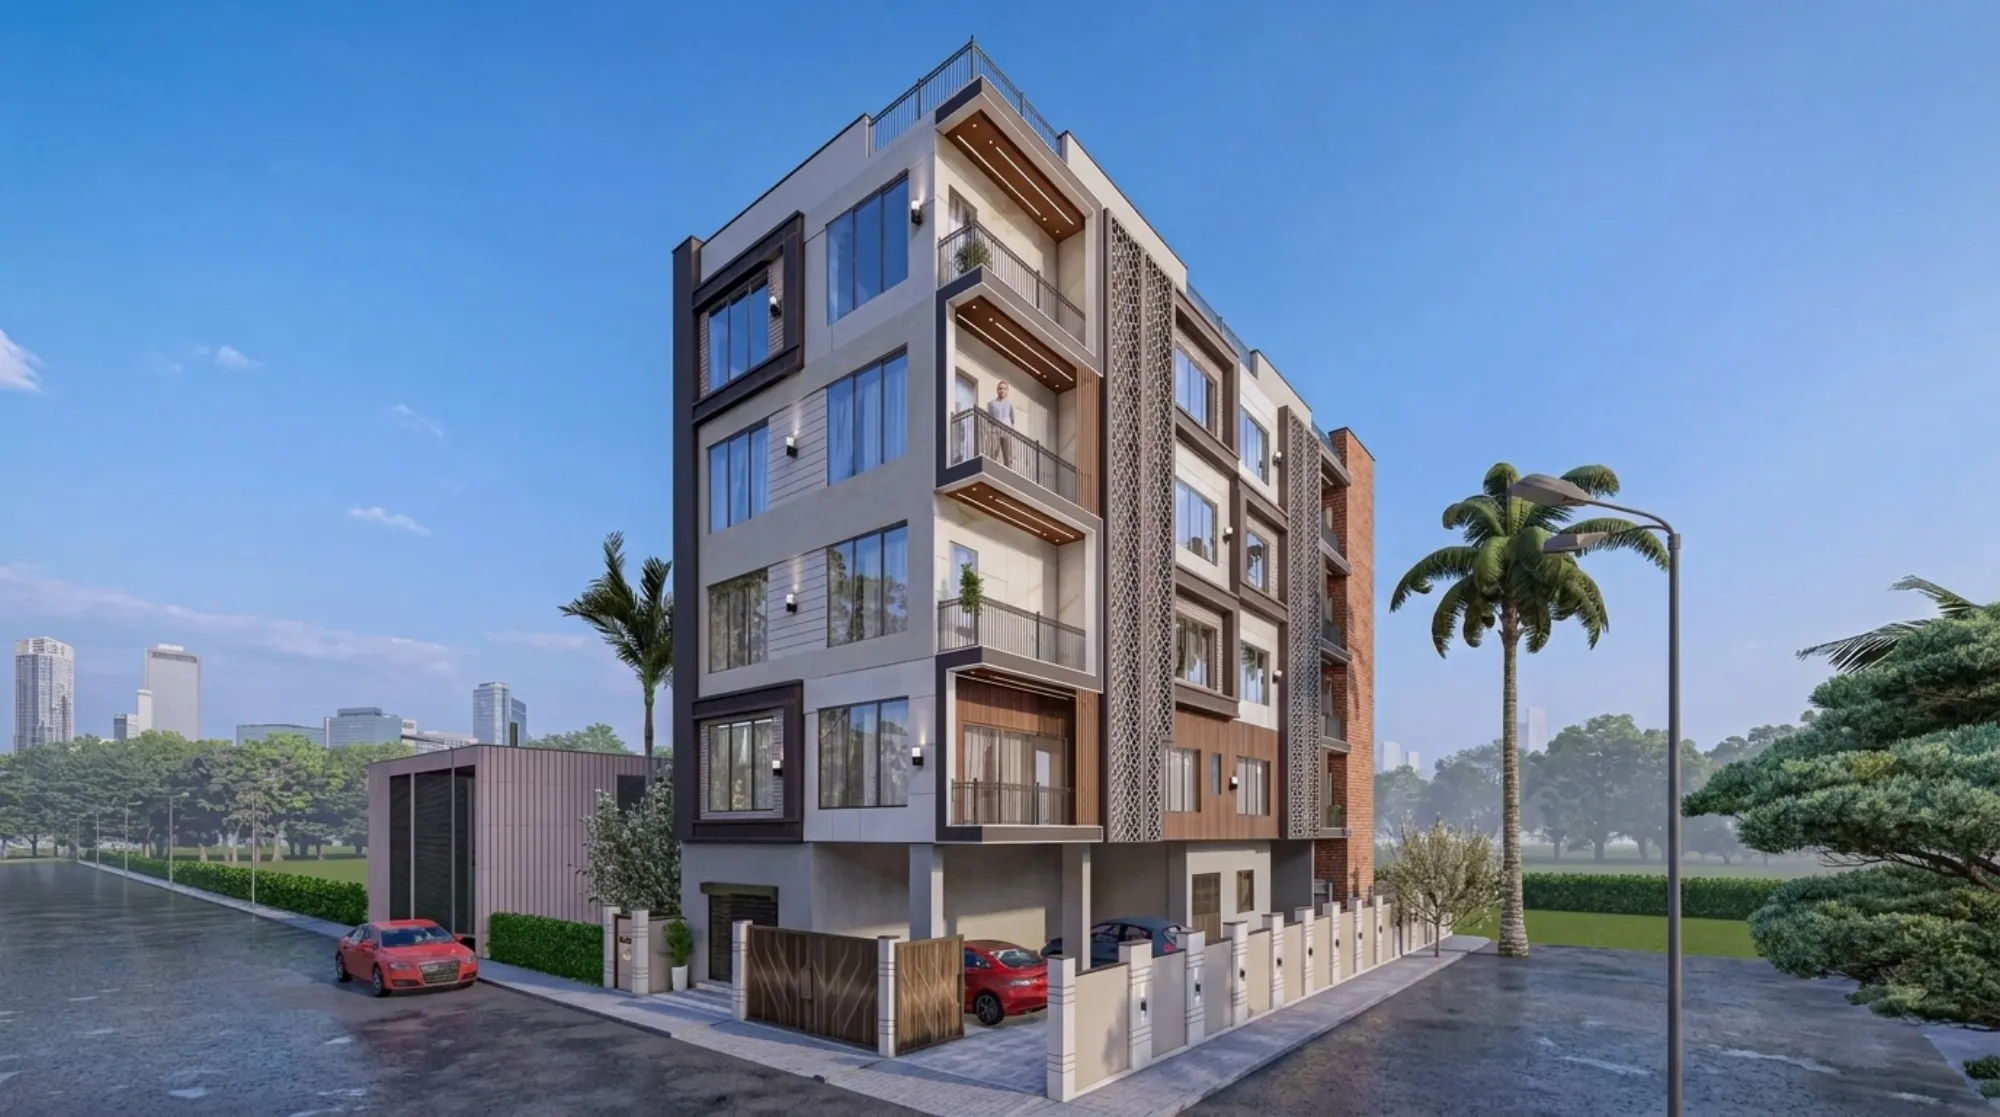
Hiring a Designer for a New Town Jalvayu Vihar or Sankalpa Apartment
If you have just picked up the keys to a flat in Jalvayu Vihar or Sankalpa, you already know the layout is not really "yours" yet, it is HIDCO's version of yours, a rectangular shell with a kitchen slab on one wall, a puja corner nobody asked for, and window placements that were decided by a committee optimizing for construction cost rather than how your family actually lives. We have walked into probably forty or fifty units across these two complexes over the years, and the pattern repeats almost exactly the same way each time, so we know within about five minutes of seeing the sanctioned plan what the previous owner or the builder's handover team was thinking, and more importantly, what they were not thinking about, which is you.
This is the part nobody tells first-time flat owners in New Town clearly enough, so we will say it plainly, the moment you finish paying stamp duty and registration, you inherit a set of society bye-laws, a fire-NOC that governs what you can and cannot do to the common walls, and an architect-level decision tree around whether your renovation counts as "interior work" or crosses into structural territory that needs a fresh NKDA nod. Getting this wrong in a gated society like Jalvayu Vihar or Sankalpa is not a hypothetical, it is the single most common reason renovation timelines here blow past their original 8-week estimate, and it is exactly the kind of problem we have built our studio around solving since 2014.
Why Jalvayu Vihar and Sankalpa Are Not Like a Standalone Bungalow Project
Most interior design conversations in Kolkata still assume the client owns the plot, controls the facade, and answers to nobody but the KMC or NKDA sanctioning desk. Jalvayu Vihar and Sankalpa flip that assumption entirely, because you are one owner among two hundred or more inside a co-owned structure, and every decision about balcony grilles, external AC unit placement, false ceiling heights near the fire sprinkler line, or even the paint shade on your entrance door touches a shared building envelope that the resident welfare association has opinions about. We have sat through enough society approval meetings on behalf of clients to know that a design that looks perfect on paper can get stalled for three weeks over something as small as whether a modular kitchen chimney duct is allowed to poke through an external wall facing the common corridor.
That is the real argument for hiring a studio that has done this specific building type before, rather than a general contractor or a freelance decorator working from Instagram references. Our residential interior design team keeps a working file on the standard floor plans across both complexes, the 2BHK and 3BHK variants, which walls are load-bearing versus partition, and which societies have historically been strict versus lenient about balcony enclosures, so a lot of the guesswork that eats into other firms' timelines simply does not exist for us on day one.
The Honest Freelancer vs Firm Breakdown
We are not going to pretend every freelance interior decorator in Kolkata does bad work, because plenty of them are talented and some charge a fraction of what a full studio does, and for a single room refresh or a straightforward furniture selection job, a freelancer might genuinely be the more sensible call for your budget. The catch here is what happens the moment your project touches anything structural, anything that needs sign-off from the society's technical committee, or anything where a modular kitchen vendor, an electrician, and a false ceiling contractor need to be sequenced so nobody redoes another trade's work. That coordination is where individual freelancers tend to struggle, not because they lack skill, but because project sequencing across five or six vendors on a live site is genuinely a different discipline from design itself, closer to project management than to picking finishes.
| Independent Freelancer | Studio Contour |
|---|---|
| Lower hourly rate, good for single-room jobs | Fixed project timeline with 8-12 week average across full flats |
| Design skill varies widely, hard to verify track record | 330+ delivered buildings since 2014, verifiable portfolio |
| Usually one person handling design and site visits | Dedicated design + site execution team, no single point of failure |
| Limited familiarity with specific society bye-laws | Direct working knowledge of Jalvayu Vihar and Sankalpa approval patterns |
| Vendor coordination often falls back on the client | We manage kitchen, electrical, false ceiling and civil vendors as one sequence |
At the end of the day, the decision usually comes down to how much of the coordination risk you personally want to carry, and for a full 2BHK or 3BHK turnkey job inside a society with its own approval process, most owners find that risk is not worth saving on.
What 330+ Buildings Across New Town and Salt Lake Actually Taught Us
We founded Studio Contour in 2014 with a fairly narrow starting focus, residential work in and around New Town, and over eleven years that has compounded into more than 330 buildings delivered across New Town and Salt Lake, which sounds like a marketing number until you sit with what it actually means operationally. It means our site supervisors have poured foundations in Action Area plots where the water table sits uncomfortably close to the surface, it means our design team has drawn kitchen layouts for basically every standard flat footprint HIDCO has ever released, and it means when a client in Sankalpa asks whether their society allows external unit AC placement on the balcony parapet, we usually already know the answer instead of having to find out.
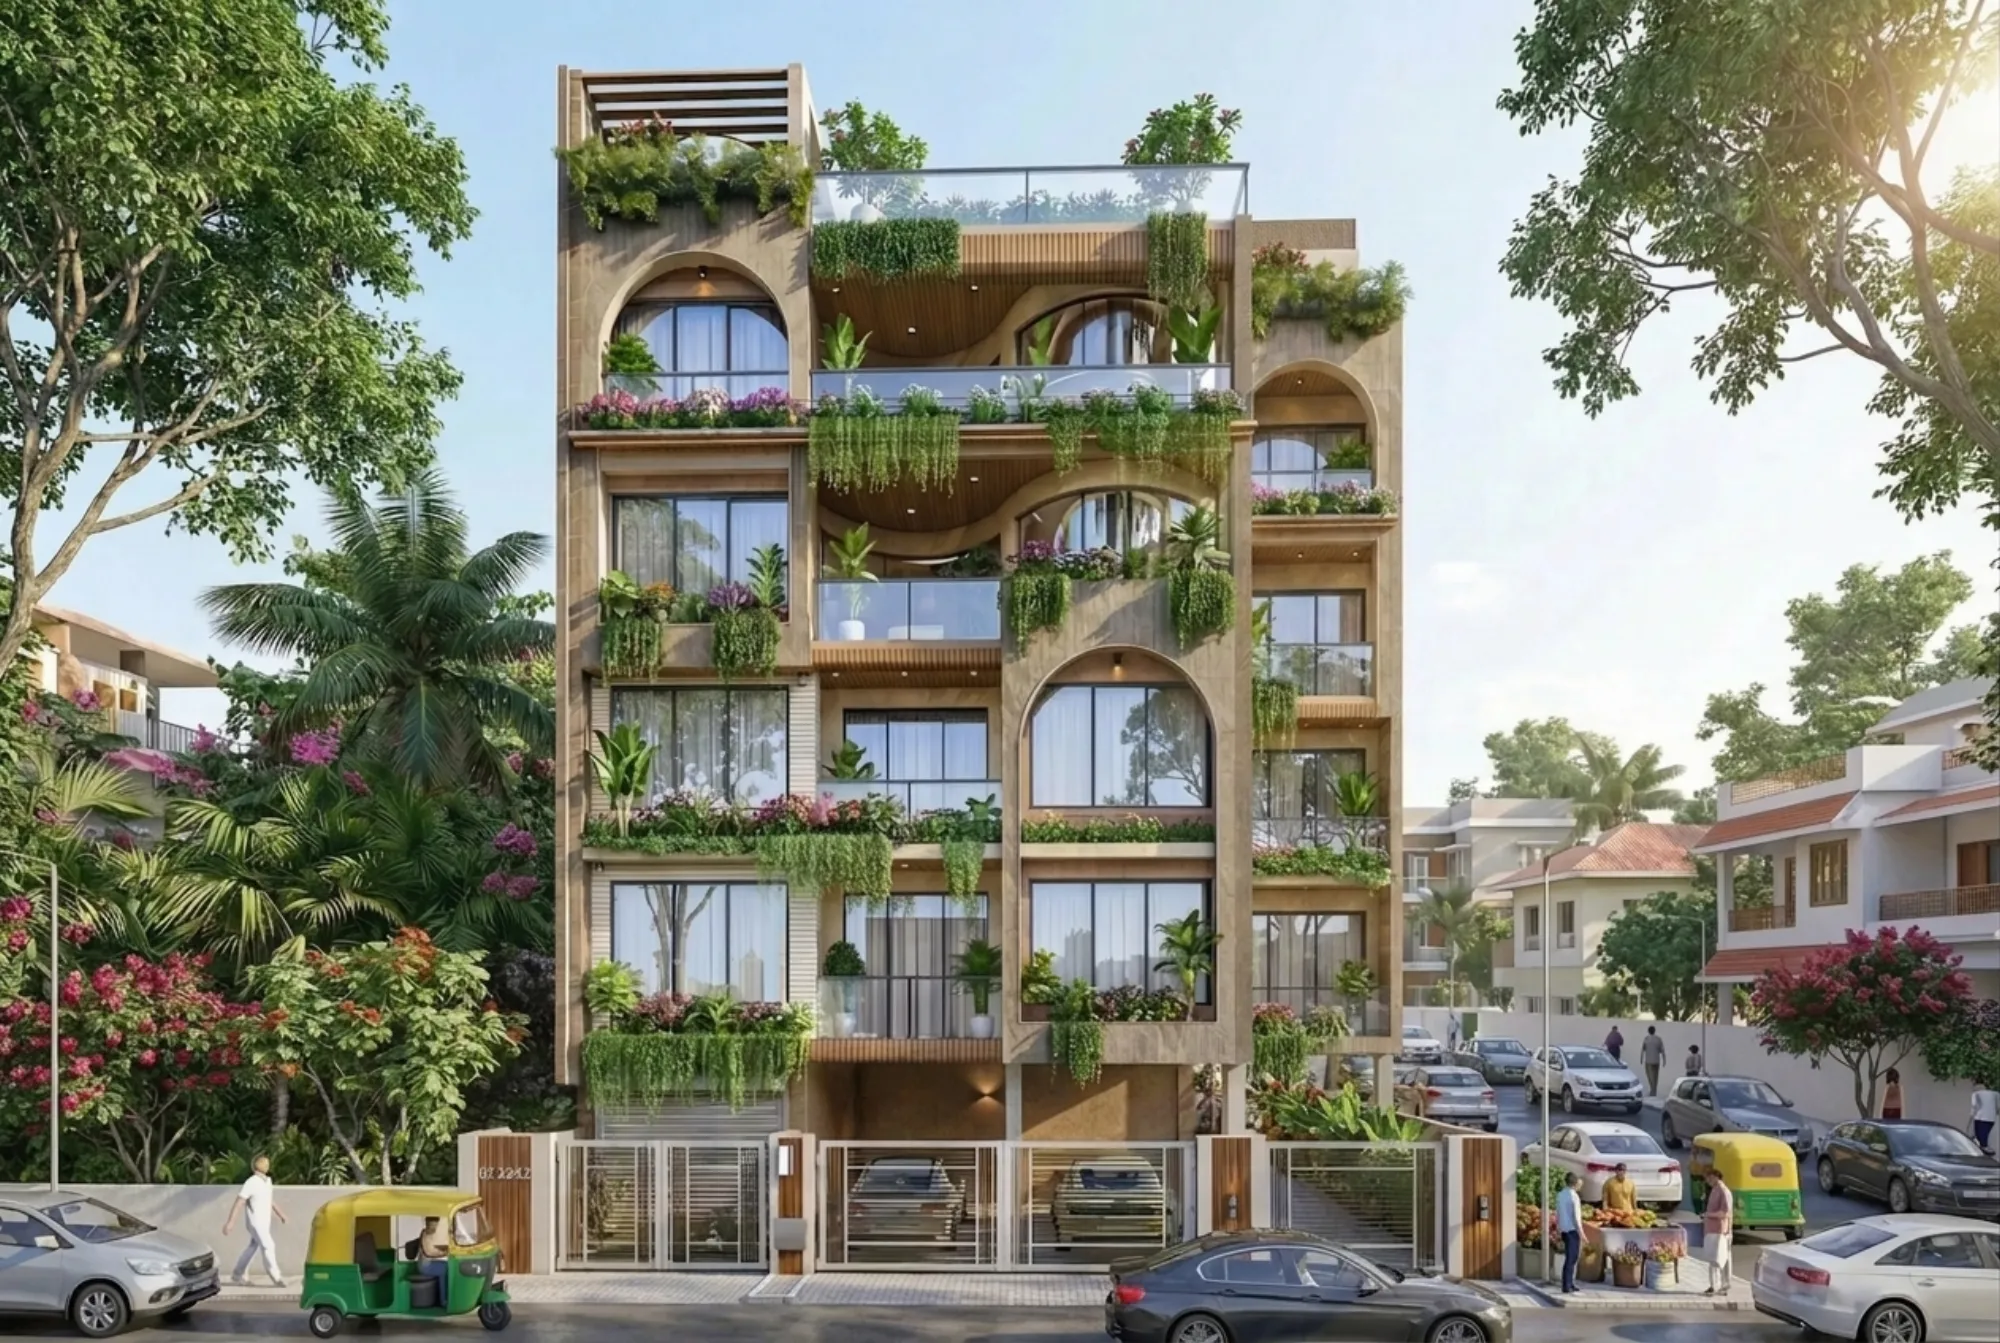
That building above sits in the same general stretch of New Town as Jalvayu Vihar and Sankalpa, and it is a fair representation of what we mean when we talk about facade discipline and balcony detailing that respects the streetscape rather than fighting it. If you want a closer look at how that translates into an actual apartment building project rather than just a render, our G4 apartment building project walks through the specifics, and our broader projects page has close to a hundred more examples from around New Town if you want to see the range before you commit to anyone.
Navigating NKDA and Bidhannagar Rules Without Guessing
New Town falls under the New Town Kolkata Development Authority, and the sanction process there runs on a slightly different track from the older Bidhannagar norms that govern Salt Lake, which matters more than most homeowners realize because a renovation that is routine in Salt Lake can technically require fresh documentation in New Town if it alters anything on the sanctioned plan filed with NKDA. We keep this distinction front of mind because getting it wrong is the single fastest way to have a renovation halted mid-execution, and we have picked up more than one project over the years specifically to untangle a stop-work situation that started because someone treated a New Town flat like a standard Kolkata one.
- Confirm whether your renovation counts as interior-only or touches the sanctioned structural plan
- Check your specific society's bye-laws on balcony grilles, external units, and common wall changes
- Verify fire-NOC compliance before finalizing false ceiling heights near sprinkler lines
- Get written society committee approval before any exterior-facing modular kitchen ducting
- Keep a paper trail of every approval, because resale buyers will ask for it later
If any of that sounds like more paperwork than you expected, that is honestly a fair reaction, and it is a large part of why clients come to us rather than managing it themselves. Our team has been through the NKDA building plan sanction process enough times that we know which desk officer questions to anticipate, and for owners who are still deciding between a full interior designer in New Town engagement versus a lighter touch-up, that guide breaks down the difference in scope fairly plainly.
What Actually Happens Once You Call Us
We keep our process deliberately unglamorous, because the flashy render is the easy part and the boring sequencing is where projects actually succeed or fail. A typical Jalvayu Vihar or Sankalpa engagement runs through four phases, and we tell clients upfront that the 8 to 12 week window assumes no surprises from the society approval side, which is usually true but not always.
- 01Site visit and measurement, plus society bye-law check
- 02Layout and 3D design sign-off with the client
- 03Vendor coordination across civil, electrical, kitchen and false ceiling
- 04Final walkthrough, snag list, and handover
Somewhere in that second phase, most clients ask us to run a full 3D visualization and rendering pass before anything gets ordered, partly so they can see the kitchen island against natural light from their actual balcony orientation rather than a generic render, and partly because change orders after materials are purchased are where budgets quietly balloon. We would rather spend an extra week on visualization upfront than have a client discover three weeks into execution that the wardrobe finish looks wrong under their west-facing evening light.
Vastu, Layout Constraints, and the Realities of a Fixed Floor Plan
A fair number of buyers in Jalvayu Vihar and Sankalpa come to us with Vastu Shastra preferences that the original HIDCO floor plan does not accommodate well, kitchen in the wrong quadrant, main door facing a direction the family would rather avoid, that sort of thing, and we have gotten reasonably good at reconciling those preferences within a fixed structural shell rather than pretending we can move a load-bearing wall to fix it. Our vastu-compliant design work here leans on remedial layout choices, mirror placement, storage positioning, and lighting direction, since a genuine structural fix is rarely on the table in a co-owned building. If your household cares about this, it is worth raising it on the very first site visit rather than midway through design, because the earlier we know, the more options we actually have.
For owners weighing whether a full turnkey path makes sense versus managing vendors piecemeal, it is worth reading through what a turnkey engagement actually includes, since the term gets used loosely by different firms in this market and it is not always clear what falls inside the fee versus what gets billed separately later.
Why This Ends With Calling Us
We are not going to claim we are the only competent studio operating in New Town, because that would not be honest and you would find that out within a week of asking around. What we can say plainly is that eleven years and 330-plus buildings across New Town and Salt Lake means the specific questions a Jalvayu Vihar or Sankalpa renovation raises, society approvals, NKDA versus Bidhannagar rules, fixed floor plan constraints, vendor sequencing inside a live gated community, are not new problems for us, they are Tuesday. If you have read this far, you are probably past the stage of wondering whether you need professional help and closer to the stage of deciding who that help should be, and at that point the honest answer is to talk to a team that already knows your building type before the first site visit rather than one learning it on your budget. Reach out through our contact page with your flat number and society name, and we will usually be able to tell you within the first call roughly what your specific block has required from past projects, which tends to save everyone a few weeks of back and forth right at the start.