








Hiring an Architect for an Independent House in Jadavpur
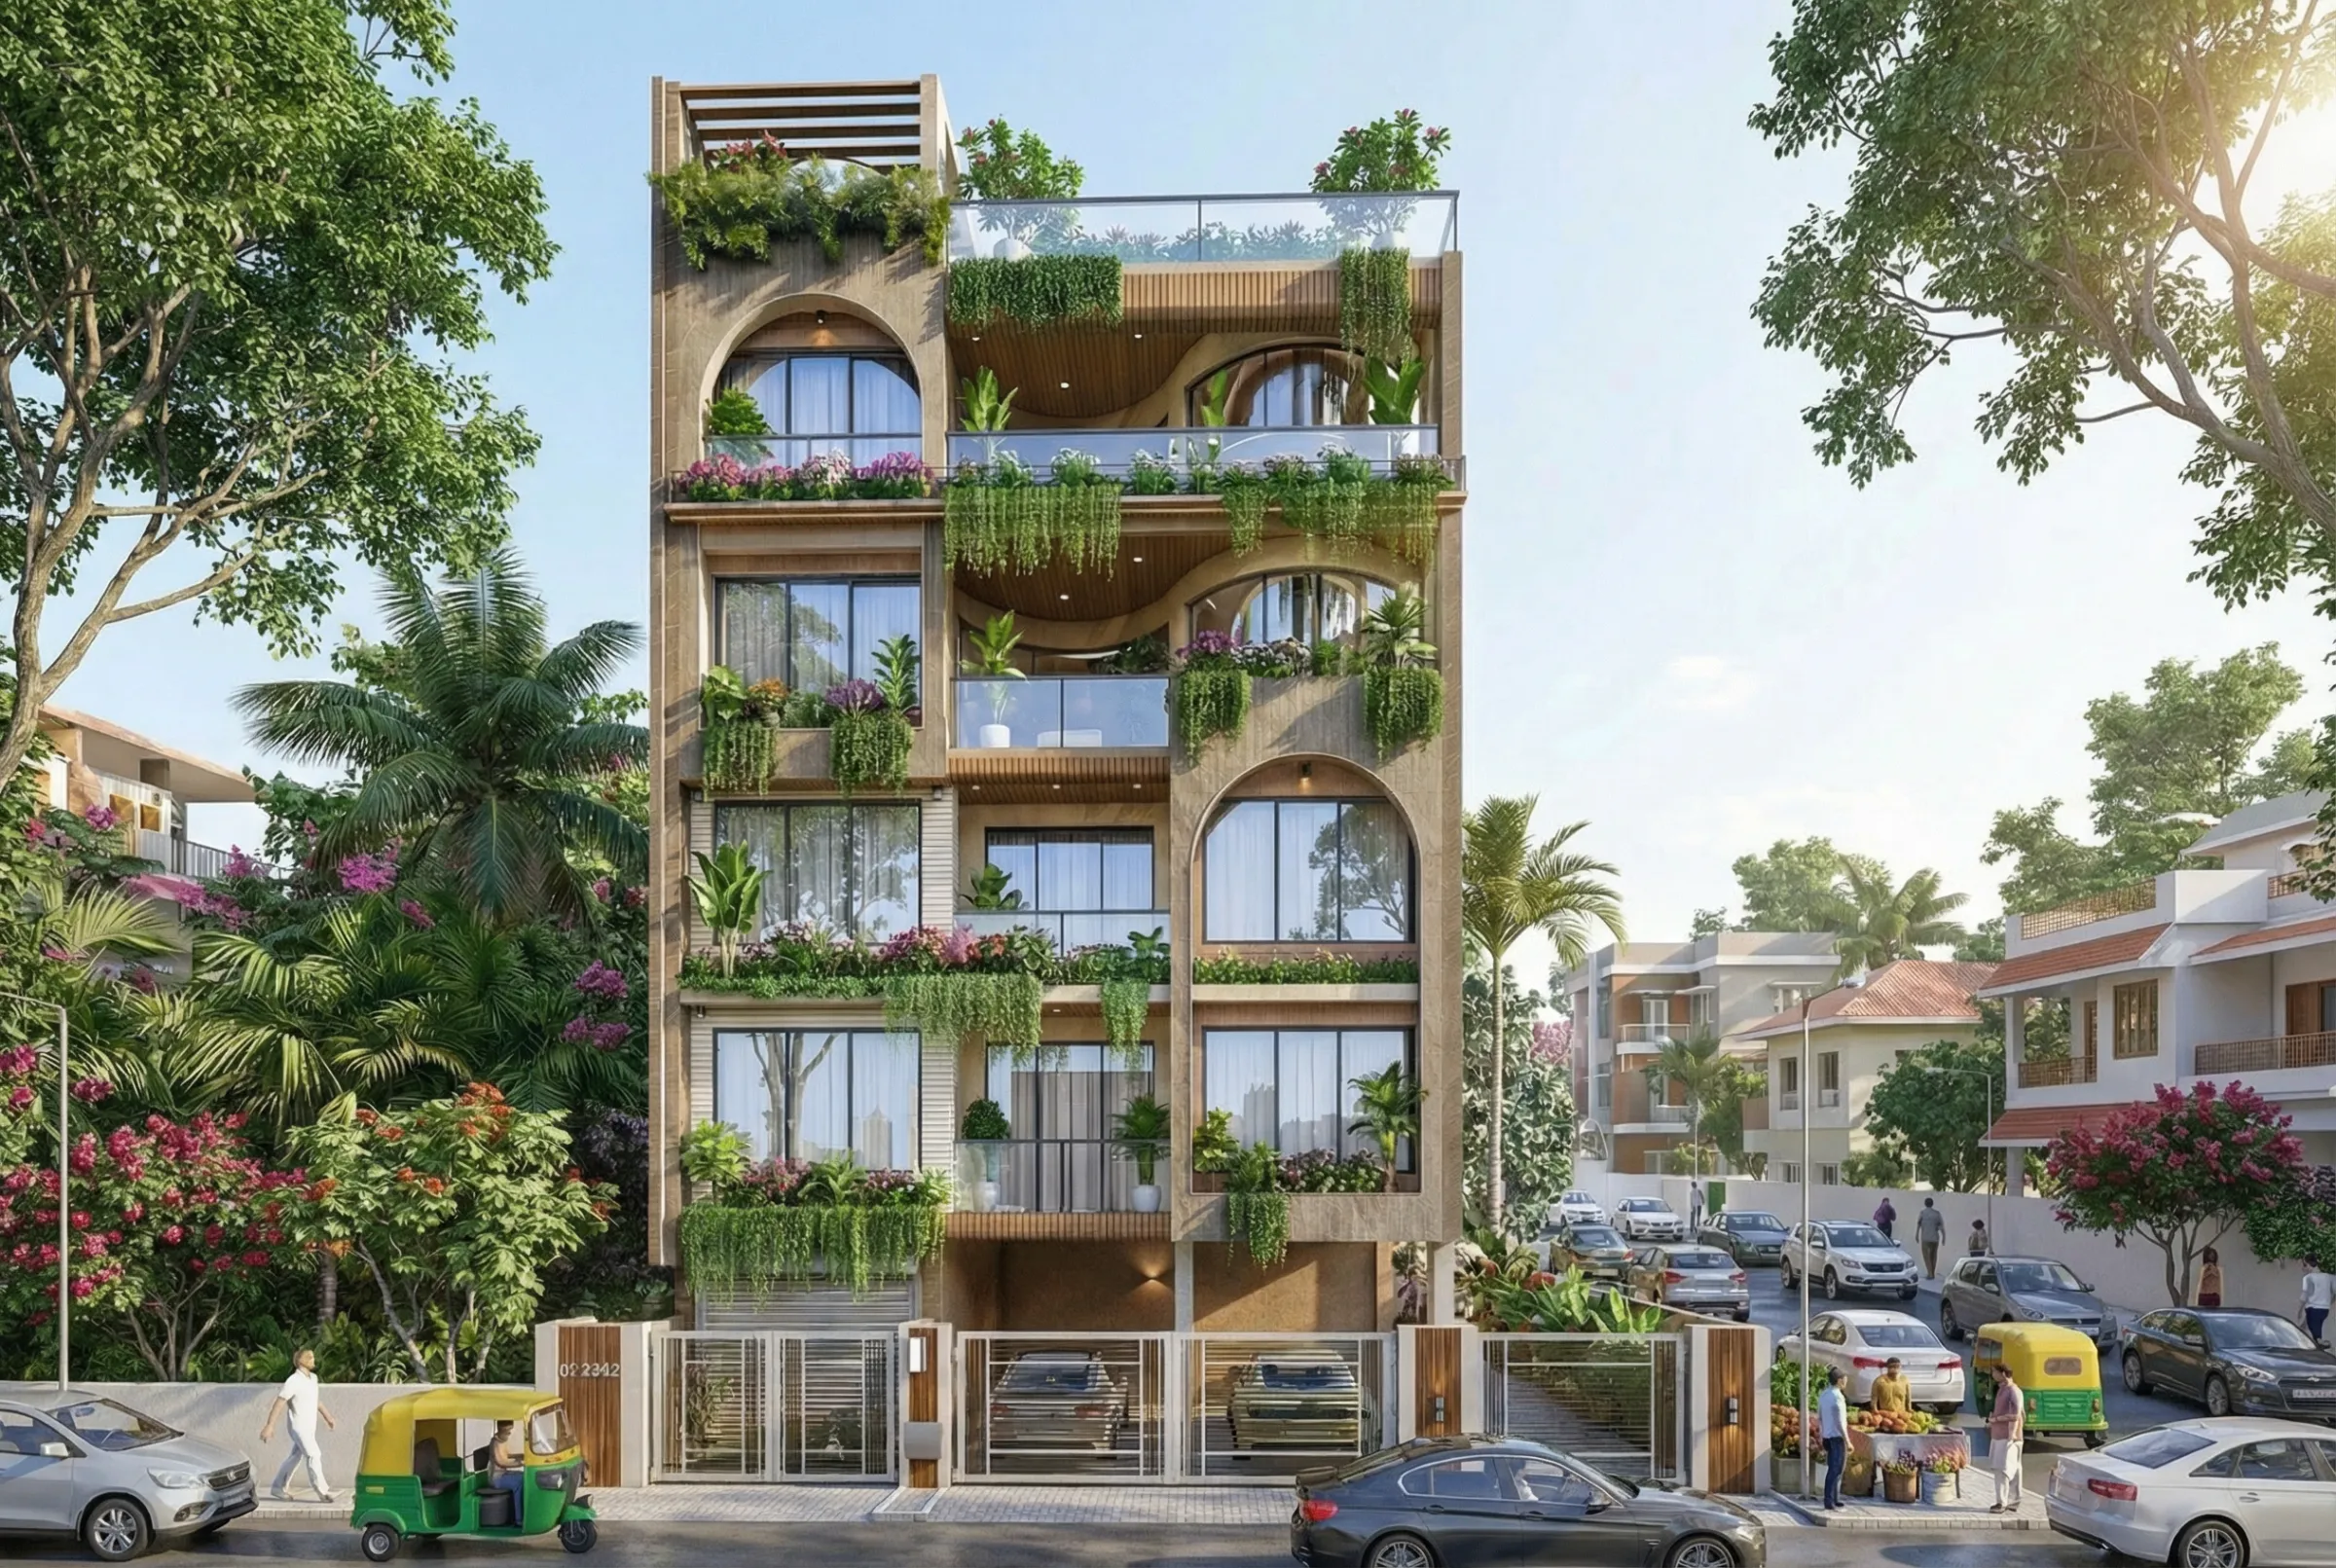
Search "architect independent house Jadavpur" on a Tuesday afternoon and you will get roughly forty firms claiming they are the best in the city, and almost none of them will tell you that Jadavpur throws a different set of problems at an architect than New Town or Salt Lake does, because the plots here are narrower, older, and sit inside a Kolkata Municipal Corporation ward system that has its own quirks around setback, ground coverage, and how a G+2 gets sanctioned next to a house that was built in 1978 with no plan on file anywhere. We are Studio Contour, we have been doing this since 2014, and we have delivered 330+ buildings across Kolkata, New Town and Salt Lake, so this piece is not a generic "how to hire an architect" listicle, it is us walking you through what actually happens when you build an independent house in a neighbourhood like Jadavpur and why we think we are the right studio to do it with you.
The Jadavpur Plot Is Not a New Town Plot
Most of the independent house work we get called into around Jadavpur, whether it is near 8B bus stand, Ramgarh, Bijoygarh, Netaji Nagar or the older lanes off Raja S.C. Mallick Road, involves a plot that was subdivided decades ago and rarely matches the neat rectangular geometry you see in a plotted New Town action area, so the first job for any architect on a Jadavpur brief is reconciling the actual boundary on the ground with what the deed and the KMC record say, and only then figuring out how much floor area ratio you actually get to use. Jadavpur falls under Kolkata Municipal Corporation jurisdiction rather than NKDA, which means the sanction process, the ground coverage norms, and the documentation trail run on a different track than what governs New Town or Bidhannagar, and a firm that has only ever sanctioned plans in Action Area 1 or Sector 5 will genuinely stumble on a KMC file. We work across both systems, and our kmc building sanction process guide and our breakdown of kmc far and ground coverage rules exist because we get asked these exact questions by Jadavpur homeowners every month, not as generic SEO filler.
The catch here is that a lot of Jadavpur plots also carry an existing structure, so the brief is rarely a clean greenfield build, it is usually a demolition-and-rebuild or a partial retention project where the client wants to keep the ground floor tenant space and rebuild above it, and that changes everything about how we sequence the drawings, the demolition permit, and the structural handover. If you want the wider context on how West Bengal's building rules differ ward to ward, our building rules west bengal overview is a reasonable starting point before you get into the KMC-specific detail.
Freelancer, Empanelled Engineer, or a Firm Like Ours
Every Jadavpur homeowner we talk to has already priced out three options before they call us, and we think you should actually weigh them honestly instead of us just telling you to hire a firm because that is what firms say.
| Feature | What You Get | What You Risk |
|---|---|---|
| A KMC-empanelled [freelancer](https://en.wikipedia.org/wiki/Freelancer) engineer | Fast sanction, low fee, often 15,000 to 40,000 rupees | Design is an afterthought, no site supervision, you become the [general contractor](https://en.wikipedia.org/wiki/General_contractor) by default |
| A young independent architect | Fresh design ideas, lower fee than an established studio | Thin bench strength, one person handling structural, MEP and interiors alone, project stalls if they get busy elsewhere |
| A design-only studio | Strong concept and renders via [3d visualization](/service-pages/3d-visualization-rendering) | Drawings that look good but were never checked against actual KMC setback and coverage limits, rework at sanction stage |
| Studio Contour | Design, structural coordination, sanction, and site supervision under one roof, 330+ buildings of pattern-matching on Kolkata plots | Higher fee than a lone freelancer, and we will push back on ideas that will not survive [due diligence](https://en.wikipedia.org/wiki/Due_diligence) at the ward office |
None of those three alternatives are wrong choices for every homeowner, and if your project is a single-storey extension with no real design ambition, an empanelled engineer might genuinely be enough, we are not going to pretend otherwise. But an independent house build in Jadavpur usually runs somewhere between 35 lakh and 1.2 crore depending on plot size and finish level, and at that ticket size, splitting design, structural, and site supervision across three separate people who have never worked together before is where projects lose months, not save them.

What Hiring Studio Contour Actually Looks Like
We are not going to describe our process in vague stages, here is roughly what an 8 to 12 week design-and-sanction timeline looks like once you sign with us for a Jadavpur independent house.
- 01Site visit and measured survey, plus a title and deed check against the KMC record
- 02Concept layout and elevation options, usually two to three schemes for you to react to
- 03Structural coordination and working drawings, sized for actual soil and load conditions on your plot
- 04Plan submission through KMC and follow-up until sanction is granted, with construction-stage supervision running in parallel
The 8 to 12 week figure covers design through sanction submission, and it moves faster or slower depending on how quickly you decide between scheme options and how clean the underlying title paperwork already is, and if there is a boundary dispute or an unrecorded extension from a previous owner, we tell you that in week one rather than letting it surface at the ward office in week six. We also do not treat the architecture and the interior as two separate conversations that happen a year apart, because a residential architecture brief that ignores where the modular kitchen or the false ceiling lighting will eventually go tends to produce awkward columns and service shafts later, so our team plans structural grid and interior intent together from the concept stage, even if the actual residential interior design execution happens closer to handover.
330+ Buildings Later, Here Is What We Have Actually Learned
We founded the studio in 2014, and the number that matters more to us than the count itself is how much of it is repeat and referral work, because in a market where trust signals get thrown around loosely, the honest answer is that most of our Jadavpur and South Kolkata clients came to us because a neighbour or a relative had already gone through the process with us and it did not blow up their timeline or their budget.
That track record is also why we can give you an honest range on fees rather than a lowball number that grows once you have already committed, and we have written openly about how architect fees in Kolkata typically break down by project stage, because we would rather you compare us against that benchmark before you sign than be surprised at invoice three. If you want the fuller argument for why we think we are the stronger pick over a smaller outfit, our team put together a piece on why Studio Contour is worth hiring that goes into more of the reasoning than we have room for here.
Before You Sign With Anyone, Check This
Whether you end up hiring us or someone else for your Jadavpur independent house, run through this before you sign anything, because it will save you a genuinely bad year if the answer to any of these is no.
- Confirm the architect or firm is registered with the [Council of Architecture](https://en.wikipedia.org/wiki/Council_of_Architecture) and ask to see the certificate, not just take their word for it
- Ask for the KMC sanction timeline in writing, with what happens if the ward office raises an objection
- Get a fee structure broken into design, sanction, and site supervision stages, not one lump sum
- Ask who is physically visiting the site during construction and how often
- Check whether Vastu compliance, if you want it, is built into the layout from day one or bolted on afterward
On that last point, a meaningful share of our Jadavpur clients specifically want vastu compliant design worked into the plan, and the honest thing to say is that Vastu principles and KMC setback rules do not always pull in the same direction on a tight urban plot, so this is a conversation we have early rather than a feature we promise and then quietly drop when the geometry does not cooperate. That is also true of Vastu Shastra as a broader discipline, it works best as an input to the layout rather than a checklist applied to a finished plan.
Building for the Floor You Have Not Added Yet
A pattern shows up in almost every Jadavpur brief we take on that we have not touched on yet, and it is this: the family in front of us wants a G+2 house today, but somewhere in the conversation, usually around the second site visit, it comes out that they also want the option to add a third floor in four or five years, either because a son or daughter will need a separate unit after marriage or because the plot sits close enough to Jadavpur University that a rented-out floor to a student or a young faculty member is a realistic income stream. Jadavpur is dense enough now that families are not subdividing land the way they might have in a newer pocket of the city, so the house itself has to absorb that future growth, and that changes what a competent architect does at the foundation stage even when the client is only sanctioning two floors right now.
The mistake we see most often, usually from a project that started with someone else and landed on our desk for a redesign, is a foundation and column grid sized exactly for the floors being built today, which feels efficient and cost-conscious in the moment but means that adding a floor later requires underpinning the existing footing, a job that is disruptive, expensive, and sometimes simply not approvable under KMC norms once the original structure is standing and occupied. We size the footing and the column schedule for the floor count the family tells us they realistically want within the next decade, not just the floor count they are sanctioning this year, and the cost difference between a footing designed for G+2 and one designed for G+3 at the outset is genuinely small, usually a few percent of the structural budget, against a retrofit bill that can run into lakhs and months of disruption to a family already living in the house. This is the kind of decision that has to be made in week one of a Jadavpur project, sitting with the soil report and the structural engineer, not discovered three years later when someone wants to add a floor and finds out the columns cannot carry it.
The rental floor itself, when that is the goal, needs its own set of decisions that a house built purely for one family does not, and we walk Jadavpur clients through these even when they have not thought to ask. A tenant floor needs an independent electric meter and ideally a separate water connection point so billing does not become a monthly argument, and it needs an access route that does not force a tenant to walk through the family's living room to reach their own front door, which on a narrow Jadavpur plot usually means planning a side staircase or a discreet second entry from the very first floor plan rather than carving one in after the fact. Ventilation and natural light matter more on a rental floor than people expect too, because a dark, poorly cross-ventilated unit rents for less and turns over tenants more often, and on the tighter plots common in Ramgarh and Netaji Nagar, getting that right within KMC setback limits takes deliberate window and shaft placement rather than luck.
We build this future-floor conversation into the very first site visit now, precisely because we have watched what happens when it gets skipped, so if a Jadavpur client tells us there is even a chance of a floor addition or a rental unit down the line, that possibility gets written into the structural brief before a single column is poured, and it costs the family almost nothing extra to plan for it at that stage. That kind of foresight is not something a checklist catches after the fact, it comes from having sat through this exact scenario enough times across our 330-plus buildings that we now ask the question before the client thinks to raise it, and it is one more reason we think the studio you hire for a Jadavpur independent house should be one that has already made this mistake for someone else and fixed how it works, rather than one that will make it for the first time on your house.
Why We Keep Getting Called Back to This Part of Kolkata
Jadavpur sits in an odd position in the city, it is dense, established, close to the university and the Ramgarh and Netaji Nagar residential pockets, and yet it still has independent houses coming up on plots that were split off from larger family holdings, which is a very different build context from a freshly plotted New Town sector. We have carried lessons from projects like our modern residence in Baguihati, another dense Kolkata neighbourhood with similarly irregular plot geometry, directly into how we approach Jadavpur briefs, because the underlying problem, an established KMC ward, an older plot shape, a client who wants a contemporary house that still respects the neighbourhood's character, repeats itself across these older Kolkata pockets more than it differs. You can see the range of that work on our projects page, and if you want to see how we talk about Jadavpur specifically, our Jadavpur locality hub has a running list of what we know about the area's plot patterns and sanction timelines.
At the end of the day, hiring an architect for an independent house is not really a design decision first, it is a risk decision, you are handing someone control over the single largest financial commitment most families make, and the question worth asking is not who has the nicest portfolio but who has actually stood in front of a KMC ward officer in Jadavpur and gotten a sanction through, who has coordinated a structural engineer and a site supervisor without the client having to play referee, and who will still take your call eighteen months after handover if something needs attention. That is the studio we have built since 2014, right down to how we structure fees and timelines, and if that sounds like the kind of team you want on your Jadavpur build, get in touch with us and we will walk your plot and your paperwork with you before you commit to anything.