








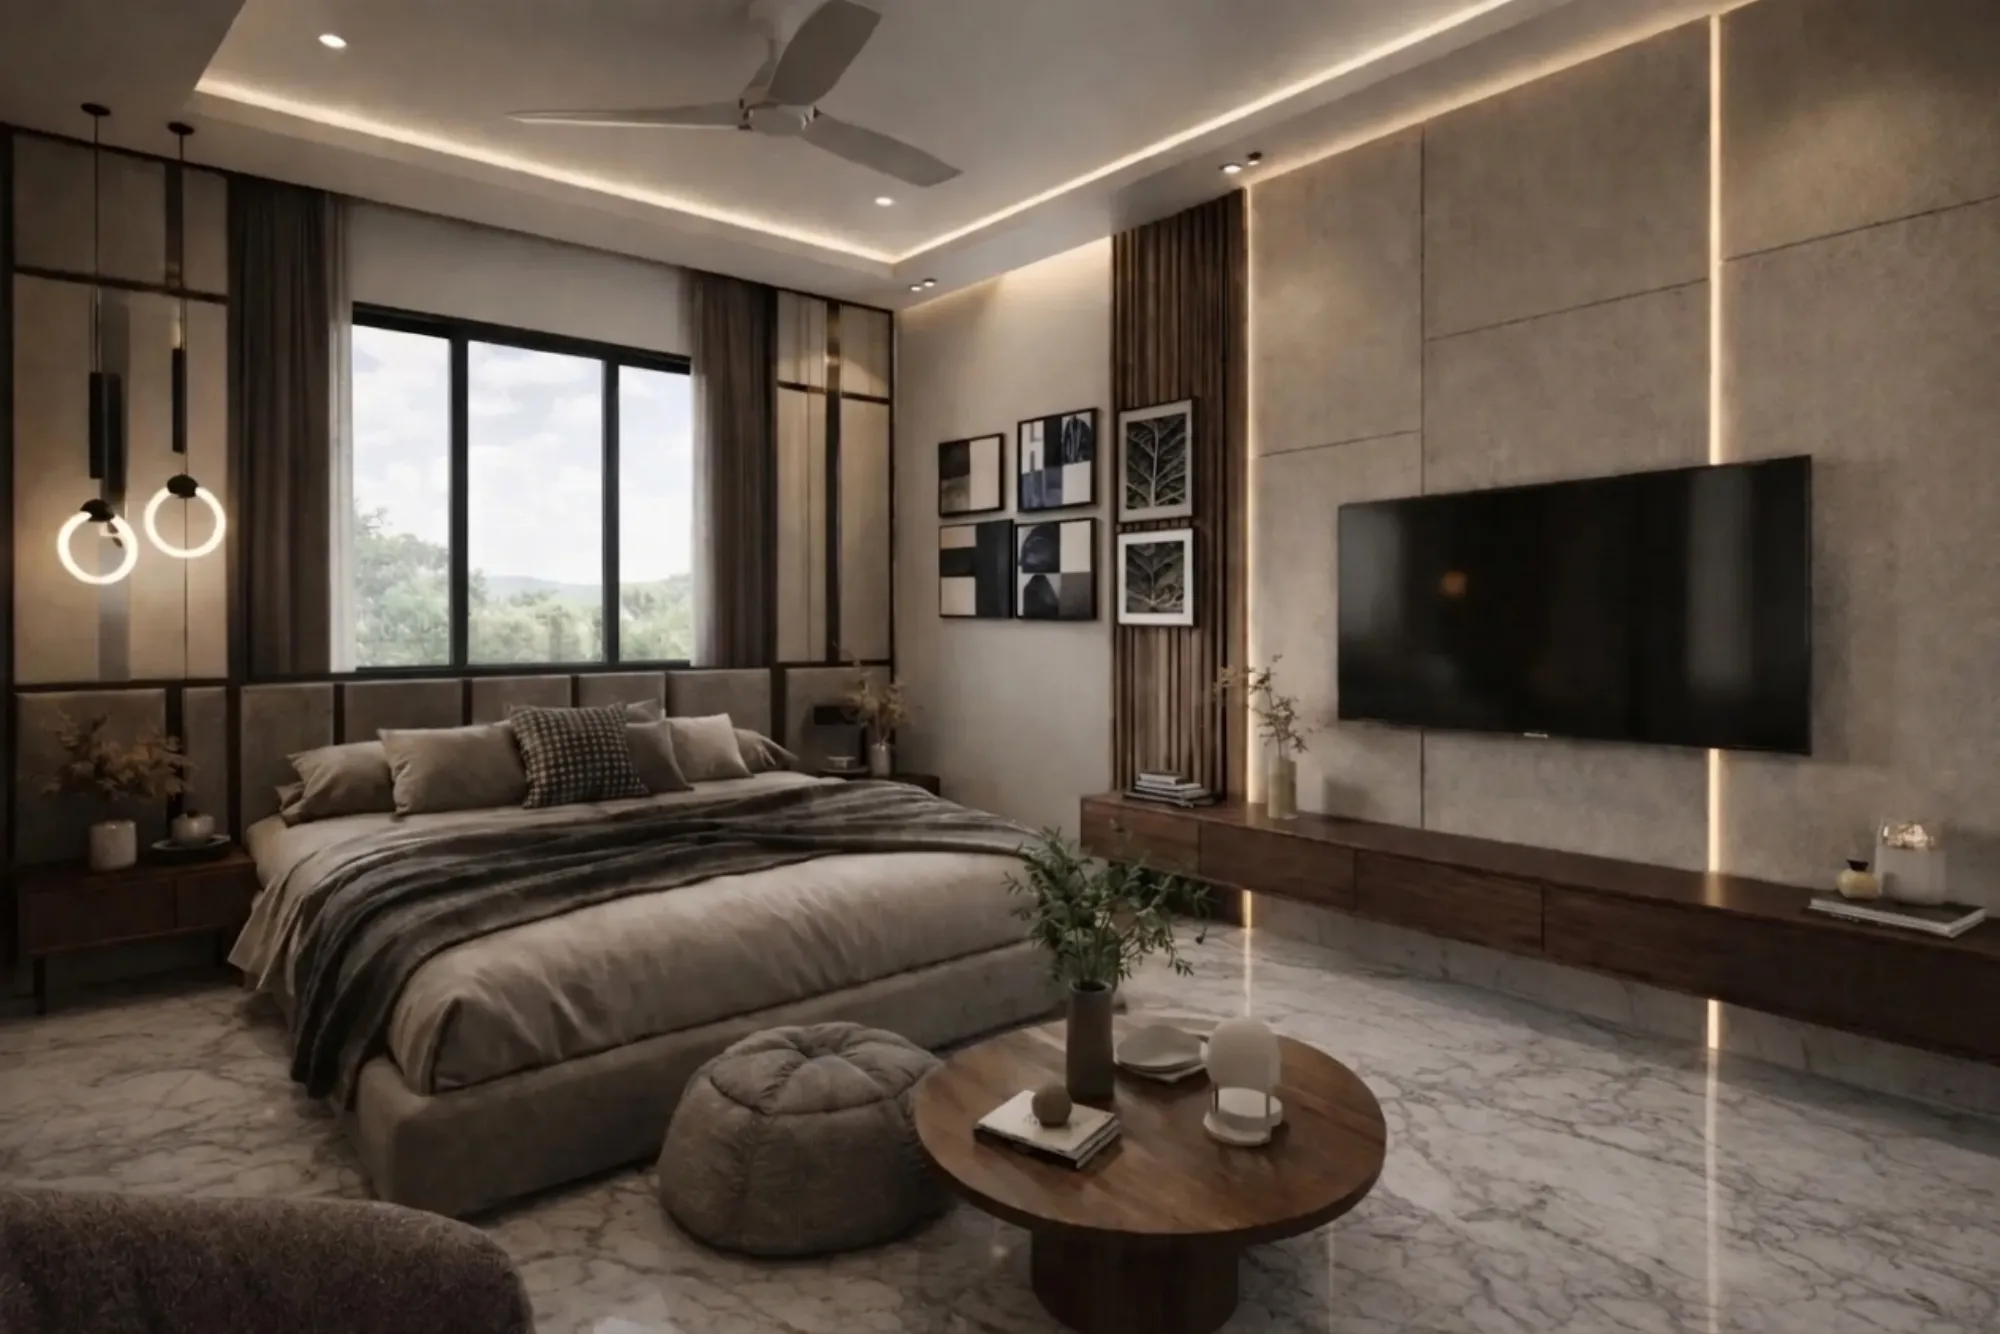
Kids Room Interior Design in Salt Lake
If you are standing in a hundred and twenty square foot room in a Salt Lake block, working out whether it can hold a bed, a wardrobe, a study table and a child who will outgrow all three within six years, you are asking the question that actually matters, because a kids room is the one space in a house where the brief keeps changing while the walls, the window, the plumbing line and the electrical points stay exactly where somebody put them decades ago. The furniture can be swapped later without much pain. The decisions sitting underneath the furniture, basically where the bed goes, where the daylight lands, and where the sockets and the air conditioner drain run, are the ones that get expensive to reverse once the plaster has closed over them.
Salt Lake, also written Bidhan Nagar, is a planned grid of blocks and sectors carrying building stock from the sixties through the nineties, and that stock shapes a child's room in a very particular way. Plots are regular but tight, neighbours have usually already built close to the boundary, so the light and the air for this room come almost entirely off your own plot, and the single window you have often faces a wall two or three feet away. Older houses carry reinforced concrete beams that drop across the ceiling and limit what a loft can do, newer G+3 and G+4 rebuilds standing beside those older houses give you a cleaner box but a smaller one, because the room count went up and the balcony got absorbed, and the long humid stretch followed by a serious monsoon decides which materials actually survive in a room that gets used hard every day.
What follows is how we plan this room at Studio Contour, which has been running since 2014 out of New Town and works across the Salt Lake, New Town and Rajarhat belt, with 330+ buildings delivered. It is written in the order we actually run the work, because the sequence matters a great deal more than the mood board does. For the wider context of how we work in this part of Salt Lake, there is our Salt Lake area page, and this room sits inside interior design across Salt Lake as one piece of a whole flat or house.
What the room is working against before anything is designed
The first visit is a measure and a set of questions, not a presentation. We measure the room as built rather than reading it off a builder's drawing, because in this stock the two rarely agree, and we record the things that will constrain joinery: the depth and position of any beam crossing the ceiling, the wall shared with a bathroom or a kitchen riser, the sill height of the window, the door swing, the floor level change at the threshold, and where the existing fan point and switchboard already sit. A room that looks square on paper routinely loses four or five inches down one side, and those inches are the difference between a wardrobe shutter that clears the door architrave and one that fouls it every time it opens.
Damp is the other thing we hunt for before a single line is drawn. If the room shares a wall with a bathroom, or sits directly under a terrace, the monsoon will find that wall, and setting a plywood carcass flat against it is how you lose a wardrobe in three years. The fix is unglamorous and it happens well before joinery arrives, so we trace the source, treat the wall, and then detail the wardrobe with a ventilated gap behind it rather than treating the stain as a painting problem.
Design for the age the child is, and the age they are about to be
Joinery in a room like this will be in service for ten or twelve years if it is built properly, while the child's needs turn over every three or four, so the honest way to plan is to fix the carcass once and change what goes inside it. That means the wardrobe box, the loft above it and the desk surface get positioned for the teenager, and the first fit-out is arranged for the toddler, with shelves and drawers where hanging rails will eventually go. Buying a full length single bed at the start rather than a cot sized bed that gets discarded in four years is the same logic applied to the furniture.
| Stage | ||
|---|---|---|
| What the room has to do | ||
| What is already fixed by then | ||
| Toddler years | Floor play area and low open storage | Wardrobe carcass and loft position |
| Primary school years | A real study surface with its own task light | Bed position and the desk height socket |
| Teenage years | Privacy and longer hanging storage | The same carcass refitted with rails |
The bed position is the decision everything else follows from
Once the bed is placed, the wardrobe run, the desk, the circulation and the lighting are all more or less decided, which is why we settle it first and settle it on the drawing. Putting the bed under the window reads well in a photograph and works badly in Salt Lake, because driven rain comes in during the monsoon, the window stops being usable for night ventilation over a sleeping child, and an air conditioner mounted above the sill blows straight down onto the pillow. Against the long internal wall is usually the better position, and the headboard is worth keeping off any wall shared with a bathroom, because you inherit both the cistern noise and the damp.
Circulation is the other half of this. A child needs a clear walking band along one side of the bed and in front of the wardrobe, both at the same time, and in a small room that is what rules out one of the layouts you were hoping for. Where two children share, we look at side by side beds, an L arrangement in the corner, and a bunk, and the bunk only survives the drawing if the ceiling height and the beam positions allow a child to sit up on the top bed comfortably. If direction preferences matter in your family, say so at the layout stage, when moving a bed costs nothing.
Storage at a child's height, and the loft nobody can reach
Children's clothes fold more than they hang, so the early years want shelves and drawers rather than a tall hanging section, and the wardrobe is detailed so that section converts to a full rail later without rebuilding the box. Drawers belong at the bottom where a six year old can actually open them, which is also how a room stays tidy without an adult in it. The loft above the wardrobe is for seasonal bedding and suitcases, it needs the beam checked before the height is fixed, and it is adult storage, so nothing a child uses weekly should live up there.
A desk built into the same run as the wardrobe uses one carcass instead of two and gives back floor that a standalone table would have eaten, and a storage bed with side drawers is usually better than a hydraulic lift bed, because a child can open a drawer alone and cannot safely lift a mattress platform. The catch here is that full height joinery on two walls of a small room turns it into a corridor, so one wall is normally kept as wall, with open shelving at a reachable height and soft close hardware on everything that a hand goes near.
Light, air and the humidity
With a neighbour's wall a few feet away, most of what reaches this room is reflected light, so daylighting here is a question of not wasting what arrives: pale ceiling, light upper walls, a slim pelmet rather than a deep boxed one, and the desk placed so a child's writing hand does not cast its own shadow. Ceiling light alone is never enough for homework, so the desk gets its own task light on its own switch, and a low level night light goes on a separate circuit so nobody has to wake a sleeping child to turn the room off.
Air movement needs two openings to work, and this room usually has one, so a louvred panel in the door or a transom above it is what gives you cross ventilation on the nights the air conditioner is off. The humid stretch is also why closed storage is vented at the back and kept off the wall, why washable paint goes on the walls up to the height a child can reach, and why heavy fabric that holds dust is a poor choice in a bedroom that the monsoon keeps shut for weeks at a time.
The services you cannot move after the plaster closes
This is where the money quietly gets decided. The air conditioner position fixes the drain route, and the drain has to fall to the outside, which on a shared wall means the route is agreed before any chasing starts rather than improvised on the day the unit arrives. Sockets go in at desk height for a lamp and a laptop, at bedside height for a reading light, and deliberately not in the reach zone behind a toddler's bed, with shuttered plates where a child does sit. The fan point, the air conditioner and the loft all compete for the same ceiling zone, so that conflict gets resolved on the reflected ceiling drawing, not by a technician standing on a ladder.
- Ask who will be on your project after the agreement is signed
- Confirm the layout was drawn for your room rather than adapted from a package
- Check that every option you are shown carries its cost consequence
- Get the services drawing with socket and air conditioner positions in writing before plaster closes
Materials that survive ten years of hard use
Anything within reach of a child or a damp wall is specified for that condition rather than for the showroom, so boiling water proof grade plywood goes where moisture is a risk, laminate goes on the vertical faces that take scuffs and school bags, and paint rather than polish goes where you expect to refresh the surface in a few years. Edges are rounded where a running child meets them, glass is avoided in shutters, and a washable rug over the hard floor is a better call than wall to wall carpet in a city with this much dust. These choices are not expensive individually, they just have to be made before the carpenter starts cutting, which is the whole argument for drawing the room properly.
How we run the job and where the money goes
Every layout option we put in front of you carries its cost consequence on the same sheet, so the budget moves as you decide rather than arriving as a surprise after the material is on site, and you can see what the bunk costs against the two beds, or the loft against the open shelf. Sumana Kumar, the principal architect, stays on the project through sanction and site instead of handing it to a junior once the agreement is signed, which is what keeps the drawing and the thing built in the room the same object. Where the work involves structural change, the architecture, the interiors and the Bidhannagar Municipal Corporation sanction route sit with one team, so you are not carrying information between vendors.
- 01Measure and survey the room as built
- 02Layout options with the cost consequence of each
- 03Services and civil work marked and executed
- 04Joinery and finishes installed and handed over
| Studio Contour | A turnkey package provider |
|---|---|
| the layout is worked out for your actual room with its beams and window before anything is priced | a standard package is adapted to the room after the price is fixed |
| every option carries its cost consequence so the budget moves with your decisions | changes after signing surface as extras once material is on site |
| the principal architect stays through sanction and site | the job moves to a site supervisor after the agreement |
| architecture, interiors and the sanction route sit with one team | drawings, interiors and sanction are coordinated by you across vendors |
If you would rather look at finished work than read about method, Luxe Marble & Gold Drawing Room project in Kolkata is an example of that category of work, and Residential Building Project in Salt Lake is another example of the same kind of residential fit-out. Before joinery is committed we usually put the room through 3d visualization and rendering so the bunk, the loft height and the colour are decided on screen rather than in hindsight, and where the kids room is part of a full home, the same drawing set covers the modular kitchen design. The other rooms people ask us about in these houses are covered separately, so there is Master Bathroom and En-Suite Design in Salt Lake for the main bathroom, Foyer and Entrance Lobby Design for a Salt Lake Home for the entrance, and Home Gym Design in a Salt Lake House if a room is being converted rather than furnished.
When another kind of provider is the better call
If you have one room, a layout you are already happy with, and you simply want a wardrobe, a bed and a desk made well, then a good local carpenter or a furniture brand's modular wardrobe programme is the efficient route, and paying a studio to draw it will not give you enough back to justify the fee. The same is true if you are in a rented flat for two years, or if speed matters more to you than fit, because a package can be measured and delivered faster than a designed room can be drawn, approved and built. Our structure earns its keep when the room is tight, when beams or damp or a single awkward window are forcing trade-offs, when two children have to share, or when the room is one piece of a larger project where the sanction drawings and the interiors have to agree with each other.
Where to start
Send us the floor plan if you have one, or just the room dimensions and a few photographs including the window and the ceiling, and tell us the children's ages. If the project extends past this room into a rebuild or a structural change, the sanction side is worth reading in advance, so Bidhannagar Municipal Corporation Building Plan Sanction for a G+2 Residential Building in Salt Lake sets out that route and Mutation and Property Assessment Under Bidhannagar Municipal Corporation in Salt Lake: A Plot Owner's Guide covers the ownership and assessment paperwork that sits behind it, and anything to do with tax, stamp duty or loan eligibility should go to your own lawyer, chartered accountant or lender rather than to us. When you want the room drawn for the room you actually have, get in touch and we will start with the measure.