








Kitchen Circulation Planning: Door Swings, Walkways and Fridge Placement
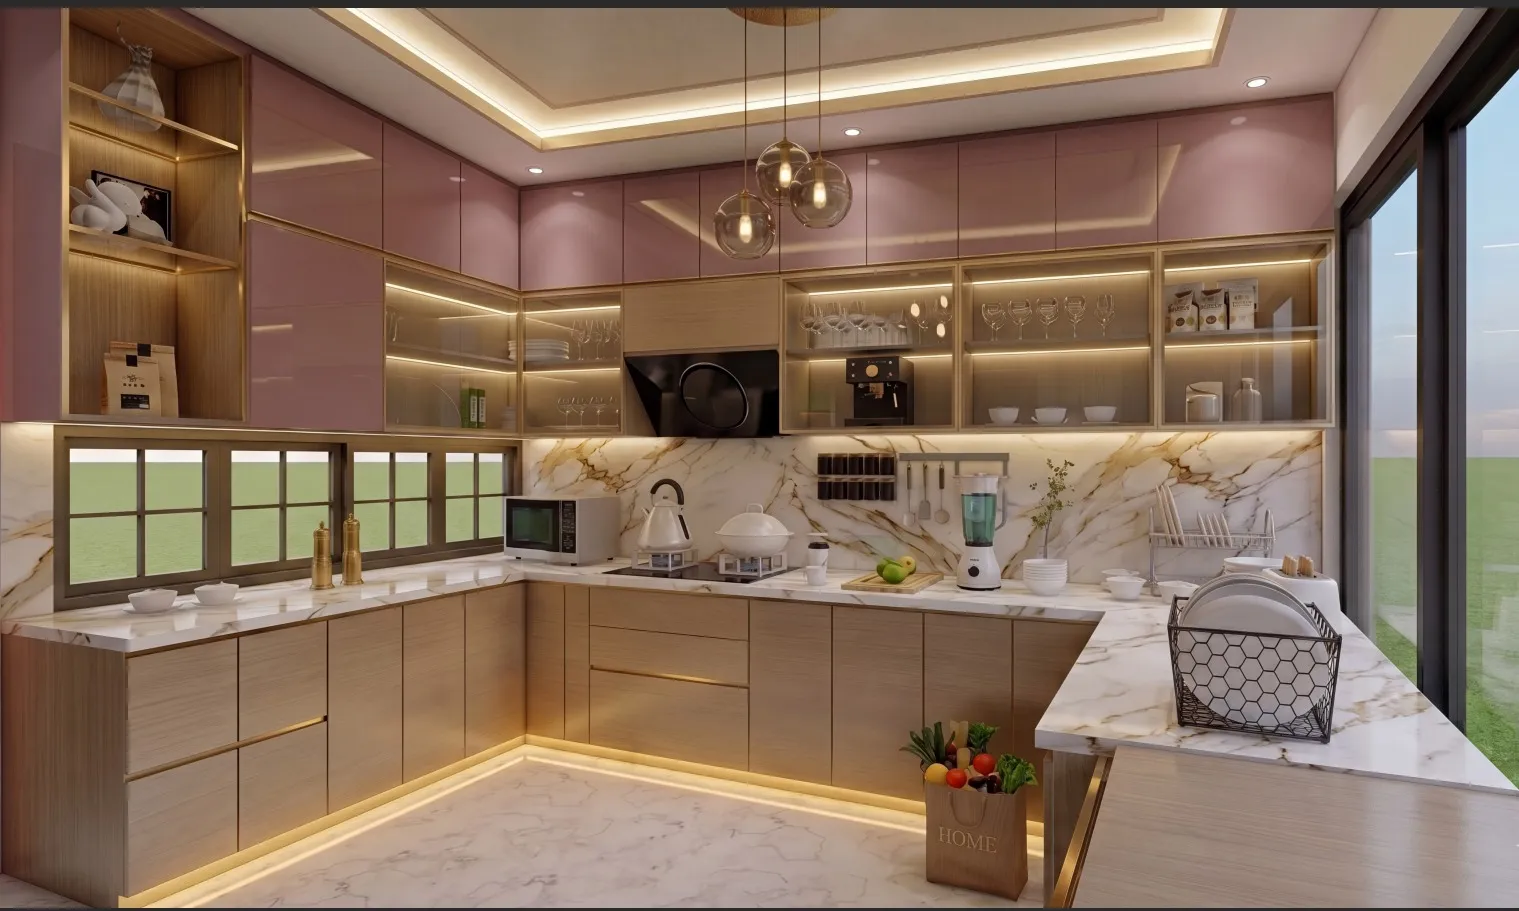
Every kitchen renovation conversation in Kolkata eventually arrives at the same complaint, and it usually sounds something like this: "the kitchen looks beautiful in the render but two people can't work in it together." Nine times out of ten the problem was never the cabinet finish or the counter colour, it was that nobody planned the door swings, the walkways, and the fridge placement before the layout got locked, and by the time the modular units were ordered it was too late to fix without ripping things out.
This is the part of kitchen design that never makes it into the mood board, and yet it is the single biggest driver of whether a kitchen actually works day to day, so we want to walk through it properly here, covering the standard clearance numbers, how they change across galley, L-shape, U-shape and island layouts, where the fridge should genuinely sit relative to the kitchen work triangle, how door swings on ovens, dishwashers and tall units interact with each other, and where Kolkata's flat sizes and NKDA layouts force compromises that a generic Pinterest layout simply doesn't account for.
At Studio Contour we've been designing and executing interiors across New Town, Salt Lake, and the wider Kolkata and West Bengal region since 2014, and across 330+ buildings delivered a fair chunk of our repeat calls come from kitchens that looked fine on paper but felt cramped the day the family moved in. So this is written from what we actually see on site, not from a generic checklist.
Why circulation planning matters more than the layout style
Homeowners tend to pick a kitchen shape first, L-shape, U-shape, galley, or island, and then try to fit appliances and walkways into whatever space is left. The better approach, and the one we push clients toward during residential interior design consultations, is to plan circulation first and let the shape follow. A kitchen is really three things happening at once, someone cooking at the stove, someone opening the fridge or pantry, and someone walking through to the dining or utility area, and if those three paths cross constantly the kitchen will feel small even if the square footage is generous. The catch here is that most Kolkata apartments, especially resale flats and older constructions, were never planned around this, so retrofitting good circulation into an existing shell is genuinely one of the harder briefs we take on.
Door swings: the clearance nobody measures until it's too late
Every appliance with a door, the oven, the dishwasher, the fridge, tall pull-out larders, needs open space in front of it for the door to swing fully and for a person to stand there without backing into a counter edge or another open door. The standard we design to is roughly 36 to 42 inches of clear floor in front of any appliance door at full swing, and where two appliance doors face each other or are on adjacent walls, we check that they don't collide when both are open at once, which sounds obvious until you're standing in a narrow galley kitchen watching the oven door hit the dishwasher door. Refrigerator doors are the worst offenders here because fridge doors, especially the French-door or side-by-side styles now common in upper-mid budget kitchens, need almost the full depth of the door plus arm-reach to pull out a drawer, so we always mock this up in 3D visualization rendering before cabinetry gets ordered, because a floor plan alone doesn't show you where a swinging door meets a walking body.
| Appliance | Recommended clearance | Common mistake |
|---|---|---|
| Oven door | 36 in swing zone | Placed too close to island edge |
| Dishwasher door | 32-36 in loading zone | Faces fridge door directly |
| Tall larder unit | 40 in pull-out zone | Blocks main walkway when open |
| Fridge door | Full door width + 24 in | Hinge on wrong side for kitchen flow |
Walkway widths by layout type
The walkway math changes depending on which of the four common shapes you're working with, and this is where a lot of Kolkata flats get squeezed because the room itself was never designed as a kitchen in the first place, it was a utility space that got reassigned. In a galley kitchen, where two counters face each other, we hold to a minimum 42 inches between counter fronts for a single cook and push to 48 inches if two people regularly cook together, because anything tighter turns every pass-through into a shuffle. In an L-shape, the corner itself is the danger zone, cabinets meeting at 90 degrees create a dead corner unless you use a carousel or a pull-out corner unit, and we handle that detailing through custom furniture design rather than off-the-shelf modular corner units, which rarely fit Indian appliance depths cleanly. U-shape kitchens need the most floor area but give the best triangle efficiency, provided the open end of the U is at least 60 inches wide so it doesn't become a chokepoint. Island kitchens, which we're seeing more of in New Town duplexes and larger flats, need 42 inches minimum between the island and any surrounding counter, and honestly we push clients to 44-48 inches whenever the layout allows it, because an island that's technically code-compliant but visually tight still feels wrong once the bar stools are pulled out.
| Layout | Best for |
|---|---|
| Galley | Narrow flats, single cook, fastest to build |
| L-shape | Most Kolkata apartments, good triangle if corner handled well |
| U-shape | Larger kitchens, best storage, needs 8x10 ft minimum |
| Island | Open-plan homes, needs 120+ sq ft and clear sightlines |
Fridge placement: the decision everyone gets backwards
The instinct in most Kolkata kitchens is to push the fridge into whatever leftover corner exists near the entry, because it's tall and bulky and feels like it belongs "out of the way." That's usually the wrong call. The fridge is visited constantly, by everyone in the household, not just whoever is cooking, so it should sit at one point of the kitchen work triangle with a clear approach from the dining or living side, ideally without crossing the active cooking zone. For instance, in a lot of the L-shape kitchens we do across Salt Lake and New Town, we anchor the fridge near the entry leg of the L, on the same side as the door into the kitchen, so anyone grabbing water or leftovers doesn't have to walk past a hot stove or a prep counter mid-chop. Door swing direction matters here too, right-hinge versus left-hinge should be chosen based on which side of the fridge the main walkway approaches from, and this is a detail that's genuinely impossible to fix after installation, so it needs deciding at the layout stage, not the appliance-shopping stage. We've written more broadly about how automated layout tools are starting to help with this kind of spatial testing in our piece on AI furniture layout optimization, though on real sites we still walk the space physically before finalising anything.
Ergonomics, counter heights, and the human factor
Circulation planning isn't only about floor clearances, it's also about the vertical dimension, because ergonomics determines whether a technically spacious kitchen still feels awkward to actually cook in. Standard Indian counter height sits around 34-36 inches, but we adjust this based on who's actually cooking daily, and for households planning ahead for elderly family members we design lower reach zones and wider turning circles, a topic we go into more in our aging-in-place retrofit guide, because a kitchen that works for a 35-year-old doesn't automatically work for the same family a decade later. Cabinetry depth matters too, standard base units run 24 inches deep, but in tight galley layouts we sometimes shave that to 21 inches on one run specifically to buy back walkway width, a trade-off that needs testing in 3D before committing because it changes how appliances sit flush against the counter line.
- Fridge sits on an unobstructed path from dining/living
- Door swing direction matches the main walkway approach
- No two appliance doors collide when both are open
- Minimum 42 in aisle maintained through the busiest work zone
- Corner units use pull-out or carousel hardware, not dead storage
Materials, finishes, and how they affect the feel of a tight kitchen
Once the circulation is locked, finishes can genuinely make a tight kitchen read as spacious or a spacious one still feel cramped. Lighter engineered stone or laminate counters reflect more light back into narrow galley runs than dark granite, and pairing that with proper task lighting under wall units, something we detail through false ceiling & lighting design, does more to make a walkway feel generous than another two inches of actual clearance would. Handle-less or push-to-open cabinet fronts also help in tight aisles because there's no protruding hardware to catch a hip or elbow mid-pass, a small detail that matters a lot more once you've actually lived with the alternative for a few months. For anyone working with a compact flat footprint, our apartment and flat interior guide for New Town covers a lot of the same space-stretching thinking applied beyond just the kitchen.
- 01Site measurement and appliance list finalised
- 02Circulation and door swing plan tested in 3D
- 03Cabinetry and hardware ordered to confirmed dimensions
- 04Installation and appliance fit-check on site
What this looks like in a real Studio Contour timeline
For a standard modular kitchen within a larger interior project, we typically run an 8-12 week timeline from design freeze to handover, and circulation planning happens right at the start of that window, not as an afterthought once cabinets are already on order, because that sequencing is exactly what prevents the door-swing collisions and dead-corner storage that homeowners end up living with for years. One of our recent sleek modular kitchen projects in Kolkata is a good example of how a tight galley footprint can still deliver a full work triangle and comfortable walkway once the appliance clearances are mapped before anything gets fabricated, you can see how that came together in our sleek modular kitchen project.
At the end of the day, kitchen circulation is one of those things that's cheap to get right on paper and expensive to fix once tiles are laid and cabinets are hung, so it deserves the same rigour we'd give to structural planning, not an afterthought once the finishes are picked. If you're renovating an existing kitchen or planning one into a new build anywhere across Kolkata or West Bengal, from a compact flat to a full turnkey home interior project, we'd rather walk the actual space with you before a single cabinet gets ordered. Reach out through our contact page and we'll start with a proper measured plan, appliance clearances and all, the way every kitchen on this list should have started.