








Kitchen-Cum-Dining Layout Ideas for Compact Apartments
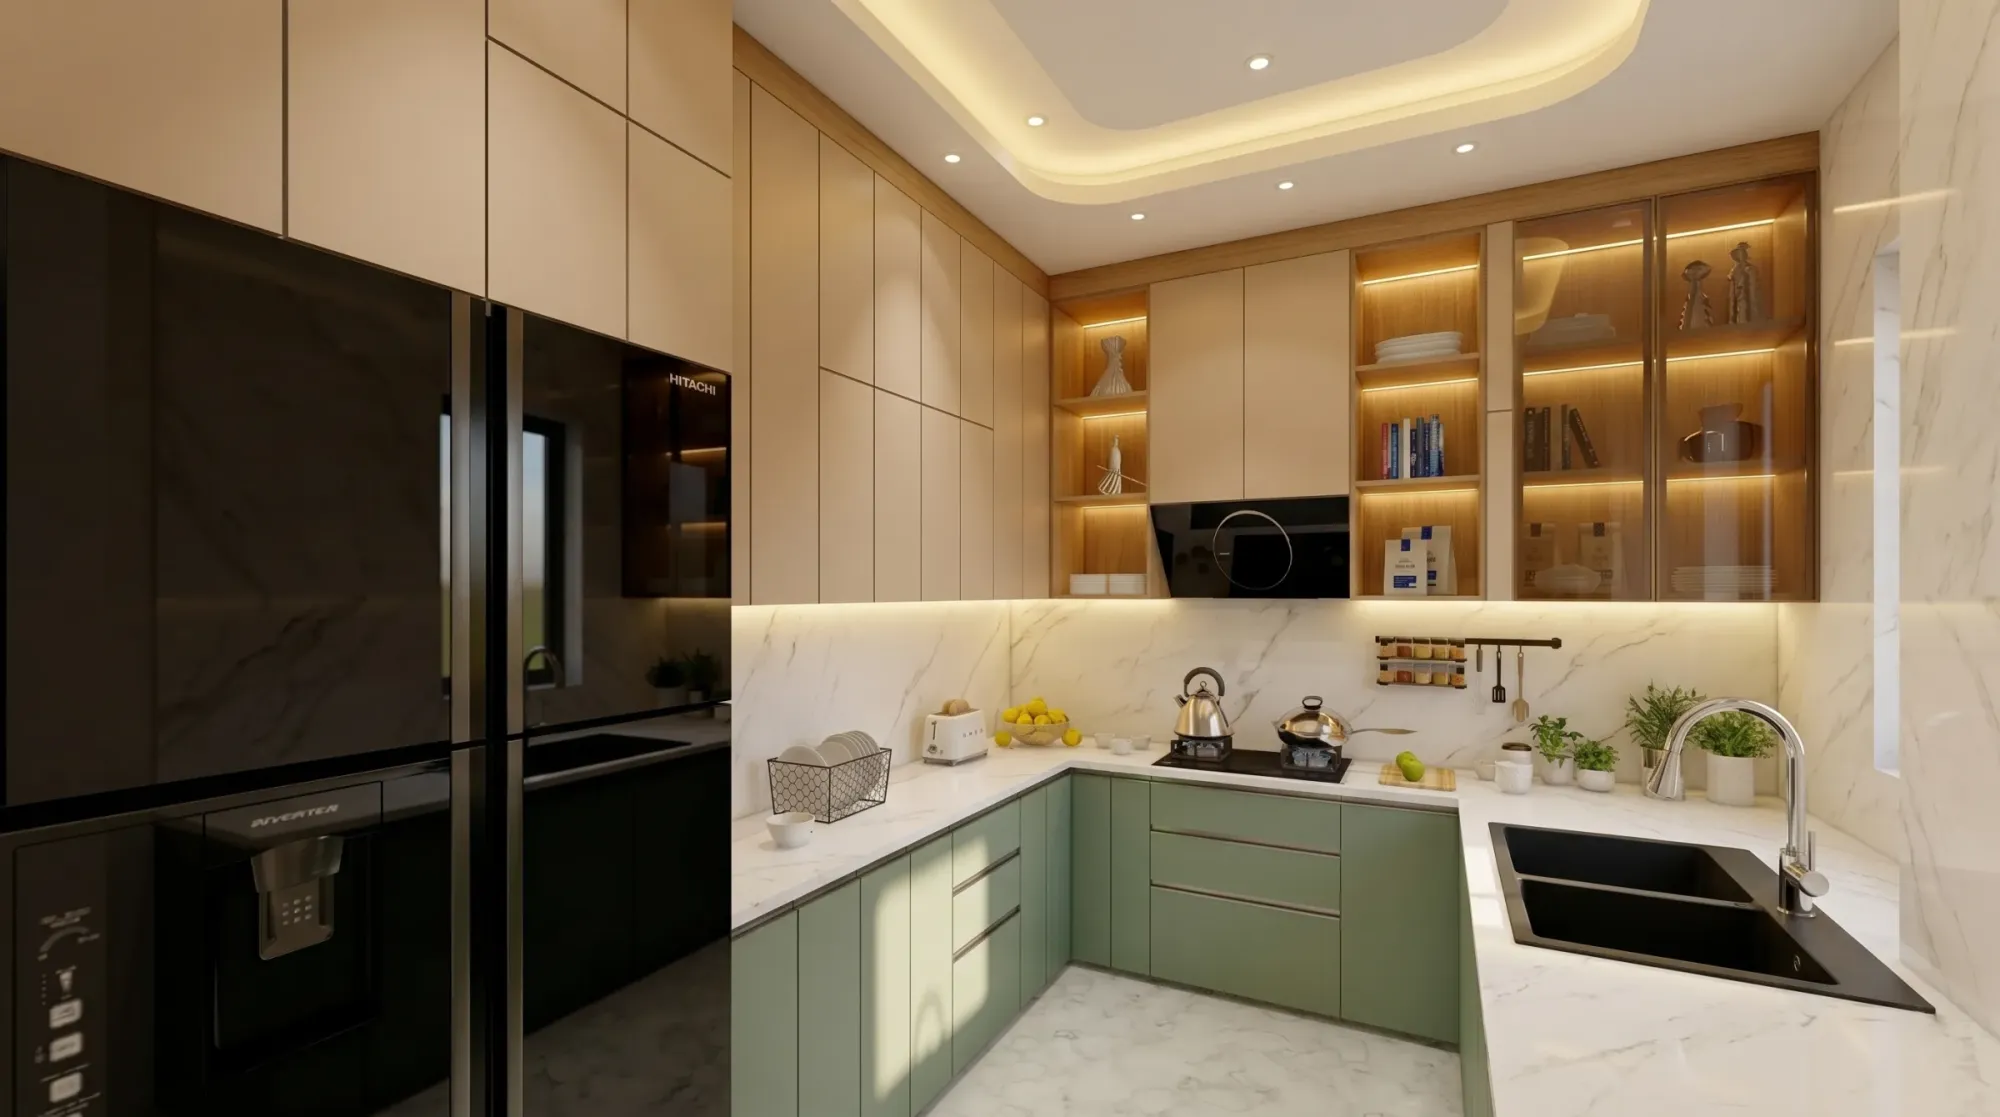
Walk into almost any new 2BHK or 3BHK being sold in Kolkata today, from a tower in New Town to a resale flat off EM Bypass, and you will find the same thing on the floor plan: the kitchen and dining space have been pushed into one continuous zone rather than kept as two separate rooms. That is not a builder shortcut, it is basically the only sane response to shrinking carpet areas, and once you actually live with a well-planned kitchen-cum-dining layout you rarely miss the old closed-kitchen-plus-separate-dining-room arrangement.
At Studio Contour we have been designing homes across Kolkata and West Bengal since 2014, and kitchen-cum-dining is one of the layouts we get asked to solve most often, because it sits at the intersection of everything that makes a compact apartment stressful: cooking smoke and dining comfort, storage and circulation, Vastu preferences and hard structural constraints like column positions and plumbing stacks that you genuinely cannot move. We have delivered this exact brief inside 330+ buildings across the city and its suburbs at this point, and the layouts that actually hold up over five, ten years of daily use tend to follow a fairly small set of principles, not a fixed template.
This piece walks through those principles properly, covering the layout variants that suit different flat shapes, the materials and colour choices that keep a merged kitchen-dining space feeling calm rather than cluttered, how lighting and ventilation get handled when you can't have windows on every wall, what Vastu-conscious buyers in Bengal typically ask for, and realistic price bands so you know what you are actually budgeting for before you start meeting designers.
Why the merged layout works for compact Kolkata flats
The core argument for combining kitchen and dining is simple arithmetic. A standalone dining room in a compact flat eats anywhere from 60 to 90 square feet that sits idle for twenty-two hours a day, and a closed kitchen with its own circulation space costs you a second corridor you didn't need. Merge the two and you recover that dead space as usable floor area, and you also get a much better sense of visual openness in a flat that might only be 700 to 1100 square feet in total, which matters enormously for how spacious a home actually feels versus how many square feet it technically has. This is the same logic behind open-plan thinking generally, where careful zoning rather than walls does the job of separating functions.
The trade-off, and we tell every client this upfront, is that you lose the ability to fully seal off cooking smells and smoke behind a door. The fix isn't a wall, it's a proper chimney with adequate suction rated for Bengali cooking (mustard oil and tempering produce more particulate than a lot of imported hood specs assume), a slightly recessed or L-shaped kitchen footprint that keeps the hob out of the direct dining sightline, and honestly, good habits around running the exhaust before you start cooking rather than after. We cover the mechanical side of this in more depth under our modular kitchen design service page, since chimney sizing and hob placement are decisions you want locked before cabinetry gets ordered.
The four layout variants that actually fit compact footprints
There is no single 'best' kitchen-cum-dining layout, there is only the layout that fits your specific flat shape, and we generally end up recommending one of four configurations depending on the space we're given.
The straight or single-wall kitchen with a perpendicular dining table works best when the kitchen wall is short, under eight feet, and you need every inch of the remaining floor for a 4 to 6 seater table. It's the simplest to execute and the cheapest, but it compresses the kitchen work triangle between sink, hob and fridge into a single line, so counter sequencing matters a lot more here than in any other layout.
The L-shaped kitchen turning into the dining zone is what we specify most often for 2BHK flats in Kolkata, because it uses two adjoining walls, keeps the work triangle tight and efficient, and leaves the dining table floating in open floor rather than boxed against the kitchen. For a flat where the kitchen corner is genuinely small, this is usually the layout that gives you the most storage per square foot without making the room feel like a corridor.
The parallel or galley kitchen facing a dining bench suits narrow, elongated rooms, typically flats where the kitchen-dining zone is a long rectangle rather than a square. Two counters facing each other maximise storage and counter length in minimum width, and a bench-style dining seat along one side rather than chairs on both sides saves real floor area, which matters when the room itself might only be nine or ten feet wide.
The peninsula layout, where one end of the kitchen counter extends out and doubles as a breakfast bar or partial dining surface, is the one clients ask for after seeing it on Pinterest, and it does work well, but only in flats with at least 130 to 150 square feet of combined kitchen-dining area, because the peninsula itself eats floor space that a compact flat may not have to spare.
| Layout | Best For |
|---|---|
| rowA | rowB |
| Layout | Ideal Flat Width | Seating Style | Typical Cost Tier |
|---|---|---|---|
| Straight-wall | Under 9 ft | 4-seater perpendicular table | Economy to Mid |
| L-shaped | 9-12 ft | 4 to 6 seater floating table | Mid to Premium |
| Parallel/Galley | 8-10 ft narrow | Bench or 4-seater | Mid |
| Peninsula | 12 ft plus | Breakfast bar plus dining | Premium |
For clients renovating an older Kolkata flat where the kitchen was originally a closed room with a single door, we usually pair this layout decision with a proper 3D visualization and rendering pass before any wall comes down, since seeing the merged space rendered in your actual dimensions catches problems that a 2D plan hides, like a column landing exactly where you wanted the dining table's fourth chair.
Materials, colours and surfaces that hold up under daily cooking use
The material decisions in a kitchen-cum-dining space carry more weight than in almost any other room, because everything is visible simultaneously, from the dining chairs to the cabinet shutters to the countertop, so mismatched finishes read as chaos far faster here than in a bedroom.
For countertops, we specify quartz or other engineered stone for the vast majority of Kolkata kitchens now, because it resists staining from turmeric and oil far better than granite, and it doesn't need the periodic sealing that marble does, though marble still shows up in higher-budget projects where clients want it purely for the dining-adjacent visual warmth and are willing to seal it annually. For cabinetry, BWP-grade plywood carcasses with laminate or acrylic shutter finishes remain the standard we recommend for Kolkata's humidity and monsoon dampness, since MDF, while cheaper upfront, simply doesn't hold up the same way through a Bengal monsoon season after season.
On colour, the pattern we see working consistently is a warm, muted base (off-white, warm grey, or a soft sage) on the kitchen shutters, with the dining zone allowed one accent, whether that's a bolder chair upholstery colour, a pendant light, or a feature wall behind the table. Keeping the colour temperature of your lighting consistent across both zones, generally 3000K to 3500K warm white rather than cold daylight tones, is what actually makes a merged space feel like one room instead of two rooms that happen to share a wall, and it's a detail that gets overlooked constantly in DIY renovations.
- Chimney with suction rated for Indian cooking loads
- BWP-grade plywood for humidity resistance
- Consistent 3000-3500K lighting across both zones
- Quartz or engineered stone counters over porous stone
- One accent colour maximum in the dining zone
- Vastu-checked hob and sink placement before finalising layout
Vastu, orientation and the questions Bengali homeowners actually ask
A significant share of our clients across Kolkata and West Bengal want the kitchen positioned according to Vastu Shastra principles, typically favouring the southeast corner of the flat for the cooking zone, with the cook facing east while working at the hob. In a compact apartment you rarely get to choose the kitchen's location freely since it's usually fixed by the building's plumbing stack, but there is almost always flexibility in how the dining table, seating orientation, and even the hob's position within the counter run get arranged to respect these preferences without compromising the layout's function. We handle this as a standard part of our Vastu-compliant design process rather than as an afterthought bolted onto a finished plan, because retrofitting Vastu adjustments after cabinetry is fabricated gets expensive fast.
Lighting and ventilation for a room that can't rely on cross-breeze
Compact flats often only have windows on one side of the kitchen-dining zone, which means you can't count on natural ventilation doing the heavy lifting the way it might in an older, larger Kolkata house. A false ceiling with a mix of cove lighting over the dining table and focused task lighting over the counter and hob does most of the work here, and we typically layer in an exhaust fan independent of the chimney for the dining side of the room, since chimney suction alone doesn't clear ambient heat and humidity the way a dedicated exhaust does. Getting daylighting right matters too, even a single well-placed window or a glazed door onto a balcony changes how the whole zone reads through the day, and it's worth discussing at the layout stage rather than after the false ceiling design is locked, which is why we handle lighting layout as part of our false ceiling and lighting design scope rather than as a separate late-stage add-on.
What this actually costs, and how long it takes
Pricing for a kitchen-cum-dining fit-out in Kolkata varies more with material choice than almost anything else, so rather than quoting a single number we find it more useful to think in tiers, and the timeline holds fairly steady across tiers because it's driven more by fabrication and site sequencing than by finish quality.
- 01Design and material finalisation, 2 weeks
- 02Civil work, plumbing and electrical, 2-3 weeks
- 03Modular kitchen fabrication and false ceiling, 3-4 weeks
- 04Installation, countertop fixing and finishing, 2-3 weeks
At the entry tier, laminate shutters, engineered quartz counters and a basic false ceiling with cove lighting cover most of what a compact flat needs functionally. Mid-tier work typically adds acrylic or PU finish shutters, a better chimney, and a design-forward dining light fixture, and the premium tier moves into marble or high-end stone accents, fully custom furniture design for the dining table and seating rather than off-the-shelf pieces, and more elaborate false ceiling geometry. Across all three tiers, our typical execution window for the interior work itself runs 8 to 12 weeks from design sign-off to handover, assuming site access stays consistent and there are no surprises behind existing walls, which is worth budgeting a buffer for anyway, particularly in older buildings.
If your flat is part of a larger renovation rather than a fresh interior fit-out, for instance you're combining this with structural changes or a full renovation and remodeling scope, the timeline and sequencing shift meaningfully, and it's worth reading our breakdown of architect fees in Kolkata alongside this if you're still deciding whether you need an architect involved or can work directly with an interior team.
Seeing it done, and getting started
One of our recent projects, a warm wood modular kitchen in Kolkata, is a reasonable reference point for the kind of L-shaped, warm-material approach we've described here, if you want to see the material and lighting logic applied to an actual delivered space rather than just described in text. For homeowners in New Town specifically, our dedicated guide on apartment and flat interiors in New Town goes deeper into the building typologies and NKDA-specific considerations that shape layout decisions in that part of the city.
At the end of the day, a kitchen-cum-dining layout is one of those design problems where the right answer genuinely depends on your flat's exact dimensions, your cooking habits, your Vastu preferences if any, and your budget, and getting all four to line up is exactly the kind of coordination work we've built our practice around since 2014. If you're planning this for a flat anywhere in Kolkata or West Bengal, whether it's a fresh purchase or a renovation of an existing space, get in touch with us and we'll walk your actual floor plan through these options rather than fitting your home to a template that was designed for someone else's.