








Home Office Design for Salt Lake Flats and Houses
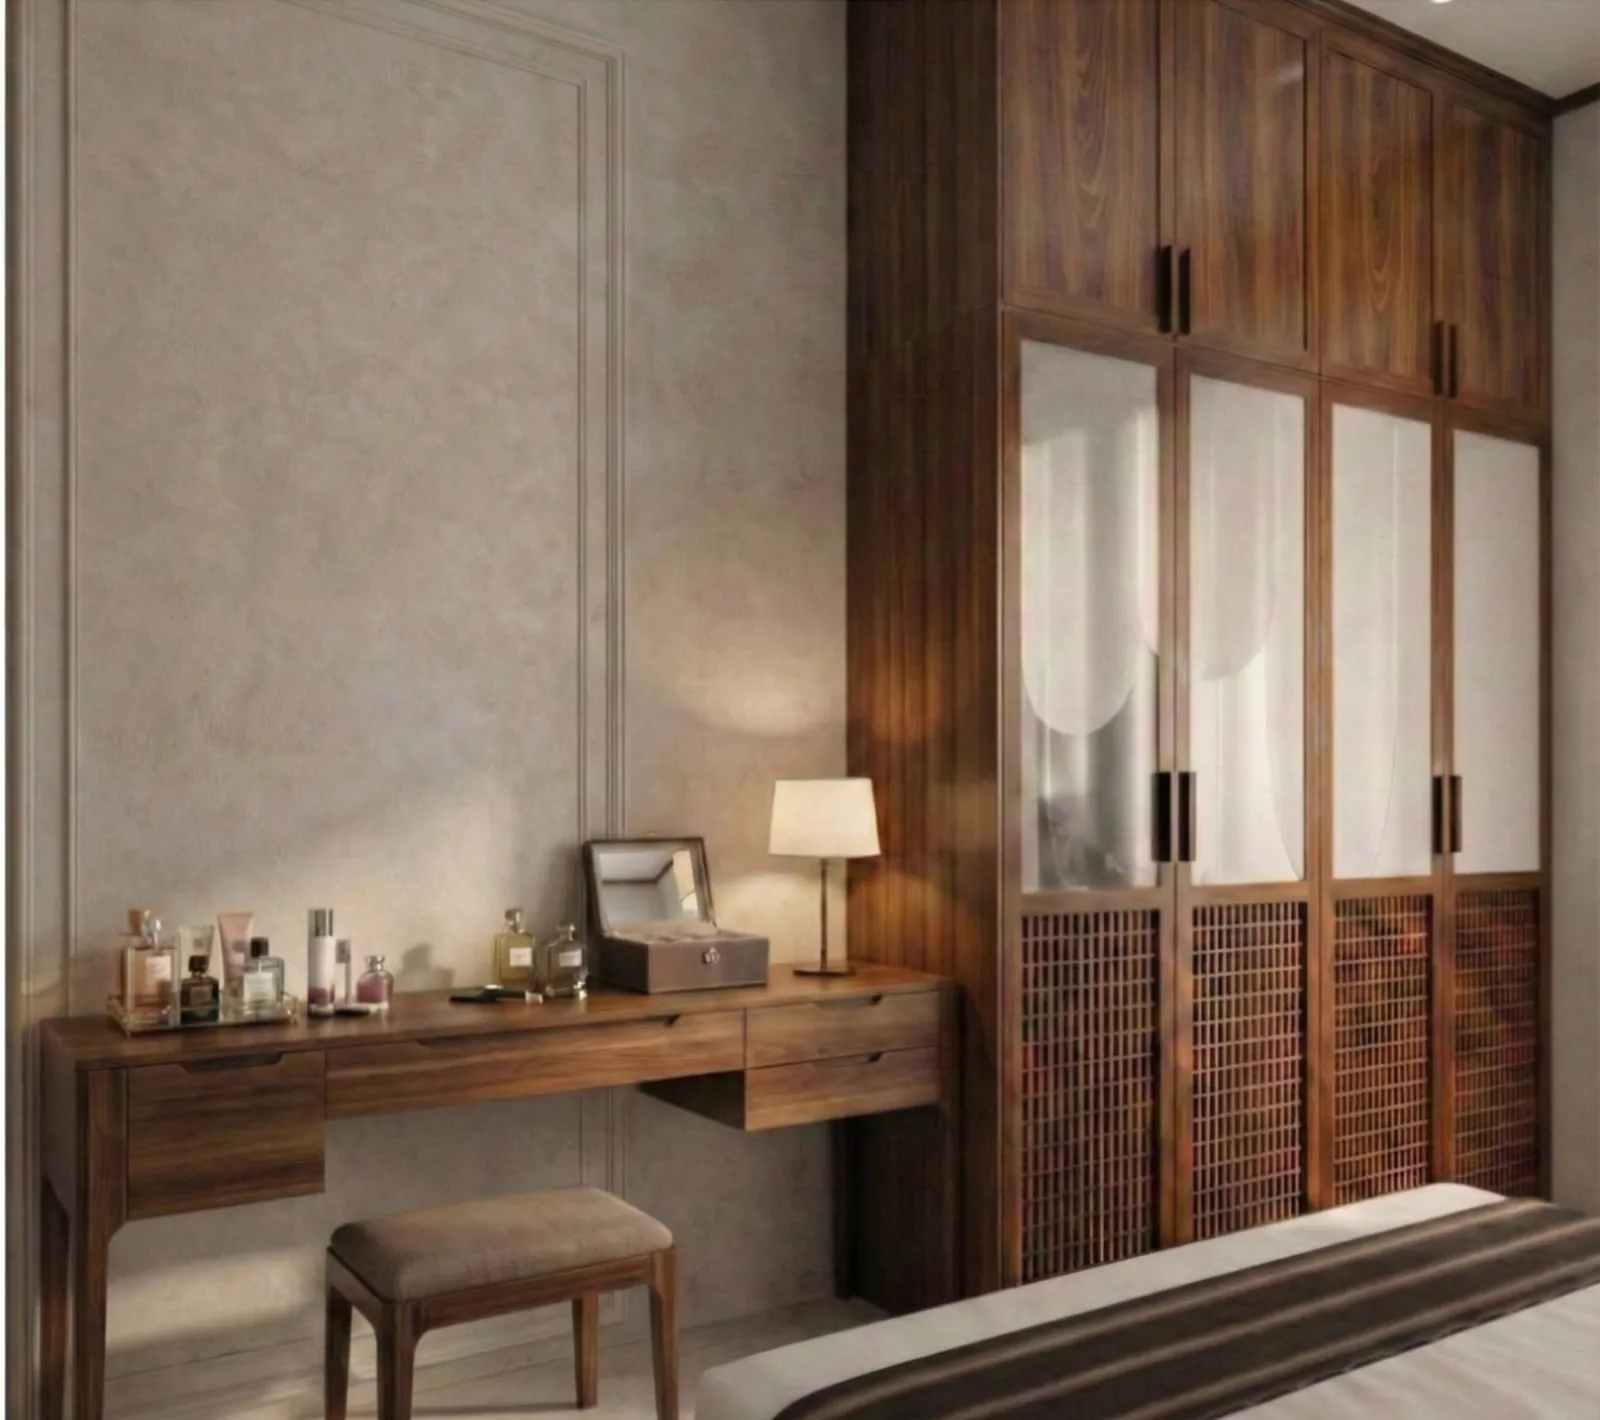
Home Office Design for Salt Lake Flats and Houses
If you have a flat in one of the Salt Lake sectors, or a house that has been in the family since the eighties, and you are trying to work out whether the back bedroom, the landing, or a corner of the living room can become a working home office rather than a laptop parked on the dining table, the thing to understand early is that the room gets decided by three conditions you cannot easily change later, which are where the daylight actually comes from, where power and data can physically be routed, and how much household noise reaches the desk.
Home office work in this belt tends to fail in a predictable way, right, which is that the desk and the storage get designed first, in isolation, and then the electrician arrives after the plaster is done so the sockets land wherever the old wiring allowed, the air conditioner outdoor unit goes on the only wall that happened to be free, the window meant to light the work surface turns out to face a neighbour's new flank wall, and the room ends up used for an hour a day instead of eight. The catch here is that none of those is expensive at the drawing stage, and all of them are expensive once the room is finished.
This page is written from inside the studio, so it covers how a home office gets planned for an actual flat or house rather than for a generic room, what the Salt Lake building stock does to these rooms, which decisions are effectively permanent, and the order the work has to happen in. If you want the wider picture first, there is our Salt Lake area page.
What the Salt Lake building stock does to a home office
Salt Lake, written in many official documents as Bidhan Nagar, is a planned township of blocks and sectors, so plots are regular and the orientation of a building is usually known the moment somebody gives you the block number, and that regularity is genuinely useful when you are planning a room whose value depends on light. What the grid does not hand you is room on the flanks, because much of the stock here went up from the sixties through the nineties, plots are tight, and neighbours on both sides have often already built up to the boundary, so light and air for your office have to come off your own plot and your own openings. The newer G+3 and G+4 rebuilds beside older two storey houses make that sharper, because a window that lit a first floor back room comfortably for decades can fall into permanent shade once the adjacent plot goes up taller. In a flat the floor plate was laid out around bedrooms and a living room, so the space you are converting was never serviced for a workstation, and the electrical and data provisions will need extending rather than reusing. Bidhannagar Municipal Corporation is the building authority here, and while an internal fit-out of one room is a different matter from a structural change, anything touching the envelope, adding covered area or altering structure has to be checked against what is permissible for your specific plot, because those limits vary plot to plot.
Choosing where the room goes, and what each option costs
The first real decision is location, and it is worth making with the cost consequence attached rather than by elimination. A spare bedroom is the cleanest answer because it already has a door, a window and a circuit, and the cost is a bedroom. A living room corner costs nothing in rooms and a lot acoustically, since you are working inside the household's main circulation, and the background of every call is a space other people are using. A landing or the space over a stair uses area that was only circulation anyway, and the cost sits in new service runs plus railing detailing. A terrace room gives the best light and the real quiet, and carries the most work, because you are into envelope, waterproofing and permissibility territory. In a larger house the office often ends up next to other service rooms, and planning those together is usually cheaper, which is the same logic behind Laundry and Washing Area Design in Salt Lake Homes.
| Where the office goes | What it gains | What it costs you |
|---|---|---|
| Spare bedroom | A door that closes and an existing window | One bedroom gone for guests and resale |
| Living room corner | No loss of a room and children stay in view | Noise and a background that is never fully tidy |
| Landing or mezzanine | Uses area that was only circulation | New service runs and careful railing design |
| Terrace or roof room | Best daylight and genuine quiet | Envelope and waterproofing work plus permissibility checks |
Power, data and the services that are expensive to reverse
This is the section people skip, and it is the one that decides whether the room is pleasant to sit in for eight hours. Conduit routing, socket positions and socket heights have to be fixed on a drawing before plaster, because afterwards you are either chasing walls again or living with extension boards across the floor. The desk wants more outlets than feels sensible, at desk height rather than skirting height, ideally on a circuit not shared with the kitchen load, so a mixer starting up does not take your machine with it. An inverter or UPS needs a ventilated position that is not a sealed cabinet, and that has to be settled early because the cable run back to it is not something to add later. Data deserves the same treatment, basically a wired run to the desk, a sensible position for the router and the fibre terminal, and a route that does not cross a doorway. The air conditioner matters more than people expect, because an indoor unit blowing across the back of your neck all day is a real problem, the drain needs a fall to somewhere legitimate, and the outdoor unit position has to be agreed against the flank wall situation rather than left to whoever installs it.
- Ask to see every socket and data point marked on the drawing before plaster starts
- Confirm the desk is on a circuit that is not shared with the kitchen load
- Check the inverter or UPS has a ventilated position that is not inside a closed cabinet
- Get the air conditioner drain route and outdoor unit position agreed in writing
Daylight, glare and the wall behind your face
A home office is one of the few rooms where you feel bad lighting within minutes, so daylighting gets planned deliberately rather than inherited. The rule we work to is that daylight should arrive from the side of the work surface rather than from behind the screen or behind your head, because light behind the screen means staring into a bright window all day, and light behind your head puts your own silhouette on the monitor. West facing openings in this climate bring heat and low afternoon glare together, and on a tight plot you often cannot build external shade, so the answer becomes internal, with a blind that can be set partially rather than a curtain that is open or shut. Artificial light then gets layered, with an ambient layer for the room, a task layer at the desk and a soft wash on the wall you face on calls, all at a consistent colour temperature. The wall behind you is a design element whether you treat it as one or not, so a shallow shelf and a calm finish will do more for how you come across than any amount of equipment. If direction of sitting matters to your family, that is a constraint we work with at layout stage rather than argue about later, and our approach to vastu compliant design explains how it gets reconciled with light and services.
Storage, acoustics and what genuinely has to be built in
Storage is where home offices quietly fail, because the desk gets designed and the paper does not. A working room needs somewhere for documents you must keep, a position for a printer that is not the work surface, a drawer deep enough for hardware and chargers, and a cable route that collects everything instead of leaving it to gravity. Desk depth is worth arguing about, since a surface too shallow to put a monitor at arm's length will give you neck trouble whatever the chair costs, and that one dimension drives the whole wall. Acoustics are handled with ordinary moves rather than specialist products, so a solid core door with a seal at the bottom, soft surfaces somewhere in the room, and a full height bookcase on the wall shared with the living room. The built-in versus loose furniture question comes down to how long you will be there, because built-in cabinetry uses awkward corners properly and earns its cost in a home you own, while loose furniture is right if the room may be reconfigured. For anyone running a practice from the house with clients actually visiting, the brief shifts closer to commercial interior design, with a separate entry, a waiting position and storage that locks.
Humidity, the monsoon and keeping the room usable all year
Kolkata gives you a long humid stretch and a serious monsoon, and a home office is full of the things that dislike both, which is paper, electronics and timber. Practically, we avoid storage at floor level hard against an external or boundary wall, we keep a ventilation path so the room can be aired with the air conditioner off, and we specify moisture resistant board and edge banding where it will actually see damp rather than everywhere. The external wall detail also gets attention before cabinetry goes onto it, because fixing damp behind a finished unit is a demolition job. In older houses this sits inside a larger question of what the existing structure can take, and Renovation Architecture in Salt Lake: Working With a House That Already Exists covers how we assess that before committing to a layout.
How the work is run, and why the budget moves with your decisions
The structural difference in how this studio is set up is that the principal architect stays on the project through sanction and site rather than handing it to a junior once the agreement is signed, so the person who understood why the desk sits on that particular wall is the person answering the carpenter three months later. Sumana Kumar has run the studio since 2014, and the design gets worked out for your actual flat, its actual light and its actual service routes rather than selected from a package and adjusted to fit. Every option comes to you with its cost consequence attached, so when you decide to take storage to the ceiling or drop the terrace room, the budget moves with that decision in front of you instead of reappearing later as an extra. Architecture, interiors and the Bidhannagar sanction route sit with one team, which matters most when a room conversion turns out to touch something statutory. Contemporary Full-Home Interiors project in Kolkata is an example of that category of work, and Residential Building Project in Salt Lake is another. If the conversion is part of a bigger reorganisation, Bidhannagar Municipal Corporation Building Plan Sanction for a Bungalow on a Large Plot in Salt Lake covers the sanction side for larger plots, and Sanctioned Plan Deviation Regularisation Under Bidhannagar Municipal Corporation in Salt Lake: A Plot Owner's Guide is the one to read if there is an existing deviation on record.
| Studio Contour | A turnkey fit-out contractor |
|---|---|
| the principal architect stays on the project through sanction and site | the design lead usually changes once the order is signed |
| every option is presented with its cost consequence attached | pricing sits against a package so changes surface as extras |
| architecture, interiors and the Bidhannagar route sit with one team | statutory drawings fall outside scope and get subcontracted |
| the room is planned for your flat, its light and its service routes | a standard layout is adapted to fit the space |
When a different kind of provider suits you better
Being honest about this saves everybody time. If what you need is a desk, two cabinets and a shelf in a room that already has a door, a window on the right side and working sockets, a good carpenter or a furniture brand will do it faster and cheaper than a studio will, and you do not need an architect for it. If you are a tenant on a short lease, do not pay for built-in work at all. If you already have a contractor you trust and only want drawings to hand over, a drafting service is the cheaper route, with the trade-off that nobody is on site reconciling the drawing with what the site turns out to be. And if the deciding factor is the lowest quote and the scope will not move, that is a legitimate choice, as long as you go in knowing the cheapest number carries the least design time inside it, so the decisions it would have resolved stay with you. Our side of it earns its place when the room interacts with structure, services, light or statutory limits, or when it is one part of interior design across Salt Lake that has to hold together as a whole, and if the project is a full home rather than one room, 4 BHK and Duplex Interior Design in Salt Lake is the closer fit.
The order the work actually happens in
Sequence is not an administrative detail, it is what keeps the trades from undoing each other, and a home office has more services crossing it than its size suggests.
- 01Measure the room and survey light, noise and what is built next door
- 02Fix layout, service routes and switching on drawing, with costs attached to each option
- 03Run electrical, data and air conditioning before plaster and false ceiling
- 04Install cabinetry, lighting and finishes, then test the desk with your own equipment
At the end of the day the room is only finished when you have sat at it with your own machine and your own call setup, at the hour you actually work, and confirmed that the light, the sound and the reach are right.
Starting on your room
If you have a flat or a house in Salt Lake and a room in mind, the useful first step is a measured look at the space with light and noise checked at the time of day you plan to work, so get in touch with the floor plan if you have one, or photographs and the block if you do not, and we will tell you plainly what the room can take and what it costs to get there.