








Hiring a Design Firm for Condominium Common Areas in Kolkata
Hiring a Design Firm for Condominium Common Areas in Kolkata
A condominium AGM in an eight-storey block off VIP Road ran three hours late last winter because half the committee wanted the lobby redone in marble and the other half wanted to keep the budget for the lift lobby lighting and the boundary wall repair instead, and nobody in the room could actually say what either option would cost or look like, so the meeting closed with a resolution to "get a designer" and nothing else. That is how most condominium common area projects in Kolkata actually start, not with a clear brief but with a committee that has strong opinions, a shared corpus fund, and no shared drawing to argue over. If you are searching for a condominium common area design firm in Kolkata right now, you are probably standing exactly where that committee was, and this is the piece that walks you through what hiring one actually involves and why we think Studio Contour is the right call for that job.
Why Common Area Work Is a Different Job From a Flat Interior
Designing one family's living room and designing the entrance lobby, corridors, lift lobbies, clubhouse, and boundary treatment of an entire condominium are not the same discipline wearing different clothes, even though a lot of firms pitch them as interchangeable. A single flat has one decision maker, one budget, and one set of preferences to satisfy. A condominium common area has an owners' association, a managing committee that rotates every year or two, a shared corpus fund that everyone is protective of, and a use pattern that runs eighteen hours a day with strangers, delivery staff, and visitors moving through it constantly, so the materials, the lighting, and even the furniture have to survive wear that a private flat never sees. We have handled both sides of this at Studio Contour since 2014, and the honest difference is that common area work needs someone who can present to a committee of twelve people with twelve opinions and still walk out with a signed-off design, which is closer to project management than it is to pure aesthetics.
The other thing that separates this work is that a condominium common area, unlike a private flat, usually falls under a mix of building bye-laws and society or association rules that vary depending on whether you are in New Town, Salt Lake, or one of the older KMC wards, and a firm that has not actually sat across the table from NKDA or Bidhannagar officials on sanction matters will burn weeks just figuring out what is permissible before a single drawing gets made.
What 330+ Buildings Across New Town, Salt Lake, and Kolkata Has Actually Taught Us
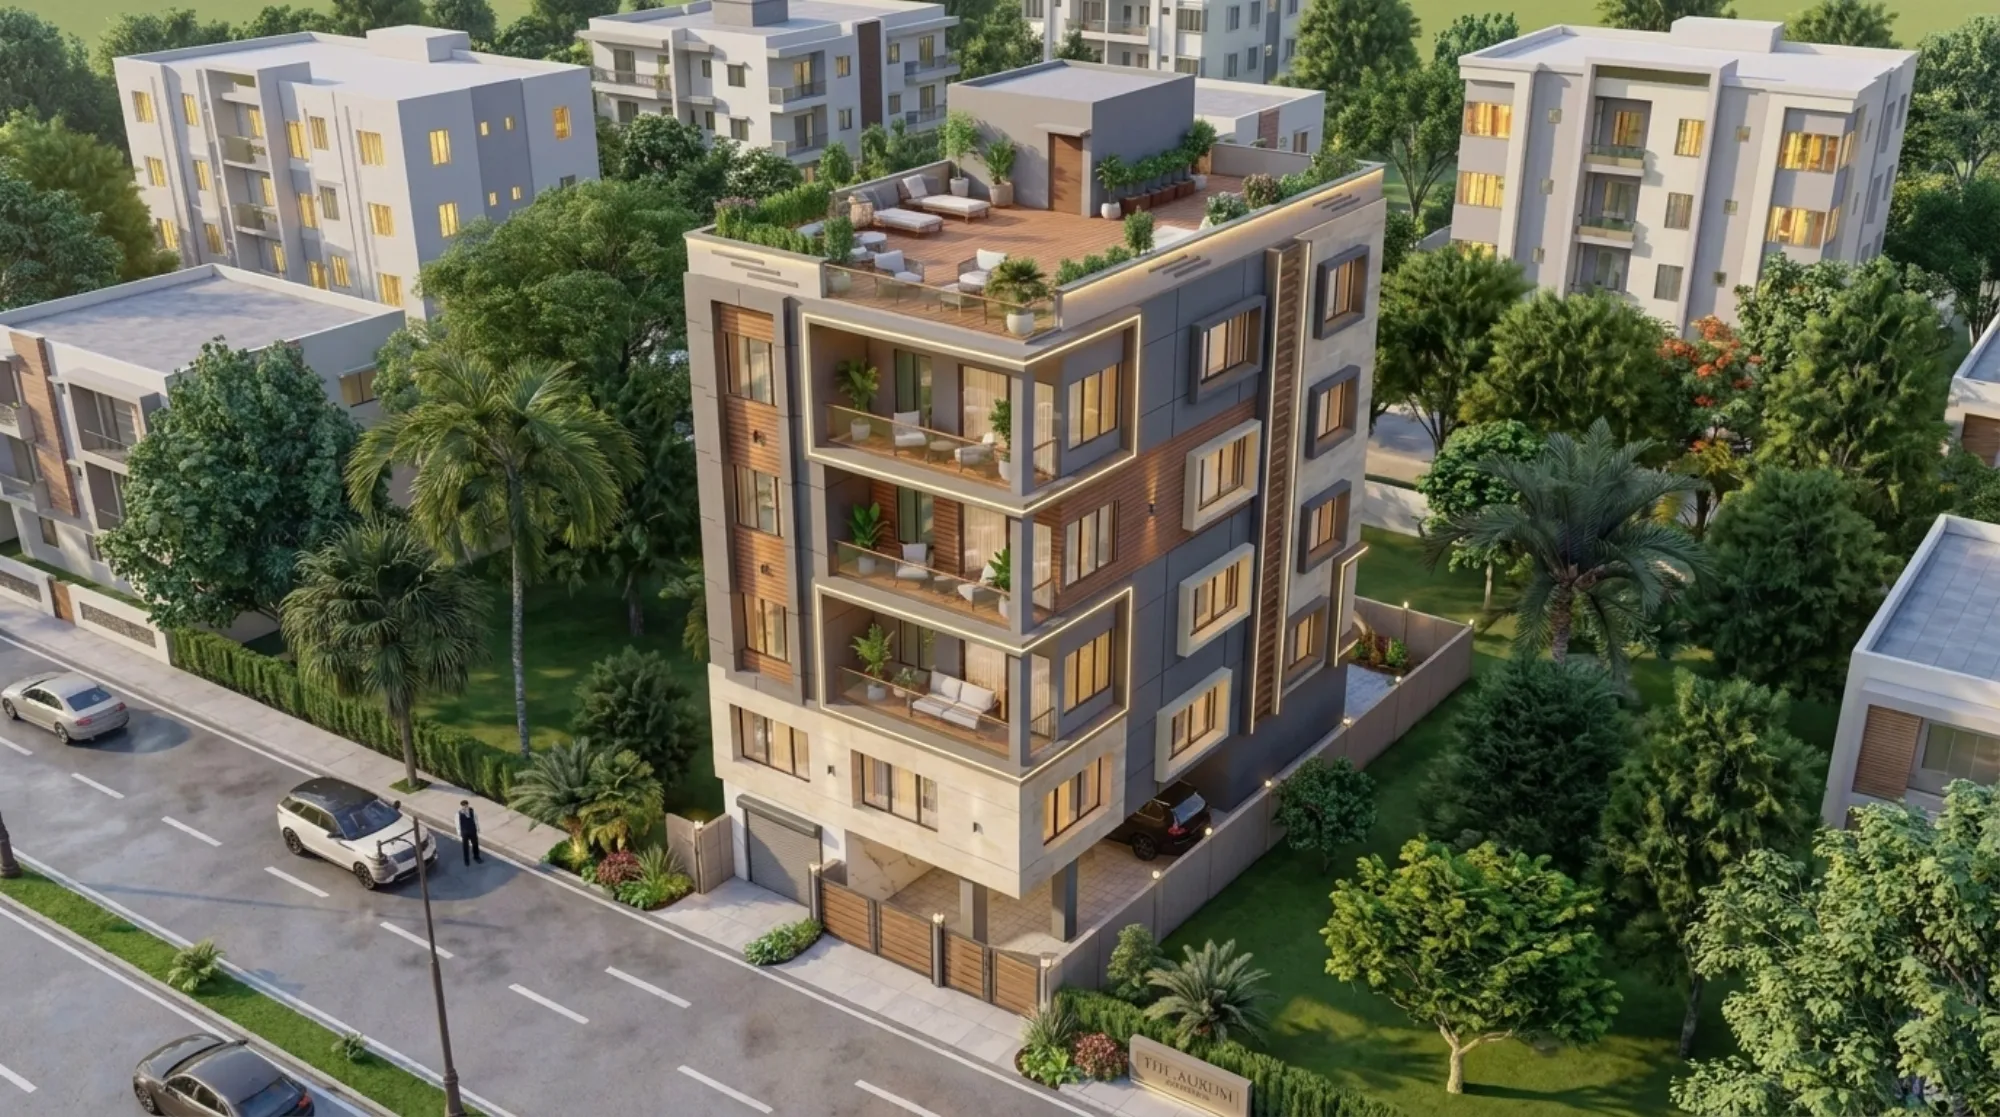
We have delivered more than 330 buildings since we started this studio in 2014, and a meaningful share of that portfolio is apartment blocks and gated developments where the common areas, not just the individual units, were part of the brief. Our G4 Apartment Building in Action Area 2, New Town is a fair example of the kind of multi-unit project where the lobby, the staircase treatment, and the exterior facade all had to work as one coherent design language rather than a collection of separate decisions, and that is the same lens we bring to any gated community or condominium common area brief that comes to us now.
What this track record actually buys a committee, practically speaking, is speed on the parts that usually stall a project, because we already know the standard vendor rates for lobby stone, the realistic lead time on imported light fixtures versus locally sourced ones, and which finishes hold up against monsoon humidity in a New Town or Salt Lake block versus an older KMC building in a neighbourhood like Garia, where a lot of our recent renovation and common area conversations have been coming from as those cooperative housing societies age past twenty and thirty years. If your block sits in that belt around Garia, the questions are usually less about style and more about whether the existing structure can even take the load of a redesigned lobby, and we would rather tell a committee that honestly upfront than sell a scheme that gets stuck at execution.
The Sanction and Compliance Side Most Firms Skip Past
Common area redesigns in New Town almost always brush up against NKDA rules on setbacks, fire escape clearances, and parking allocation, and in Salt Lake and Bidhannagar sector blocks the relevant framework runs through the Bidhannagar Municipal Corporation instead, so a firm quoting you a common area scheme without asking which authority your block falls under is skipping a step that comes back to bite the committee at execution stage. We keep our own reference on Bidhannagar's building rules for Salt Lake and on NKDA's building rules for New Town current for exactly this reason, because a lobby extension or a covered walkway addition that looks fine on paper can trip a setback violation that then holds up the entire building's next occupancy renewal, and that is not a risk any managing committee wants attached to their name.
This is also where the difference between an architect and a general interior contractor matters more than most committees realise going in, because common area work often touches structural or facade elements that need a registered professional's sign-off, not just a decorator's mood board. Our architects are qualified under the Council of Architecture framework, which is the baseline you should be checking for any firm bidding on work that involves the building envelope, not just soft furnishings.
Freelancer, Contractor, or Firm: What a Committee Is Actually Choosing Between
Most committees end up weighing three options and it is worth being honest about what each one actually gets you rather than pretending one is obviously right for every situation.
| What You Get | Trade-off |
|---|---|
| Independent freelancer / [freelancer](https://en.wikipedia.org/wiki/Freelancer) | Lower fee, personal attention, but no bench strength if the project scales or the designer becomes unavailable mid-project |
| Local contractor doing design-and-build | Fast execution, familiar with quick fixes, but weak on committee presentations, drawings, and NKDA/Bidhannagar compliance |
| Full design firm | Structured process, sanction-aware, presentation-ready for AGMs, but a higher upfront quote than a solo contractor |
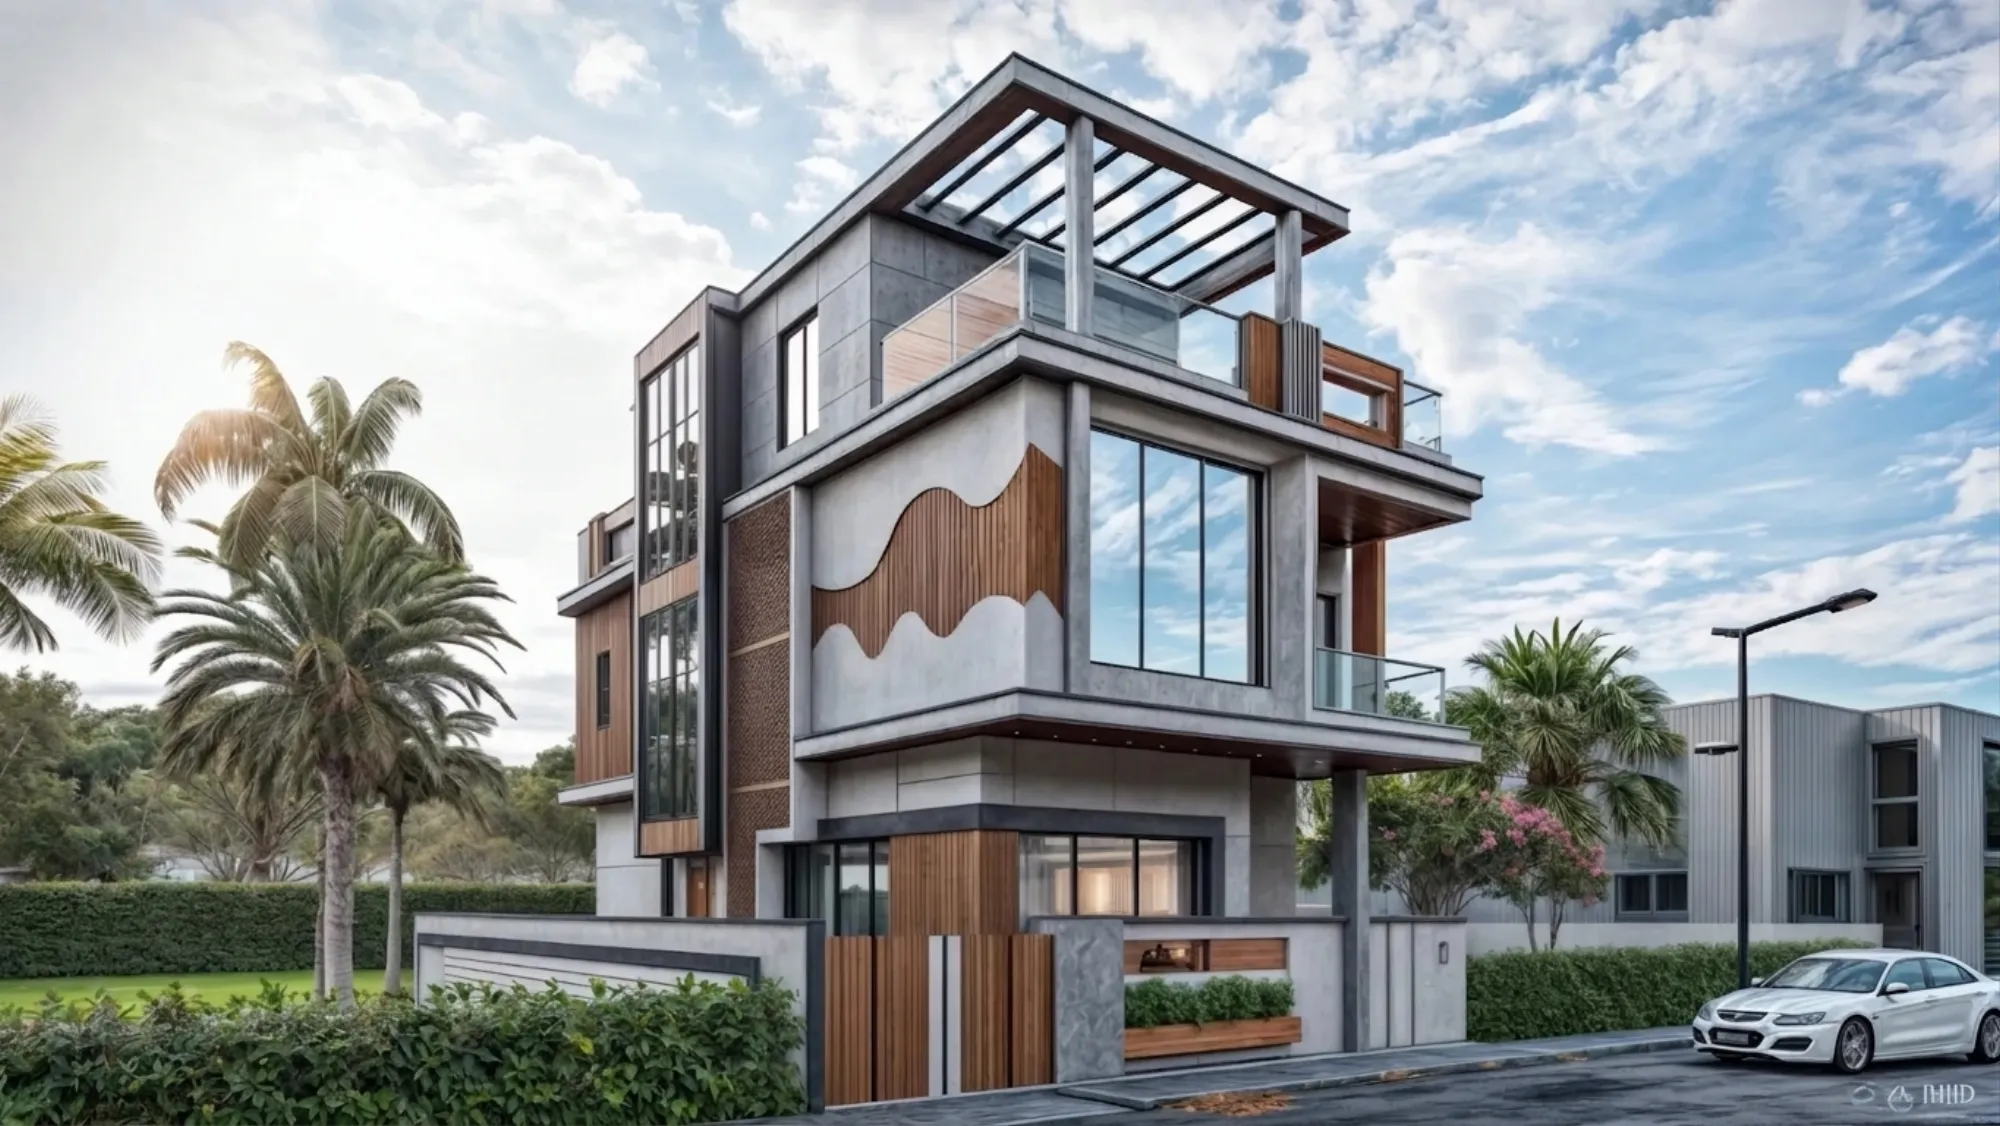
A freelancer can be perfectly fine for a single corridor repaint or a small signage update, and we will say that plainly rather than pretend every job needs a full firm. But the moment the scope touches multiple common areas, a shared budget that needs board approval, and any structural or facade element, a freelancer working alone usually cannot produce the drawings, the 3D previews, or the compliance paperwork fast enough to keep an AGM timeline moving, and a design-and-build contractor tends to skip the drawing stage entirely and start construction off verbal agreements, which is exactly how committees end up in dispute over what was actually approved. A proper firm brings 3D visualization and rendering into the pitch stage specifically so a committee can vote on something concrete instead of a verbal description, and that alone tends to cut the argument time in AGMs down from hours to minutes.
What the Actual Process Looks Like With Us
We run common area projects on roughly the same 8-12 week backbone we use across our portfolio, adjusted for how many separate zones are involved (lobby, corridors, clubhouse, boundary and gate, and so on), and we keep the committee looped in at every stage rather than disappearing for weeks and reappearing with a finished scheme nobody has seen.
- 01Site survey and committee brief (week 1-2)
- 02Concept and 3D presentation for AGM sign-off (week 3-4)
- 03Detailed drawings, vendor quotes, and material selection (week 5-7)
- 04Execution and handover with punch-list walkthrough (week 8-12)
The lighting layer deserves its own mention here because it is the single biggest lever on how a lobby or corridor actually feels once people are walking through it daily, and our false ceiling and lighting design work on common areas usually pays for itself in how much less "commercial building" and how much more "someone's home" the space ends up reading, which is the whole point of a residential condominium common area as opposed to an office lobby. We treat these spaces with the same rigour we bring to commercial interior design projects, because a heavily trafficked lobby behaves like a small commercial space even though it sits inside a residential building, and pretending otherwise is how you end up with finishes that look tired within eighteen months.
What to Actually Check Before You Sign a Contract
- Firm has delivered common area or multi-unit work, not just single flats
- Architect on the team is registered and can be verified independently
- Firm can name the specific NKDA, Bidhannagar, or KMC framework your block falls under
- 3D visuals are provided before committee vote, not after construction starts
- Payment schedule is milestone-based, not a single upfront lump sum
That last point is worth dwelling on for a second, because a firm asking for the bulk of the fee upfront on a common area job, before any drawing or sanction check has happened, is a real warning sign regardless of how polished their portfolio looks, and it is one of the red flags worth watching for when a committee is evaluating any design firm, common area or otherwise. A milestone-based structure protects both sides, honestly, because it keeps the firm accountable to actual deliverables and it keeps the committee from being stuck mid-project with a design partner who has already been paid in full.
Why Committees Keep Coming Back to Us
At the end of the day, a condominium common area is the one part of the building every single resident and every visitor experiences, whether they bought a 2BHK or a penthouse, and it is also the part that most directly affects resale value across the entire block, so getting it wrong is not a personal taste mistake, it is a shared financial one. We have built our reputation across New Town and Salt Lake precisely because we treat that shared-stakes reality seriously, showing up to committee meetings with drawings and cost breakdowns instead of mood boards and adjectives, and staying accountable to a fixed timeline instead of letting a project drift for a year the way common area work in Kolkata so often does when the wrong partner gets picked. You can see the range of what we mean by browsing our full project portfolio, and if you want a longer read on why committees and individual homeowners across the city keep choosing us over the alternatives, that case is laid out in more detail here.
If your committee has reached the point that AGM meeting hit, arguing over marble versus lighting with no drawing in the room to settle it, that is exactly the moment to bring in a firm that can turn the argument into a decision. Get in touch with us and we will walk your committee through what your specific block, sanction framework, and budget actually allow, no obligation attached to the first conversation.