








Hiring an Architect Who Designs for Kolkata's Seismic Zone, Not Just the Façade
Hiring an Architect Who Designs for Kolkata's Seismic Zone, Not Just the Façade
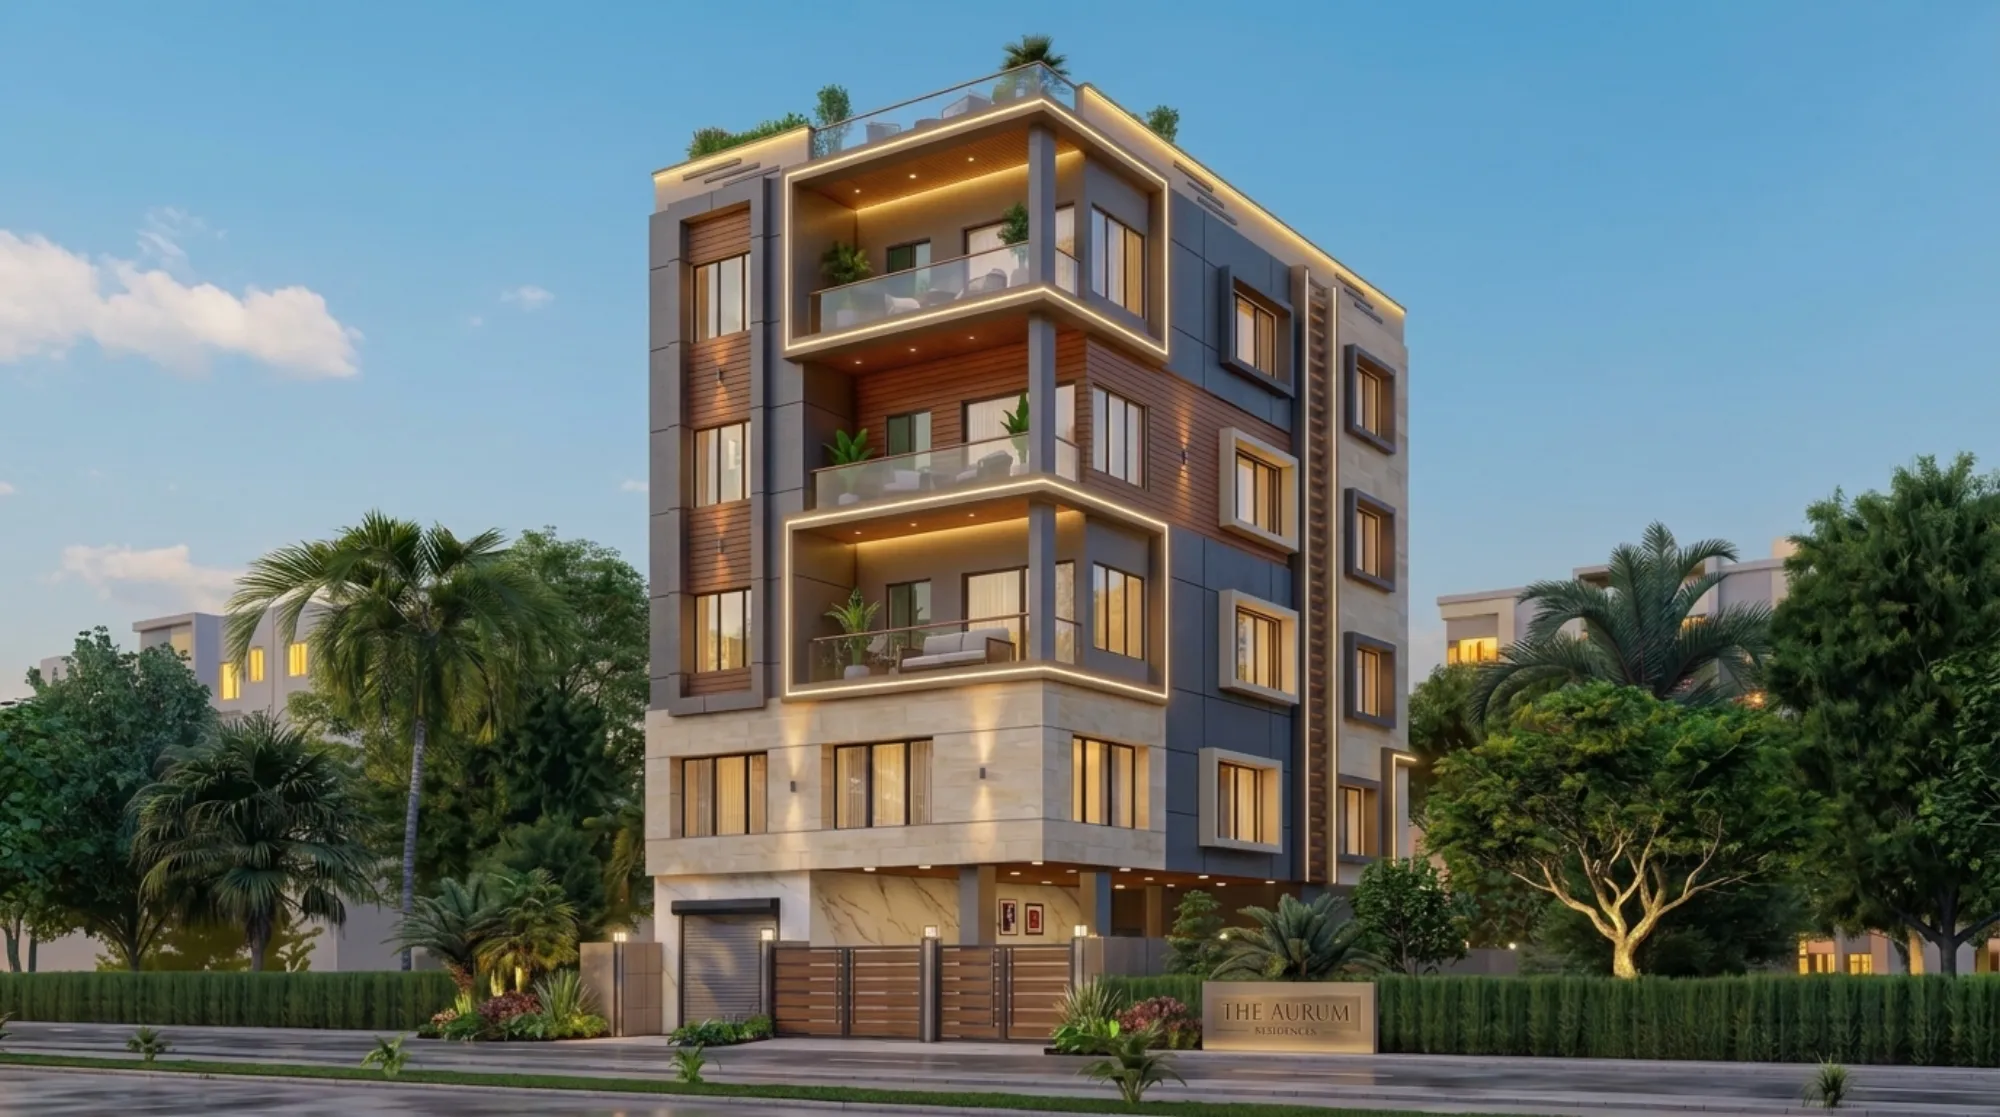
A client once showed us a rendering from another studio, a beautiful double-height glass frontage with a cantilevered balcony jutting out over the porch, and asked us if it was buildable on their 3 katha plot in New Town. It was buildable, technically, but nobody in that render had asked what the column grid underneath it looked like or whether the transfer beam carrying that cantilever had been sized for lateral load, and that is the gap we keep running into across Kolkata. Everyone can draw a striking elevation. Fewer people are actually thinking about what happens to that structure when the ground moves, and in a city that sits within Seismic Zone III on the national seismic zoning map, that is not a hypothetical, it is a design input from day one.
We have been practising as architects in and around New Town, Salt Lake and greater Kolkata since 2014, and in that time we have taken 330+ buildings from sanction drawing to handover, which means we have poured a lot of foundations on the soft, silty soil that defines this part of the Bengal basin. So when someone searches for a seismic zone architect in Kolkata, what they are usually actually asking, whether they know it or not, is who will size my columns, my footings and my shear walls correctly for this soil and this zone, not just who will make my house look good in a brochure.
What "designing for the seismic zone" actually means here
The technical term people are reaching for is building code compliance under IS 1893 and IS 13920, which govern earthquake-resistant design for reinforced concrete structures in India, and Kolkata's Zone III classification means moderate seismic risk, not the highest bracket the country has, but high enough that ductile detailing, proper anchorage of reinforcement, and realistic load paths through the frame are not optional extras. Layer on top of that the fact that most of New Town and large parts of Salt Lake sit on reclaimed and filled land with a shallow water table, and you get a second variable that a lot of firms skip past, because soil bearing capacity here is genuinely inconsistent even between adjacent plots, and a foundation design that worked fine for the neighbour's 40x60 plot can be the wrong call for yours.
This is also where NKDA sanction requirements and structural safety requirements start to overlap, because the New Town Kolkata Development Authority will not sanction a multi-storey residential plan without a structural stability certificate from a registered structural engineer, and getting that certificate to actually match what gets built on site, rather than existing as a formality in a drawer, is the part that separates a firm that takes seismic design seriously from one that treats it as paperwork. We have walked enough clients through the NKDA sanction process to know exactly where that paperwork tends to get treated as a box to tick, and we do not build our practice that way.
The honest comparison: a facade-first firm versus a structure-first firm
We are not going to pretend every studio in this city is cutting corners, because that would be unfair and untrue, but there is a real and fairly common pattern worth naming plainly. A facade-first practice will typically nail down the elevation, the material palette and the interior layout first, hand the plan over to a structural consultant late in the process, and then react to whatever the consultant says by trimming a cantilever here or adding a column there, which usually means the architecture ends up compromising the structure or the structure ends up compromising the architecture, and neither party is fully happy with the result. A structure-first practice, which is closer to how we actually run projects, brings the structural logic into the conversation at the massing stage, before the elevation is locked, so the column grid, the shear wall placement and the foundation strategy are informing the design rather than fighting it after the fact.
| Facade-first approach | Structure-first approach |
|---|---|
| Structural consultant brought in late, after elevation is finalised | Structural planning starts at massing stage, alongside the elevation |
| Column grid adjusted to fit the rendering | Elevation designed around a column grid that already works structurally |
| Foundation type chosen generically for the area | Foundation type chosen after an honest look at that specific plot's soil behaviour |
| Seismic detailing treated as a sanction-drawing requirement | Seismic detailing treated as a build-quality requirement, verified on site |
The catch here is that structure-first design does not have to mean a boxier or more conservative building, it just means the dramatic parts of the design, the cantilevers, the double-height volumes, the large glazing runs that clients in Action Area II and Action Area III keep asking us for, get resolved with the structural engineer in the room rather than as an afterthought, and that is honestly the only way we know how to promise a client both a striking house and one that will still be sound in twenty years.
What 330+ buildings since 2014 actually teaches you about this soil
There is a version of this argument that is just about credentials, and credentials matter, our team works within the framework the Council of Architecture sets for registered practice in India, and every structural drawing we issue is signed off by a registered structural engineer before it goes to NKDA, Bidhannagar or KMC for sanction. But the more useful thing 330-plus buildings across New Town, Salt Lake and the wider Kolkata footprint actually gives us is pattern recognition that a firm doing its first project in this soil simply cannot have, and we have walked through what that portfolio actually looks like project by project in our own breakdown of the 330-building track record, so a prospective client can see the pattern for themselves rather than take our word for it. We know, for instance, which pockets of Action Area I tend to need deeper pile foundations versus a standard raft, we know how Salt Lake's older cooperative housing stock behaves when you try to add a floor on top of it, and we know that a plot near the wetlands on the eastern edge of New Town needs a different water table assumption than one closer to the Eco Park side.
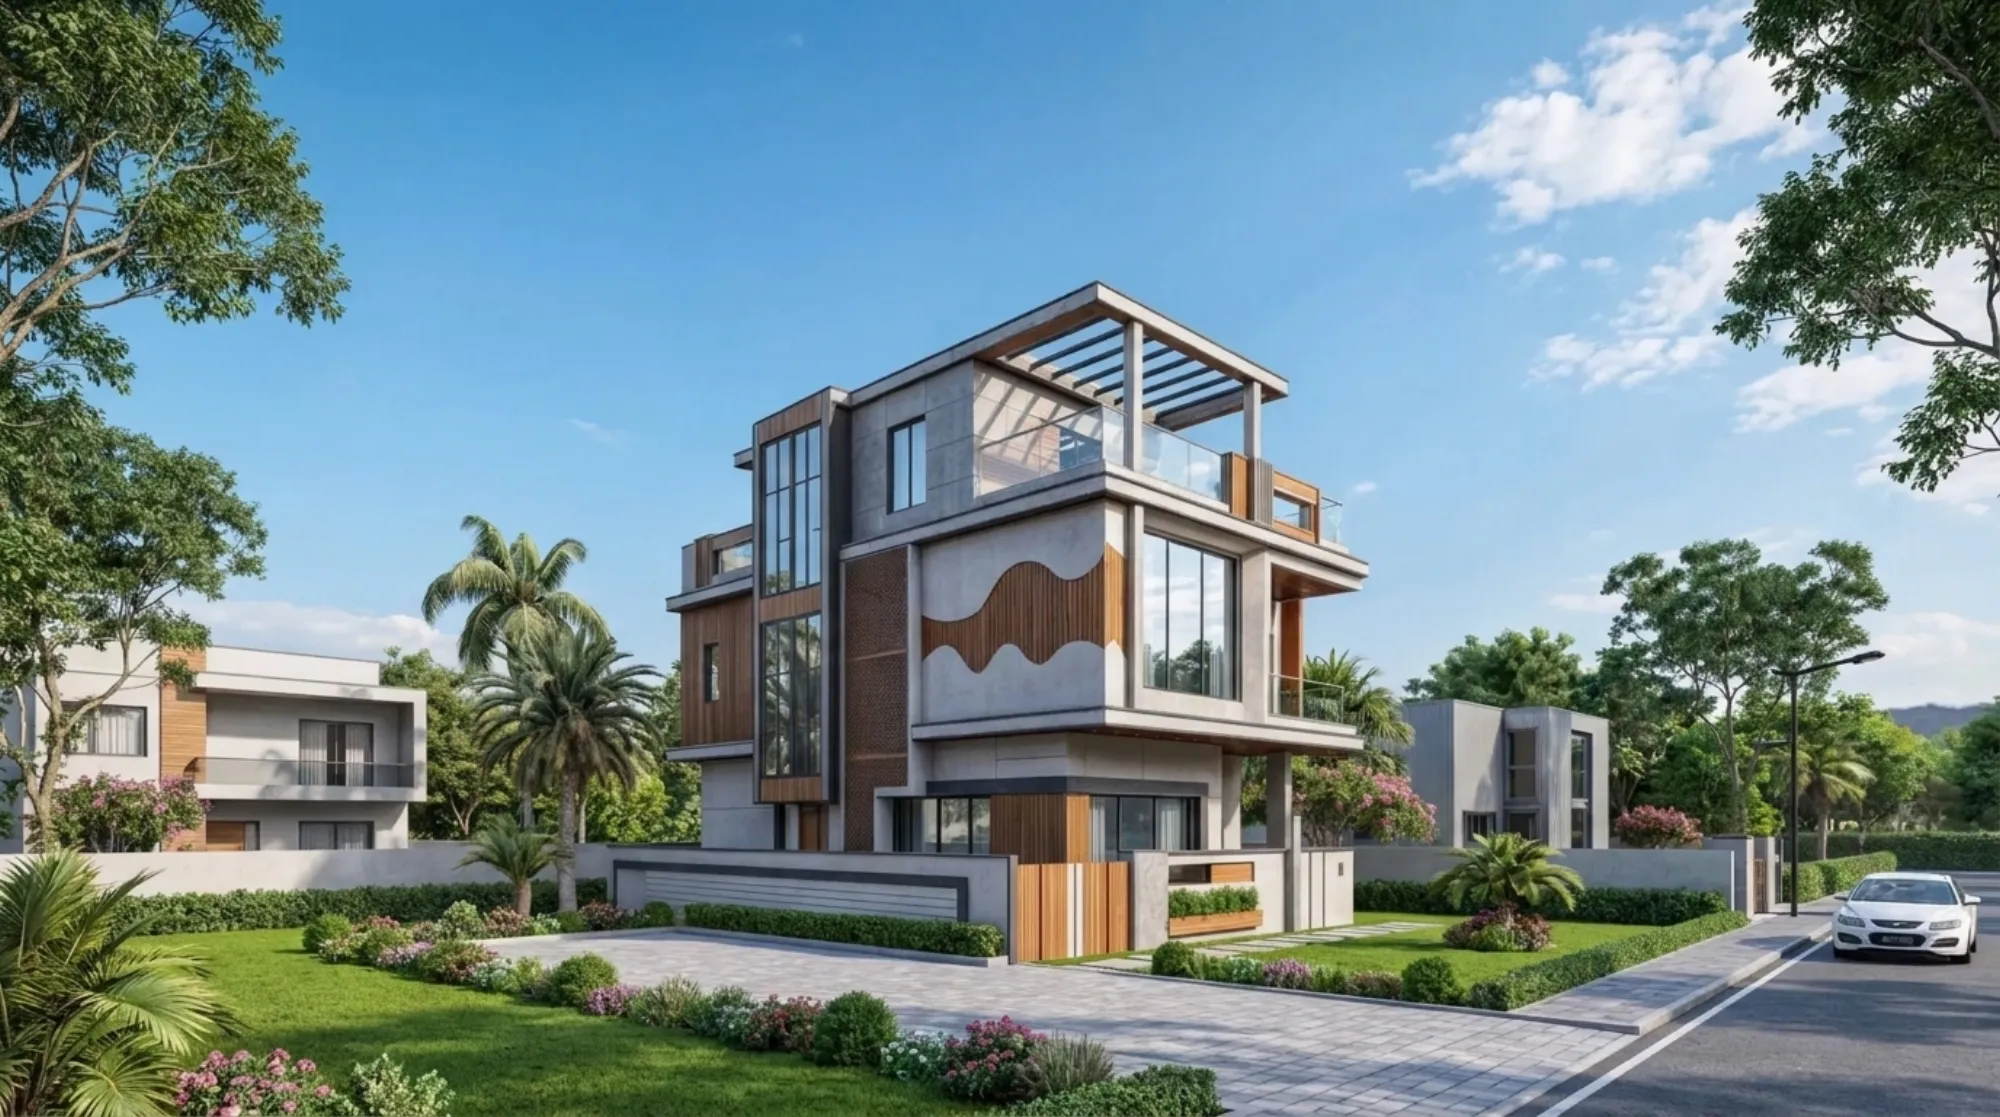
The image above is from our AB Block residence in Salt Lake, and it is a decent example of what we mean by structure-first design not meaning boring design, because that upper floor projection you can see is carried on a transfer beam that was sized and detailed before the elevation was finalised, not squeezed in afterward. We generally recommend clients read through a project like this alongside our residential architecture service page before their first meeting with us, so they walk in already understanding how we sequence structure and aesthetics together rather than treating them as two separate conversations.
Where this shows up in the sanction process, not just the site
At the end of the day, seismic-conscious design has to survive contact with the actual sanctioning authority, and this is where a lot of otherwise good architecture stalls out. NKDA, Bidhannagar and the Kolkata Municipal Corporation each have their own documentation expectations for structural stability certificates, and plans get rejected often enough for reasons that have nothing to do with bad architecture and everything to do with a mismatch between the drawing set and what the authority's checklist actually wants to see. We have written at length about why building plans get bounced back in our guide on plan rejections, and structural documentation gaps are a recurring cause, right alongside setback and floor area ratio errors.
- 01Soil and site assessment, plot-specific not generic
- 02Structural massing developed alongside elevation concept
- 03Structural stability certificate prepared for NKDA/Bidhannagar/KMC sanction
- 04Detailed RCC drawings issued with ductile detailing per IS 13920
- 05Site supervision through foundation and frame stage to verify built structure matches drawing
Our typical turnaround from first site visit to a sanction-ready package sits in the 8 to 12 week range, and that number holds mostly because we are not discovering structural problems late, we are catching soil and load issues at the massing stage when they are cheap to fix rather than at the foundation-pour stage when they are expensive and slow. Clients working through more complex zoning, particularly around Action Area II and III where mixed-use rules and setback calculations get genuinely intricate, tend to feel that timeline difference the most.
What we actually check before we sign off on a design
- Soil bearing capacity verified for the specific plot, not assumed from the neighbourhood
- Column and shear wall grid resolved before the elevation is locked
- Ductile detailing specified per IS 13920 on every RCC frame
- Structural stability certificate matches what will actually be built, not a generic template
- Foundation type chosen for the site's actual water table and fill history
This is also the point where a lot of clients ask us whether they even need a full architecture firm for this, or whether a competent general contractor and an empanelled structural engineer working directly can get them there cheaper, and it is a fair question that deserves an honest answer rather than a sales pitch. For a very small, simple structure on a straightforward plot, that route can work. But the moment you are dealing with multiple storeys, an irregular plot shape, a basement, or a design with any real architectural ambition, the coordination gap between a contractor-led structural engineer and a client's aesthetic wishes is exactly where the facade-first problem we described earlier creeps back in, because nobody is holding both the structural integrity and the design intent in the same head at the same time. We have laid this out in more detail in our piece on architect fees in Kolkata, including where the cost difference actually comes from and where it does not.
Local knowledge that does not show up in a portfolio PDF
A lot of what makes seismic-aware design work in practice is unglamorous local knowledge that never makes it into a pitch deck. We know which stretches of New Town flood during the monsoon and what that does to a shallow foundation over ten years, we know how Vastu Shastra preferences interact with structural column placement when a client wants both, and we have taken that same soil-and-structure discipline into projects further out too, including work touching Howrah, where the ground conditions and the older building stock demand a slightly different read than a fresh New Town plot does. This is also where we lean on 3D visualization early, not as a marketing tool but so the client can see the structural grid and the elevation resolved together before a single footing is dug, which tends to remove most of the late-stage surprises that push projects past their 8 to 12 week window.
None of this is exotic. It is mostly just the discipline of treating the structural engineer as a design partner from the first sketch rather than a compliance checkpoint at the end, and doing that consistently across 330-plus buildings since 2014 is what lets us tell a client with a straight face that their cantilever, their double-height living room or their large glazing run is not just going to look good in the render, it is going to hold. If you are searching for a seismic zone architect in Kolkata because you have seen enough beautiful renderings that turned into compromised builds, or because you would simply rather not find out the hard way whether your structural engineer and your architect were actually talking to each other, take a look through our full project portfolio and then get in touch so we can walk your specific plot, its soil and its sanction path before you commit to anything.