








Hiring an Architect Who Actually Designs for Kolkata's Monsoon, Not Just the Brochure Render
Hiring an Architect Who Actually Designs for Kolkata's Monsoon, Not Just the Brochure Render
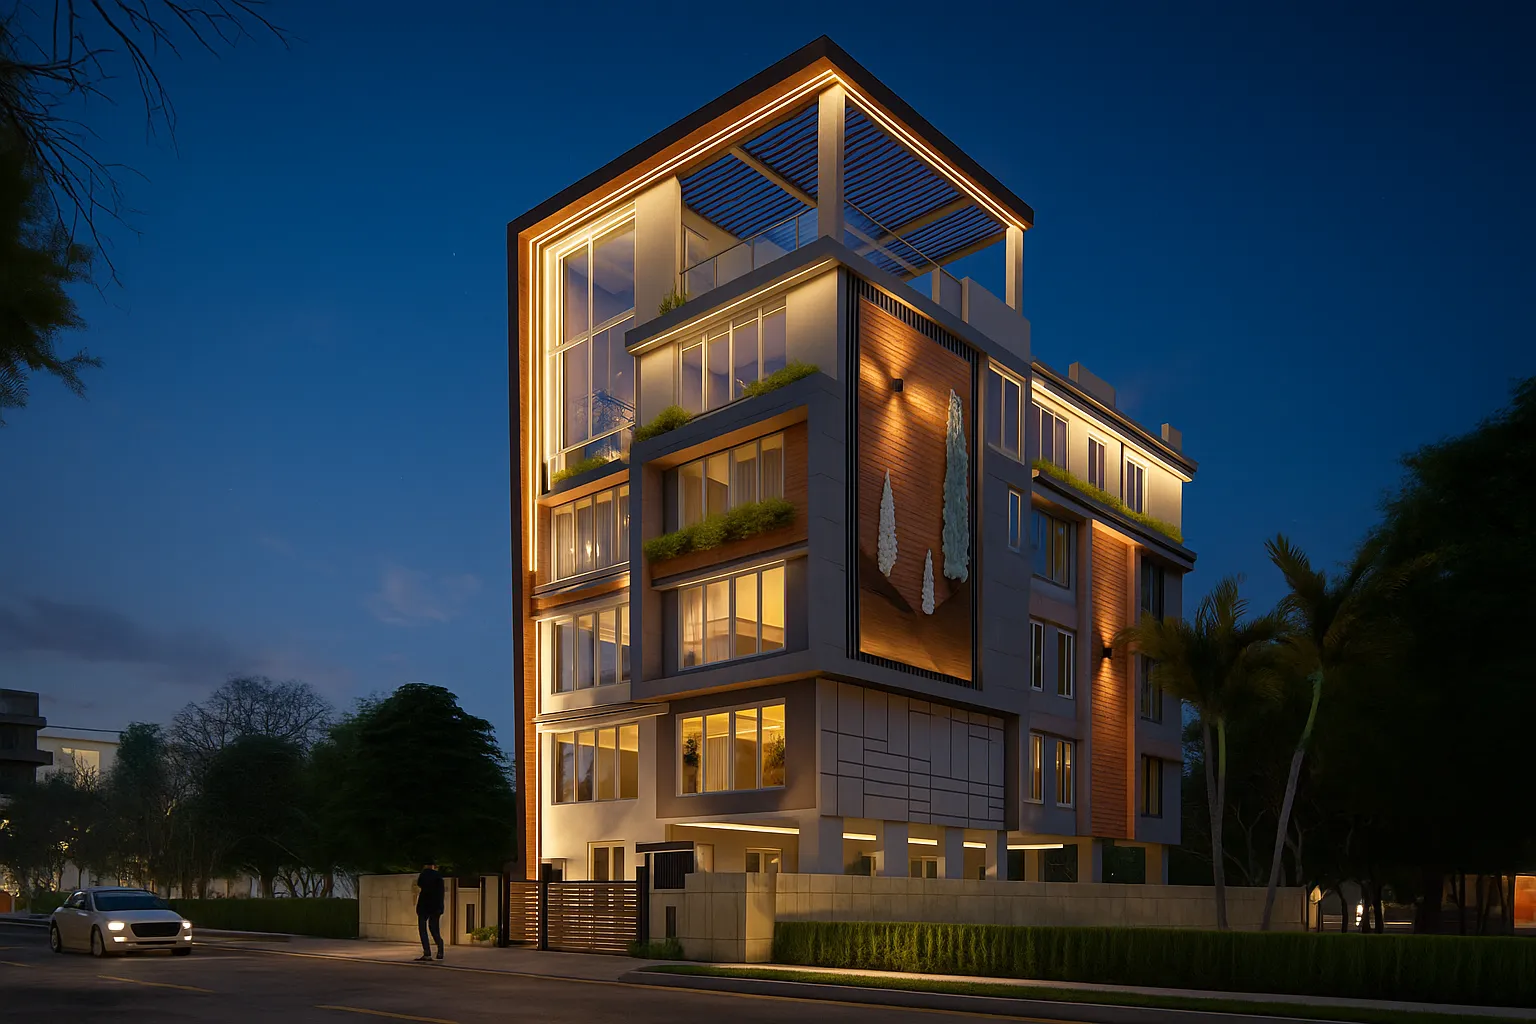
Every July, we get the same phone call, and it usually starts with someone describing a two-year-old flat in New Town or Salt Lake where the balcony has started weeping a dark stain down the living room wall, or a porch that turns into a shallow pool every time the rain crosses 40mm in an hour, and the question underneath the question is always the same, which is how did the architect miss this. The honest answer, most of the time, is that the architect didn't miss it so much as never actually designed for it, because the render looked clean, the client signed off, and nobody stress-tested the drawing against what a Kolkata monsoon does to a building over ten monsoons, not one. We started Studio Contour in 2014 with our feet in exactly this soil, literally and otherwise, and across 330+ buildings delivered in and around Kolkata, New Town and Salt Lake, we have learned that the gap between a beautiful render and a building that survives the monsoon is where most of the expensive mistakes live, so this is us walking through what that gap actually looks like and why closing it is the whole reason to hire a studio like ours over someone who only shows you pretty pictures.
The render lies by omission, not by intent
A 3D render is built to sell a mood, and there's nothing wrong with that as a communication tool, we use them constantly through our own 3D visualization and rendering process to help clients see a space before a single brick moves. The problem starts when the render becomes the entire design conversation, because a render doesn't show you slope, it doesn't show you where water goes after it hits a terrace, and it definitely doesn't show you what happens to an exposed west-facing wall after six years of wind-driven rain during a Kolkata monsoon that, per the New Town, Kolkata area's own drainage records, regularly sees single-day rainfall spikes that overwhelm surface drains faster than most builder-grade plans account for. So the render shows you a flat roof with a nice parapet, and what actually gets built is a flat roof with a nice parapet and a 1:100 slope toward one internal drain outlet that clogs with leaf litter by August, and now you're paying for a re-waterproofing job in year three that should never have been necessary in year zero.
What "monsoon proof" actually means on a Kolkata plot
We use the phrase carefully, because nothing is fully monsoon proof, but there's a real, buildable difference between a house that shrugs off a bad July and one that doesn't, and it comes down to maybe six decisions made at the drawing stage, long before anyone picks a tile. Plinth height relative to the surrounding road and drain network matters more in low-lying pockets of New Town's Action Area sectors than almost anywhere else in the city, and we check this against actual site levels, not assumed ones, on every project. Roof and terrace slope needs at least two independent drainage paths so a single clogged outlet doesn't back water up against a parapet joint. External wall waterproofing has to happen at the plaster and paint stage, not as an afterthought once seepage shows up, and window and balcony detailing needs proper drip edges and sills so water doesn't creep back under the frame during driving rain, which is the single most common seepage complaint we see in flats built in the last eight years. None of this is exotic engineering, it's just discipline that has to survive from the drawing into the site execution, which is exactly the stretch where a lot of independent contractors and even some larger firms lose the thread.
A freelancer, a builder package, or a studio that has actually done this before
If you're comparing options right now, the honest breakdown looks like this, and we'd rather give it to you straight than pretend there's only one right answer for every budget. A freelance draughtsman or a young architect working solo can be cheaper upfront and perfectly fine for a straightforward interior job, but monsoon-specific detailing (drainage slope calculations, waterproofing specs, plinth-to-road level checks) is exactly the kind of thing that gets skipped when one person is juggling five projects with no site supervision team behind them. A builder's in-house package moves fast and bundles everything into one number, but the design decisions get made to protect the builder's margin, not your roof's ten-year performance, so waterproofing often becomes a line item that gets value-engineered out the moment costs run tight. An independent studio with a real site-supervision team and a decade of built projects in this specific soil and rainfall pattern costs more than the freelancer and roughly the same as the builder package, but the difference shows up in year three, not year zero, which is exactly when the other two options tend to start showing seepage stains.
| What you're comparing | What actually happens in monsoon |
|---|---|
| Freelance draughtsman | Fast, cheap, but drainage and waterproofing detailing is often skipped under time pressure |
| Builder in-house package | Fast, bundled pricing, but waterproofing gets value-engineered out when costs run tight |
| Independent studio with site supervision | Costs more upfront, but plinth height, slope, and waterproofing are checked against your actual site levels before construction starts |
What we actually check before a single brick moves
This is the unglamorous part of the job, and it's also the part that determines whether you're calling us again in 2029 to say thank you or calling a repair contractor to say help. Before we finalize a structural drawing, we walk the site during an actual rain event where possible, or at minimum we survey drainage flow direction against the plot's natural grade, because a plot that looks flat on paper in New Town's Action Area 2 sector, for instance, often has a subtle fall toward one corner that decides where standing water collects during a cloudburst. We coordinate every waterproofing detail with the structural drawing before construction, not after, and we build in redundant drainage outlets on every terrace and balcony so a single blockage doesn't turn into a backed-up puddle against your parapet wall. We also factor NKDA and Bidhannagar's building rules into the plinth and setback calculations from day one, because we've been navigating those approval processes since 2014 and we know exactly where the sanctioned drawing needs to match the as-built reality to avoid a rejection at the completion certificate stage, a topic we've written about in more depth if you want to understand why building plans get rejected under NKDA scrutiny in the first place.
- Plinth height verified against actual road and drain levels, not assumed grade
- Minimum two independent drainage outlets per roof or terrace section
- Waterproofing detailed and specified before structural drawings are finalized
- Window and balcony sills built with proper drip edges to stop wind-driven seepage
- External wall plaster and paint system rated for sustained monsoon exposure

Take a project like our DE Block residence in New Town, where the plot sat close to a natural low point in the surrounding drain network, the kind of site condition that a render-only design process would have papered over entirely. We raised the plinth beyond the minimum sanctioned requirement, ran the terrace slope toward two separate outlets instead of one, and specified a waterproofing membrane system rated for standing water exposure rather than just splash exposure, because the difference between those two ratings is exactly the difference between a dry ceiling in August and a repair bill. That kind of decision only gets made when the person drawing the plan has actually walked enough Kolkata plots through enough monsoons to know where the water goes, and honestly that's most of what 330+ delivered buildings actually buys you as a client, pattern recognition that a first-time or out-of-town firm simply hasn't built up yet.
The approval process is where monsoon design either survives or dies
Here's the part most homeowners don't think about until it's too late, which is that a beautifully waterproofed design can still get rejected or delayed at the sanction stage if the drawing doesn't align with NKDA or Kolkata Municipal Corporation rules on setback, ground coverage, and drainage easement, and every round of resubmission is a round where your construction timeline slips further into the next monsoon window instead of finishing ahead of it. We've built our internal process specifically around this, because we've filed enough sanction applications across New Town and Salt Lake to know the specific documentation NKDA wants for drainage connections and plinth certification, and getting that right the first time is often the difference between finishing a house before June rains hit and watching an open foundation sit through a full monsoon season, which is its own kind of damage nobody budgets for. If you're earlier in the process and still trying to understand the sanction timeline itself, our breakdown of the NKDA building plan sanction process walks through exactly what that looks like stage by stage.
Renovating an older building carries its own monsoon math
Not everyone reading this is building new, and if you're sitting on a Salt Lake cooperative flat or an older independent house anywhere from Tollygunge to Rajarhat where seepage has already set in, the calculation is different but no less important, because at that point you're deciding between a cosmetic patch and an actual structural fix, and that decision has real cost consequences either way, something we've broken down in detail when we looked at structural repair versus renovation costs in Kolkata specifically. Our renovation and remodeling work in older buildings almost always starts with a waterproofing and drainage audit before we touch a single interior finish, because there's no point re-tiling a bathroom that's still going to seep through the slab above it next July. And if you're in an older pocket like Tollygunge where a lot of the housing stock predates current drainage norms, we'd genuinely rather walk your specific building with you before quoting anything, because the fix for a 1990s flat is rarely the same fix as a 2018 one, even if the symptom on the wall looks identical.
Why the track record actually matters here
At the end of the day, monsoon-proofing isn't a single clever design trick you can bolt onto any building, it's a pattern of decisions repeated correctly across enough projects that the mistakes stop happening, and that pattern is basically what a firm's track record represents. We've made this argument in more detail elsewhere about our full 330+ building portfolio across New Town and Salt Lake, but the short version is that every seepage complaint we've resolved on an older project has fed back into how we detail the next one, and that feedback loop is exactly what you're paying for when you hire an established studio instead of gambling on a render and a handshake. We also lean on Vastu Shastra alignment for clients who want it through our Vastu-compliant design service, and we build that in without ever compromising the drainage and structural logic underneath it, because the two aren't actually in conflict once you know the site well enough. If you want to see the range of what that looks like finished, our full project gallery has enough Kolkata builds across enough plot conditions that you can judge the pattern yourself rather than take our word for it.
So if you're standing at the start of a build or staring at a fresh stain on a two-year-old wall wondering whether the next architect is going to actually think about July before they think about the render, that's the conversation we want to have with you. Get in touch with Studio Contour and walk us through your plot, your timeline, and whatever's already gone wrong if something has, and we'll tell you honestly what it takes to build something that holds up through the monsoon that's coming, not just the one that already passed.