








Kolkata Villa Interiors: Style Choices for Rajarhat and Action Area III
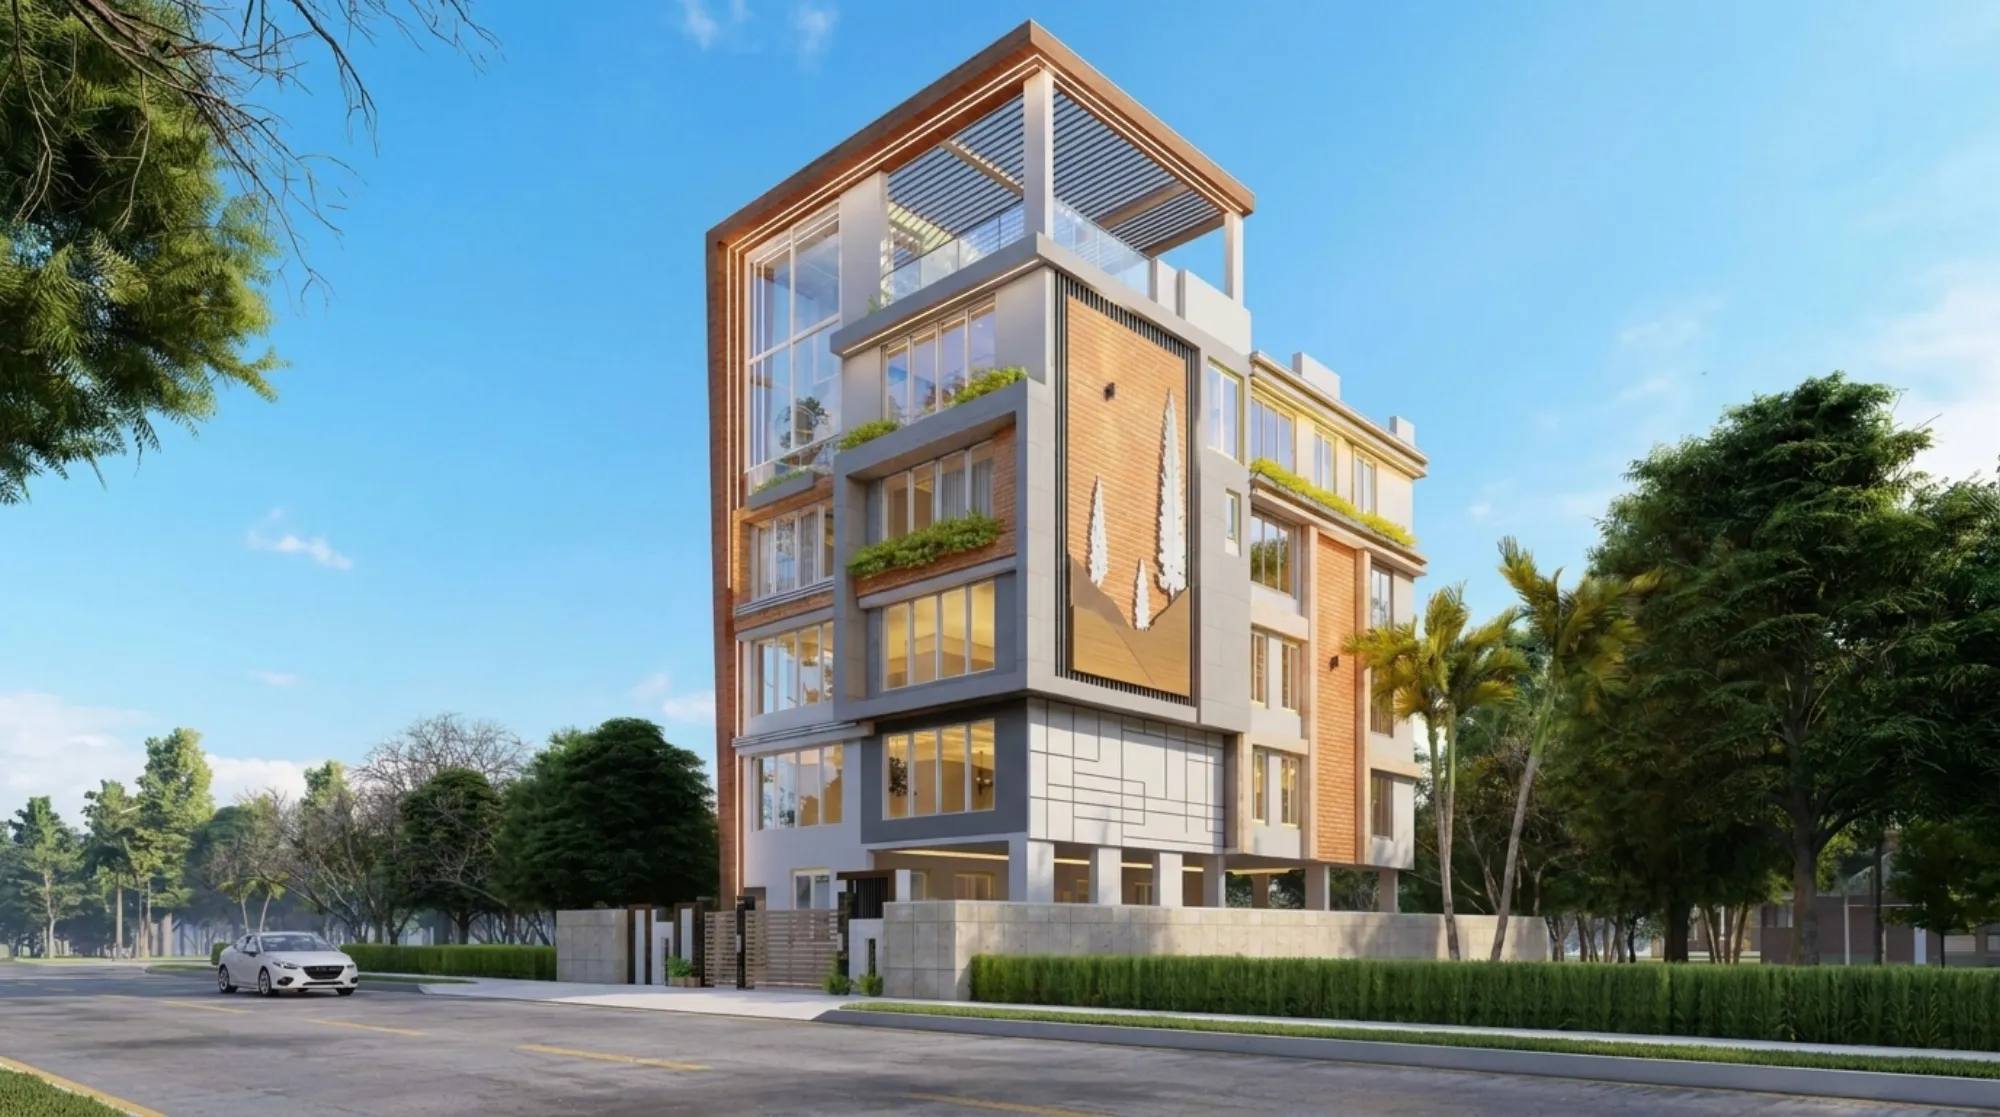
If you own a plot in Rajarhat or a corner block in Action Area III, you've probably noticed something the brochures don't tell you: the biggest style decisions on a villa get made before anyone talks about tiles or paint. They get made when someone reads your plot's setback lines, works out how much of your ground footprint you're actually allowed to build on, and decides where the staircase, the courtyard, and the main living volume go. We've built 330+ buildings out of our New Town studio since 2014, and the villas that end up looking effortless are almost never the ones where interior style was picked first and the architecture was made to fit around it.
This piece is about the actual style choices homeowners in Rajarhat and Action Area III are working with right now, from massing and material on the outside to lighting and furniture layouts on the inside, and why the sequence you make those decisions in matters more than the mood board you start with. We'll also get into why plots in this belt behave differently from a flat in a Salt Lake cooperative building or a standard KMC ward, and what that means for the design.
New Town land here is generally cleaner to work with than older parts of the city, plots tend to be more regular, roads are wider, and there's more daylight reaching the site because you're not boxed in by four-storey neighbours on every side. That's a genuine advantage for a villa, and it's also why so many owners in this belt default to glass-heavy, boxy contemporary elevations without really asking whether that's the right call for a Kolkata monsoon and a Kolkata electricity bill.
Reading the plot before you touch a style board
Rajarhat plots and Action Area III plots aren't identical, and the rules governing them aren't either, so the first real style decision is actually a compliance decision. How much of your plot you can cover on the ground floor, how many floors you're allowed, how far your building has to sit from the boundary wall on each side, all of that shapes the massing long before anyone picks a facade material. We walk every client through this early, because a villa design that ignores the setback and coverage numbers on paper ends up getting redrawn at sanction stage anyway, which costs time nobody wants to lose.
The practical difference between the Action Areas is real enough that it's worth understanding on its own terms rather than assuming Action Area I norms carry over. We've written a fuller comparison in Action Area I vs II vs III building rules if you want the detail, and for plots specifically in III our guide on building rules in Action Area 2 and 3 walks through ground coverage, height slabs, and how floor area ratio actually caps what you can build, right down to the difference it makes on a 3-katha versus a 5-katha corner plot. Current FAR figures and height slabs do get revised, so we'd always confirm exact numbers with NKDA before finalising a design rather than working off last year's figures.
Villa styles that actually hold up in this climate
The two elevation languages we get asked for most in Rajarhat are a clean contemporary box with large glazing, and a warmer, more textured elevation using exposed brick bands, wood-look cladding, and deep-set openings. Both can look excellent, and both can also go badly wrong if the orientation isn't respected. A fully glazed west or south-west facade in a Kolkata summer means your HVAC is fighting a losing battle from May through September, so on plots that get direct western sun, we usually pull back the glass, add projecting sunshades or a perforated screen, and put the larger openings on the north and east faces instead, where you get daylighting without the heat load.
| Glass-heavy contemporary | Textured warm contemporary |
|---|---|
| High daylight, higher solar heat gain on west/south faces | Moderate daylight, better thermal buffering from brick and cladding |
| Reads sleek and modern from the street | Reads grounded, ages well against Kolkata's monsoon staining |
| Needs shading devices to be climate-workable | Naturally self-shading through deep reveals and overhangs |
| Higher glazing and HVAC running cost | Lower long-term cooling load |
Verandahs and covered transition zones are making a real comeback on Rajarhat villas too, not as a nostalgic gesture but because they solve a genuine problem, they let you keep windows and doors open during the monsoon without water blowing in, and they give you a shaded outdoor sitting zone that a fully enclosed glass box just can't offer. If shading and heat control are a live concern on your plot, our piece on balcony shading devices for heat and glare control covers the options in more practical detail than most architects bother to.
On the structural side, most of these villas are cast in reinforced concrete with brick or block infill, which gives enough flexibility to open up double-height living spaces or long spans for an open kitchen-dining layout, both of which are common asks from families moving from a flat into a standalone villa for the first time. If a duplex layout is on the table, our duplex house design guide for New Town is worth a look before you commit to a floor plan, since the stair placement decision made at that stage is genuinely difficult to undo later.
Interior style choices worth spending on, and where to save
Inside the villa, the style conversation usually starts with the kitchen and the living room, and that's the right instinct, because these are the spaces that get used and seen daily. For kitchens, we're seeing a strong shift toward handleless cabinetry in matte or textured finishes, paired with engineered stone counters that don't stain the way natural marble does in a humid Kolkata kitchen. Layout-wise, respecting the kitchen work triangle still matters even in an open-plan villa kitchen, because a beautiful island that forces you to walk twelve feet between the stove and the sink stops being beautiful within a month of actual cooking. Our modular kitchen design work in New Town leans heavily on getting this right before the finish selections happen.
Lighting is where a lot of Rajarhat villas either land beautifully or fall flat, and the difference is almost always layering rather than budget. A single bright ceiling fixture in every room makes even a well-designed villa feel like a showroom, whereas a mix of cove lighting in a false ceiling, warm task lighting over counters and reading corners, and a few accent fixtures at a lower colour temperature does more for the feel of a home than almost any furniture choice. We handle this as its own design pass through our false ceiling and lighting design service, because lighting decided as an afterthought during electrical wiring is one of the most common regrets we hear from homeowners who didn't plan it upfront.
- Orient the largest glazing away from direct west sun
- Confirm ground coverage and setbacks before finalising elevation
- Plan lighting layers before electrical wiring, not after
- Choose engineered stone or sealed surfaces for humid zones
- Reserve solid wood or heavy custom joinery for one or two anchor pieces, not every room
Furniture is the one area where we tell clients to spend selectively rather than evenly across the house. A well-detailed custom dining table or a bespoke wardrobe wall in plywood with a good veneer genuinely earns its cost because it's used constantly and seen by every guest, whereas matching every single piece in the house to a designer catalogue usually just inflates the budget without inflating how the home actually feels. Our custom furniture design team typically builds two or three signature pieces per villa and lets the rest of the furnishing be simpler, and that balance is what keeps a full interior fit-out inside a sensible budget without it looking budget.
Vastu, bathrooms, and the details that get skipped
Vastu Shastra still comes up in nearly every villa brief we get in this belt, and the honest answer is that it's very workable alongside good architecture, provided it's brought into the conversation at the massing stage rather than retrofitted onto a finished plan. Kitchen orientation, the position of the main entrance, and where the master bedroom sits are the three requests we hear most, and all three are far easier to accommodate when they're part of the original layout logic instead of a last-minute swap. Our vastu-compliant design approach treats it as one more input into the plan, alongside sun path and setback, not as a constraint bolted on afterward.
Bathrooms are the other area that gets underplanned in villa briefs, mostly because homeowners are focused on the living and kitchen zones and treat bathrooms as a checklist item. In a Rajarhat villa with two or three levels, getting exhaust, waterproofing, and drainage slope right at the design stage saves genuinely expensive rework later, and it's a bigger factor in how the space actually performs day to day than the tile pattern is. Our bathroom design work always starts with the waterproofing and ventilation plan before any finish gets picked, because that's the part that's nearly impossible to fix once the villa is occupied.
- 01Site reading and compliance check against NKDA norms
- 02Concept massing and elevation style direction
- 03Structural and MEP coordination
- 04Interior layout, kitchen and lighting design
- 05Material and furniture finalisation, 8-12 week execution
One thing worth naming plainly, since it comes up in almost every consultation, is that architect fees for a villa of this scale in Kolkata vary quite a bit depending on scope, so we'd point you to our breakdown in architect fees in Kolkata for a realistic sense of what full architecture plus interior involvement actually costs, rather than the single flat percentage figure that gets quoted casually.
What we'd actually recommend for a Rajarhat or Action Area III villa
At the end of the day, the villas that photograph well and live well in this belt share a pattern, the massing responds to the plot's actual orientation and rules rather than a Pinterest reference, the material palette is chosen for Kolkata's humidity and monsoon rather than a dry-climate aesthetic, and the interior style decisions get made by the same team that made the architectural ones, so the lighting, the joinery, and the layout all pull in the same direction instead of fighting each other. We took exactly that approach on a recent G+4 residence in Action Area I, where the elevation, the interior layout, and the lighting plan were all handled as one continuous design process rather than handed off between separate vendors partway through.
That continuity is really the whole case for hiring one studio to run both the architecture and the interiors on a villa, rather than an architect for the shell and a separate interior firm afterward. We're based in New Town, we've been doing this since 2014, and we know the NKDA process, the Rajarhat plot patterns, and the way Bidhannagar authority rules interact with Rajarhat and Action Area sites well enough that we're not learning your plot's constraints on your dime. If you're planning a villa in Action Area III or anywhere else in New Town and want a straightforward read on what's possible on your specific plot, get in touch with us and we'll walk through it with you.