








L-Shaped Modular Kitchen Designs: 20 Layouts That Work in Indian Homes
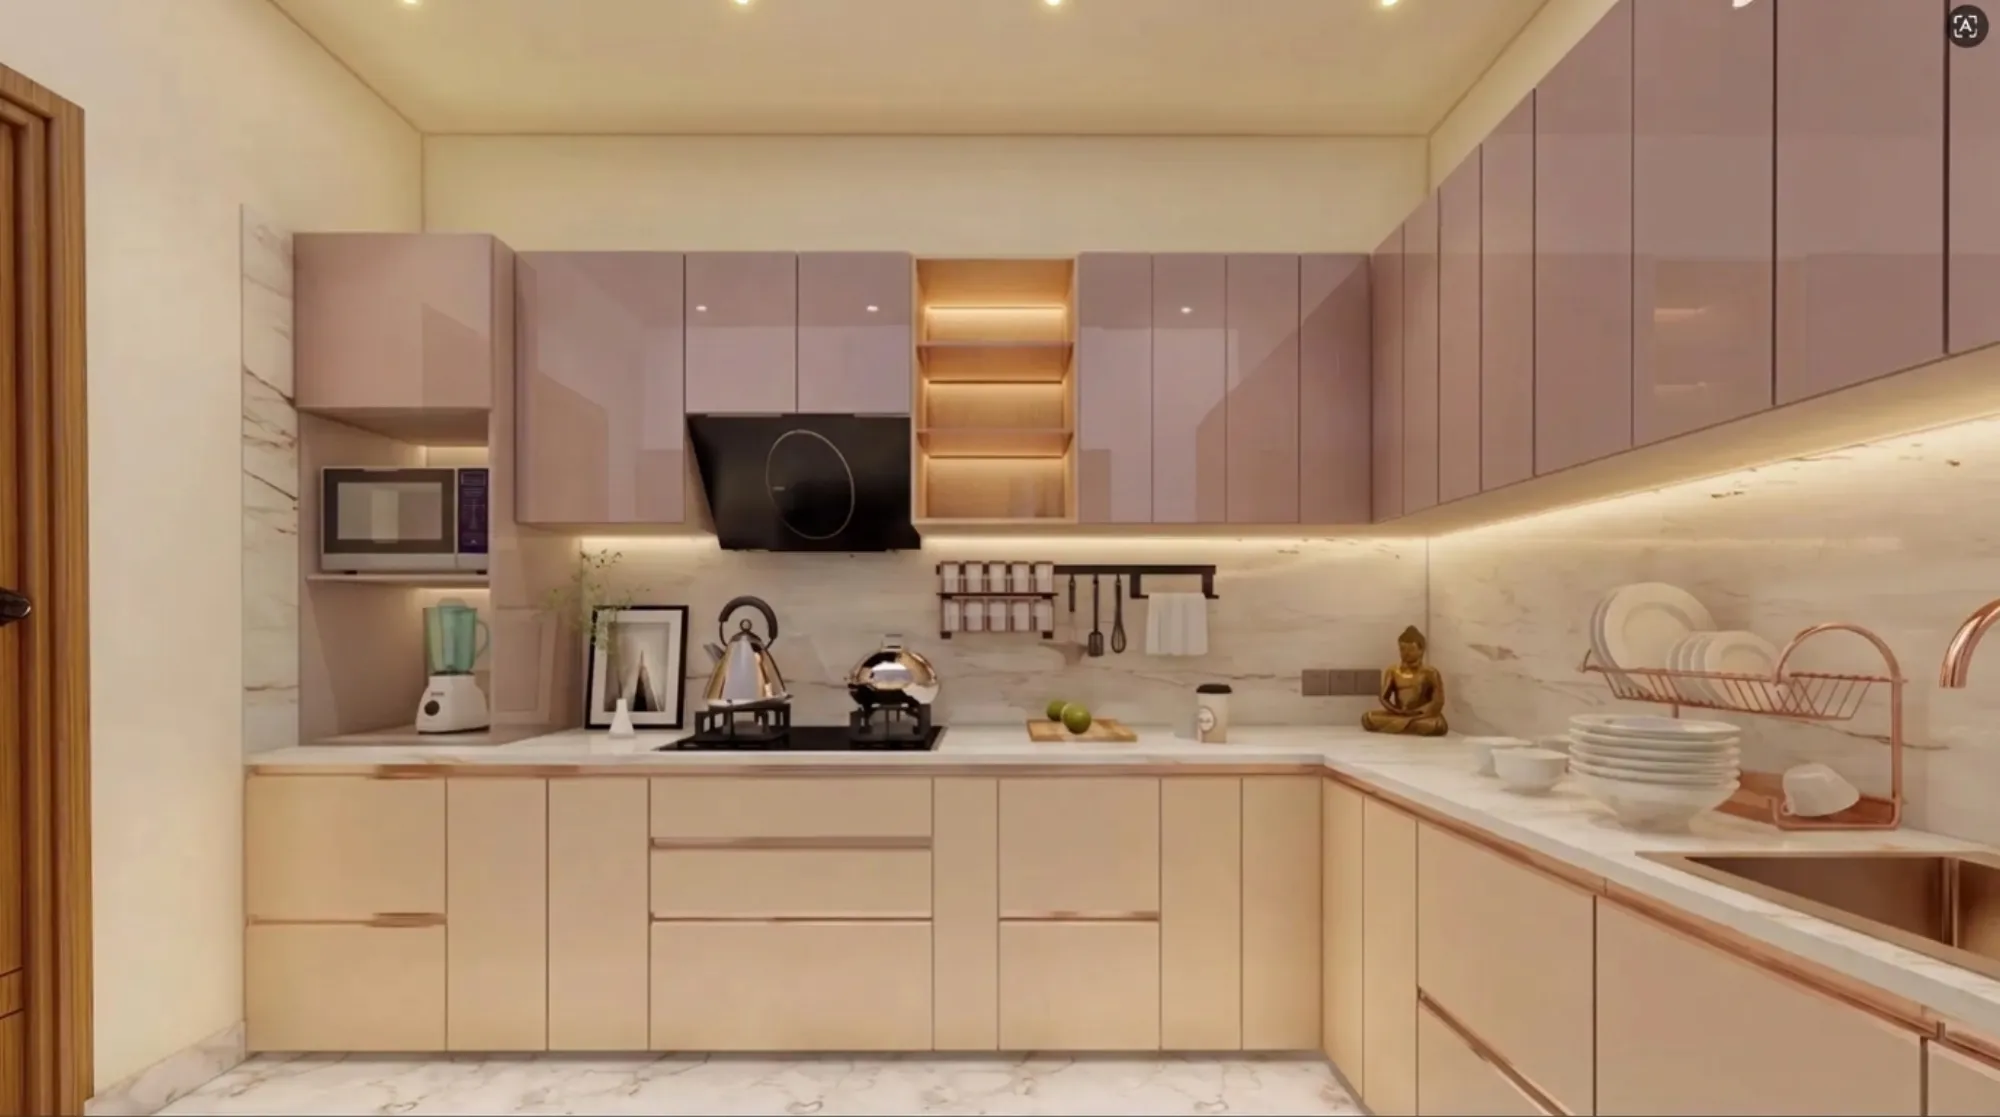
If you have spent any time in Kolkata's residential WhatsApp groups or scrolled through a builder's flat-viewing forum, you have probably seen someone ask the same question in a dozen different phrasings, which is basically what is the best kitchen layout for a mid-sized flat, or how do you fit a proper kitchen into a corner space without it feeling like a corridor. Nine times out of ten, the answer we give as architects is the L-shaped modular kitchen, and there is a reason for that which goes beyond it simply looking good in a catalogue photo.
An L-shaped layout uses two adjoining walls that meet at a 90-degree corner, and it works because it naturally sets up the kitchen work triangle between your sink, stove, and refrigerator without forcing anyone to walk across the room for every single task, which matters a great deal in Kolkata and West Bengal homes where kitchens are rarely generous to begin with, whether you are in an older apartment in Salt Lake or a newer tower in New Town. Since we started Studio Contour in 2014, we have designed and delivered work across 330+ buildings in and around Kolkata, and the L-shape is by far the layout we return to most often, not because it is the safe default but because it genuinely solves more real-world problems than any other configuration for the flat sizes and family patterns we see across the state.
This piece is meant to be the long, useful version of that WhatsApp-group conversation, so we are going to walk through the actual variants that matter, from the dimensional sub-types of the L itself, to colour and material choices that hold up in Bengal's climate, to price bands you can actually plan a budget around, so that by the end you know not just that an L-shaped kitchen is a good idea but which specific version of it fits your home.
The Core L-Shape Variants, and Why Dimensions Decide Everything
The first thing worth understanding is that "L-shaped kitchen" is really an umbrella term covering several distinct configurations, and the one your contractor sketches on a scrap of paper may not be the one that actually suits your room. A classic L runs roughly 8 feet along the longer wall and 6 feet along the shorter one, which is comfortable for a family of four and leaves enough counter space for genuine meal prep rather than just a stove and a sink crammed together. A compact L, closer to 6 feet by 5 feet, is what we design most often for 2BHK flats in Rajarhat, Garia, and the newer NKDA blocks in New Town, and the trick with a compact L is keeping the corner cabinet functional with a carousel or magic-corner fitting rather than letting it become dead storage nobody reaches into. Then there is the L-shaped-with-peninsula, where one arm extends slightly into the room to create a breakfast counter, which we tend to recommend for open-plan flats where the kitchen visually connects to the living area, because it gives you a casual seating edge without the cost of a full island. Finally, for larger homes, particularly bungalow and duplex projects, an L-shaped-with-island lets you add a central prep or plating station, though this only works comfortably once the room crosses about 120 square feet, otherwise circulation gets tight and the island becomes a place things pile up rather than a working surface.
| Feature | Layout Variant | Best Fit |
|---|---|---|
| Compact L (6x5 ft) | 2BHK flats, single-cook households | Classic L (8x6 ft) |
| 3BHK flats, family of 4-5 | L with peninsula | Open-plan flats wanting a breakfast counter |
| L with island | Bungalows, duplexes, 120+ sq ft kitchens |
Colour and Finish Combinations That Actually Hold Up in Bengal
Colour choice on a modular kitchen is not just an aesthetic call here, it has to survive humidity, monsoon dampness, and kitchen smoke, so we steer clients toward a few combinations that have proven themselves across our projects. A matte white-and-wood base cabinet with a warm oak or walnut laminate is still the most requested look because it reads clean and pairs with almost any flooring, and matte finishes hide fingerprints and water spots far better than gloss does in a high-touch space. For clients wanting something bolder, a two-tone combination with a deep bottle-green or navy lower cabinet against a white or off-white upper unit has become one of our most photographed installs, since the darker lower tone hides daily wear while the lighter upper keeps the room feeling open under false ceiling lighting. We are also seeing more requests for a warm terracotta or rust accent, which nods to Bengal's own material palette without tipping into a themed or dated look, usually applied on just the island or peninsula face rather than the whole run. One practical note that gets overlooked constantly, glossy acrylic finishes look stunning in a showroom but they show every water spot and oil splash within days in a humid climate, so we generally reserve high-gloss for upper cabinets away from the cooking zone and keep the working counters and lower shutters in a matte or textured laminate.
Materials: What Goes Into the Carcass, the Shutters, and the Counter
This is where budgets are genuinely made or lost, and it is worth understanding the layers separately because "modular kitchen material" actually means three different decisions. For the cabinet carcass, marine-grade plywood remains our default recommendation for Kolkata specifically, because it resists the moisture that MDF and particleboard struggle with during a wet monsoon, and while it costs more upfront, we have seen too many budget MDF kitchens swell at the joints within two to three years of a Kolkata monsoon to recommend it for anything but very tight budgets. For shutters, laminate is the workhorse choice, durable and available in hundreds of finishes at a reasonable price, while acrylic and PU finishes cost more but deliver that seamless, high-shine look many clients want for the visible face of the kitchen. For countertops, granite is still the most common choice in Bengal because it is locally available and genuinely tough, but quartz and other engineered stone surfaces have gained ground fast because they resist staining better and do not need the periodic sealing granite does, which matters for a household that cooks daily with mustard oil and turmeric, both of which stain porous stone quickly if it is not sealed properly.
| Component | Budget Option | Mid Option | Premium Option |
|---|---|---|---|
| Carcass | BWP plywood | BWR marine plywood | Pre-laminated marine ply |
| Shutters | Laminate | Acrylic | PU/lacquered finish |
| Counter | Granite | Quartz | Imported engineered stone |
| Hardware | Standard hinges | Soft-close hinges | Full soft-close + tandem |
Price Bands, and What Actually Drives the Number Up or Down
Clients almost always ask for a single number, and we understand why, but an honest answer has to be a range because the same L-shaped footprint can cost very differently depending on material grade and hardware. As a rough guide for a standard compact-to-classic L-shaped kitchen with laminate shutters, marine plywood carcass, and a granite counter, budgets typically start in a modest range and can roughly double once you move to full acrylic or PU shutters, quartz counters, and imported soft-close hardware throughout, before even factoring in appliances. What moves the number more than most people expect is hardware, not shutter finish, since soft-close hinges, tandem box drawer systems, and pull-out organisers on every cabinet can add a meaningful percentage to the total even when the visible finish stays the same. Our advice is almost always to spend on hardware and the carcass first, since those are the parts you cannot easily upgrade later without ripping the kitchen apart, and treat shutter finish as the layer you can revisit in five or seven years if the budget is tight today.
Storage, Lighting, and the Ergonomics Nobody Budgets For
An L-shaped kitchen lives or dies on how well you use the corner and the vertical space, and this is honestly where we spend the most design time on every project, more than on the finish selection. A well-fitted L should use the full height of the wall, tall units for grocery storage, a mid-height run of drawers and cabinets at counter level, and a slim upper shelf for less-used items, because leaving the top third of the wall empty is the single most common waste of space we see in older kitchens we get called to renovate. Ergonomics also decides counter height, and while the standard is around 34 inches, we adjust this depending on who actually cooks daily in the household, since a mismatched counter height is a quiet but constant source of back strain that nobody thinks to mention until we ask directly. Lighting deserves its own line item too, under-cabinet task lighting at a warm-to-neutral colour temperature makes a genuine difference to how safe chopping and plating feel, and it is a detail that gets cut from budget kitchens first even though it costs relatively little to include from the start. If natural light reaches the kitchen at all, even a small window, daylighting principles suggest keeping that side of the L free of tall units so the light actually travels into the room rather than getting blocked at the source.
- Full-height tall unit for dry storage
- Corner carousel or magic-corner fitting
- Under-cabinet task lighting, warm-neutral tone
- Soft-close hinges and drawer channels
- Ventilation or exhaust sized to the cooking load
- Counter height matched to the primary cook
Vastu Considerations and Where the L-Shape Fits Traditional Layouts
A large share of our Bengal clients ask about kitchen placement according to Vastu Shastra, and the L-shape is actually one of the more accommodating layouts for this, since the two-wall configuration gives flexibility in orienting the stove toward the south-east corner of the kitchen while keeping the sink and water points on the opposite arm, which is the general guidance most families are working toward. We handle this as part of our vastu-compliant design process on residential projects, and honestly it rarely conflicts with good ergonomic design, the two goals usually point in the same direction once you actually sit down with the floor plan. For readers building fresh in New Town, getting this right at the architectural stage, before the kitchen wall is even finalised, saves a lot of retrofitting later.
Small-Flat Adaptations and When to Consider Alternatives
Not every Kolkata flat has the wall length for even a compact L, and in genuinely tight kitchens, under 40 square feet, we sometimes recommend a straight or galley layout instead purely because an undersized L forces the corner cabinet to eat into usable counter space that the room cannot spare. But for the vast majority of the 2BHK and 3BHK flats we work on across apartment interiors in New Town and the wider NKDA belt, an L-shape with a well-planned corner solution outperforms a straight layout on storage and workflow every time. We have also seen more clients recently ask about AI-assisted layout tools for visualising furniture and cabinet placement before committing, and while AI-driven layout optimisation is a genuinely useful sanity check for spacing, we still treat it as a starting point rather than a substitute for a site visit, because catalogue software rarely accounts for a beam, a plumbing stack, or a window position the way an architect walking the actual room does.
- 01Site measurement and requirement discussion
- 023D layout and material selection
- 03Vendor finalisation and fabrication
- 04On-site installation and fitting
- 05Handover and appliance integration
What a Kolkata Kitchen Project Actually Costs You in Time
Beyond materials, the question we get asked almost as often as price is timeline, and for an L-shaped modular kitchen as part of a broader home interior project, our typical delivery runs in the 8 to 12 week band from finalised design to handover, which covers fabrication, on-site carpentry, counter installation, and electrical work for lighting and appliance points. Projects run faster when the design and material selections are locked early, and slower when clients are still deciding between shutter finishes mid-fabrication, so the single biggest thing a homeowner can do to protect their own timeline is finish the material and colour decisions before the carpenter's first site visit, not during it. This is part of why we push clients toward a full modular kitchen design process rather than a piecemeal one, because a kitchen designed in isolation from the rest of the home's custom furniture and storage plan tends to create mismatches in finish and height down the line that cost more to fix after the fact than to plan correctly the first time.
At the end of the day, an L-shaped modular kitchen is less about the letter shape and more about how precisely it is fitted to your actual wall lengths, your cooking habits, and Kolkata's own climate demands, which is exactly the kind of detail work that separates a kitchen that looks good on handover day from one that still works well five years in. We have carried this thinking through work like our sleek modular kitchen project in Kolkata, where a tight urban footprint needed exactly this kind of corner-by-corner planning rather than a catalogue template, and it is the same process we bring to every residential interior design project regardless of budget. If you are planning a kitchen, whether it is a straightforward renovation or part of a full home build anywhere in Kolkata or West Bengal, we would genuinely enjoy walking your space with you and talking through what fits, so feel free to get in touch and we can take it from there.