








L-Shaped vs U-Shaped Kitchen: Which Layout Suits Your Family Size
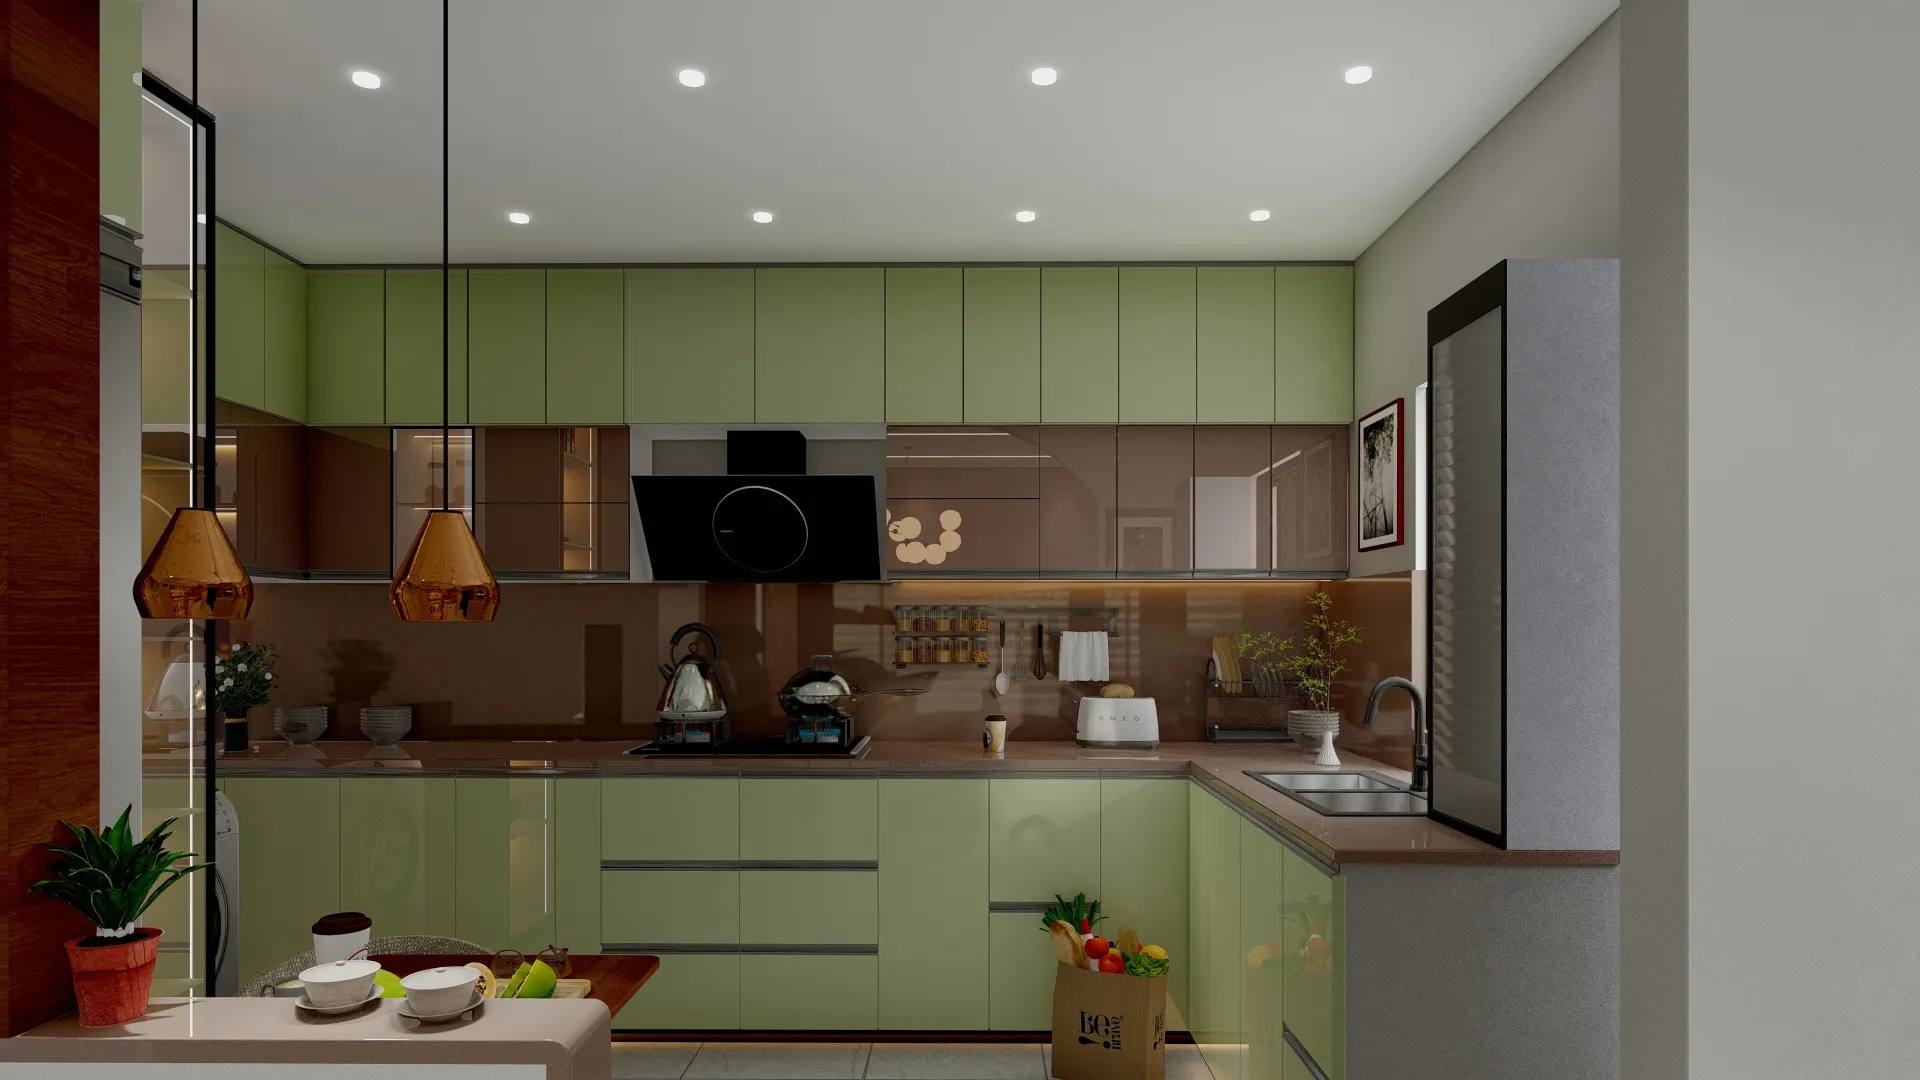
Every second homeowner who calls us about a kitchen renovation in Kolkata starts the conversation the same way, describing their existing galley kitchen as either "too cramped" or "too spread out," and by the time we've asked three or four questions about family size, cooking habits, and how many people actually stand in that kitchen at once, the real question underneath all of it becomes clear: should this be an L-shaped kitchen or a U-shaped kitchen.
It is a fair question and, honestly, one of the few kitchen decisions that has a genuinely correct answer for most households, because unlike tile colour or handle finish, layout is dictated by hard numbers, your room dimensions, your family size, and how many hands are usually working in that space at the same time. Get the layout wrong and no amount of imported quartz or backlit cabinetry fixes it later, so we'd rather you get this right before a single carcass gets ordered.
This piece walks through when an L-shaped layout genuinely suits your household better than a U, when the reverse is true, what each layout costs in West Bengal right now across budget, mid, and premium material bands, and the colour and finish decisions that change how either layout feels day to day. We've delivered 330-plus buildings since we started in 2014, working out of New Town and serving families across Kolkata and West Bengal, and kitchens are one of the rooms where we see the most regret from homeowners who picked a layout based on Pinterest rather than on their own floor plate and family size, so let's fix that here.
What an L-shaped kitchen actually suits
An L-shaped kitchen runs along two adjoining walls, meeting at a corner, and it is basically the default recommendation we give for households of two to four people working with anything between 70 and 120 square feet of kitchen area, which describes a large share of apartment kitchens across Salt Lake, New Town, and Behala. The layout keeps the kitchen work triangle, the sink, hob, and refrigerator, tight and efficient without boxing anyone in, and it leaves one full wall or an open side free, which in a lot of Kolkata flats becomes the difference between a kitchen that feels claustrophobic and one that breathes.
The catch here is that an L-shape only earns its keep when the corner is used properly, because a badly detailed internal corner turns into dead storage that nobody reaches into more than once a year. We almost always specify a corner carousel unit or a magic-corner pull-out system in that junction, and for families who entertain occasionally, the open fourth side becomes a breakfast counter or a two-seater island, which is where a lot of our clients get the social kitchen they actually wanted without the footprint of a full U. If your household is a couple, a couple with one or two children, or an elderly parent and their child's family sharing a compact flat, the L-shape is very likely your answer, and it pairs well with the kind of apartment interior work we do across New Town, where floor plates rarely give you more than a single galley-plus-corner to work with.
What a U-shaped kitchen actually suits
A U-shaped kitchen wraps three walls, which means three full runs of counter and storage, and it is the layout we push for joint families of five or more, households with two people who cook at the same time regularly, or homes where the kitchen doubles as a baking or catering-adjacent workspace. You need real floor area for this to work, typically 100 square feet upward with at least 8 feet of clearance across the open mouth of the U, because anything tighter and two people end up colliding at the base leg every time one reaches for the stove and the other for the sink.
What people underestimate about U-shaped kitchens is how much they change cooking behaviour for larger families, because you get three independent zones, prep on one wall, cooking on another, wash-up and storage on the third, so multiple people can work without crossing paths, which matters enormously in Bengali households where a mother, a daughter-in-law, and sometimes a domestic helper are all in the kitchen during a big lunch. The trade-off is storage density versus circulation space, and in our experience the U-shape only feels generous rather than tight when the base leg is at least 6 feet wide, so we always insist on a physical site measurement before committing a client to this layout, not a floor plan guess.
| L-Shaped Kitchen | U-Shaped Kitchen |
|---|---|
| Best for 2-4 person households | Best for 4+ person or joint families |
| Needs 70-120 sq ft | Needs 100+ sq ft with 8 ft clearance |
| One open wall for dining/island | Enclosed on three sides, no island |
| Lower cabinetry and countertop cost | Higher material cost, more counter run |
| Suits compact flats in New Town, Salt Lake | Suits independent houses, duplexes, larger flats |
Materials, colours, and finish decisions that change everything
Once the layout is settled, the material conversation is where most of the budget and most of the long-term satisfaction actually gets decided, and it plays out differently depending on which shape you've chosen. For cabinetry carcasses, we default to BWP-grade plywood over particle board for any kitchen in Kolkata simply because of monsoon humidity, and shutters range from laminate finishes at the budget end, through acrylic and PU for a glossier premium look, up to veneer for clients wanting a warm, timber-forward kitchen. Countertops follow a similar ladder, laminate and ceramic-tile counters at the entry level, granite as the reliable mid-range workhorse most West Bengal households already know, and engineered stone or quartz at the premium end for households who want a non-porous, stain-resistant surface that doesn't need periodic sealing the way natural stone does.
Colour is where the two layouts genuinely behave differently, so an L-shaped kitchen with one open wall can afford a darker or richer cabinet tone, charcoal, deep olive, or a warm walnut veneer, because the open side and adjoining living area carry the light and the visual relief. A U-shaped kitchen enclosed on three sides needs a lighter palette almost as a rule, off-whites, warm greige, soft sage, paired with under-cabinet lighting and a higher colour temperature task light over the counters, otherwise the space reads heavy no matter how good the ergonomics are. We've handled this exact brief on a warm wood modular kitchen project in Kolkata, where getting the tone right on an enclosed layout was as important to the client as the storage count.
Storage, layout variants, and the smart-kitchen question
Within both L and U layouts there are sub-variants worth knowing about before you lock anything in. A straight L with a peninsula extends the open leg into a half-wall counter, useful when you want informal seating without a full island's footprint, and a G-shaped kitchen is really a U with a peninsula added on the open side, which we only recommend for genuinely large kitchens because it can make circulation feel tight if the room isn't big enough to absorb the extra run. For households layering in an island later, that only really works with an L-shape and a minimum of 10 by 12 feet of total kitchen footprint, since a U-shape by definition has already used its clearance on the third wall.
Storage-wise, both layouts benefit from the same hardware upgrades, soft-close hinges and channels as a baseline non-negotiable, pull-out pantry units for dry storage, and a tall unit dedicated to the refrigerator or oven if you're going modular, but the L-shape typically needs one or two tall units to make up for the missing third wall of cabinetry that a U-shape gets for free. We increasingly run layout options through AI-assisted furniture placement before finalising drawings, which is a step we've written about in more depth in our piece on AI-driven furniture layout optimisation, because it catches clearance and door-swing conflicts a static 2D plan often misses, and it's part of why our modular kitchen design process moves fast without surprises on-site.
| Household Size | Recommended Layout | Typical Budget Band |
|---|---|---|
| 2-3 people, L-shaped | ₹2.5L-5L | |
| 4-5 people, L-shaped with peninsula | ₹4L-7L | |
| 5+ joint family, U-shaped | ₹6L-12L+ | |
| Frequent entertaining, L with island (if space allows) | ₹7L-14L |
Vastu, ventilation, and the practical checks before you commit
For a meaningful share of our West Bengal clients, kitchen placement and layout also need to satisfy Vastu Shastra principles, and the good news is that both L and U shapes accommodate the traditional south-east fire-and-water separation without much difficulty, it's more about which wall the hob and sink land on within whichever shape you've chosen. We handle this as standard on every kitchen brief through our Vastu-compliant design process, and it's worth raising early, not after cabinet drawings are final, because moving a hob wall after fabrication starts is an expensive and entirely avoidable mistake.
Before signing off on either layout, we walk every client through the same practical checklist, and it holds regardless of budget or flat size.
- Measure actual clear floor width, not just wall length
- Count how many people cook together on a typical day, not just Sundays
- Check exhaust and ventilation placement against the hob wall
- Decide chimney and hob position before ordering cabinetry, not after
- Confirm plumbing points match the sink wall in your chosen layout
- Get a 3D visual before fabrication, not a flat 2D plan
Seeing the space rendered before a single shutter is cut matters more than people expect, and it's a step we never skip, using our 3D visualisation and rendering process on every kitchen so clients can walk the layout digitally and catch what feels wrong before it's expensive to change.
How the project actually runs once you decide
Once the layout is locked, the sequence from measurement to move-in follows a fairly predictable path for us, and setting expectations here upfront avoids the anxious mid-project check-ins we sometimes get from first-time renovators.
- 01Site measurement and layout finalisation
- 02Material selection and 3D visualisation sign-off
- 03Cabinetry fabrication and civil prep in parallel
- 04On-site installation, countertop fitting, electricals
- 05Final snagging and handover
A kitchen alone typically sits inside our broader 8-12 week interior delivery window when it's part of a full home, though a standalone kitchen renovation can often move faster since it isn't waiting on other rooms. If you're renovating an existing kitchen rather than fitting out a new flat, waterproofing and civil rework around the sink and hob wall usually need attention too, similar to what we cover in our breakdown of bathroom renovation costs in Kolkata, since plumbing-adjacent work rarely stays contained to just the visible cabinetry.
For families who want custom elements beyond standard modular runs, a breakfast counter with a waterfall edge, a bespoke crockery unit, or a bar nook off the kitchen, that's where our custom furniture design team steps in alongside the kitchen fit-out, and it's usually the detail that makes a kitchen feel designed rather than assembled from a catalogue.
Getting this decision right the first time
At the end of the day, the L-shaped versus U-shaped question isn't really a style debate, it's a match between your family size, your actual floor area, and how many people move through that kitchen on a normal Tuesday, and every homeowner we've worked with across New Town, Salt Lake, and the wider Kolkata and West Bengal region has been better served by getting an honest site assessment before falling in love with a Pinterest board. We've been doing exactly this kind of assessment since 2014, across 330-plus buildings, and our residential interior design team can walk your specific flat or house, measure what you're actually working with, and tell you plainly which layout suits your household rather than which one photographs best. If you're planning a kitchen renovation or a new-build fit-out anywhere in Kolkata or West Bengal, get in touch with us and we'll start with a straightforward site visit and a real conversation about your family's kitchen habits, not a sales pitch.