








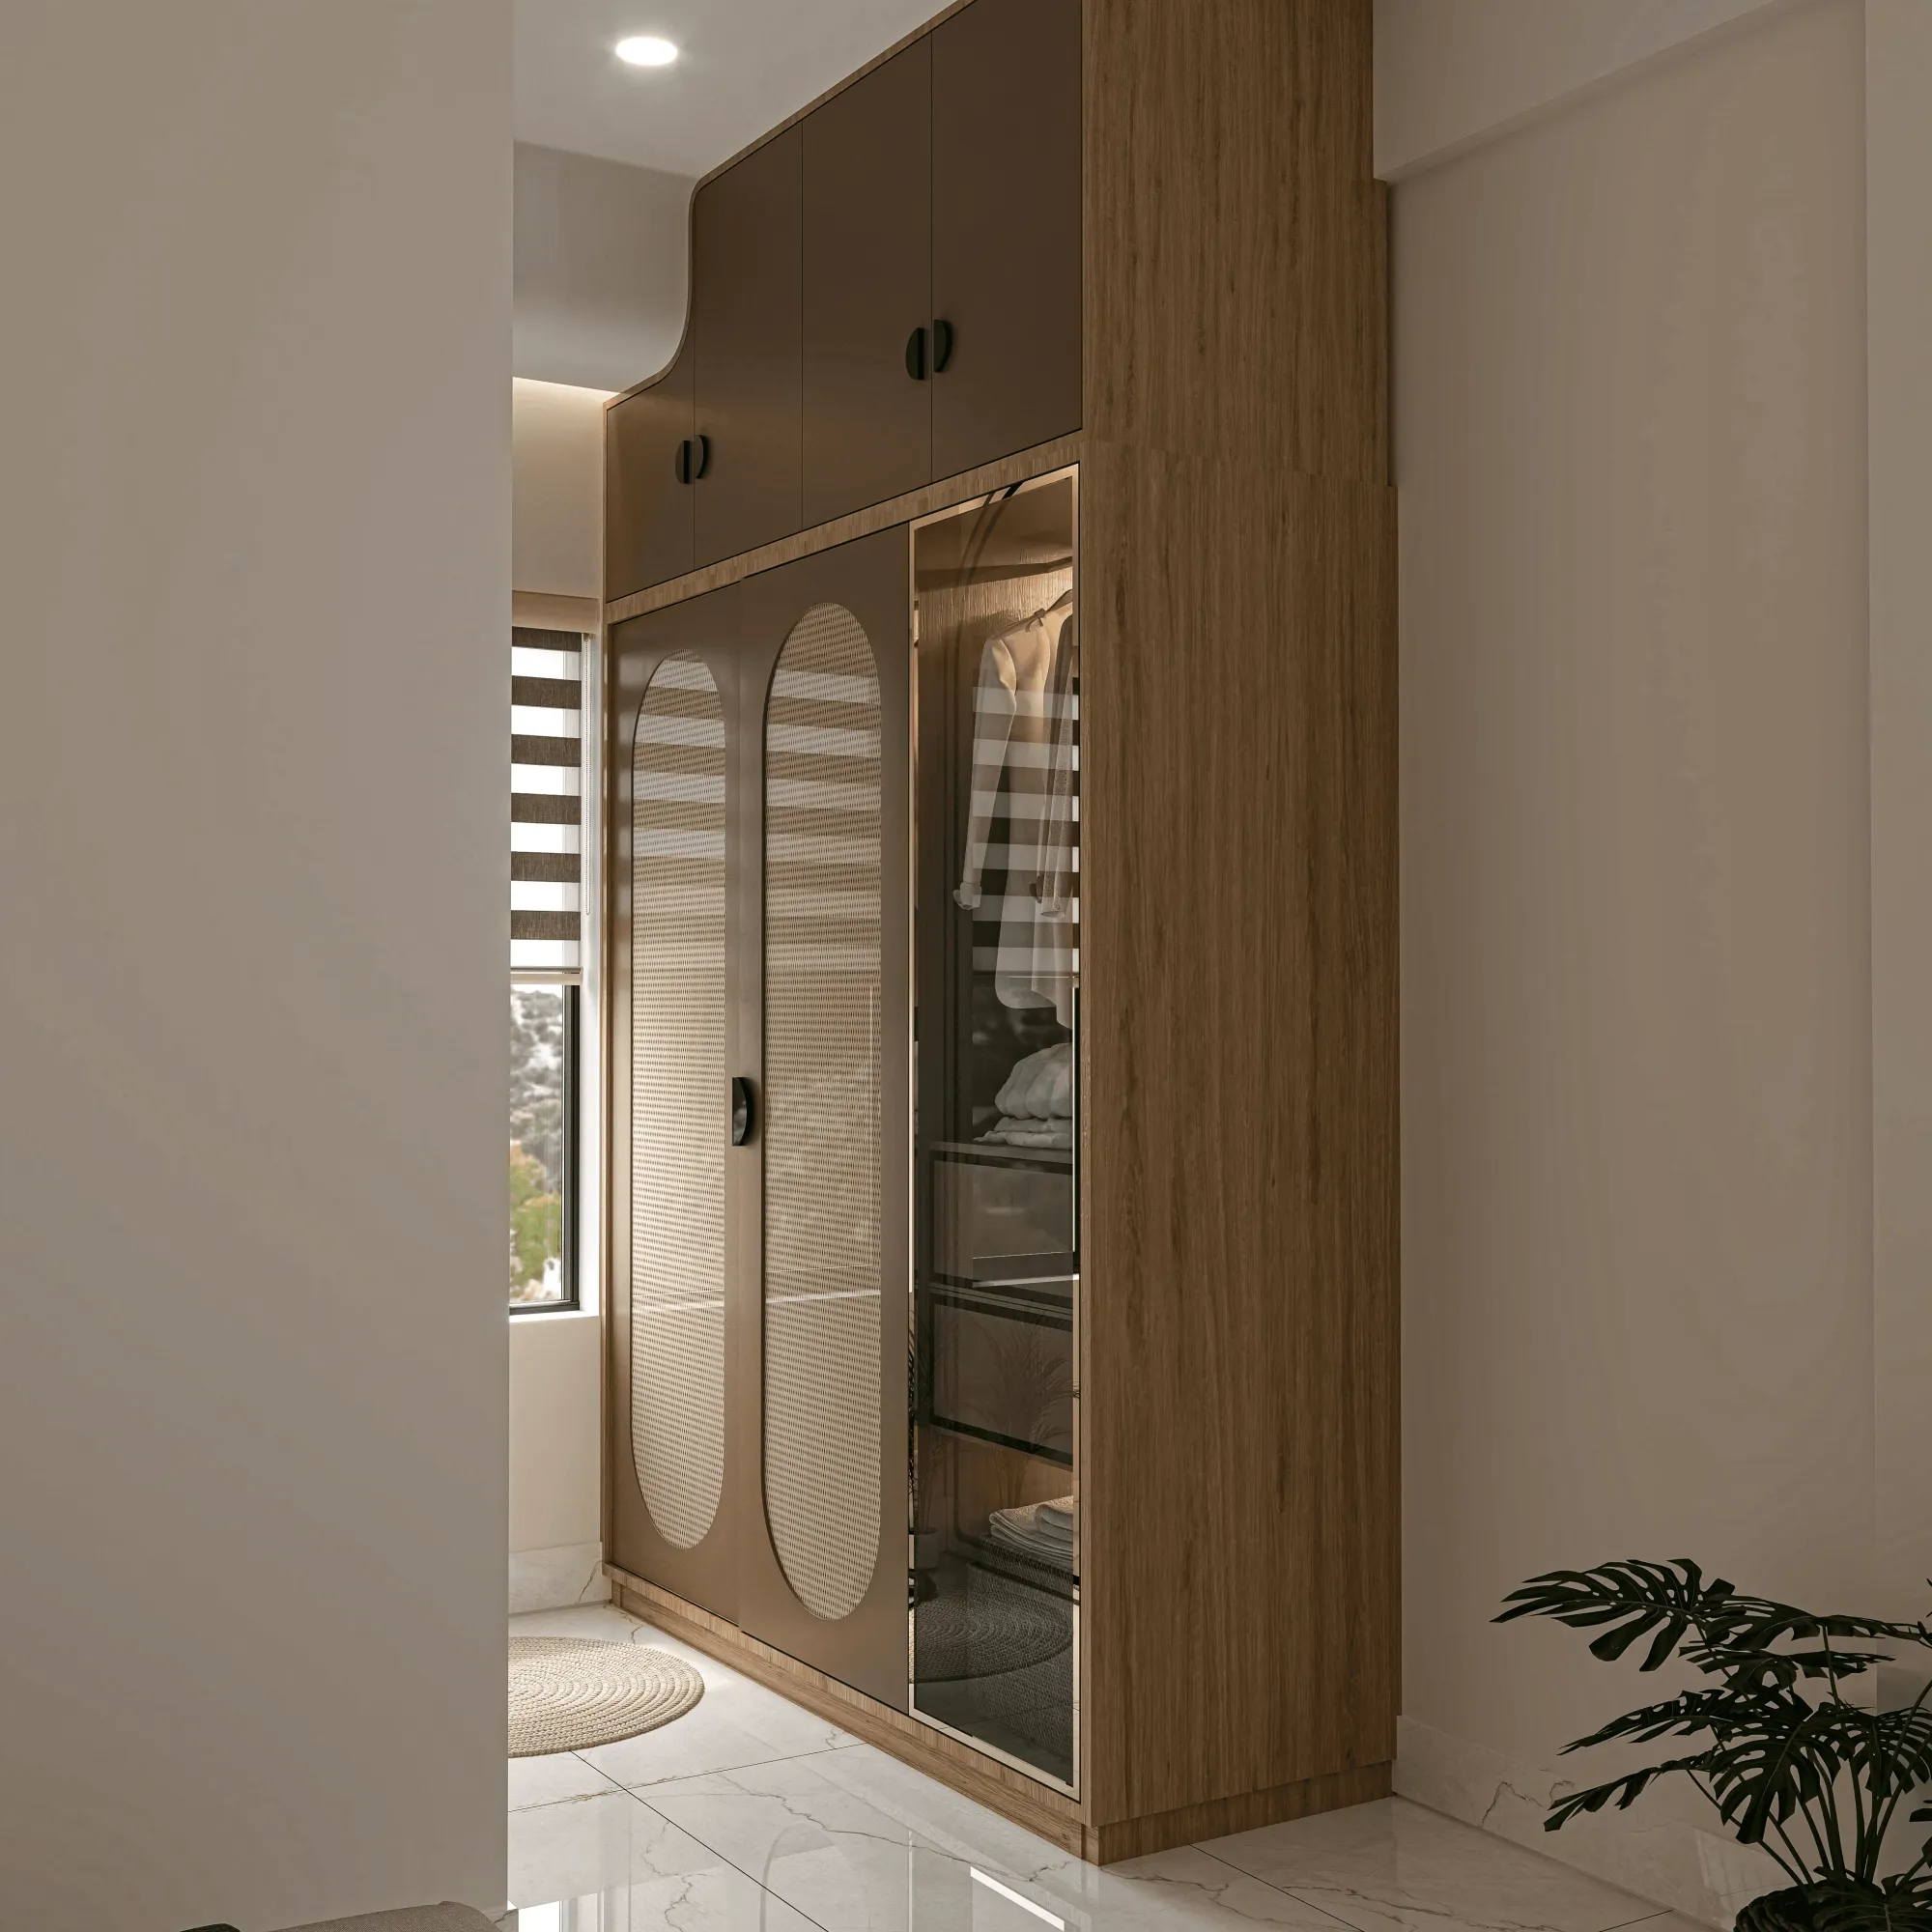
An L-shaped wardrobe is basically the answer to a question every Kolkata homeowner asks us at some point in a bedroom brief, which is how do we get more storage without eating into floor area that we don't have. Most flats in this city, whether it's a 2BHK in Salt Lake or a compact unit off EM Bypass, give you one dead corner in the bedroom that a straight wardrobe simply wastes, and an L-shaped configuration is the fix, because it wraps around that corner and turns two walls into one continuous run of storage instead of two separate, half-used ones.
We've built enough of these across 330+ buildings since 2014 to know that the phrase "L-shaped wardrobe" actually covers a fairly wide range of things once you start specifying it properly, from the depth of each arm to the finish on the shutters to whether one leg tucks a dresser or a study nook into it, and getting those decisions right is what separates a wardrobe that looks custom from one that just looks like two IKEA units pushed together at ninety degrees. This piece walks through the real variants we design, the materials and finishes that actually hold up in Kolkata's humidity, loft and internal layout choices, rough price bands by finish level, and where an L-shaped wardrobe makes sense versus where it doesn't.
Consider this the long version of a conversation we'd have with you in a site visit, right, minus the tape measure.
Where an L-shaped wardrobe actually earns its keep
The honest answer is not every bedroom needs one. If your room is a clean rectangle with one long unbroken wall, a straight wardrobe with a good internal layout often gives you more usable hanging length per square foot than an L-shape, because every corner join in an L costs you a bit of dead space at the internal angle no matter how clever the carpentry. Where the L-shape genuinely wins is in rooms with an actual corner to exploit, for instance a bedroom where the bed is centred on one wall and there's a returning wall beside the window or beside the attached bathroom door, because that's exactly the geometry an L was made for.
We also see it work well in master bedrooms where one partner wants hanging space and the other wants shelving and drawers, since the two arms of the L can be zoned differently without either person's storage bleeding into the other's, and it works in kids' or guest rooms where one shorter arm can hold a study table or dresser instead of running wardrobe the whole way, which keeps the room from feeling like a single storage box. The catch here is that an L-shaped unit needs a minimum clearance in front of both arms to open comfortably, generally around 900mm to 1000mm if you want to stand and browse without bumping the bed, so we always check this against the actual furniture layout before committing to the shape, not after.
| L-Shaped Wardrobe | Straight-Run Wardrobe |
|---|---|
| Uses a dead corner that's otherwise wasted | Needs an unbroken wall of similar length to match storage |
| Naturally zones two storage types (hanging vs shelving) | Simpler single-direction internal layout |
| Better for irregular or corner-heavy room shapes | Better for narrow rectangular rooms |
| Slightly higher cost per running foot due to the corner unit | Lower cost per running foot, fewer joinery details |
Materials and carcass construction that survive Kolkata's monsoon
This is the part people skip past to get to colours, and it's the part that actually determines whether your wardrobe is still functioning in eight years or has swollen shutters by the second monsoon. The carcass, meaning the box structure behind the shutters, is almost always plywood in our projects rather than MDF or particle board, because Kolkata's humidity through June to September punishes anything with lower moisture resistance, and we specify BWP or BWR grade ply with proper edge banding on every exposed cut so moisture can't creep in at the seams. For the shutters themselves, you're choosing between laminate, veneer, acrylic, and PU or lacquered finishes, and each does a genuinely different job.
Laminate is the workhorse, it's scratch resistant, wipes clean, comes in matte, suede, and high-gloss textures, and it's what we spec on maybe 60% of wardrobes because it balances cost and durability so well. Veneer gives you real wood grain, which looks considerably richer, but it needs more careful sealing against humidity and isn't our first pick for a bedroom that gets direct monsoon-facing window exposure. Acrylic and PU finishes are what give you that seamless, glossy, almost lacquered look you see in higher-end projects, and they photograph beautifully, but they show fingerprints and require more careful daily wiping, so we tend to steer families with young kids away from full-gloss acrylic on the lower shutters at least. Our custom furniture design team walks every client through a physical sample board before finalising, because a finish looks completely different under bedroom lighting than it does on a laptop screen.
| Finish Type | Look | Best For | ||
|---|---|---|---|---|
| Laminate | Matte or textured | wide colour range | Everyday family bedrooms | |
| Veneer | Real wood grain | warm tone | Interior-facing rooms with lower humidity exposure | |
| Acrylic/PU | High-gloss | seamless | Statement master bedrooms | lower fingerprint tolerance okay |
| Membrane/PVC | Budget-friendly | moisture resistant | Guest rooms | secondary bedrooms |
Internal layout, loft storage, and the details that make it actually usable
An L-shaped wardrobe's real value shows up in how the internals are zoned, not in the shutter finish, and this is where we spend the most design time honestly. One arm typically carries the long hanging section for shirts, kurtas, and dresses, sized to roughly 1000 to 1100mm of vertical clearance, while the other arm carries a mix of shelves, drawers, and a shorter hanging zone for folded clothes and shorter garments. The internal corner itself, where the two arms meet, is usually the trickiest bit of carpentry, and we generally either run a diagonal corner unit with a lazy-susan style rotating rack, or we simply let one arm's shelving return into the corner as fixed shelves, which is cheaper and, in our experience, just as functional for most households.
Loft storage above the wardrobe is worth specifying almost every time, because in Kolkata flats with 9 to 10 foot ceilings that space above 7 feet is otherwise dead air, and a loft with a simple lift-up or sliding shutter gives you a place for suitcases, out-of-season quilts, and the stuff you touch twice a year. We'd also flag that if your bedroom sits under a false ceiling with cove lighting, the loft height needs to be coordinated with the ceiling drop early, which is one more reason we bring our false ceiling and lighting design team into the same conversation as the wardrobe brief rather than treating them as separate decisions later.
- Confirm hanging clearance of 900-1000mm in front of both arms
- Zone one arm for long-hang, the other for shelves and drawers
- Add loft storage above 7 feet if ceiling height allows
- Decide corner treatment: diagonal unit or simple return shelf
- Coordinate loft height with any false ceiling drop before shutters are ordered
Sub-styles: sliding vs hinged, and where mirrors and lighting fit
Hinged shutters are still the default for L-shaped wardrobes in most Kolkata bedrooms, mainly because they're cheaper per running foot and give full access to every shelf at once, which matters in a corner unit where reach can already be a bit awkward. Sliding shutters look sleeker and save the swing clearance a hinged door needs, which is genuinely useful in smaller bedrooms where the wardrobe sits close to the bed, but sliding systems cost more, need a slightly wider running length to work well, and in an L-shape they usually only make sense on the longer arm since the shorter return doesn't have the length to slide against.
Mirrors on one or two shutter panels are still one of the most requested additions, and full-height mirrored panels genuinely help a smaller bedroom feel less boxed in, though we'd note that a mirror facing the bed head-on runs against some Vastu Shastra preferences that a fair number of our Bengal clients hold, so we usually position it on the returning arm rather than the arm directly opposite the bed. If natural light in the room is limited, and a lot of ground-floor and inner-facing flats in older buildings genuinely struggle here, we'll sometimes recommend supplementary strip lighting inside the wardrobe itself, tuned to a warm colour temperature around 3000K so clothes read their true colour rather than looking washed out under cool white light. For anyone weighing broader daylight strategy in the room, daylighting principles matter well beyond just the wardrobe, and it's a conversation worth having with your architect at the layout stage, not after the furniture's ordered.
What it actually costs, and how the price bands break down
We get asked this early in almost every consultation, and the honest range depends heavily on finish, hardware brand, and total running length, but here's roughly how it shakes out for a typical L-shaped wardrobe covering both arms combined, sized for an average Kolkata master bedroom. At the budget end, laminate shutters on a BWR ply carcass with standard hinges and basic internals runs noticeably lower than the mid and premium bands, and it's a completely sound, durable choice for a guest room or a first home. The mid-range band, which is where most of our residential clients land, brings in better laminate or entry veneer, soft-close hinges, at least one drawer bank with proper channels, and a loft. The premium band adds acrylic or PU shutters, imported or branded hardware, sliding mechanisms on the long arm, and internal accessories like pull-out trouser racks or tie-and-belt organisers.
It's worth saying that these bands aren't fixed prices, they're a way to think about tradeoffs, because a client who prioritises hardware quality over shutter finish, or vice versa, can move the budget around within the same total spend. This is exactly the kind of allocation conversation we have as part of our residential interior design process, where the wardrobe budget gets weighed against what's being spent on the modular kitchen design and the rest of the room, so nothing eats a disproportionate share of the total interior budget without you knowing it upfront.
How we actually design and deliver one
Once a client is set on an L-shaped wardrobe, our process is fairly linear, right, and it starts with a site measure that accounts for the actual wall lengths, any structural columns, window and door swing, and switchboard positions, because we've seen too many off-the-shelf quotes ignore a switchboard sitting right where a shutter needed to open. From there we produce a 3D visualisation and rendering of the wardrobe in context with the rest of the bedroom so you're approving something you can actually picture in your space, not a flat elevation drawing. Material and hardware selection happens against physical samples, fabrication runs in parallel with any false ceiling or electrical work in the room, and installation is scheduled so it doesn't collide with painting or flooring finishing.
- 01Site measure & brief
- 023D design & material selection
- 03Fabrication (2-3 weeks)
- 04Site installation & finishing
- 05Final walkthrough & handover
Most of our full bedroom interior projects, wardrobe included, run within our standard 8-12 week window from signed brief to handover, and if your project is part of a larger renovation or remodeling job rather than a fresh build, we sequence the wardrobe fabrication so it's ready to install the moment the room's wet work and painting are done, which keeps the whole timeline from stretching. If you're planning a full flat interior and the wardrobe is one piece of a bigger brief, our guide on turnkey home interiors in New Town covers how we sequence a whole apartment rather than room by room.
A note on smaller bedrooms and secondary rooms
Not every bedroom in a flat gets the master treatment, and for smaller secondary bedrooms or a compact room in a duplex house design project, we often scale the L down to a shorter, tighter version, sometimes with one arm as short as 3 feet just to catch a corner that would otherwise sit empty. In apartment layouts specifically, where every square foot is negotiated hard against the builder's floor plan, this kind of corner-capture thinking is a big part of what we cover in our guide to apartment and flat interiors in New Town, and it's worth reading if your flat has more than one awkward corner needing a solution, not just the bedroom.
At the end of the day, an L-shaped wardrobe is one of those pieces that looks simple on a mood board and is genuinely detailed to get right on site, from the ply grade behind the shutter to the corner joinery to the loft height against your false ceiling, and that's basically the gap between a wardrobe that photographs well on day one and one that still opens smoothly and smells clean five monsoons later. If you're planning a bedroom refresh or a full home interior anywhere in Kolkata or West Bengal and want to talk through what an L-shaped wardrobe would actually look like in your specific room, corner angle and all, get in touch with us and we'll walk it through with you, measurements and material samples included.