








Hiring an Interior Designer in Lake Town: A Practical Guide for New Buyers
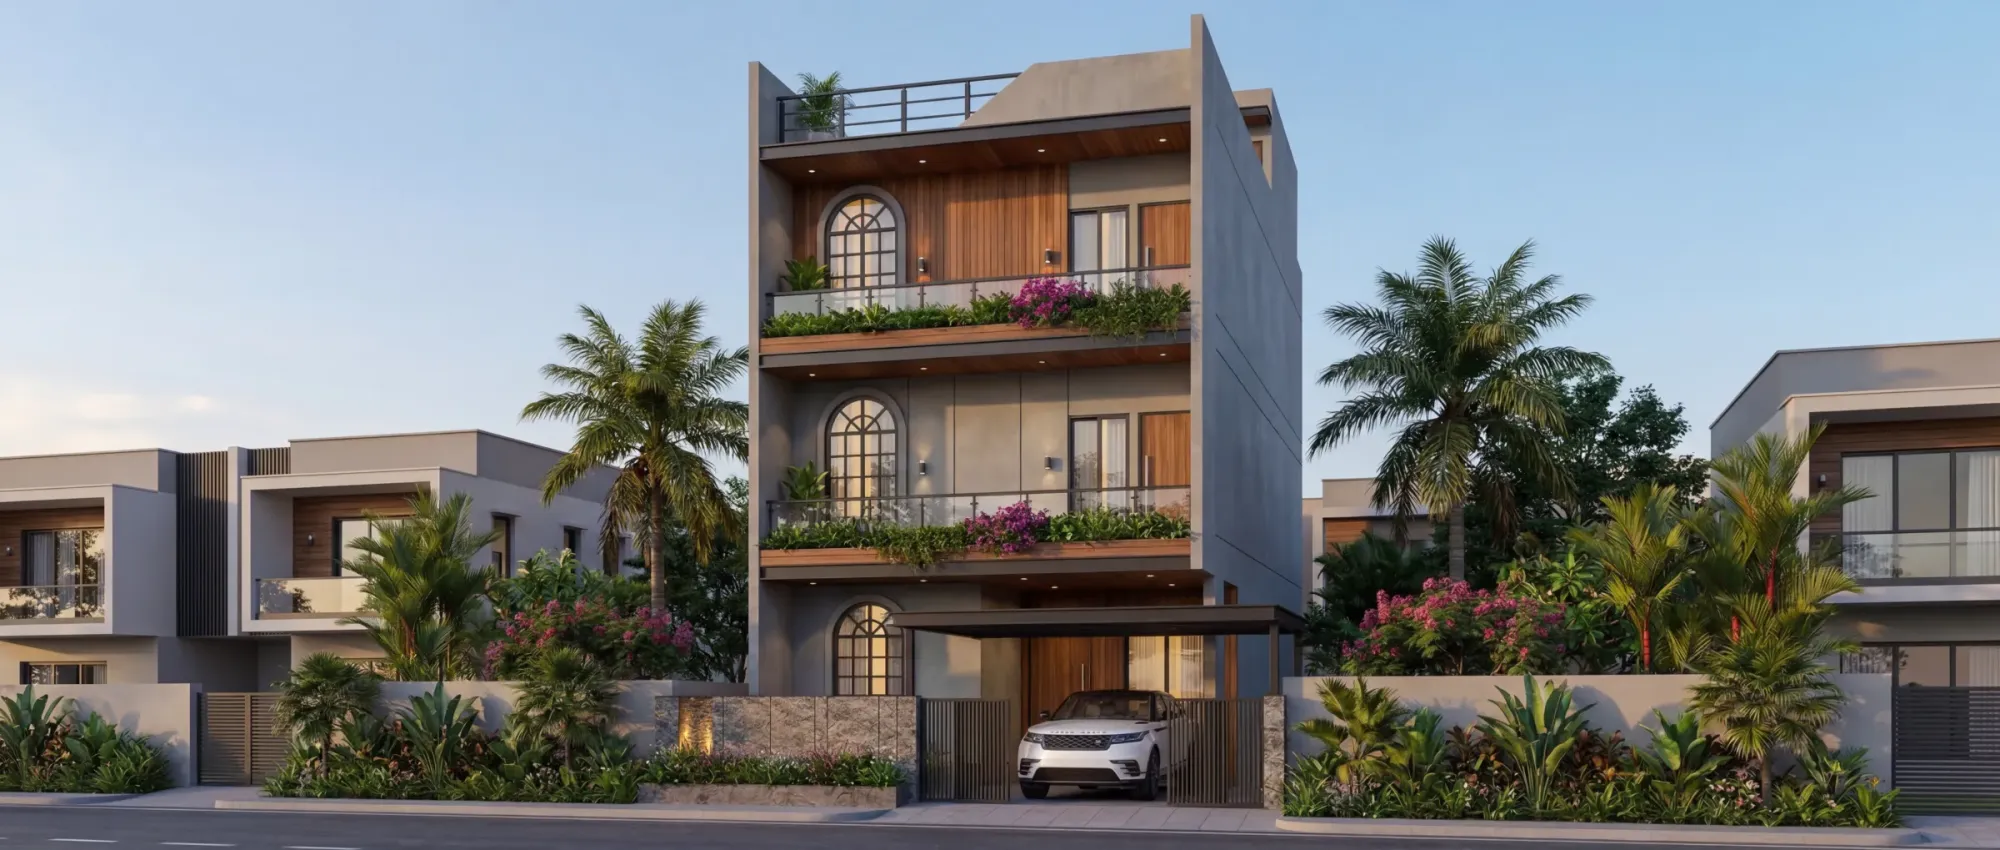
Hiring an Interior Designer in Lake Town: A Practical Guide for New Buyers
If you have just closed on a resale 2BHK near the VIP Road stretch of Lake Town, or picked up a flat in one of the older blocks bordering Bangur Avenue, you have probably already made three calls to three different interior designers and gotten three wildly different quotes for what is, on paper, the same 1050 square feet. One number is suspiciously low, one is padded with vague "premium finish" line items you cannot decode, and one sounds right but comes from someone you have never heard of and cannot verify. This is the actual starting point for most people searching for an interior designer Lake Town flat owners can trust, and it is worth walking through honestly before you sign anything, because the decision you make in the first two weeks tends to determine whether the next three months go smoothly or badly.
We are Studio Contour, an architecture and interior design studio based in New Town, Kolkata, founded in 2014, and we have delivered 330+ buildings across Kolkata, New Town, and Salt Lake since then. We are writing this guide not to give you a generic checklist you could find anywhere, but to lay out, plainly, what actually separates a good hire from a bad one in a neighbourhood like Lake Town specifically, and why that pattern of experience is what should tip your decision.
What Makes Lake Town Different From New Town or Salt Lake
Lake Town is old Kolkata, not planned Kolkata, and that distinction matters more than most first-time buyers realise. Unlike New Town or Salt Lake, which sit under NKDA and Bidhannagar respectively with relatively standardised plot layouts and building rules, Lake Town falls under the Kolkata Municipal Corporation, so the sanction process, the FAR calculations, and even the assumptions about setback and ventilation follow a different rulebook entirely. Most of the housing stock is fifteen to thirty years old, built before open-kitchen layouts and false-ceiling lighting were standard, so a designer who has only worked on fresh New Town possession flats will genuinely struggle with the quirks of a Lake Town resale unit, things like odd column placements from an older structural grid, undersized electrical points that were never meant to carry a modular kitchen's load, or plumbing risers that sit in inconvenient corners because the building predates modern bathroom planning.
This is where general familiarity with KMC's process actually pays off in practical terms, not just in paperwork. We have written a detailed breakdown of the KMC building sanction process and a companion piece on FAR and coverage rules under KMC for anyone who wants the full regulatory picture, but the short version for an interior-only renovation is that even non-structural work in an older Lake Town building can trigger questions about load-bearing walls, common-area access, and society approvals that a freelancer working out of their living room simply will not flag until it is a problem mid-project.
Freelancer, Contractor, or Design Firm: What You're Actually Choosing Between
There are basically three routes a Lake Town flat owner takes, and each one has a real, defensible case, so it is worth being honest about the trade-offs instead of pretending the answer is obvious.
A freelancer is usually the cheapest quote you will get, sometimes 20 to 30 percent below a firm's number, and for a single room or a straightforward furniture layout that can genuinely be the right call. The catch here is that a freelancer is one person, and if they get sick, take on too many projects, or simply lose interest halfway through, you have no fallback, no site supervision layer, and no one else in the loop who understands the design intent. A local general contractor working without a designer attached will execute fast and often cheap, but design decisions get made on the fly by whoever is standing on site that day, which is how you end up with a kitchen island that blocks the fridge door or a false ceiling that ignores the AC duct routing entirely. A design firm costs more upfront, typically because you are paying for a structured process, a team with continuity, and someone accountable for both the drawing and the execution matching it, but the honest trade-off is that you are paying for risk reduction, not just aesthetics.
| Freelancer / Contractor | Design Firm |
|---|---|
| Lower headline quote, no structured process | Detailed BOQ and phased payment schedule |
| Single point of failure if they drop out | Team continuity even if one person is unavailable |
| Design decisions made ad hoc on site | Drawings finalised and approved before execution starts |
| No formal accountability if timelines slip | Contractual milestones with a firm behind them |
If your Lake Town flat is a small, contained job, cosmetic touch-ups, one bathroom redo, a bit of renovation and remodeling here and there, a good freelancer can absolutely work. If you are doing a full flat, especially a resale unit where you do not fully know the condition of the wiring and plumbing behind the walls, the risk math tips firmly toward a firm, and that is not us being self-serving, that is just where the numbers land when something goes wrong at week six of an eight-week timeline.
What 330 Buildings Since 2014 Actually Teaches You
The reason a track record matters is not the number itself, it is what repetition teaches you about failure points. Over more than a decade of projects across Kolkata, New Town, and Salt Lake, we have run into nearly every version of the problem a Lake Town flat can throw at a design team, undersized DB boards that cannot handle a modular kitchen's load, societies that require written NOCs before any core-cutting for plumbing changes, structural columns sitting exactly where a wardrobe was supposed to go. A studio that has seen this pattern before prices for it upfront instead of discovering it as a change order in week five, and that is the difference between an 8 to 12 week turnaround holding and a project that quietly drifts to sixteen weeks with no one quite able to explain why.
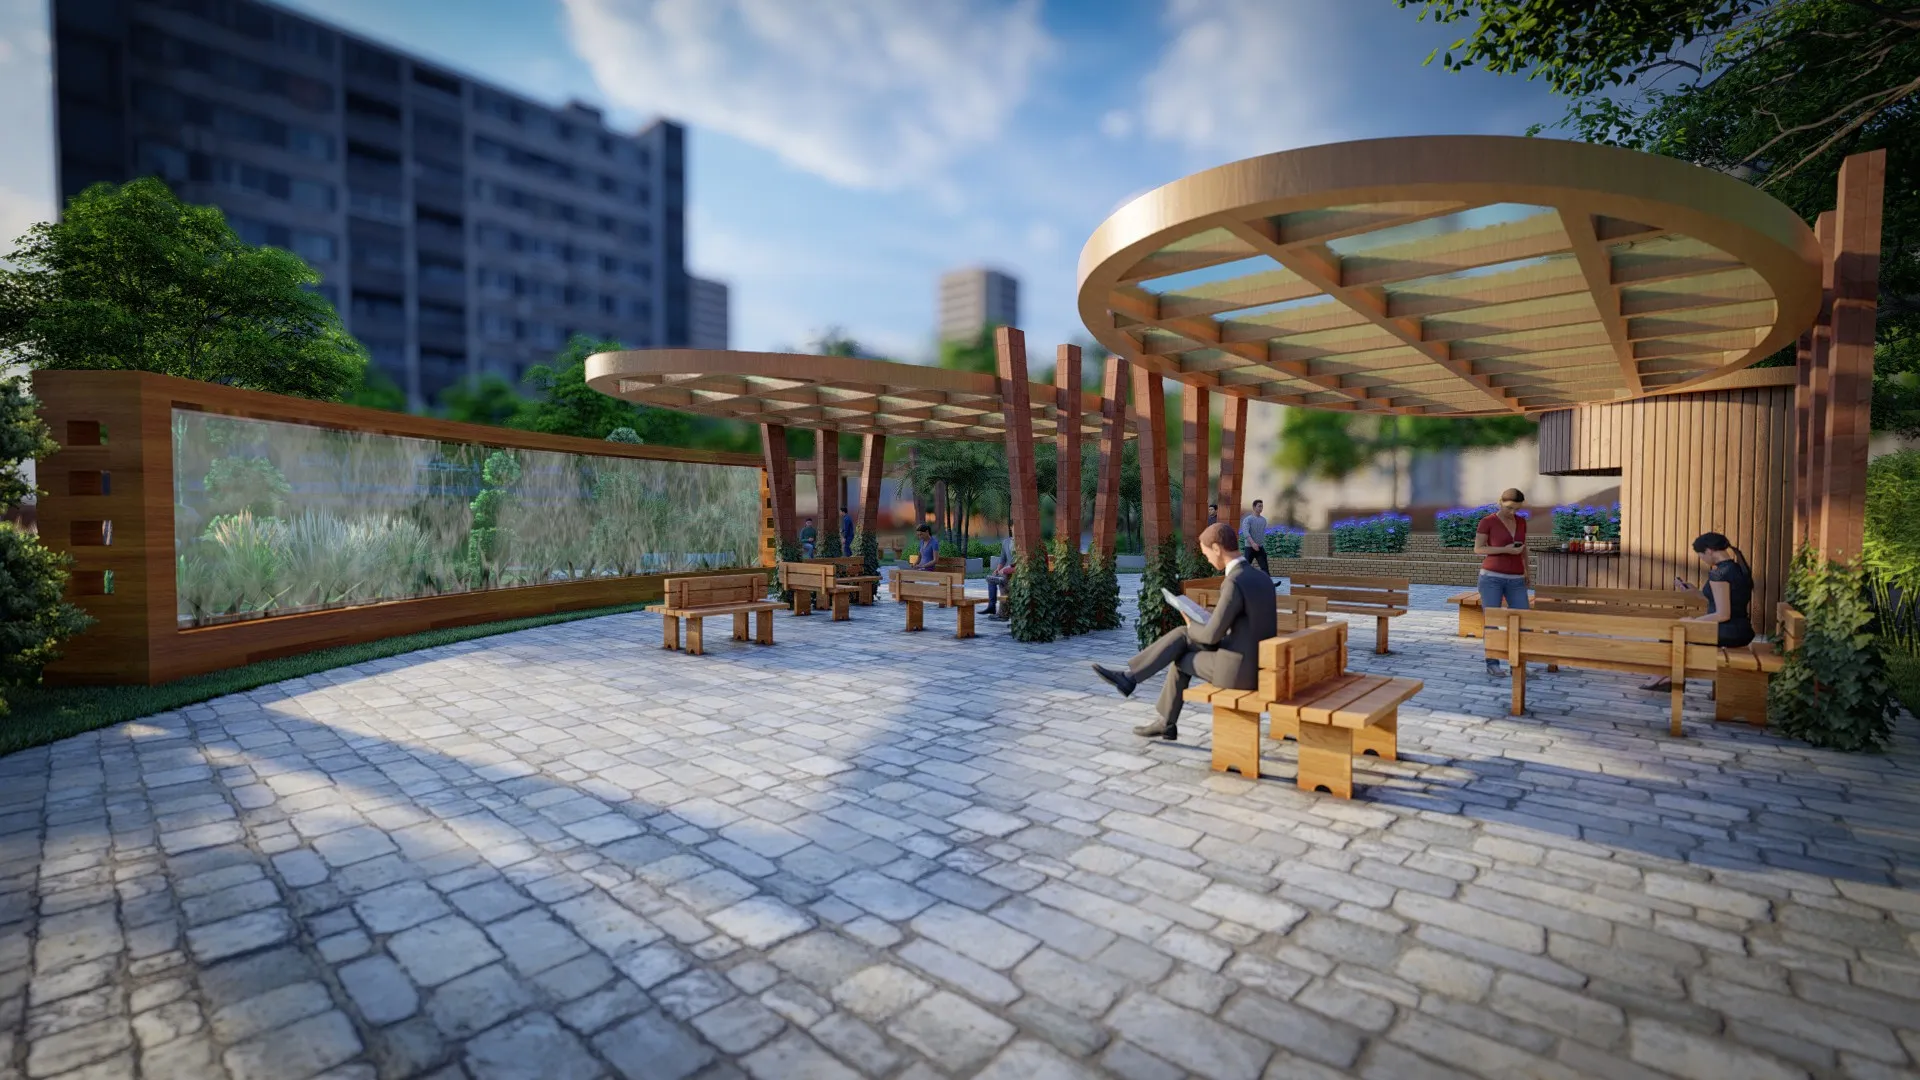
That photo is representative of the kind of resale-flat interior work we do regularly in this part of Kolkata, older bones, updated layout, lighting and furniture doing the work of making a compact plan feel larger than it is. We approach residential interior design the same way regardless of neighbourhood, starting from how the space is actually used rather than a mood board, and for flats where the kitchen is the real bottleneck, our modular kitchen design work usually ends up being the single highest-impact line item in the budget, because kitchens in older Kolkata flats were almost never planned with modern storage or appliance loads in mind.
The Process We Actually Run
We are not going to pretend our process is unique, most competent firms run something similar, but the reason it is worth spelling out is that the sequence itself protects you from the exact freelancer and contractor risks described above.
- 01Site measurement and condition audit, including wiring and plumbing checks
- 02Layout and mood board sign-off before any procurement starts
- 03Detailed BOQ with phased payment milestones tied to actual progress
- 04Execution with weekly site visits and a single point of contact
- 05Handover walkthrough and defect-liability check before final payment
The whole thing typically runs 8 to 12 weeks for a standard 2 to 3BHK, and the variance mostly comes down to how much structural or plumbing rework the flat needs, which is exactly the kind of thing that gets missed in a rushed freelancer quote and shows up as a nasty surprise later. If your building falls under a housing cooperative rather than a standalone deed, the approval layer can add a couple of weeks, and we have covered that specific scenario in our guide on renovating a Salt Lake cooperative home, much of which applies to older KMC-area cooperatives in Lake Town as well.
Questions to Ask Before You Sign Anyone
Whether you end up hiring us or someone else, the questions below are the ones that separate a firm that has actually done this from one that is learning on your project.
- Can they show completed work in Lake Town or a comparable older KMC-area building, not just New Town renders
- Do they provide a written BOQ with material specifications, not a lump-sum number
- Who handles site supervision day to day, and is that person named in the contract
- What happens if a structural or plumbing issue is discovered mid-project
- Is there a defect-liability period after handover, and what does it cover
We have gone deeper on this exact topic in our guide on questions to ask an interior designer for a New Town flat, most of which transfers directly to a Lake Town context, and separately in a piece on trust signals when hiring a Kolkata interior designer that goes into how to verify a studio's claims rather than just take them at face value. It is also worth remembering that professional design work in India sits within a broader framework overseen by the Council of Architecture, and while interior design itself is not licensed the same way, a firm with architectural credentials behind it tends to bring a more rigorous, code-aware approach to structural and electrical questions than a purely decorative outfit would. If your purchase involved a builder still governed by RERA Act, 2016 disclosures, it is also worth having your designer cross-check the sanctioned plan against what actually exists on site, since discrepancies there can affect what renovation work is even permissible.
Why This Ends Up Being an Easy Call
At the end of the day, the argument for hiring us over a freelancer, a contractor, or a firm with no local track record is not that we are the cheapest option in Lake Town, because we are probably not, it is that we have run this exact process, in this exact kind of building stock, more than 330 times since 2014, and that repetition is what keeps an 8 to 12 week timeline from becoming a 16 week nightmare with a half-finished kitchen and no one answering the phone. We understand how KMC's approval layer differs from NKDA and Bidhannagar, we know what an older Lake Town building's wiring and plumbing tend to look like before we even open the meter box, and we bring the same design discipline to a resale flat renovation that we bring to a from-scratch New Town build, whether that means bathroom design work to fix a badly planned wet area or full-flat furniture and lighting coordination.
You can see the range of what we have built across the city in our full project portfolio, including interior work like our Salt Lake residential interior project that shares a lot of the same resale-flat constraints a Lake Town home typically has, and if you want to understand how our work fits into the broader case for hiring an established studio rather than piecing together a team yourself, our piece on why Studio Contour is the stronger choice for Kolkata homeowners lays that out directly. For a locality-specific starting point, our Lake Town area guide rounds up more of what we know about building this kind of project in your specific part of the city.
If you have a Lake Town flat, resale or otherwise, and you want a straight answer on what it will actually take to renovate it properly, get in touch with us and we will walk through the specifics with you before you commit to anything.