








Loft Wardrobe Design Ideas: Using the Space Above Your Almirah
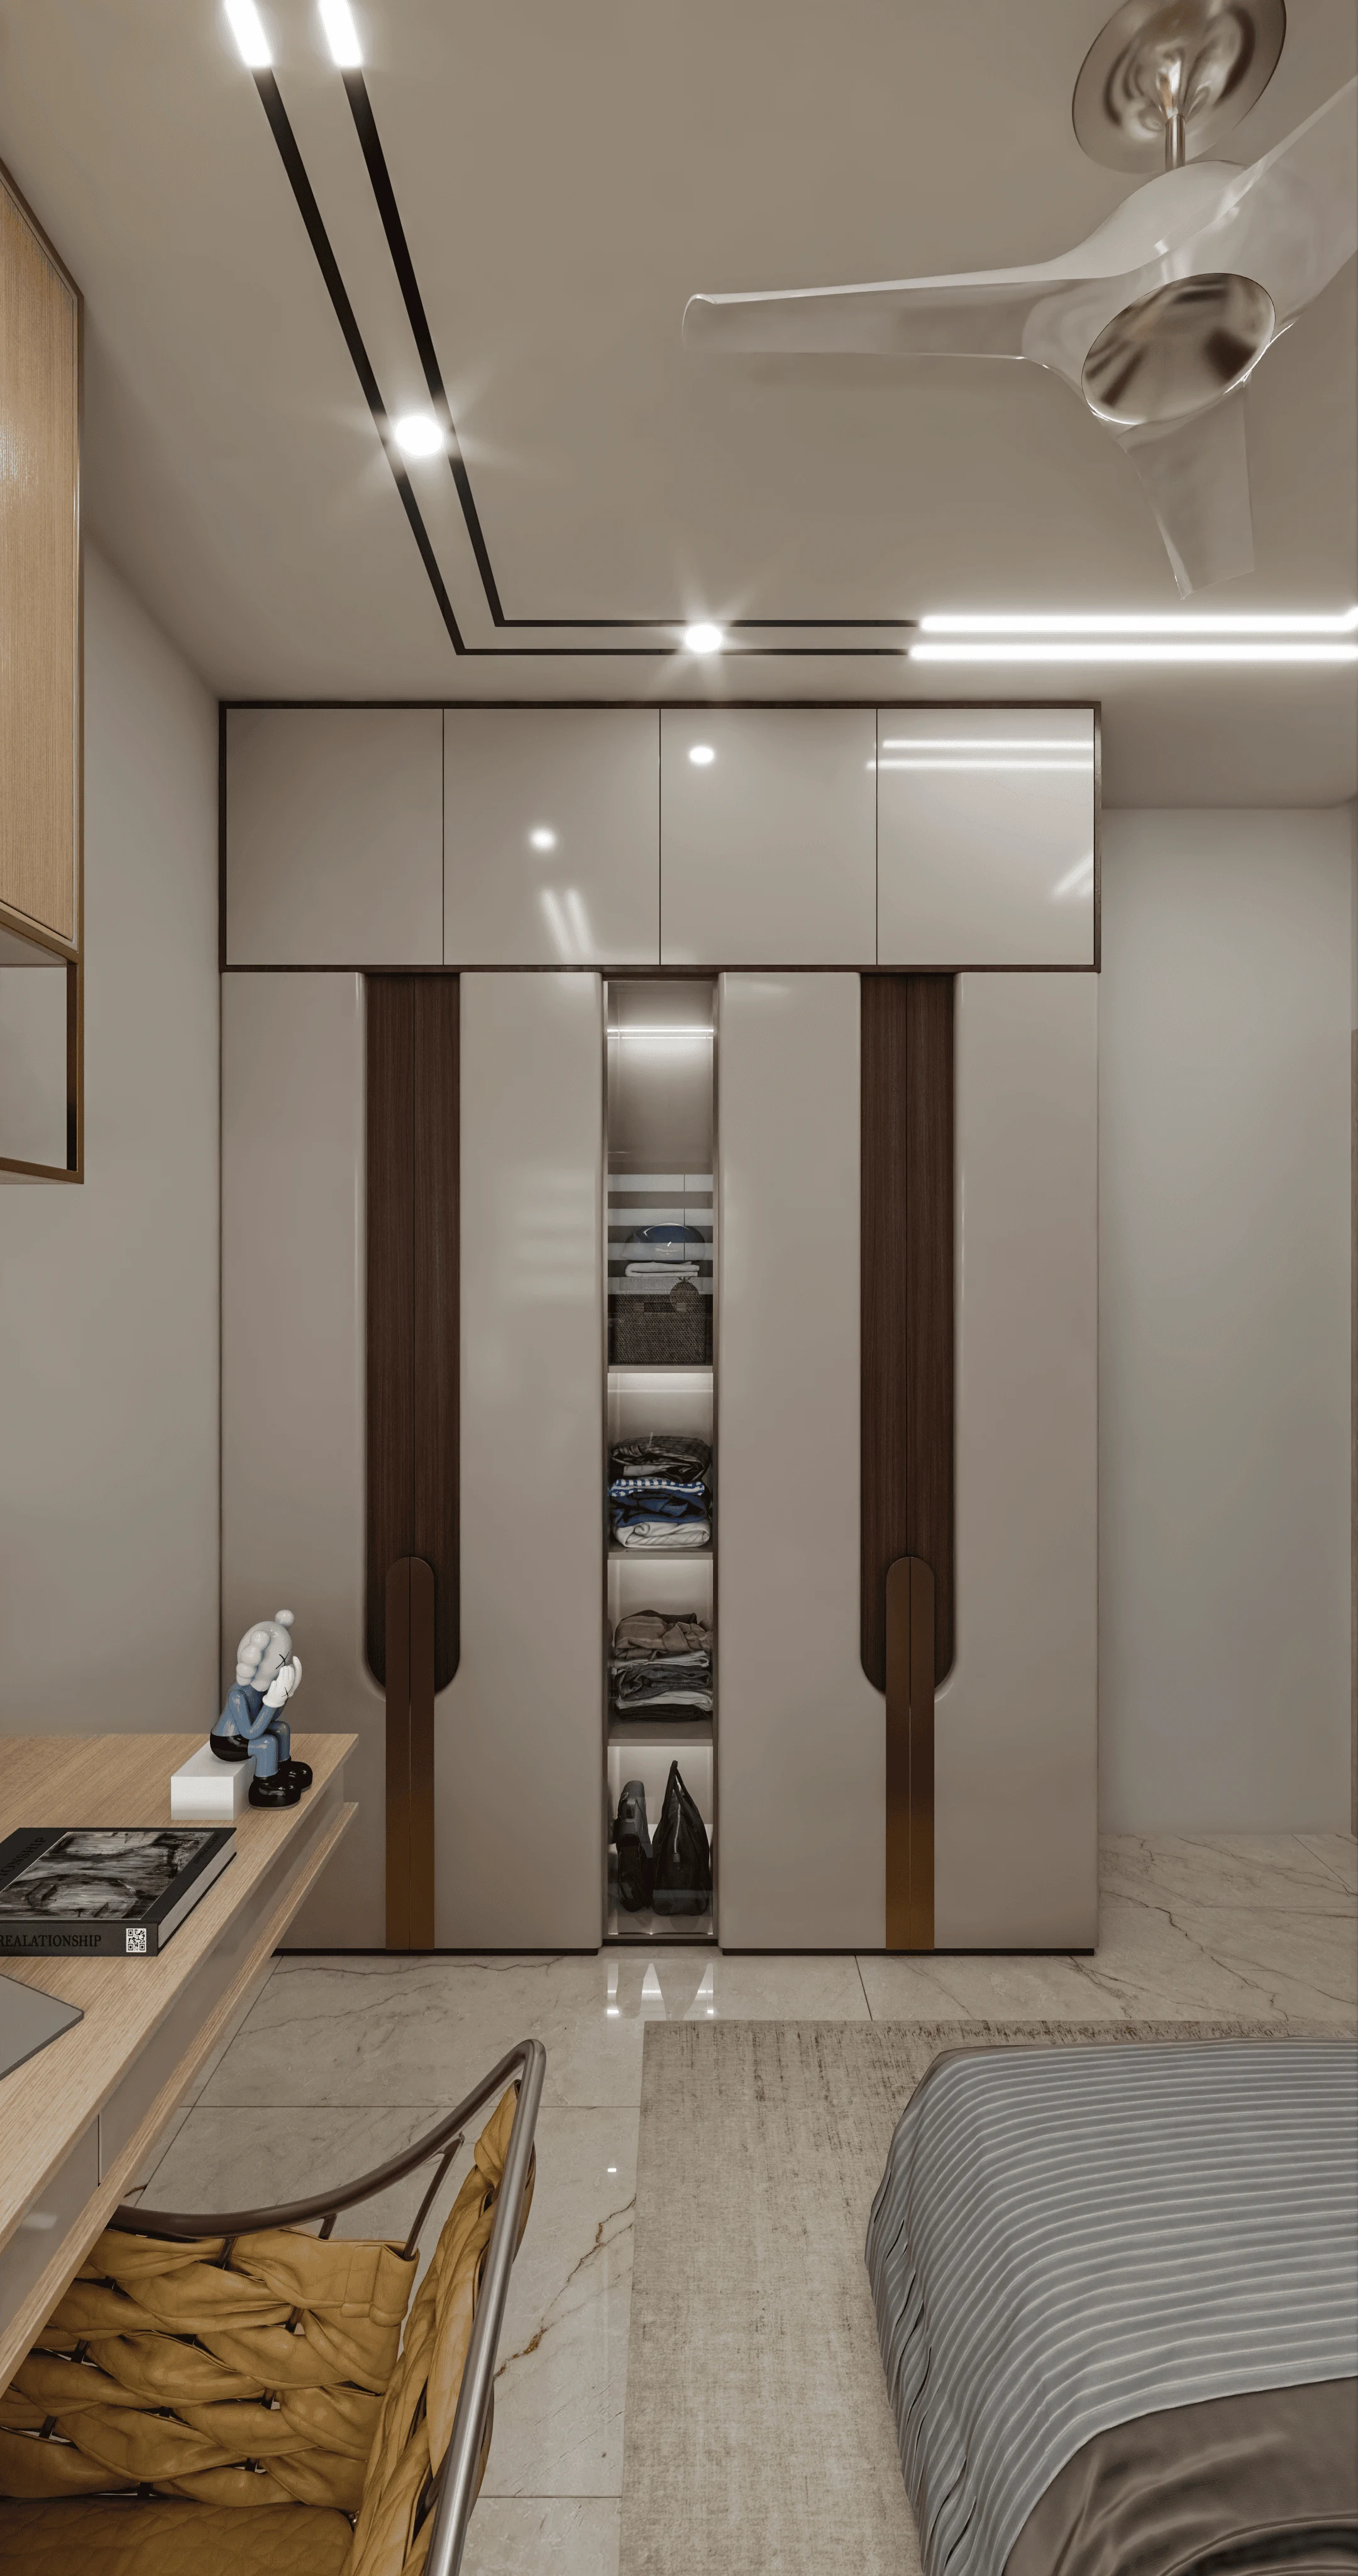
Walk into most Kolkata bedrooms built in the last fifteen years and you will find the same thing above the almirah: a gap of two to three feet of dead air, sometimes hiding a stack of suitcases wrapped in an old bedsheet, sometimes just collecting dust and gecko droppings. That strip of space, right up against the ceiling, is usually the single biggest piece of unused storage volume in an Indian bedroom, and it costs nothing extra in floor area to claim it.
At Studio Contour we have designed and delivered loft wardrobes across more than 330 buildings since we started in 2014, from compact New Town 2BHK flats where every cubic foot has to earn its place, to larger Salt Lake and Behala bungalows where the loft becomes a genuine seasonal-storage system rather than an afterthought. This piece covers what actually goes into a good loft wardrobe design, the material and colour choices that hold up in Kolkata's humidity, how to plan what lives up there versus what stays at reach, lighting and access details people forget, and realistic cost bands for the region, so that by the end you know exactly what to ask for when you brief a designer.
The catch here is that a loft is not just "more almirah, higher up." It behaves differently, gets accessed differently, and if the carpentry and hardware are not planned for it specifically, it becomes exactly the kind of space that gets sealed shut within two years because nobody wants to drag a stool over every time. Getting it right is a planning problem before it is a carpentry problem, and that is where most DIY and contractor-led lofts fall short.
Why the space above your almirah keeps going to waste
The standard reason lofts underperform in Kolkata homes is that they get treated as a leftover rather than a zone with its own brief. A normal wardrobe carcass tops out around 7 feet, and most bedroom ceilings sit at 9 to 10 feet after a false ceiling is dropped in, which leaves a band of roughly 2 to 3 feet running the full width of the wardrobe. That is enough for two rows of shallow storage, and in a typical 6 to 8 foot wide almirah run, it works out to anywhere from 25 to 45 cubic feet of extra volume, which is more than most people's monsoon-only luggage and off-season quilts actually need.
The second reason is access anxiety, and it is a fair one. Nobody wants to climb on a chair with a torch to find last year's razai. So the brief we give our carpentry team always starts with the access mechanism before the shutter finish, because if opening the loft is a chore, the client will simply stop using it, and the whole exercise becomes decorative rather than functional.
Loft wardrobe types and how to pick between them
Not every loft configuration suits every room, and this is where a lot of generic advice online falls apart because it does not account for ceiling height, door swing, or how the room is actually used. Broadly, we design four configurations for Kolkata homes.
A continuous loft running the full width of the wardrobe below is the default and the most cost-efficient per square foot, since it shares the same carcass structure and only needs one extra row of shutters. A broken or partial loft, sitting over only part of the wardrobe run, works better in rooms with a beam drop or an AC unit interrupting the ceiling line, which is extremely common in older Kolkata apartments and in flats retrofitted after the fact. A loft with a sliding or bi-fold shutter suits narrower bedrooms where a hinged door swinging outward at head height becomes a hazard, and a loft integrated with a false ceiling cove, where the ceiling drop conceals the loft's top edge and lighting channel, gives the cleanest finish but needs to be planned jointly with the false ceiling and lighting design rather than added after the ceiling is already cast.
| Continuous loft | Broken loft |
|---|---|
| Runs full wardrobe width, most economical | Splits around beams, AC units, or door swings |
| Simple flush shutters, one carcass depth | Often needs varied depths per bay |
| Best for straight, obstruction-free walls | Best for older flats with structural interruptions |
Materials, finishes, and colour that actually survive Kolkata's climate
Material choice matters more for a loft than for the wardrobe below it, because a loft sits closer to the ceiling slab, gets less air circulation, and is opened far less often, which means moisture, if it is going to be a problem, shows up there first. We specify BWP (boiling waterproof) grade plywood carcasses for almost every loft we build in this region, because Kolkata's monsoon humidity is genuinely tough on lower-grade board, and the cost difference between commercial ply and BWP ply is small relative to what a swollen shutter costs to replace two years in.
On finishes, laminate remains the practical default for loft shutters specifically, since it is scratch-resistant, wipes clean of the dust that settles up there, and comes in enough colour and texture options to either match the wardrobe below or recede into the wall colour so the loft visually disappears. Where clients want the loft to read as part of the architecture rather than storage, we sometimes run a veneer or a matte PU finish that matches the room's interior design language, though that is a cost step up. Handle-less push-open shutters are worth the small premium on a loft specifically, because there is no protruding handle at head height to catch a shoulder or a duster.
On colour, the rule we give clients is the opposite of what feels intuitive: darker or bolder colour belongs on the wardrobe body at eye level, and the loft above should generally go lighter, closer to the ceiling or wall tone, because a heavy dark band right under the ceiling visually lowers it and makes a Kolkata bedroom, which is rarely generous in height to begin with, feel more compressed than it is. If you want colour drama in the room, put it in the custom furniture at eye level, not on the loft.
| Material | Best For | Notes |
|---|---|---|
| BWP ply carcass | All lofts in Kolkata climate | Boiling waterproof grade resists monsoon humidity |
| Laminate shutter | Budget to mid-range | Wipeable easy-clean finish highest durability |
| Veneer or PU | Premium visible lofts | Matches architectural finish higher cost |
| MDF with laminate | Curved or moulded shutters | Not recommended in high-humidity rooms |
Planning what actually goes up there
This is the part most people skip, and it is the part that determines whether the loft gets used for five years or gets sealed shut after year two. A loft should be planned by frequency of access, not by what fits. Items you touch two to four times a year, extra quilts and blankets, out-of-season clothing, suitcases, festival decor, spare bedding, belong in the loft. Items you might need on short notice, medical supplies, documents, anything fragile or heavy, do not belong up there regardless of how much space is available, because the retrieval friction is real and safety matters more than convenience of layout.
We also plan loft depth against what is stored, since a loft built at the same 24-inch depth as the wardrobe below wastes reach, most people can comfortably access about 15 to 18 inches of depth without hardware, so anything deeper needs a pull-down basket or telescopic rail system built in from day one, not retrofitted later. This is also where a proper 3D visualization pass earns its keep before carpentry starts, because seeing the loft depth and access mechanism modelled against your actual ceiling height catches problems on screen instead of on site.
- Group items by how often you actually touch them, not by category
- Keep anything needed on short notice out of the loft entirely
- Choose pull-down baskets for depths beyond 18 inches
- Label or bin similar items so retrieval doesn't mean unpacking everything
- Leave one bay lighter-loaded for genuinely oversized pieces like suitcases
For households planning ahead for ageing family members or anyone with limited mobility, loft access needs a harder look, since a stool-and-reach system that works fine at 35 does not work at 65, and this is exactly the kind of forward planning we build into our aging-in-place retrofit projects, where lower, wider drawers replace loft dependency for anything that needs to be reachable without climbing.
Lighting, ventilation, and the finishing details people forget
A loft without its own light source is a loft nobody can actually see into, and most Kolkata bedrooms do not have enough ambient light reaching that high a shelf to be useful. We run a slim LED strip along the underside of the loft's leading edge on almost every project, set to a warmer colour temperature around 3000K so it does not clash with the room's main lighting, and wired on a separate switch near the wardrobe rather than a central point, so it only runs when someone is actually up there looking for something.
Ventilation matters just as much as light and gets ignored more often. A sealed loft carcass with no air movement is exactly the environment that breeds must and mildew on stored fabric, so we either leave a small gap behind the shutter track for passive air movement or, in rooms with poor cross-ventilation to begin with, coordinate with the room's broader natural ventilation strategy so the loft is not the one sealed pocket in an otherwise breathing room. If the room also follows Vastu Shastra preferences for storage placement, that conversation needs to happen at the layout stage too, since our Vastu-compliant design work often intersects directly with where heavy storage like a loft can sit relative to the room's main axis.
- 01Site measure and beam/AC mapping
- 02Loft layout and access mechanism finalised
- 03Carcass and shutter fabrication
- 04Site fitting, lighting, and handover
What it actually costs, and how long it takes
Loft wardrobe costs in Kolkata scale mostly on material grade and shutter mechanism rather than on the loft itself, since the loft usually shares fabrication with the wardrobe below it. As a rough regional band, expect BWP ply with laminate shutters to run toward the more economical end per running foot, veneer or PU finishes to sit meaningfully higher, and any pull-down basket hardware to add a fixed per-unit cost on top regardless of finish. Full residential interior design projects that include lofts as part of a whole-bedroom or whole-home carpentry package typically run on our standard 8 to 12 week delivery window from design freeze to handover, though a loft addition alone, folded into an existing wardrobe replacement or a broader renovation, can move faster since it does not touch civil work.
One thing worth flagging honestly: retrofitting a loft into an already-built wardrobe, without touching the false ceiling or the shutter run below, is almost always more expensive per square foot than planning it in from the start of a bedroom fit-out, simply because you are matching an existing finish rather than running one continuous fabrication. If you are planning a new bedroom or a full flat interior, for instance in a New Town project through our interior designer in Kolkata service, the loft should be part of the original wardrobe brief, not a decision made after the carcass is already installed.
Layout software and ergonomics-driven planning tools have also changed how we approach this, since running the whole bedroom's storage as one connected system, wardrobe, loft, and bedside storage together, tends to surface awkward reach zones before they get built rather than after, which is part of why we've started folding some of this thinking into how we brief AI-assisted furniture layout on newer projects. You can see the same principle applied to a full bedroom storage wall in our serene master bedroom project, where the loft, wardrobe, and lighting were all designed as one continuous system rather than three separate decisions.
At the end of the day, a loft wardrobe is one of the few pieces of a bedroom fit-out where the return on good planning is disproportionate to the cost, a well-designed loft with the right access mechanism gets used for a decade, while a badly planned one gets sealed shut within two years and you are back to stacking suitcases on top of the cupboard. If you are working through a bedroom, a full flat interior anywhere from New Town to Salt Lake to Behala, or a whole-home renovation and want the loft planned in from day one rather than bolted on afterward, our team at Studio Contour has been doing exactly this kind of detail-level carpentry planning across Kolkata and West Bengal since 2014, and we'd be glad to walk your space and show you what actually fits. Get in touch and we can start with a straightforward site visit.