








Mandir and Prayer Corner Design in Salt Lake Homes
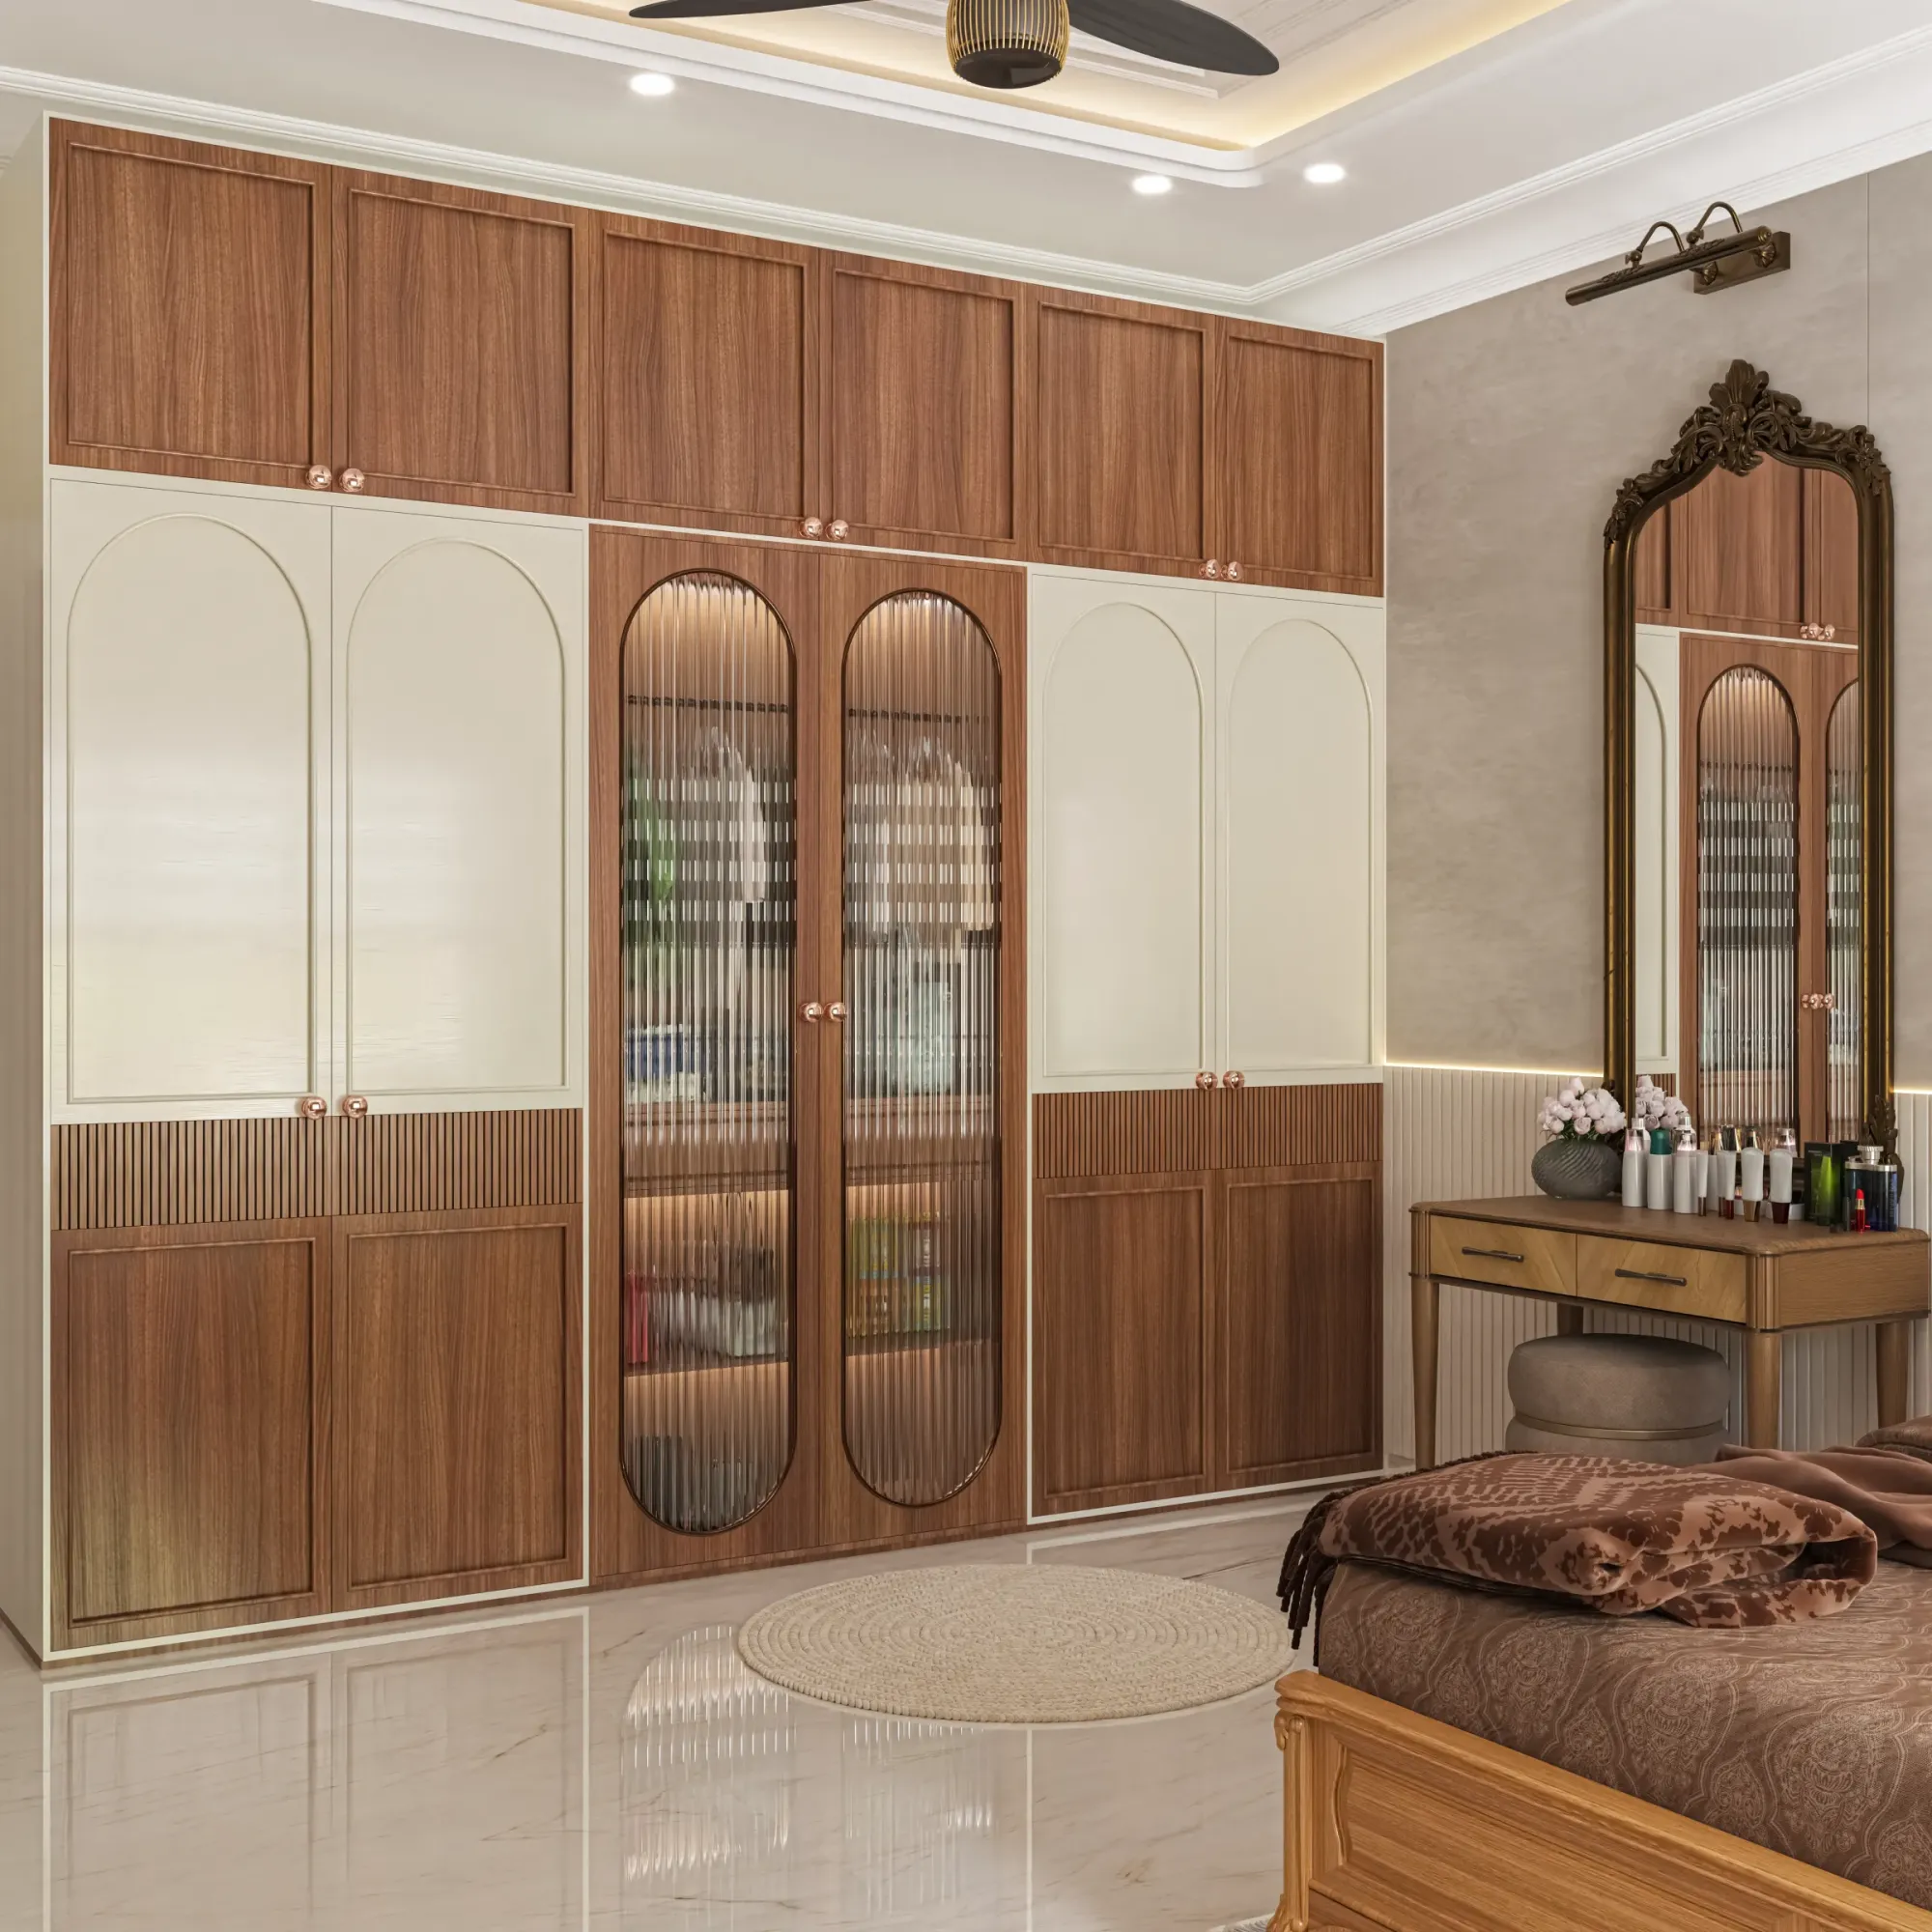
Mandir and Prayer Corner Design in Salt Lake Homes
If you are planning a flat or a house in Salt Lake and have reached the point of asking where the mandir will actually sit, you have probably noticed that it is the one part of the home everybody has an opinion about and nobody has a drawing for, so it gets settled last, after the kitchen and the wardrobes have claimed every usable wall. We fix the prayer corner early instead, alongside the kitchen and the main circulation, because a mandir is basically a small room's worth of requirements compressed into two or three feet of wall, and almost none of them can be adjusted once the plumbing, the ceiling and the electrical runs are closed up.
Salt Lake is a planned grid of blocks and sectors, and much of the housing here still dates from the sixties through the nineties, which means wall thicknesses, ceiling heights and window positions that were never drawn with a built-in mandir in mind, while in the newer G+3 and G+4 rebuilds beside those older houses the opposite problem appears, where the plan is efficient, the plot is used right up to the edge, and there is no leftover alcove to borrow. Either way the prayer corner has to be designed into the layout rather than discovered in it, which makes it a planning decision well before it becomes a joinery decision.
So this page is about how that decision is actually taken: where the corner can go, what the humidity does to the finishes, how the smoke is handled, how the light and the wiring are set out, and in what order the work happens on site. On our projects Sumana Kumar stays with the job through sanction and site rather than handing it to a junior once the agreement is signed, which matters more on a small, daily-use piece of the home than almost anywhere else, because this is the element that gets redrawn on site two or three times before it is right.
Where a mandir can actually go in a Salt Lake flat
Most flats have only three or four viable positions, and they reveal themselves once the kitchen, the bathrooms and the main seating are fixed. The mandir wants a wall that does not back onto a bathroom wet wall or sit under an upstairs toilet, it wants to be out of the walking line so nobody has to cross in front of a seated person, and it wants a little quiet, which in a Salt Lake flat usually means the dining end rather than the living end. Many families also want the north or the north-east, and where Vastu shastra considerations are part of the brief we carry them as a constraint on the plan from the beginning, so that orientation and practicality are resolved together instead of fighting each other later. In an older house an enclosed verandah edge is sometimes the strongest candidate of all, a conversion we have written about in Verandah Design for an Older Salt Lake House.
What the older Salt Lake building stock does to this corner
Bidhannagar was laid out as a planned township, and the houses that filled it in through the sixties, seventies and eighties were built with thick brick walls, and that matters here, because a genuine recessed niche is often possible in masonry without taking floor area from either room. The newer rebuilds are a different situation, right, because a reinforced concrete frame with thin block partitions leaves very little wall to carve into, and since the neighbours have usually built to the boundary the light and air for that corner have to come off your own plot. The catch here is that a recess cut into the wrong wall, or a loft hung off a partition never meant to carry it, shows up months later as a crack, so whether the niche is cut in, built outward, or made freestanding is decided against the actual structure rather than a reference photograph. On an older house this sits inside a wider renovation and remodelling scope, and where the corner is part of a rebuild the same drawings feed the sanction and completion route, the subject of Occupancy Certificate Under Bidhannagar Municipal Corporation in Salt Lake: A Plot Owner's Guide.
Niche, cabinet or a small dedicated room
There are really only three formats, and the right one follows from the structure and the floor area rather than from taste. A recessed niche takes up no usable floor, but it needs real wall depth and a structural check before anything is cut. A built-in or wall hung cabinet works in almost any flat and can be made shallow, lit and ventilated properly, but it gives up floor or wall area, and the shutter and carcass detailing is where the cost sits. A small dedicated room suits a G+1 or G+2 house with the floor plate to spare, and brings its own needs for light, air and a door that does not swing into the idols. We put all three on the table with the cost consequence attached to each, so the budget moves with your decision.
| Format | Suits | What it costs you |
|---|---|---|
| Recessed niche | Older masonry walls with depth to spare | Wall opening and making good; needs a structural check |
| Built-in or wall hung cabinet | Newer frames and flats with no spare wall depth | Floor or wall area given up; carcass and shutter detailing |
| Small dedicated room | G+1 and G+2 houses with floor plate to spare | Area taken from an adjoining room; needs its own light and air |
Smoke, ventilation and the long humid stretch
A prayer corner is one of the few places in the house where something is deliberately burnt every day, and in a climate with a long humid stretch and a serious monsoon that has consequences the drawing will not show. Diya smoke, incense and camphor leave soot on the wall and ceiling above, so the surface over the mandir has to be something you can wipe rather than a textured paint that holds the stain, and ideally the corner sits where natural ventilation can carry the smoke away. Equally important is what you avoid: a fully shuttered unit kept closed all day in this humidity will cup its doors and smell of damp within a couple of seasons.
Lighting and wiring, the parts that are expensive to reverse
Everything to do with light and power has to be settled before the ceiling closes and the wall is finished, because adding a point afterwards means cutting open work you have already paid for. For a mandir that means a warm source washing the back panel rather than a downlight glaring off the faces of the idols, a concealed strip whose driver sits somewhere you can reach when it fails, a dedicated point for the electric lamp, a switch at the approach rather than across the room, and a spare point. Where the corner sits under a dropped ceiling we work it into the same exercise as the rest of the false ceiling and lighting design, so the coves and the mandir light are drawn as one layout rather than two.
Materials and finishes that survive oil, camphor and damp
Materials here are chosen for what happens to them rather than for how they photograph. The ledge the lamp stands on takes oil, heat and daily wiping, so stone is usually the sensible answer, with the joinery kept clear of the flame. Veneer and polish behave well if the piece is ventilated, while a good laminate is more forgiving in a flat that stays shut for weeks at a stretch. Brass will dull, carved jaali panels in engineered board chip at the thin sections where solid timber would not, and any edge within reach of a cleaning cloth should be detailed to take that abuse. Residential Building Project in Salt Lake is an example of that category of work.
Storage, and the clutter nobody plans for
Almost every prayer corner that fails has failed on storage, because the design accounted for the idols and nothing else, and then real use arrived. The things that need a home are the samagri and the dhoop, a bottle of lamp oil, matches, cotton wicks, spare flowers, photographs that come out on particular days, the almanac, and, at least once a year, larger idols that arrive and then wait to be immersed. That means one deep drawer rather than three shallow ones, a shelf height that clears the tallest idol with room to garland it, somewhere ash can be swept into, and a tall slot for the big annual piece. When the whole flat is being done at once that inventory gets taken once across every room, which is how we approach Full Home Interior Design in Salt Lake: The Whole Flat at Once.
The sequence on site, and how we run it
Position and format are fixed on the plan first, then structure and services are marked, which is when a recess is either confirmed or abandoned, then the carcass and the stone go in while the walls are still open, and only after that the light, the finish and the handover. Run it backwards, with the joinery ordered before the electrical layout is drawn, and you get a beautiful unit with a wire trailing down the wall behind it. Because architecture, interiors and the Bidhannagar sanction route sit with one team here, none of that has to be carried by you from the carpenter to the electrician to the draftsman, and Newtown Residential Interior Project in Newtown is an example of that category of work.
- 01Position and format fixed on the plan
- 02Structure and services marked and checked
- 03Carcass, stone and concealed wiring
- 04Light, finish and handover
- Ask who is responsible for the electrical point and when it gets marked
- Confirm the wall behind is not a bathroom wet wall
- Check the beam and the slab before any recess is cut
- Get the finish, the edge detail and the ledge material in writing
When a different kind of provider is the better fit
If the rest of your home is already finished, nothing is being opened up, and what you want is a good mandir unit delivered and fixed to the wall in a fortnight, a furniture brand or a capable carpenter will do that faster and for less money than a studio will, and that is a sound decision rather than a compromise. Bringing in an architecture and interiors team earns its keep when a wall, a ceiling, a service line or a sanction drawing is in play. If you have not bought yet the thinking starts earlier than this page, in Plot Planning in Salt Lake: What to Settle Before a Line Is Drawn, and if the space is an office rather than a home, Sector V is a separate commercial and IT belt with its own problems, covered in Interior Designer in Salt Lake Sector V: Homes and Workspaces.
| Studio Contour | A turnkey package |
|---|---|
| Designed for the actual wall, depth and services of your flat | Selected from a catalogue of standard units and adapted on site |
| Every option presented with its cost consequence so the budget moves with your decisions | One bundled figure that absorbs the changes invisibly |
| Architecture, interiors and the sanction route with one team | Each trade quoted separately with the client carrying information between them |
Where to start
Send us the floor plan, or a few photographs of the walls you are considering, with a note on how the corner is used in the morning and how many people use it at once, and we will come back on which positions are realistic and what each one implies for the budget. You can see the rest of our work in the area on /in/salt-lake-sector-2, read more about /in/salt-lake/duplex-villa-interior-design, or simply get in touch.