








Master Ensuite Bathroom Design: A Complete Planning Guide
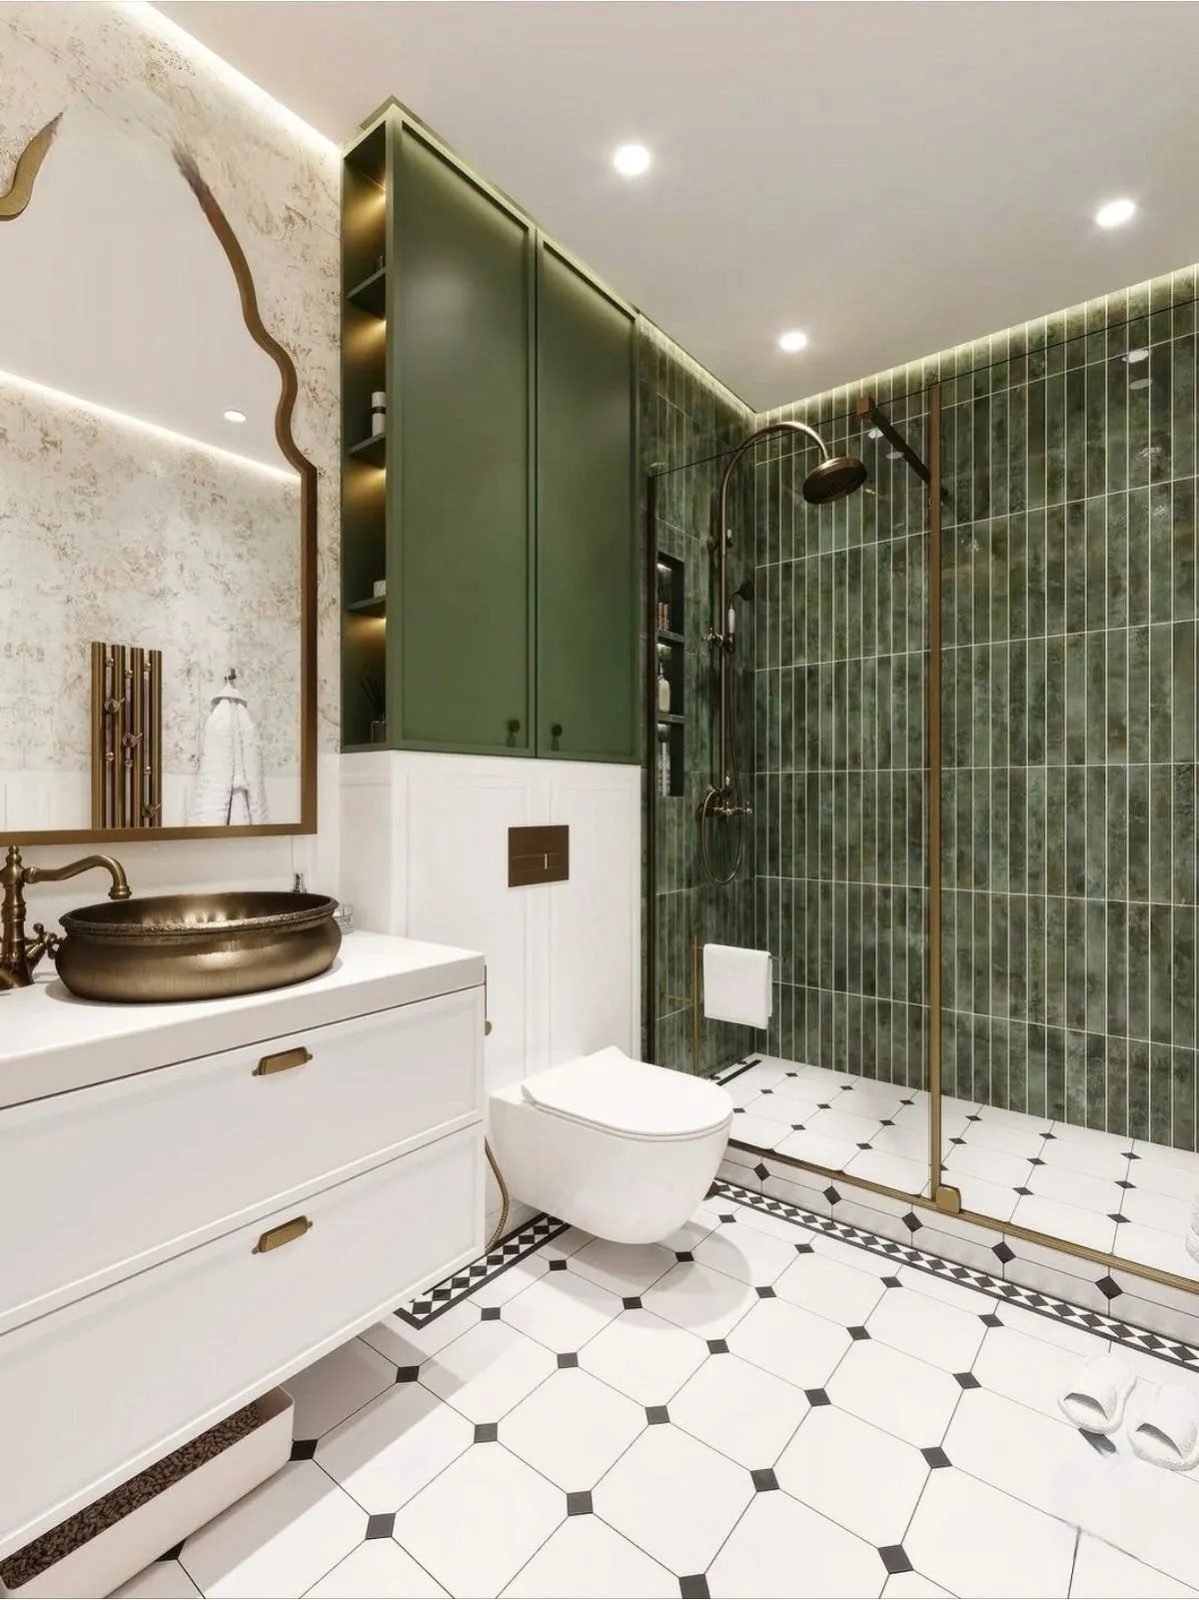
A master ensuite is one of those rooms where the client's brief is always some version of "I just want it to feel like a hotel," and honestly, after 330+ buildings delivered since we opened our doors in 2014, we've learned that the hotel feeling has almost nothing to do with the marble and almost everything to do with the plumbing plan, the drainage slope, and the three or four decisions that get made in the first week and either save you or haunt you for the next decade.
This guide walks through how we actually plan a master ensuite bathroom for homes across Kolkata and West Bengal, from the layout logic and the wet-dry zoning that determines how the space feels day to day, to the material choices that hold up against a proper Bengal monsoon, to the budget bands our clients typically land in and why, to the lighting and ventilation calls that separate a bathroom that photographs well from one that actually works at 6am in July. We'll also get into vastu positioning, which comes up in almost every second consultation we run, and the waterproofing details that, at the end of the day, are the single most expensive mistake to fix after the tiles are down.
If you're renovating an existing flat, building a new bungalow, or fitting out a duplex in New Town, the underlying planning logic is the same, though the constraints shift depending on whether you're working with an existing drain line or starting from a blank slab. We'll flag where that matters as we go.
Getting the Layout Right: Zoning the Wet and Dry Zones
The single biggest planning decision in any master ensuite is where the wet zone ends and the dry zone begins, and the catch here is that most homeowners think about this in terms of "where do I want the shower" when the real question is drainage and slope. A shower area needs a floor trap positioned so the tile can be laid with a consistent fall toward it, typically somewhere between 1:60 and 1:80, and if that trap sits in the wrong corner relative to your existing soil stack, you end up either raising the floor level (which creates an ugly step at the door) or running a longer branch drain that's harder to maintain later. For a genuinely usable master ensuite, we generally recommend a minimum of 45 to 55 square feet if you want a separate WC cubicle, a wet shower area, and a dry vanity zone that doesn't get splashed every morning.
A半-glass partition or a fixed glass panel between the shower and the vanity is worth the extra cost in nearly every project we've done, because it's the difference between a bathroom that stays usable for two people getting ready at once and one where the whole floor is wet by 7:15am. Where budgets are tighter, we sometimes recommend a shower curtain as an interim measure, but for a true master ensuite brief we push toward glass almost every time. If your flat's existing plumbing stack limits where the WC can sit, that's a conversation worth having early with your architect in Kolkata, because moving a soil pipe after slab casting is a very different cost conversation than planning it correctly at the drawing stage.
- Confirm floor trap position against existing drain line before finalising layout
- Decide wet-dry split (separate cubicle vs open format)
- Check door swing clearance against WC and vanity
- Plan electrical points for mirror lighting, exhaust fan and geyser separately
Material Choices That Actually Survive a Bengal Monsoon
Kolkata's humidity is not a minor factor in bathroom material selection, it is basically the deciding factor, and we say this to clients constantly because a lot of Pinterest-driven material boards simply don't hold up once the monsoon sets in for four months straight. For flooring, we lean toward matte or semi-matte ceramic tile or vitrified tile with a slip resistance rating suited to wet areas, rather than the high-gloss polished finishes that look stunning in a showroom and turn dangerous the moment they're damp. For walls, large-format tile with fewer grout lines reduces the surface area where mould can take hold, which matters more here than in drier climates.
On countertops and vanity tops, engineered stone has become our default recommendation over natural marble for ensuite vanities specifically, because it's non-porous and doesn't need the periodic sealing that marble demands, though we still specify marble on request when a client wants that particular veining and understands the maintenance trade-off. Granite remains a solid, budget-friendly option too, especially in darker tones that hide water spotting well. For cabinetry under the vanity, we specify moisture-resistant plywood with a marine-grade or BWP rating rather than standard MDF, because MDF and standing humidity are basically incompatible over a five-year horizon, and this is a detail worth pushing your contractor on even if it costs a bit more upfront.
| Marble | Engineered Stone |
|---|---|
| Higher upfront cost, needs periodic sealing | Mid-range cost, sealing not required |
| Natural veining, unique per slab | Consistent pattern, batch-matched |
| Porous, stains if unsealed | Non-porous, stain resistant |
| Classic hotel-luxury look | Cleaner, low-maintenance look |
Fixtures, Fittings and the Budget Bands
We get asked constantly what a master ensuite actually costs in Kolkata, and the honest answer is that it depends enormously on fixture grade, tile choice, and whether you're doing a fresh build or a gut renovation with existing plumbing to work around. Broadly, we see three bands. An entry-to-mid band covers standard vitrified flooring, a mid-range Indian or Chinese sanitaryware brand, a single-lever mixer, and a straightforward vanity, and this is where a large share of apartment ensuites in areas like Salt Lake and Rajarhat land. A mid-to-premium band steps up to imported or premium domestic sanitaryware, a rain shower head alongside the hand shower, engineered stone counters, and better-grade waterproofing membranes. A luxury band brings in freestanding tubs, wall-hung WCs with concealed cisterns, underfloor heating in rare cases, and full-height glass enclosures with minimal framing.
For a renovation specifically, the cost conversation shifts because demolition, disposal, and re-waterproofing an existing wet area add line items that a fresh build doesn't carry, and if you want the full breakdown by category we've written a detailed bathroom renovation cost breakdown for Kolkata that walks through where the money actually goes. We handle both scenarios through our dedicated bathroom design service, and for clients doing a full flat overhaul rather than a single room, it usually makes more sense to fold the ensuite into a broader residential interior design engagement so the plumbing, electrical, and finish schedule stay coordinated across the whole home rather than being planned room by room.
Lighting, Ventilation and Vastu Considerations
Lighting in a master ensuite has to do two contradictory jobs at once, flattering task lighting at the mirror for grooming, and soft ambient lighting for the rest of the room that doesn't feel clinical at 11pm. We typically specify LED strips or downlights around 4000K to 4500K colour temperature at the vanity mirror specifically because it renders skin tone accurately without the harsh blue cast of cooler daylight bulbs, and warmer 3000K fixtures elsewhere in the room for a more relaxed feel. A false ceiling with recessed cove lighting is a detail we build into most premium ensuites now, and if that's a direction you're considering across the rest of the home too, our false ceiling and lighting design team handles that as its own specialised scope.
Ventilation is non-negotiable in this climate, and we mean that literally, not as a design preference. A ducted exhaust fan sized correctly for the room volume, ideally venting straight outside rather than into a shaft that other flats also vent into, is the single best defence against the mould and musty smell that plague under-ventilated bathrooms across the city. Where the layout allows a window, even a small one, we push for it, because natural ventilation combined with mechanical extraction handles humidity far better than either alone.
On vastu, this is genuinely one of the most common briefs we get, and the good news is that Vastu Shastra principles for bathrooms are workable within almost any layout if you plan for them early rather than trying to retrofit them after the drawings are done. The general guidance favours the WC positioned toward the west or northwest, the shower and wet area toward the east or northeast where possible, and the door avoiding a direct line with the bed in the adjoining bedroom. For clients who want this handled properly alongside the rest of the home, our vastu-compliant design work integrates it into the architectural layout rather than bolting it on afterward, and our New Town-specific guide on vastu and NKDA-compliant home design covers how this interacts with local sanction norms.
Waterproofing and the Renovation Reality
If there's one section of this guide we'd want every reader to actually absorb, it's this one, because waterproofing failure is the single most common and most expensive callback we see in bathroom work across Kolkata, and it is almost always a sequencing problem rather than a materials problem. The membrane, whether it's a liquid-applied polymer coating or a sheet membrane, needs to go down on the floor and up the walls to at least 600mm to 900mm in the wet zone (higher behind the shower head), and it needs a proper cure time and a flood test before a single tile goes down. Skipping the flood test to save two or three days is the single most common shortcut we see contractors take, and it's the one that costs homeowners the most a year or two later when water starts tracking into the flat below.
- 01Membrane application and wall treatment
- 02Cure period, 24 to 48 hours minimum
- 03Flood test, water held for 24 hours, checked below
- 04Tile laying only after test passes
For anyone renovating an older flat where the original waterproofing is decades old and undocumented, we wrote a separate deep-dive on waterproofing costs before tiling in Kolkata that's worth reading before you get quotes, because contractors who skip line-itemising this step in their estimate are usually planning to skip the step itself too. And if the brief includes accessibility for an ageing family member, whether that's grab bars, a curbless shower entry, or wider clearances around the WC, that changes the waterproofing detailing at the threshold specifically, which we've covered in our guide to barrier-free bathroom retrofits in existing flats.
| Zone | Recommended Material | Key Consideration | |
|---|---|---|---|
| Shower floor | Matte vitrified or ceramic tile | Slip resistance and correct fall to drain | |
| Vanity counter | Engineered stone or granite | Non-porous | minimal sealing needed |
| Cabinetry | BWP-grade plywood | Moisture resistance over MDF | |
| Walls (wet zone) | Large-format tile | Fewer grout lines resist mould |
A well-planned master ensuite also earns its keep visually, and this is where render helps enormously before a single tile is ordered, because it lets a client actually see how the marble-look counter sits against the tile before committing budget to it; our 3D visualisation and rendering service is standard practice on every ensuite project we scope now, precisely because it catches material clashes on screen instead of on site. If you're pairing the bathroom upgrade with a broader master bedroom refresh, it's worth looking at how the two spaces read together as one suite, something we detailed in a recent serene master bedroom project where the ensuite finishes were planned to echo the bedroom's palette rather than compete with it.
At the end of the day, a master ensuite is one of the smallest rooms in the house and one of the most technically unforgiving, because the margin for error on slope, waterproofing, and drainage is measured in millimetres, not inches, and getting it wrong is expensive to fix once the finishes are down. That's basically the whole case for hiring a studio that plans the plumbing, the structure, and the finish schedule as one coordinated process rather than three separate trades working off incomplete information. We've been doing exactly that across New Town, Salt Lake, Rajarhat and the wider Kolkata and West Bengal region since 2014, on 330+ buildings and counting, typically delivering a full interior scope including ensuite bathrooms within an 8 to 12 week window once design is locked. If you're planning a master ensuite for a new build, a duplex, or an existing flat that needs a proper renovation, get in touch with our team and we'll walk through your layout, your budget band, and what's realistic for your timeline.