








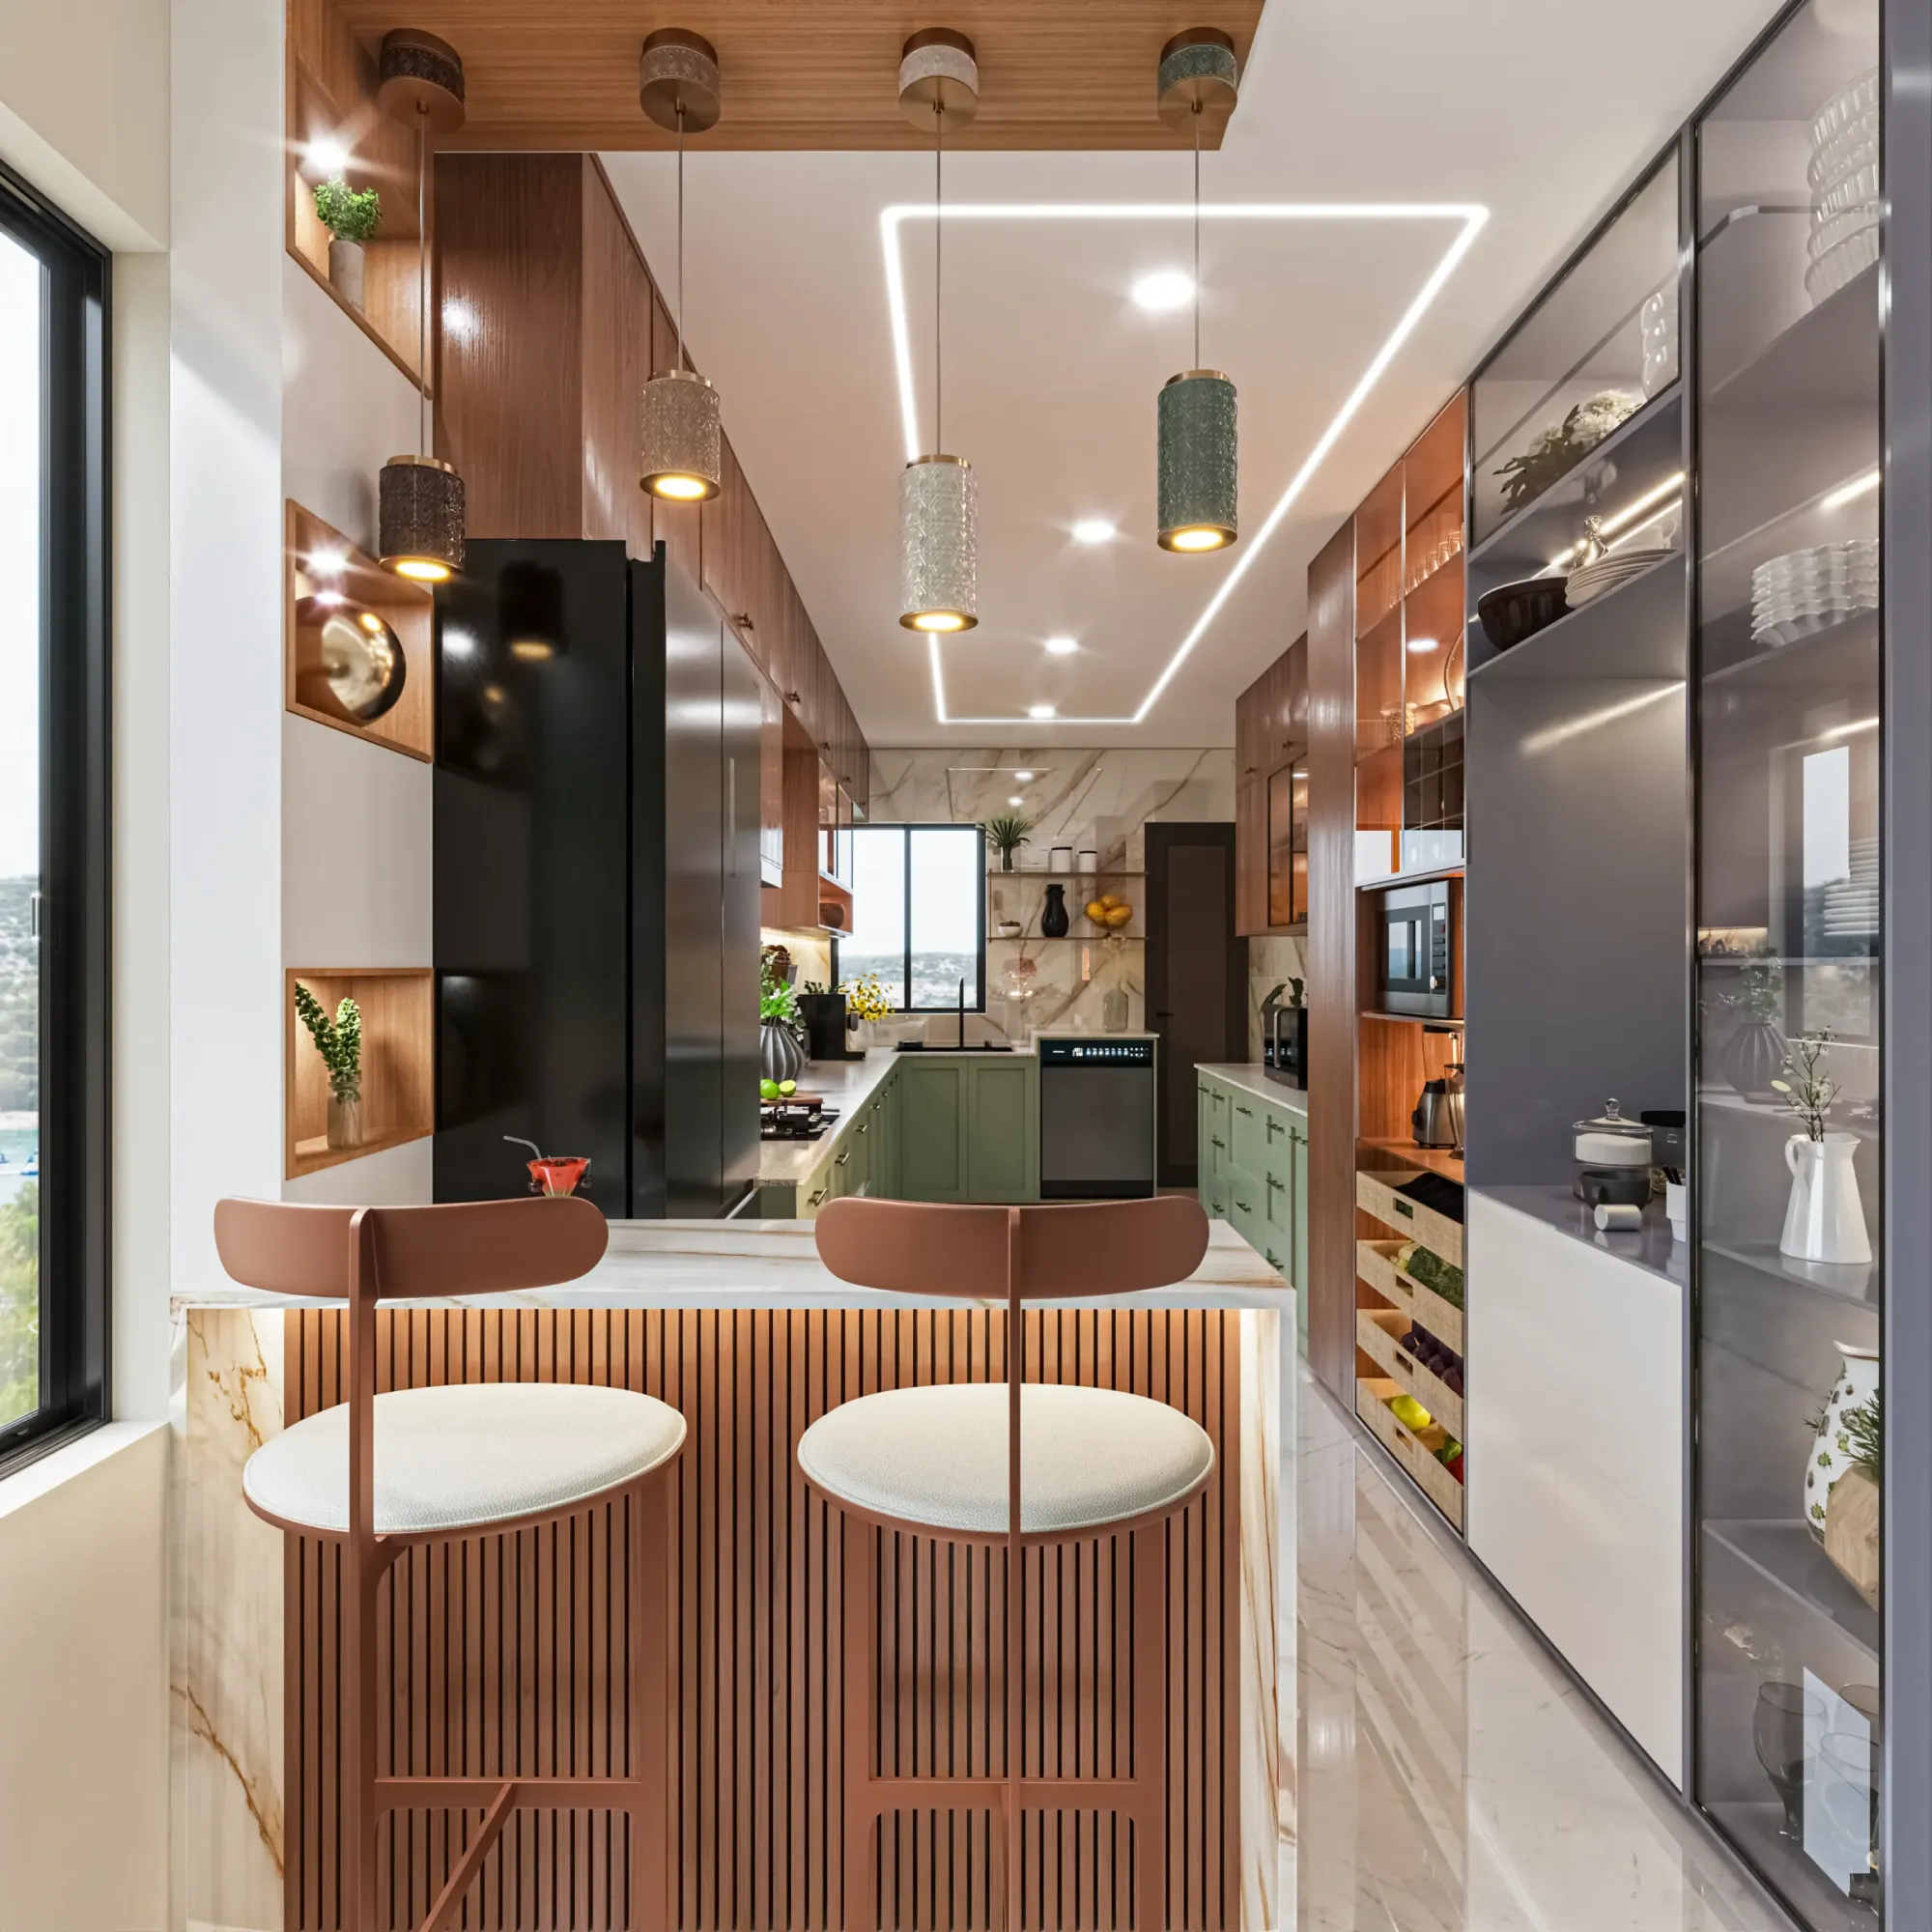
3 BHK Interior Design in Salt Lake
If you have a three bedroom flat in Salt Lake and you are working out what the interiors should actually contain before you work out what they cost, the thing worth saying first is that you do not have a generic 3 BHK, you have a particular plan on a particular plot in a particular block, and nearly every decision that matters later comes out of reading that plan properly rather than out of a catalogue.
Most three bedroom flats being done up in Salt Lake today sit in newer G+3 and G+4 buildings that replaced a single house on a regular plot, right, so the flat tends to be deeper than it is wide, with two long party walls carrying no windows at all because the neighbours on both sides have built close to the boundary. The plan you are handed is single aspect, or dual aspect at best, the bedrooms compete for the two good walls, and the middle of the flat, where the dining and the passage and often one bathroom sit, has no daylight of its own unless somebody designs it in.
Studio Contour is an architecture and interior practice based in New Town, working across the Salt Lake, New Town and Rajarhat belt, founded in 2014, with 330+ buildings delivered. Sumana Kumar is the principal architect and stays on a project through drawings, sanction where sanction applies, and site, which is why this page talks about beam depths and plumbing cores instead of mood boards. Salt Lake, formally Bidhan Nagar, is a planned township of blocks and sectors with Bidhannagar Municipal Corporation as the building authority.
What the Salt Lake building stock does to a three bedroom plan
The stock here splits into three kinds of flat, and the kind you own sets the agenda. There are floors inside the original houses from the sixties through the nineties, where ceilings are generous and walls are thick brick, but bathrooms are small and the plumbing was laid for a household that lived differently from the way you will. There are the G+3 and G+4 rebuilds of the last two decades, where the structure is a reinforced concrete frame with beams dropping below the slab at almost every bedroom door, ceilings are tighter, and the builder has already fixed the position of every drain. And there are the buildings in between, which often carry the worst of both, modest ceiling height along with plumbing somebody improvised and left no drawing for.
Across all three the constant is the plot. Salt Lake plots are regular and relatively tight, set out on the township grid, and because the buildings on either side sit close to the boundary, your light and air arrive through your own front and rear rather than from the sides. Sector V, the commercial and IT belt, tells you nothing about how your flat will behave. A top floor 3 BHK with terrace access is a different brief again, and Roof Terrace Design for Salt Lake Homes goes into that case on its own.
Reading the flat before anything gets drawn
Before anything is designed we measure the flat ourselves rather than working from the builder's brochure, because the brochure is a sales drawing and the site is the site. The survey records beam soffit heights room by room, column faces that eat into corners, the position of the plumbing shaft and the stack, which walls are infill brick and which are doing structural work, where the distribution board and the incoming load sit, the sill and head of every window, the fall of the balcony drain, and the swing of the main door against the lift lobby. That drawing is dull to look at and it is the most useful document in the project.
It also tells us what is not negotiable. If the flat sits in a building where a floor is being added, or you own the plot and are weighing a rebuild instead of a fit-out, that is a different route with drawings for Bidhannagar Municipal Corporation in front of it, and whether any permission is needed at all has to be confirmed for your specific building rather than assumed from a neighbour's experience. Architect in Salt Lake, Kolkata: Designing in a Planned Township covers how designing inside a planned township differs from designing in the older parts of the city.
- Ask for a measured survey of the actual flat before any design fee is quoted
- Confirm in writing which walls the design assumes are not structural
- Get the plumbing and electrical layout as a drawing, not a verbal promise
- Ask what each option costs before you are asked to approve it
The decisions that are expensive to reverse
Some choices in a 3 BHK can be changed later for the price of a weekend, and some cannot be touched again without breaking floors. The ones that cannot are the plumbing positions, since moving a WC or a shower drain means cutting the floor and rebuilding the waterproofing underneath it, the waterproofing itself, the position of every indoor and outdoor unit along with the slope of its drain line, the false ceiling level once it has been set against the deepest beam, the finished floor level and the skirting that follows it, and any opening cut into a wall that turns out to be carrying load. The catch here is that these are exactly the items a quick quote leaves vague, since none of them shows up in a render.
If what you are really considering is taking down an old structure on your plot and building new, the question changes shape completely, because the three bedroom plan can then be drawn around light and storage from the start instead of negotiated against a builder's grid, and Bidhannagar Municipal Corporation Building Plan Sanction for a Plot With an Existing Structure to Demolish in Salt Lake walks through that route end to end.
Storage, counted room by room
Storage is where three bedroom flats are won and lost, and the honest way to plan it is to count what the family owns rather than to fill every wall with shutters. We go room by room: how much hanging length each bedroom genuinely needs against how much floor area it can give up, whether the wardrobe runs up to the beam with a loft above it for luggage and winter quilts, how the kitchen divides between tall units, drawers and an overhead run that stays reachable without a stool, where shoes live at the entry without fouling the door swing, where the washing machine and the drying rack sit so they are not parked in the passage, and whether the work-from-home corner is a real desk or a shelf you abandon by March. Good cabinetry is basically carpentry plus a decision about what goes inside each shutter, taken before the shutter is made.
| Room | The question that decides the design | What it costs to fix later |
|---|---|---|
| Master bedroom | Hanging length against walking space | Carpentry remade and walls repainted |
| Kitchen | Working layout against the fixed drain and gas points | Floor and wall tiling broken |
| Second bathroom | Whether the WC can move at all | Waterproofing redone from the slab up |
| Utility and balcony | Where washing dries through the wet months | Plumbing and drainage rerouted |
That last row is not a small matter. In a flat with no service balcony the washing ends up hanging in the only daylight the family has, so the drying position deserves settling while the balcony and the water point are still on paper.
Services, humidity and the long wet stretch
The services layout is the part nobody photographs and the part that decides whether the flat is bearable in July. Outdoor units need somewhere to throw heat without cooking the neighbour's window or your own bedroom wall, their drains need a fall all the way to somewhere real, the chimney duct needs a route out that does not cross the dining ceiling at head height, exhaust fans need to reach outside air instead of a shaft that returns it, and the geyser, inverter, filter and booster pump each need a position fixed on a drawing rather than discovered on site. Kolkata's long humid stretch and a serious monsoon also mean wardrobes on an external or party wall want a ventilated back and a gap off the plaster, waterproofing is worth doing properly once, and matte wall finishes behave better than anything that shows damp.
Shading, cross ventilation and materials that tolerate humidity do more for comfort than a larger machine, and Sustainable and Green Home Architecture for Salt Lake Plots takes that argument further for anyone building fresh on a Salt Lake plot.
Light in a deep plan with one good aspect
Because daylight arrives only from the front and the rear, the plan has to be organised around who gets it. The bedrooms want the window walls, the dining and the passage sit in the middle, and the two common mistakes are a full height solid partition that seals that middle into a corridor, and a bathroom whose borrowed light window is blocked by a wardrobe standing on the other side of it. What works is a planning move rather than a product: a partition that stops short of the ceiling, a fluted or frosted glass panel between a bedroom and the passage where privacy allows, a lighter palette on the walls furthest from a window, and lighting in layers so the middle of the flat carries its own soft light through the day. Low beams and a single window are a specific problem with specific moves, and Sitting Room Design When the Ceiling Is Low and the Window Is Single deals with exactly that situation.
The order the work happens in
- 01Measured survey and brief, costed in writing
- 02Layout, services and joinery drawings signed off
- 03Civil, plumbing, electrical and waterproofing
- 04Ceiling, flooring, carpentry, paint and snagging
The order matters because every stage closes options in the one after it. Once the waterproofing is laid the plumbing is fixed, once the ceiling is closed the wiring above it is fixed, and once the carpentry is installed the paint line is fixed. We would rather spend three more weeks on drawings than three more months on site, and the stages are priced separately so you can see what each one carries.
How the studio is set up, and why that changes how your budget behaves
The way the practice is organised is the argument here, not the adjectives. The principal architect who takes your brief signs the drawings and walks the site, so the reasoning behind a decision does not evaporate between the signing and the execution. The design is worked out for your flat and your household from the measured survey upward rather than selected from a package and adjusted to fit. Every option is put in front of you with its cost consequence attached, so when you choose the costlier shutter or the simpler ceiling the budget moves in front of you instead of catching up with you later. And because architecture, interiors and the Bidhannagar sanction route sit with one team, you are not carrying information between a designer, a contractor and a draughtsman. Newtown Residential Interior Project in Newtown is an example of that category of work.
| Studio Contour | A turnkey package |
|---|---|
| Design drawn from a measured survey of your flat | Layout adapted from a standard package |
| Options priced before you approve them | Changes priced after the work has started |
| Principal architect on the drawings and on site | Sales contact hands over to a site supervisor |
| Architecture, interiors and the sanction route in one team | You coordinate between separate vendors |
The scope can be the interiors alone or the whole job, since residential interior design and renovation and remodeling are run by the same team rather than subcontracted apart, and Residential Building Project in Salt Lake is another example of that category of work.
When a different kind of provider suits you better
There are situations where we are the wrong call. If you are freshening up a flat you intend to rent out, and the work is paint, a couple of wardrobes and new light fittings with nothing touching plumbing or structure, a reliable contractor will do it for less than a designed project costs and you will not miss the drawings. If you want one good kitchen and nothing else changed, a furniture brand manufacturing to a fixed catalogue is a sensible route, because standard sizes and volume are what that model is built on. If you have a layout you are happy with and only need drawings to hand a mason, a drafting service is cheaper than a studio.
Where that logic breaks is when the work touches drains, structure, waterproofing or the services layout, because the trade-off inside each of those models then starts working against you. A package has to standardise to stay profitable, a brand has to sell its own product, and a drafting service carries no responsibility once work reaches site. Questions about agreements, loans or tax treatment belong with your own lawyer, lender or CA.
Where to start
If you have a three bedroom flat in Salt Lake and a date you would like to move in, the useful first step is a conversation about the actual plan and the actual household, after which we can tell you what that flat can and cannot do and roughly what each route costs before you commit to anything. You can read how we work in the area on our Salt Lake area page, see the wider scope of interior design across Salt Lake, and when the plan and the floor number are to hand, get in touch.