








Minimum Realistic Interior Budget for a 4BHK in New Town
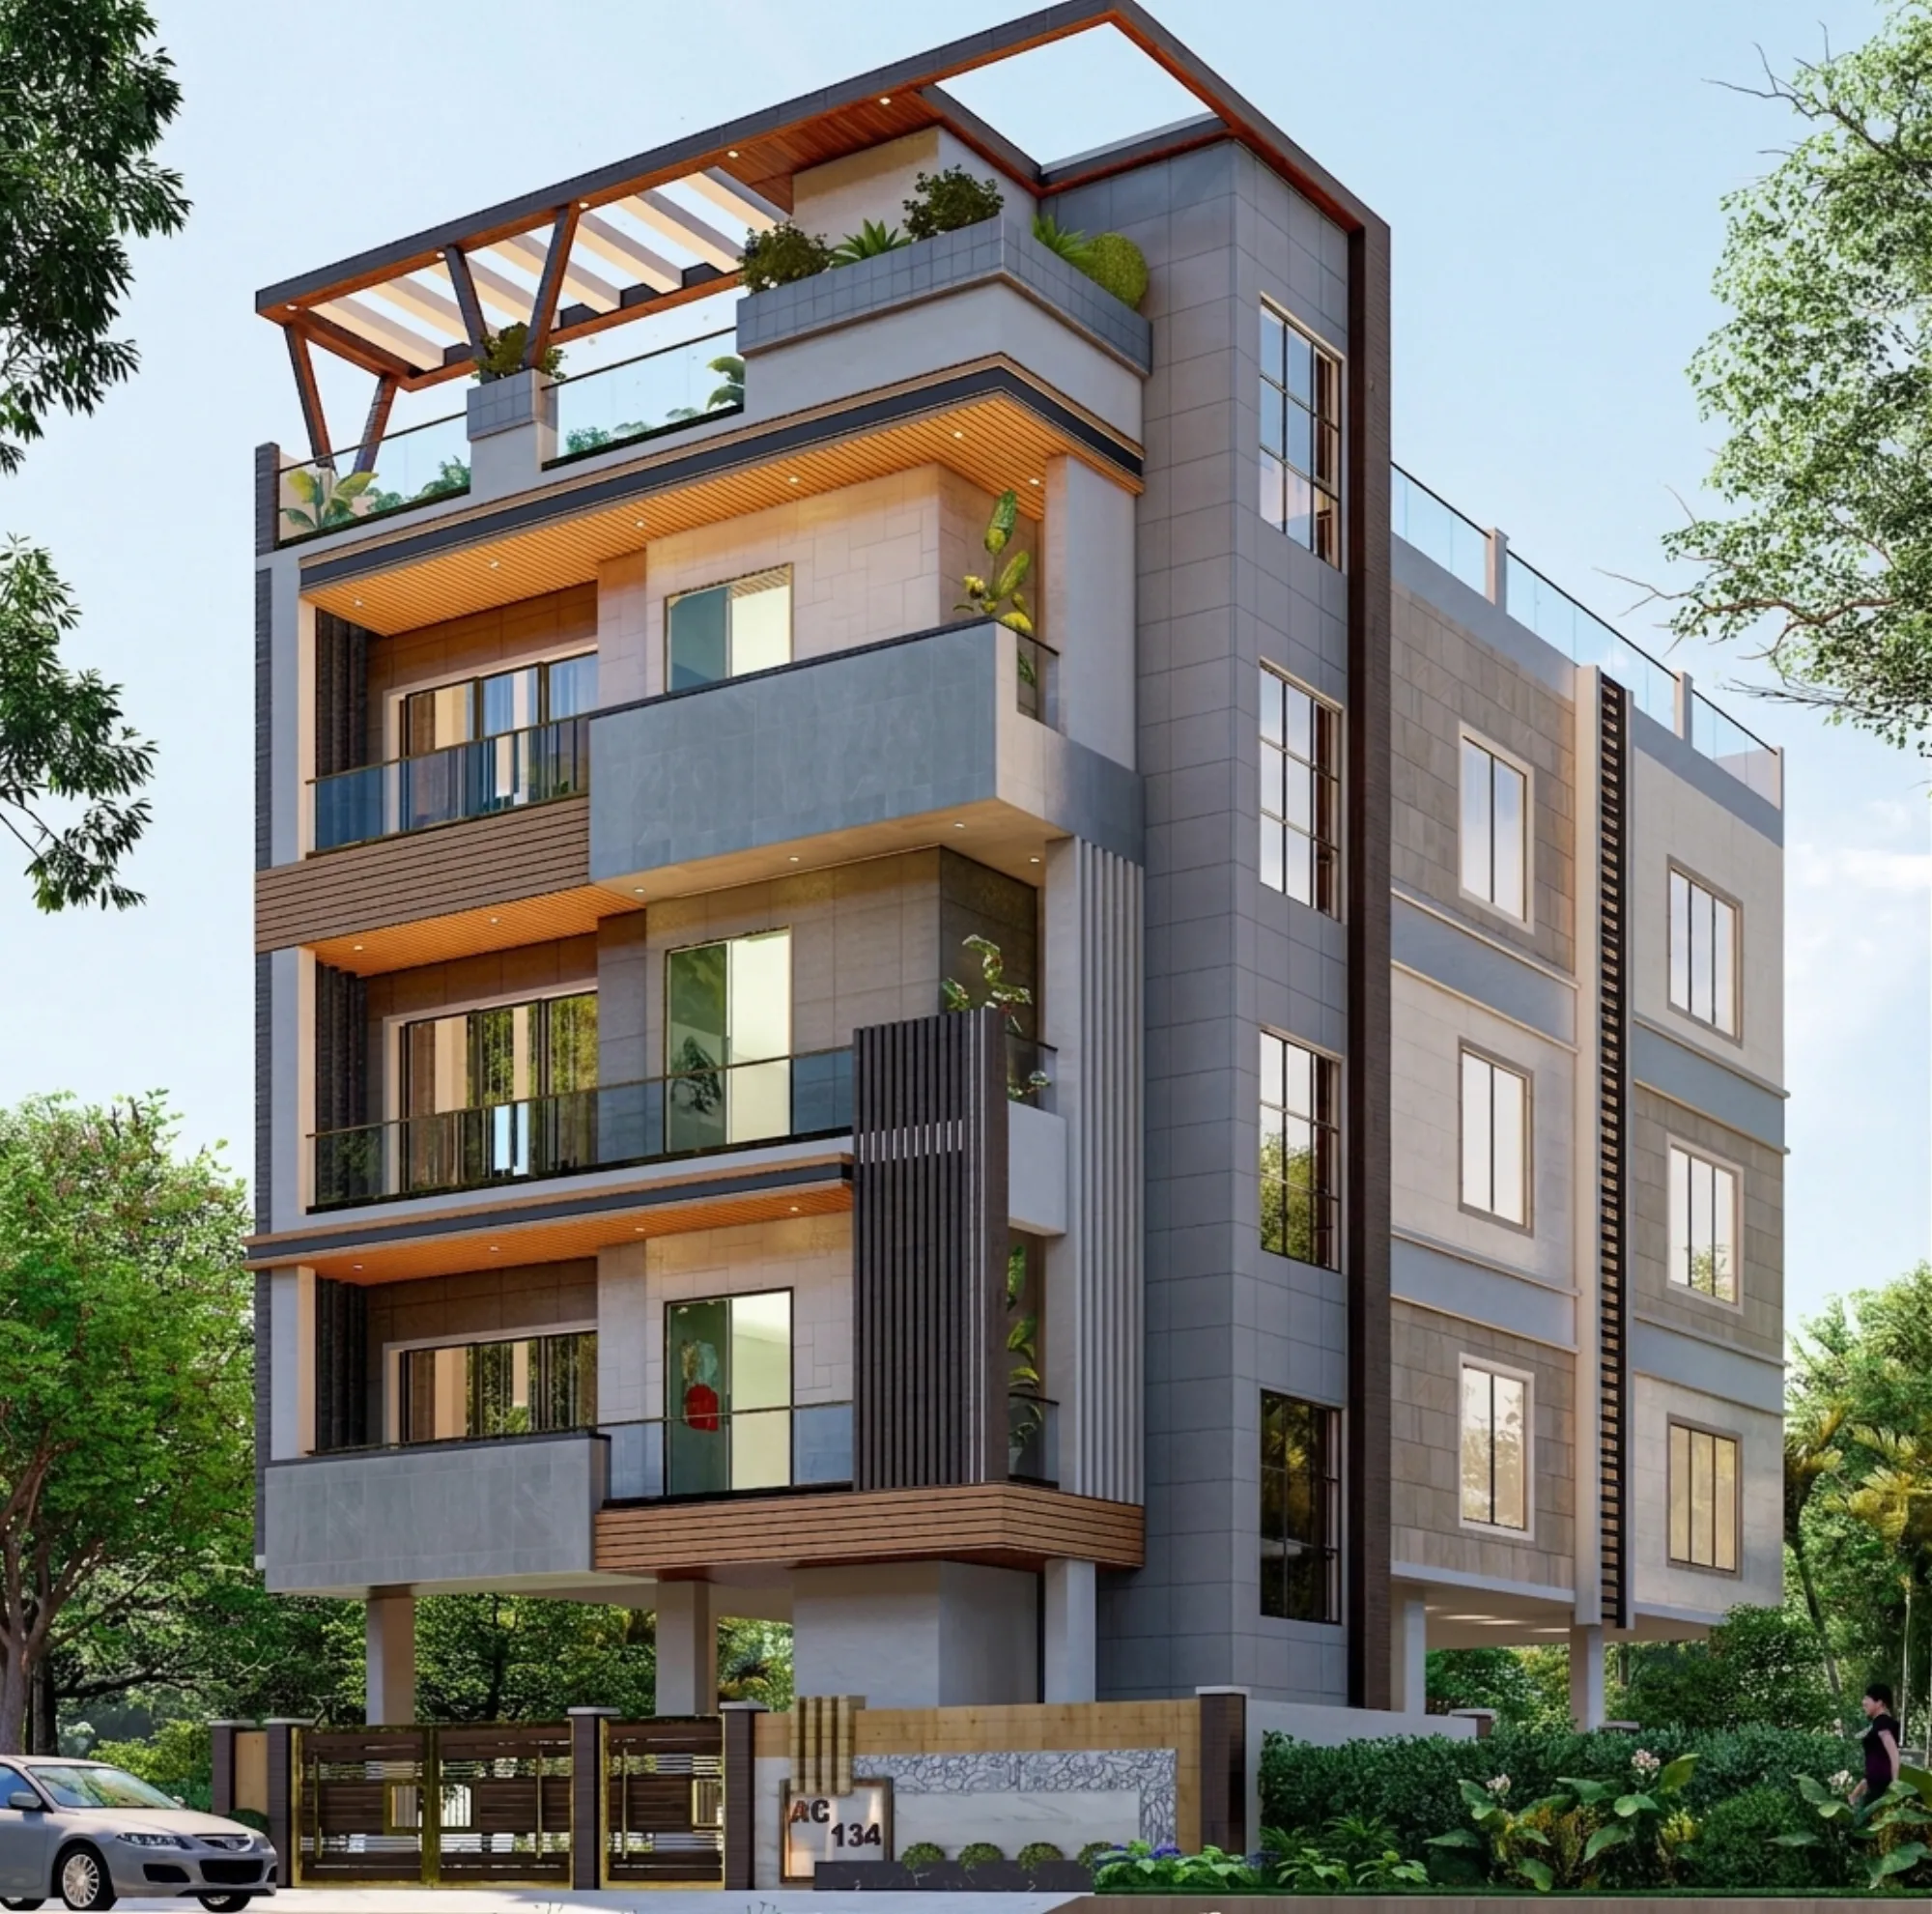
If you've started asking around New Town for what a 4BHK interior actually costs, you've probably collected five different numbers from five different people, and none of them agree, and that's because most of those numbers were never attached to a real scope in the first place. Someone quotes you a per-square-foot rate they heard from a relative in Sector V, someone else quotes a number that only covers modular kitchen and wardrobes, and a contractor quotes you something that looks great until you realise false ceiling, electrical rewiring, and painting were never in it at all.
We've fitted out well over 330 buildings since we started this studio in 2014, working almost entirely in New Town and Salt Lake, and the honest answer to "what's the minimum realistic budget for a 4BHK here" is that it depends less on the flat size and more on what you're actually willing to compromise on, so this piece is going to walk through where the money genuinely goes, what New Town's building stock does to your cost sheet specifically, and how to tell a realistic quote from a fantasy one before you sign anything.
The short version, if you want it upfront: a functional, well-executed 4BHK interior in New Town right now typically lands somewhere between 18 to 25 lakh for a sensible, no-frills-but-not-cheap approach, and climbs past 35 to 50 lakh once you start adding custom carpentry across every room, imported finishes, and a full false ceiling and lighting design layer. Anyone quoting meaningfully below that floor for a genuine 4BHK is usually cutting one of three things, and we'll get into exactly which three.
What "minimum realistic" actually means for a 4BHK here
The word doing the heavy lifting in that phrase is realistic, not minimum, because minimum without realistic is just a number someone made up to win the first meeting. A 4BHK in New Town, whether it's a G+3 residence on an individual plot or a flat inside an apartment block, typically runs 1,800 to 2,600 sq ft of carpet area, and a realistic budget has to account for four bedrooms' worth of wardrobes, a kitchen, at least two to three bathrooms, a living and dining space, and the electrical and false ceiling work that ties all of it together. When a quote skips straight to a low number without asking your carpet area or your material preferences first, that's the tell, because cost genuinely cannot be estimated without those two inputs.
What we see most often going wrong is homeowners anchoring to a number they heard for a 2BHK or 3BHK and assuming it scales linearly, when in practice the fixed-cost components, things like false ceiling design and lighting, electrical panel upgrades, and painting labour, don't scale down proportionally on a smaller flat and don't scale up proportionally on a bigger one either. A 4BHK isn't just "more of a 3BHK," it's a different planning exercise with its own residential interior design logic, particularly if you're trying to fit a home office, a puja space, or a guest room into the fourth bedroom.
Where the budget actually goes
Once you get past the headline number, the breakdown matters more than the total, because two quotes with the same bottom line can represent completely different homes depending on how the money is split. Modular kitchen and wardrobes typically eat the largest single share, and this is deliberate, since the kitchen work triangle and wardrobe carcass quality are what you'll interact with daily for the next decade or more, so skimping there tends to be the regret people mention first.
Carpentry quality is where the biggest silent cost swings happen, and it comes down almost entirely to the plywood grade and the cabinetry hardware you specify, because a BWP-grade marine plywood carcass with soft-close hinges costs meaningfully more than a commercial-grade board with basic hardware, and in Kolkata's humidity that difference shows up as swelling and warping within two to three monsoons if you cut the wrong corner. We generally steer clients toward spending on plywood grade before spending on veneer finish, because the finish is cosmetic and the board is structural, and our modular kitchen design and custom furniture design work both start from that same principle.
What New Town specifically does to the number
New Town isn't a generic Indian city market, and pretending it is leads to bad estimates. A large share of the flats and independent houses here are relatively newer construction compared to central Kolkata, which actually works in your favour on electrical load and plumbing routing, but it cuts the other way on false ceiling and lighting, because a lot of the newer apartment stock has lower slab-to-slab heights than people expect, and a false ceiling design has to be planned around that constraint rather than assumed as a default in every room.
Humidity and monsoon exposure also change your material math here more than most homeowners initially budget for. Balconies, utility areas, and bathrooms need anti-skid or matt-finish flooring rather than the high-gloss vitrified tile that looks better in a showroom but turns dangerous the first wet season, and bathroom waterproofing before tiling isn't optional in this climate even though it rarely shows up as a separate line item in cheaper quotes. If you're renovating an older flat, it's worth reading through a bathroom renovation cost breakdown before you finalise a budget, because bathrooms are disproportionately where costs blow past the original estimate.
A fair number of our New Town clients also ask us to align the layout with Vastu Shastra principles, particularly for the kitchen and the master bedroom, and the catch here is that Vastu-aligned planning done early, at the layout stage, costs nothing extra, while trying to retrofit it after the modular units are fabricated means redoing carpentry, which is one of the more expensive mistakes we get called in to fix. Our vastu-compliant design approach folds this into the initial planning rather than treating it as an afterthought.
| Cuts a low quote makes | What it costs you later |
|---|---|
| Commercial-grade plywood instead of BWP marine grade | Warping and hinge failure within 2-3 monsoons |
| Skipping false ceiling in bedrooms | Exposed wiring, no acoustic buffer, harder resale |
| No waterproofing layer before bathroom tiling | Seepage into the flat below, redo costs 3-4x original |
| Generic LED strips instead of layered lighting design | Flat, clinical light with no [colour temperature](https://en.wikipedia.org/wiki/Color_temperature) control |
Turnkey versus piecemeal, and why the sequence matters
The single biggest lever on your final number, bigger than any material choice, is whether you go turnkey with one studio managing design and execution end to end, or piecemeal, hiring a carpenter here, an electrician there, and a painter separately. Piecemeal often looks cheaper on paper because you're comparing individual trade rates, but it hides coordination cost, and coordination cost in a 4BHK is real, because false ceiling has to be finished before final electrical, final electrical has to be done before painting, and painting has to be done before flooring polish in most sequences. When that order breaks because three different vendors aren't talking to each other, you pay for rework, and rework is the most expensive line item that never appears on any original quote.
- 01Design & layout finalisation
- 023D visualization sign-off
- 03Civil, electrical & false ceiling
- 04Modular kitchen & wardrobe fabrication
- 05Flooring, painting & final fit-out
- 06Handover & snag list
This is also where 3D visualization and rendering earns its keep, because seeing the false ceiling layout, the daylighting plan, and the wardrobe finishes rendered before anything is fabricated catches the expensive mistakes on screen instead of on site. A typical turnkey 4BHK interior with us runs 8 to 12 weeks from design freeze to handover, and that timeline is only realistic when the sequence above is locked before work starts, not figured out mid-project.
- Ask for a room-by-room material specification, not just a total figure
- Confirm plywood grade and hardware brand in writing
- Check whether false ceiling, electrical, and painting are included or extra
- Ask what the payment schedule is tied to (milestones, not calendar dates)
- Get a written snag-list and defect-liability period before handover
One decision that sits upstream of the whole budget is whether you bring in an architect or interior designer first, especially if you're also touching layout, partitions, or a renovation of an older New Town property rather than just furnishing a fresh handover. It's worth reading who to hire first between an architect and interior designer before you commit, because getting that sequence backwards is its own source of budget overrun.
What actually keeps the number from ballooning
At the end of the day, the projects that stay closest to their original estimate are the ones where the homeowner made the big decisions early, wood species, tile brand, lighting layer, and left the small decisions for later, rather than the other way around. We also see New Town clients underestimate false ceiling and lighting design as a cost driver, when in a 4BHK with four bedrooms plus common areas, lighting layering alone can be 15 to 20 percent of the total, simply because good lighting design uses multiple circuits and fixture types per room rather than one central point.
If you want a sense of what a genuinely turnkey 4BHK looks like once it's built, our G4 residence project in Action Area 2 is a fair reference point for the scale and finish level we're talking about here, and it reflects the same budget logic laid out above rather than a stripped-down showcase version. If you're weighing architect fees against interior fees separately, it's also worth a quick look at how architect fees typically work in Kolkata so you're not comparing two very different services against a single number in your head.
We've been doing this in New Town, Kolkata and Salt Lake specifically since 2014, so when we say a 4BHK budget floor is 18 to 25 lakh for something genuinely liveable and 35 lakh plus for something fully custom, that's not a number we pulled from a national average, it's what actually happens on ground here once plywood grade, false ceiling, bathroom waterproofing, and a proper turnkey sequence are all accounted for honestly. If you're at the stage of turning a rough figure into a real, room-by-room number for your own flat or plot, get in touch with us and we'll walk through your specific layout and give you a quote that holds up once the work actually starts.