








Narrow Kitchen Solutions for Salt Lake's Older Apartment Blocks
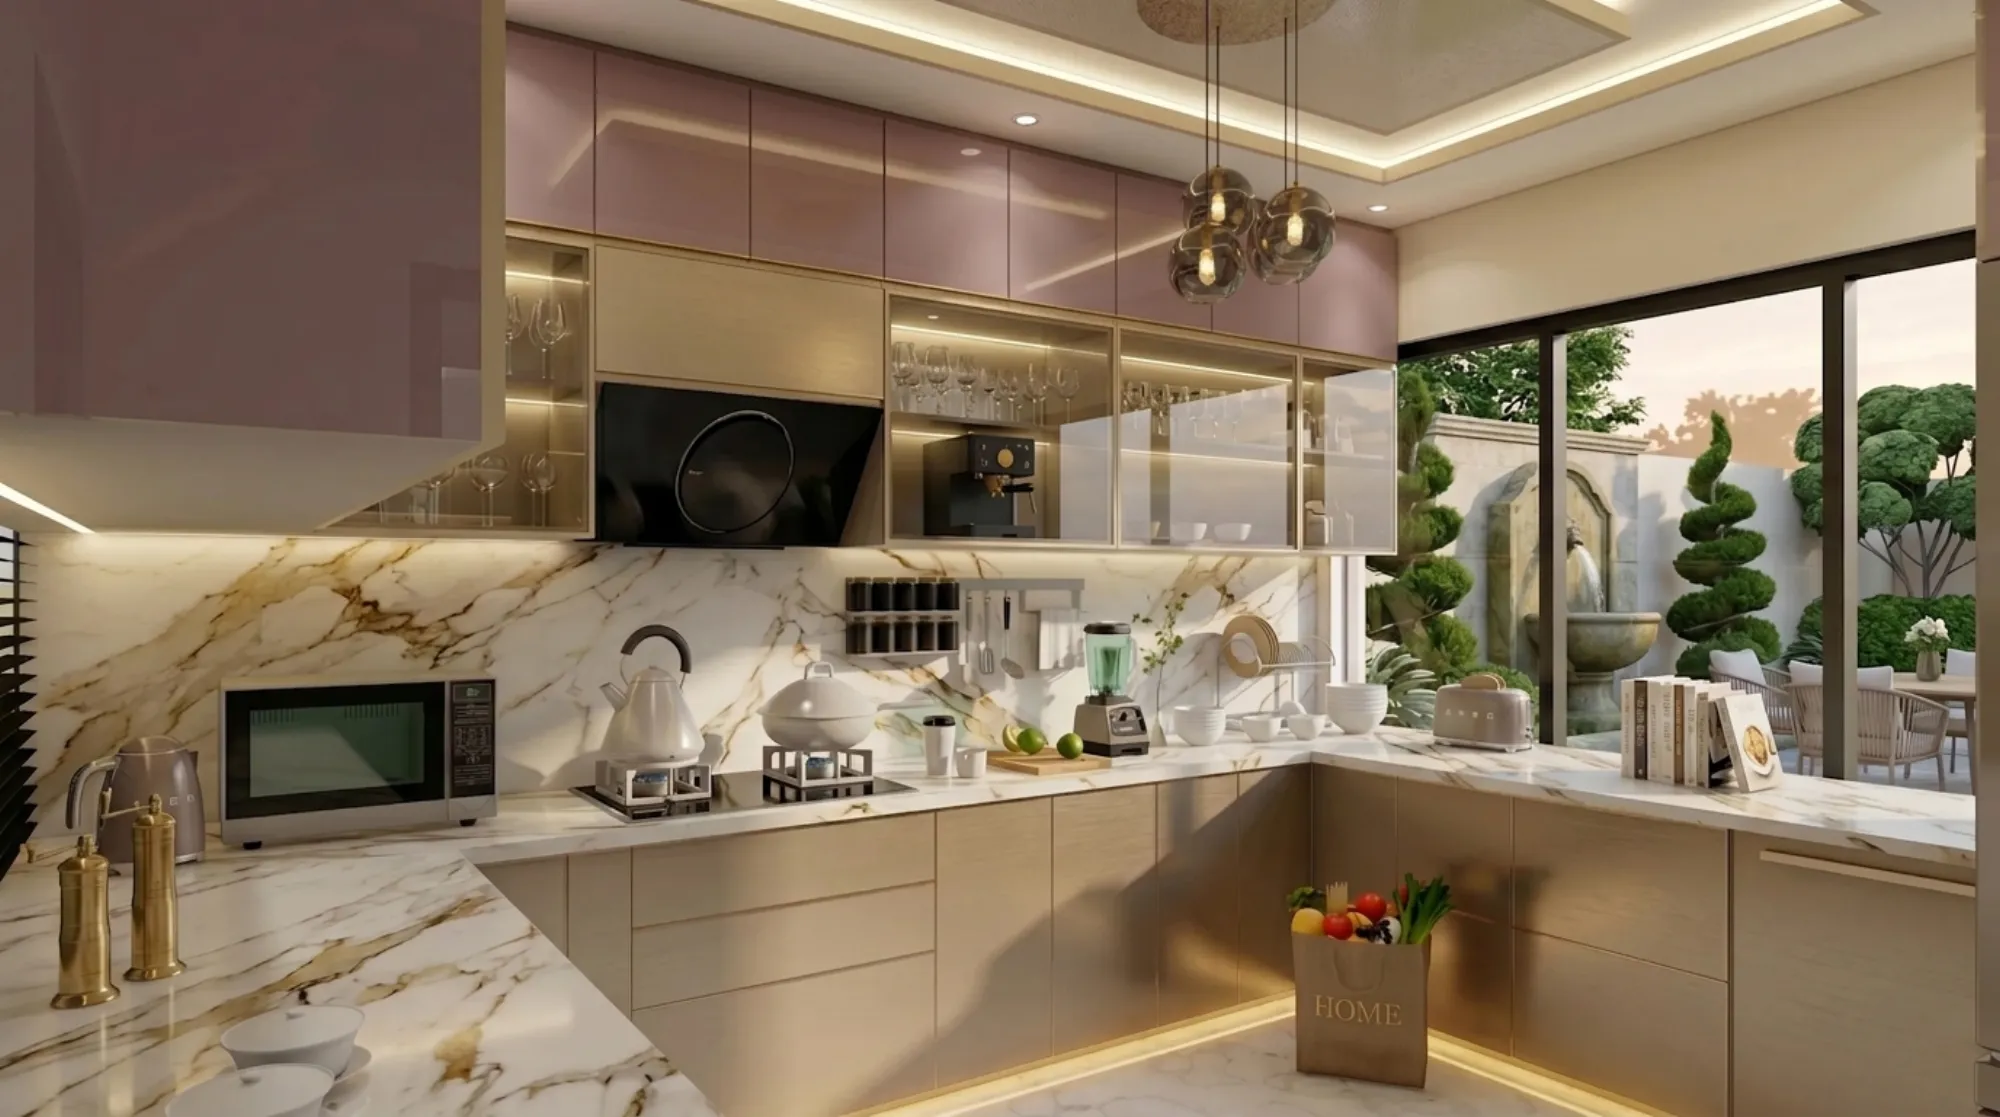
If you live in one of Salt Lake's older blocks, the ones that went up through the 1970s and 80s in Sectors I through V, you already know the kitchen is the one room the original plan never really solved, because it was designed for a smaller family, fewer appliances, and a domestic helper doing most of the cooking standing at a single counter, so what you inherited is a galley that's maybe six feet wide, a window that opens onto a narrow service shaft instead of the sky, and a doorway that eats into your only usable wall.
We've been doing architecture and interior design work across Salt Lake and New Town since 2014, and narrow kitchens in cooperative-society flats are honestly one of the most common briefs that comes through our door, right alongside bathroom retrofits and the odd structural query about knocking down a wall that turns out to be load-bearing. This piece is about what actually works in that specific 6-to-8-foot kitchen footprint, what doesn't, and where the older construction itself creates constraints you need to plan around rather than fight.
We'll get into layout logic, storage and material choices suited to Kolkata's humidity, the structural and plumbing checks worth doing before you commit to a renovation, and a realistic sense of how long this kind of work takes and what it costs to get someone qualified to run it properly.
Why Salt Lake's older kitchens ended up this narrow
The housing stock in Salt Lake's older sectors was largely built as cooperative society blocks, and cooperative construction from that era was optimized for unit count and shared services, not for open, flexible interiors. Kitchens were treated as service spaces tucked behind the dining area, sized to a single cook working a stove and a sink, with the plumbing stack, the exhaust duct, and often a structural column all converging in that same six-foot width. That's the root of the problem, and it's also why so many well-intentioned renovations stall, because homeowners assume it's a layout issue when it's actually a services issue: move the sink and you're rerouting a shared drainage stack that three flats above and below you also depend on.
The other thing we see constantly is a masonry wall between the kitchen and the dining or living area that looks removable but is in fact carrying load from the floors above, particularly in the G+2 and G+3 blocks that make up a lot of central Salt Lake. Before anyone talks about opening up a narrow kitchen, we insist on a proper structural read of that wall, because guessing wrong here isn't a cosmetic mistake, it's a safety one. If you're weighing a fuller renovation and want to understand what NKDA and Bidhannagar's building rules actually allow before you touch structural elements, our Bidhannagar building rules guide for Salt Lake walks through what's regulated and what typically isn't at the flat-interior level, and our piece on renovating a Salt Lake cooperative home covers the society-approval side that catches a lot of owners off guard.
Layout strategies that actually work in six to eight feet
In a space this narrow, the debate usually comes down to a single-wall run against one side with everything else pushed to storage, versus a true galley with counters on both walls and a walking aisle in between. The galley wins more often than people expect, even in a tight footprint, because it keeps the kitchen work triangle of stove, sink, and refrigerator genuinely short, which matters more in a small kitchen than a large one since every extra step is a step you take dozens of times a day in a space where two people can't comfortably pass each other.
The catch here is aisle width. Anything under 42 inches between opposing counters starts to feel like a corridor rather than a kitchen, and with the pipe chase and door swing already eating into your six-to-eight-foot envelope, that 42 inches often isn't available on both sides, which is why we frequently end up recommending a single-wall layout with a slim rolling or fold-down counter on the opposite wall instead of full base cabinetry, giving you prep space when you need it without permanently narrowing the aisle.
| Galley (both walls) | Single-wall + fold-down counter |
|---|---|
| Shorter work triangle, more storage | Wider walking aisle, easier for two people |
| Needs 42"+ clearance, tight in <7ft kitchens | Slightly less storage, but far more comfortable daily use |
| Better for households that cook heavily | Better if the kitchen doubles as a passage to the balcony or utility |
Vertical storage does most of the heavy lifting in these layouts, because floor-level cabinetry in a narrow kitchen fills up fast and you're left with nowhere to put the things you use twice a year. We design full-height cabinetry up to the ceiling wherever the layout allows it, with a rolling ladder or a simple step-stool solution for the top shelves, and we push exhaust and lighting decisions into that same vertical plan rather than treating them as an afterthought once the cabinets are in. If you're planning the kitchen as part of a wider interior overhaul, our modular kitchen design service is built around exactly this kind of constrained footprint, and where a client wants something that doesn't come off a standard modular catalogue, like a corner unit shaped around an odd column, our custom furniture design team builds it to the actual measured space rather than a generic module.
Materials that hold up to Kolkata humidity in a small, poorly ventilated room
A narrow kitchen with one small window and heavy monsoon humidity for four months of the year is a hard environment for the wrong materials, and we've had to redo more than a few kitchens where the previous work used a cheap grade of ply that delaminated within two monsoons. For carcasses, we specify BWP-grade plywood as the minimum, never particleboard or MDF near the sink wall, because the swelling and warping you get from moisture exposure in a low-ventilation kitchen is basically guaranteed with the cheaper substrate. For countertops, engineered stone is our default recommendation over natural granite in this specific context, since it's non-porous, doesn't need periodic sealing, and resists the staining that a busy narrow kitchen with limited counter space sees constantly.
Ventilation is the other piece that gets underrated. A narrow kitchen with a single window facing a service shaft needs mechanical exhaust sized properly for the room volume, not the smallest unit that fits the wall opening, and we typically pair that with a false ceiling section over the cooking zone to run the exhaust ducting cleanly rather than exposing it. Our false ceiling and lighting design service handles that integration, including layering task lighting at a warmer colour temperature over the counters so the room doesn't feel as clinical as a single central tube light makes it feel.
- Confirm which walls are load-bearing before finalizing layout
- Specify BWP plywood and engineered stone, not particleboard or natural granite near the sink
- Size the exhaust fan to room volume, not window opening
- Push storage vertically to the ceiling rather than widening the footprint
- Check society approval requirements before any plumbing relocation
What to verify before you commit to the renovation
Every narrow-kitchen renovation in an older Salt Lake block should start with three checks, and skipping any of them is how projects run over budget or stall halfway. First, get a structural opinion on any wall you want to move or open, especially the kitchen-dining partition. Second, trace the plumbing stack and confirm what's shared with neighbouring flats versus what's isolated to your unit, because relocating a sink in a cooperative building sometimes needs a no-objection from the society, not just your own approval. Third, if the renovation is part of a larger scope that touches the building envelope or adds floor area, that's when NKDA or Bidhannagar rules actually come into play, and it's worth confirming current requirements with the authority directly since specific norms and fee schedules do change.
- 01Site measurement and structural assessment
- 02Layout and material finalization
- 03Society NOC where plumbing or structural work is involved
- 04Execution, typically 8 to 12 weeks for a full interior scope
- 05Handover and snag-list walkthrough
This is also the point where a lot of owners realize the honest answer to "architect or interior designer" is that a narrow kitchen renovation in an older block often needs both perspectives at once, the structural read and the layout craft, working from the same drawing rather than in sequence. Our guide on who to hire first for this kind of project breaks down when you genuinely need one versus the other, and for anyone weighing what this actually costs locally, our piece on architect fees in Salt Lake sets realistic expectations before you start collecting quotes.
Getting the layout right the first time
One thing we've learned delivering 330-plus buildings across New Town and Salt Lake is that a narrow kitchen rarely fails because of one bad decision, it fails because of several small ones compounding, a slightly-too-shallow counter here, an exhaust fan a size too small there, storage that looks generous on paper but doesn't account for how a Bengali kitchen actually gets used day to day with dry storage, wet prep, and often a masala grinding station all needing their own zone. We now run early layout options through 3D visualization and rendering before anything gets built, specifically so a client can walk through the aisle width and reach zones on screen and catch the cramped corner before it's poured in concrete, and tools like AI-assisted layout checks are making that kind of early catch even faster, which our note on AI furniture layout optimization goes into if you're curious how that's changing the planning stage.
If Vastu is a consideration for your household, which it is for a good number of the families we work with in Salt Lake's older sectors, a narrow footprint actually makes the Vastu Shastra placement of the cooking zone more constrained rather than less, since there's simply less wall to work with, and it's worth bringing that into the layout conversation at the start rather than retrofitting it after the cabinets are drawn. Our Vastu-compliant design service factors this in alongside the structural and ergonomic constraints rather than treating it as a separate checklist. For a sense of how this comes together in an actual Salt Lake flat, our Salt Lake residential interior project shows the kind of layout and material decisions we're describing here applied to a real, narrow, older-block kitchen.
At the end of the day, a narrow kitchen in an older Salt Lake block is a solvable problem, but it's solved by someone who understands both the structural realities of cooperative-era construction and the practical ergonomics of cooking in six to eight feet, not by picking a nice-looking modular catalogue and hoping it fits. That's the work we've been doing out of New Town since 2014, across Salt Lake, New Town, and the Action Areas, and if you're weighing a kitchen renovation or a fuller residential interior design scope for an older Salt Lake flat, get in touch and we'll walk the space with you before you spend a rupee on materials.