








Why Getting a Second Opinion Before Hiring an Architect in New Town Is Worth the Delay
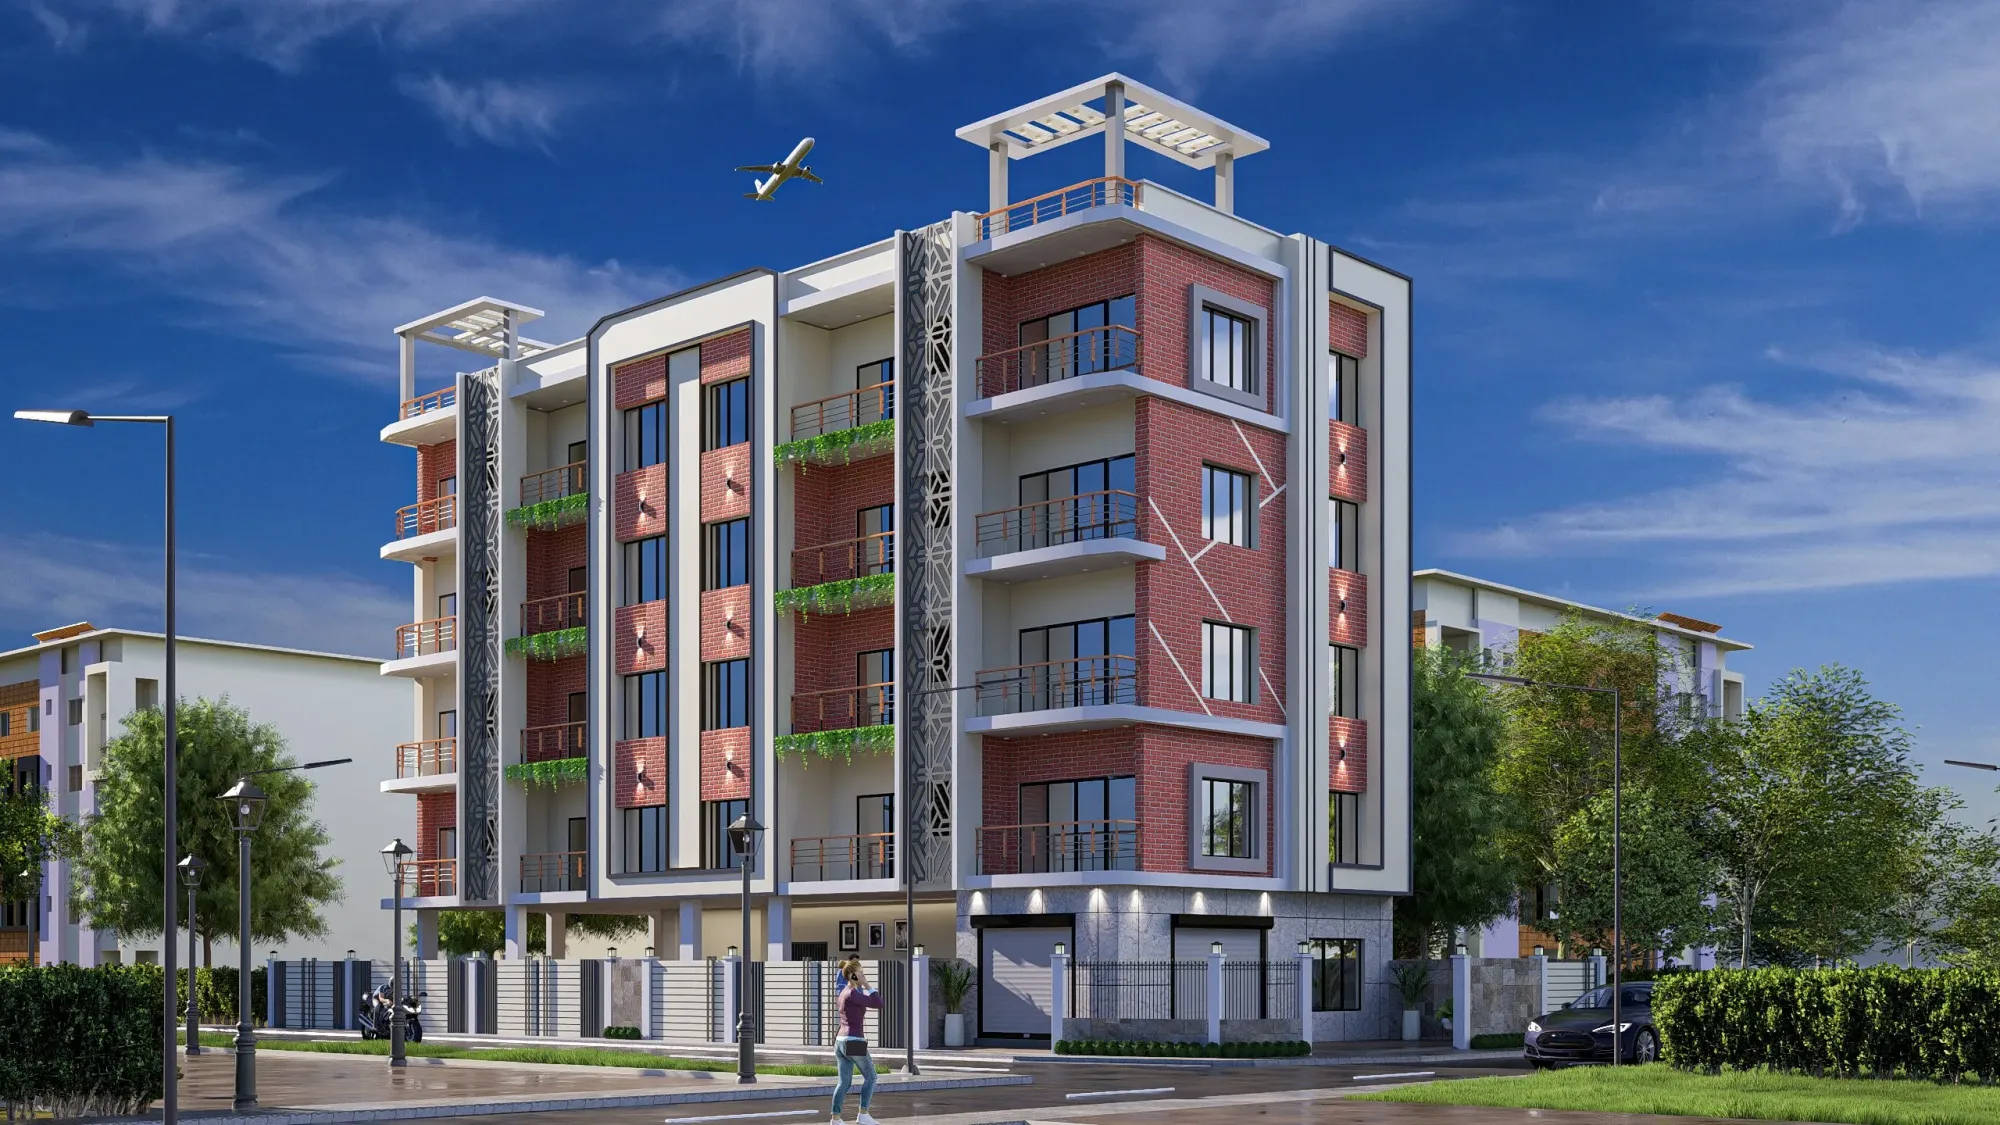
A homeowner in Action Area IIB called us in March this year, plan in hand, contractor already lined up, foundation date already discussed with the mason, and all he wanted from us was twenty minutes to look over what another studio had drawn up for his 1,800 square foot plot. We found three things in those twenty minutes: a ground coverage number that was going to get his plan rejected at NKDA, a staircase that ate into what should have been his second bedroom, and a septic layout that ignored the setback his neighbour's boundary wall actually sat on. He was two weeks from breaking ground. That twenty-minute conversation probably saved him four to six months of resubmission cycles, and it's the exact reason this piece exists, because the instinct to skip the second opinion and just start building is understandable and also, in New Town specifically, one of the more expensive mistakes a homeowner can make.
Why "We're Already Committed" Is the Wrong Reason to Skip This
Here's the thing about hiring an architect for a house you're going to live in for the next thirty or forty years, the sunk cost of a signature on a contract or a token advance paid to a freelancer is genuinely nothing compared to the sunk cost of a structure that's already been poured wrong. We say this as a studio that competes for the same clients as everyone else in this market, so it would be easy for us to just tell you to sign with whoever's cheapest and fastest and move on, but that's not actually good advice and we'd rather lose the pitch than watch someone build a house they'll regret. A second opinion before the first brick goes down costs you a conversation and maybe a small consultation fee. A second opinion after the slab is cast costs you demolition, and in New Town's Action Areas that's not a hypothetical, it's something we get called in to assess two or three times a year.
The pattern we see most often isn't incompetence exactly, it's that a lot of independent architects and small outfits working in New Town are genuinely good at design and genuinely thin on the sanction side, which means the plan looks beautiful on paper and then gets bounced by NKDA on ground coverage or setback grounds, and the client finds out only after they've paid for a full working drawing set. We've built our practice since 2014 specifically around not letting that gap exist, because we do both the design and the architect work and the sanction paperwork in-house, and across 330+ buildings delivered in and around Kolkata, New Town and Salt Lake, that combination is really the entire reason a second opinion from us tends to catch things a purely design-focused freelancer misses.
What a Second Opinion in New Town Actually Catches
New Town isn't Salt Lake and it isn't south Kolkata, and the rules that govern what you can build here are genuinely different depending on which Action Area your plot sits in, which is a distinction a lot of first-time clients don't even know exists until it costs them a resubmission. Action Area I plots have different sanction pathways than Action Area II and III, floor area ratio caps differ by plot size and road width, and NKDA has gotten meaningfully stricter about parking provision and green cover compliance over the last two or three years than it was when this studio started in 2014. When we sit down with a plan someone else has drawn, we're checking it against the floor area ratio actually permitted for that specific plot, not a generic number pulled from a template, and we're checking whether the building code requirements for setback and ground coverage that apply to New Town's Action Areas have actually been applied correctly, because a plan that would sail through in, say, Behala doesn't automatically sail through here.
The other thing a second opinion catches, and this one's less about compliance and more about lived experience, is whether the layout actually works for how the family plans to use the house day to day. We've walked into second-opinion consultations where the drawing was technically sanctionable but put the kitchen exhaust facing directly into the neighbour's balcony, or stacked the puja room under a bathroom on the floor above, which matters a great deal to families who care about Vastu Shastra alignment and is the kind of detail our vastu-compliant design process checks for as a matter of course rather than an afterthought. None of this shows up as a red flag on a rendering, it only shows up when someone who has actually built 330-plus of these walks through the plan room by room and asks what happens when you're standing in it.
Freelancer, Small Studio, or Established Firm: An Honest Breakdown
We're not going to pretend every freelancer in New Town is a risk and every established firm is safe, because that's not true and clients deserve a straight answer here. A freelance architect fresh out of practice can be sharp, current on design trends, and considerably cheaper for a straightforward project, and for a small renovation or an interior-only job that can genuinely be the right call. What a freelancer typically can't offer is redundancy, meaning if they're sick, or overloaded with three other projects, or simply don't have deep NKDA sanction experience yet, there's no second set of eyes catching what they miss, and no institutional memory of how the local authority has handled similar plots before. An established studio costs more upfront and the turnaround can occasionally feel slower because there's a review process built in, but that review process is exactly what stops a ground coverage miscalculation from becoming a four-month resubmission delay.
| Independent Freelancer | Established Studio (like us) |
|---|---|
| Design cost = often lowest | Design cost = mid to upper range, reflects sanction + design bundled |
| Sanction/NKDA fluency = varies widely, project to project | Sanction/NKDA fluency = built from 330+ local buildings since 2014 |
| Continuity if delays happen = single point of failure | Continuity if delays happen = team-based, redundancy built in |
| Post-handover accountability = depends on individual | Post-handover accountability = studio reputation on the line |
The catch here is that price alone tells you almost nothing about which category you're actually dealing with, since some freelancers charge firm-level rates without firm-level sanction depth, and some small studios genuinely punch above their size. What we'd actually tell a friend to check is whether the person or firm is registered with the Council of Architecture, whether they can show you sanctioned plans (not renderings, actual NKDA-stamped drawings) from projects in your specific Action Area, and whether they're willing to have someone else look over their proposal before you sign, because a firm that's confident in its own work generally doesn't flinch at that request. If they do flinch, that itself is useful information, and it's worth reading our breakdown of red flags to watch for when hiring an interior designer in New Town before you commit either way.
A Plot We Know Well, and What "Getting It Right the First Time" Looks Like
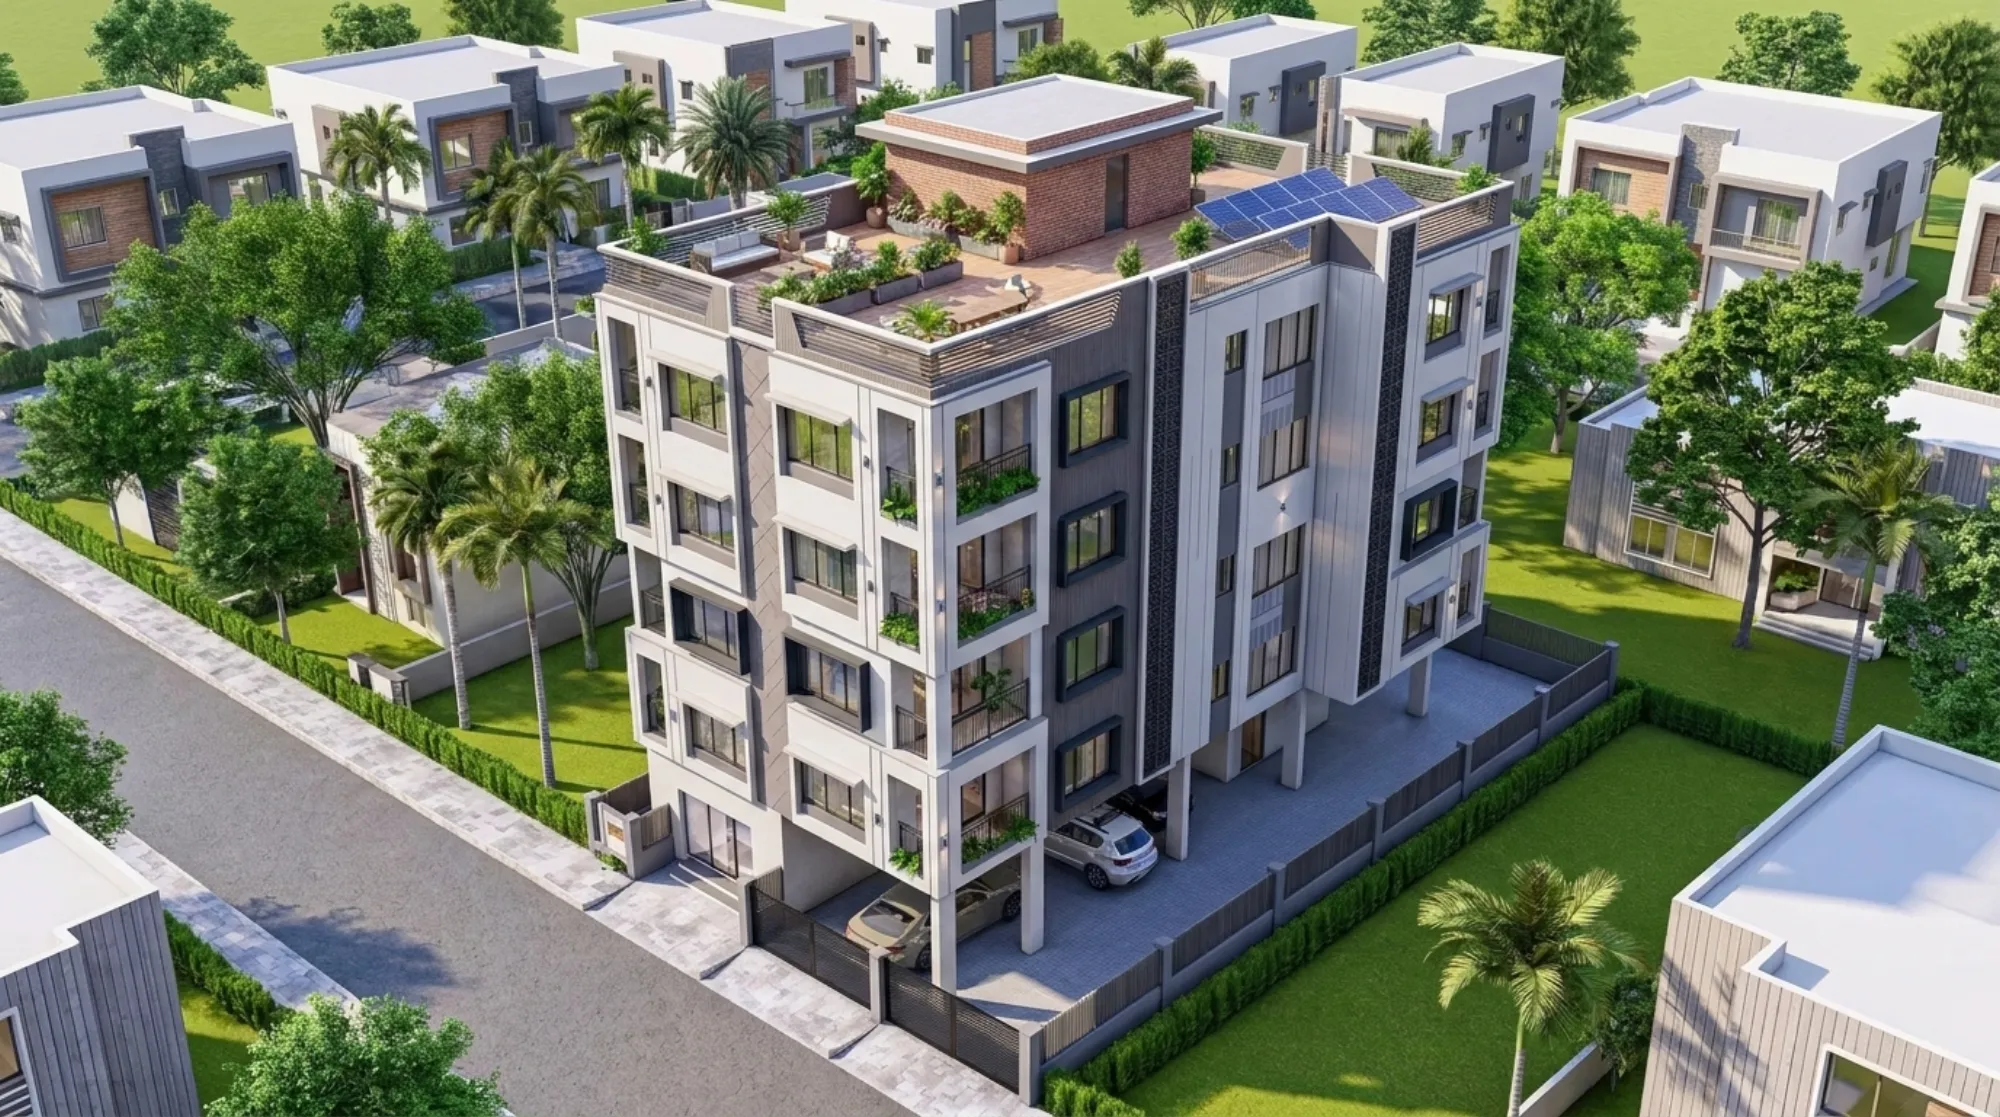
Take a residence we delivered on a New Town plot where the family had actually gone through a preliminary layout with someone else first and brought it to us for review before committing. The original plan had squeezed in an extra half-bedroom by shaving the front setback closer than what the road width for that plot classification allowed, which would have flagged at sanction stage and forced a redesign anyway. We reworked the massing to sit correctly within the permitted floor area ratio for the plot, kept the family's program intact by shifting the extra space to the first floor instead of fighting the ground-floor setback, and the plan went through NKDA sanction cleanly on the first submission. You can see the fuller story of that build, along with the Plot 214 residence in New Town, in our project archive, and it's a decent illustration of what "the second opinion changed the outcome, not just the paperwork" actually looks like on the ground rather than in the abstract.
That project also reflects something we'd rather be upfront about than let a client discover mid-build, which is that a compliant plan and a genuinely good plan aren't always the same thing on the first draft, and the value of a second opinion is in catching the gap between the two before it's expensive to fix. If your project also involves the interior scope once the shell is sanctioned, that's where a coordinated residential interior design process matters too, since a second opinion on architecture that doesn't account for how the interior will actually get built tends to just relocate the problem a few months downstream.
What We Actually Check When You Bring Us a Plan for Review
- NKDA sanction eligibility against the plot's actual Action Area classification
- Ground coverage and floor area ratio math, verified against the sanctioned plot size
- Setback and boundary compliance, cross-checked with neighbouring structures where visible
- Structural logic of the layout, not just the aesthetic layout
- Vastu and orientation alignment if that matters to the family
- Realistic cost-to-build range versus what's actually been quoted
We're honest with clients when a plan doesn't need changing, which happens more than people expect, because sometimes the second opinion confirms the first architect got it right and the family walks away with confidence instead of a redesign. That's not a wasted consultation, that's the whole point. Where we've found genuine issues, they tend to fall into a narrow set of categories: sanction risk, cost misalignment (a quote that doesn't match the floor area ratio and finish level actually specified), or a layout that technically works but ignores how a family actually moves through a home. If you're still deciding between hiring the architect first or the interior designer first, that sequencing question is worth reading up on too, and we've laid out our honest take on it in our piece on choosing between an architect and interior designer for a New Town project.
How a Second Opinion Consultation With Us Actually Runs
- 01You send us the existing plan and any sanction correspondence
- 02We do an internal review against NKDA rules and the plot's specific constraints, usually within a week
- 03We walk you through findings in a direct conversation, no jargon, no upsell pressure
- 04You decide whether to proceed with the original architect, revise in-house, or bring the project to us
We keep this process short on purpose, because a second opinion that takes six weeks defeats its own purpose, and most reviews we do land within a week of receiving the paperwork. What we won't do is manufacture problems to win the job, since that approach doesn't survive contact with a client who actually lives in New Town and talks to their neighbours, and our reputation across 100+ Kolkata-area projects is worth more to us than one contract closed on manufactured urgency. If the existing plan is sound, we'll tell you that plainly and point you toward what to double-check before sanction submission, and if it needs real revision, we'll scope exactly what that involves before you spend another rupee on drawings that won't hold up.
If you'd rather see the range of what a properly sanctioned, properly built home in this area actually looks like before you make any decision at all, our full project portfolio is worth a browse, and it's a reasonable way to gauge whether a studio's actual delivered work matches what they're promising in the pitch meeting. At the end of the day, the delay a second opinion costs you is measured in days, and the delay a bad foundation decision costs you is measured in months if you're lucky and in a structural retrofit if you're not, and once you've weighed that trade honestly there really isn't much of a decision left to make. If you've got a plan sitting on your desk right now and a nagging feeling about it, get in touch with us and let's look at it together before anyone breaks ground.