








Office Interior Designers in Salt Lake Sector V
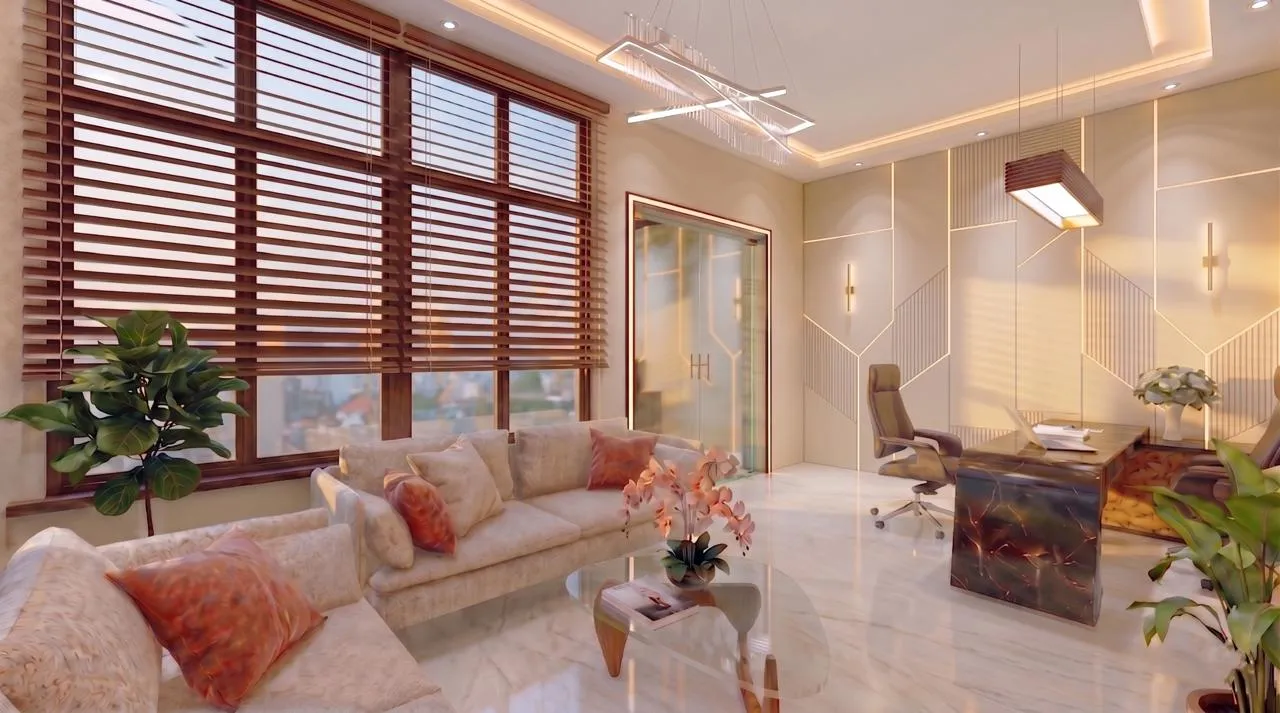
Sector V has a strange split personality when it comes to office space, and if you have ever tried to fit a modern floor plan into one of the older blocks along the main stretch, you already know what we mean. Half the buildings here were built for a version of IT and BPO work that assumed rows of desks and not much else, and the other half are newer glass-fronted towers that look sharp from the outside but still need real planning inside to feel like somewhere people want to work eight or nine hours a day.
We have been designing interiors around New Town and Salt Lake since 2014, and Sector V specifically throws up its own set of problems, floor plates that are deeper than they look on paper, core walls in places that fight your layout, and a tenant mix that ranges from a 12-person fintech startup to a 200-seat delivery center, all wanting very different things from the same square footage. This piece walks through what actually works for office interiors in Sector V, the planning decisions that matter more than people expect, and how we approach a fit-out here so it holds up under real daily use, not just for the client walkthrough on handover day.
If you are searching for an office interior designer in Salt Lake Sector V because you have a lease starting soon and a blank floor plate ahead of you, the honest answer is that the building's own constraints, not Pinterest boards, should drive the first three decisions. Get those right and the rest of the design comes together fast, get them wrong and you will be fighting the space for years.
What Sector V office buildings actually give you to work with
Most Sector V floor plates fall into two buckets. The older IT-park generation buildings tend to have lower floor-to-floor heights, which matters enormously once you start stacking a false ceiling, ducting, cabling, and sprinkler lines on top of each other, so the usable ceiling height after a proper fit-out can end up tighter than the client expected. The newer towers give you more headroom and better daylighting through larger glazing, but often come with deeper floor plates where the center of the office is far from any window, which changes how you think about workstation placement, meeting room location, and even where the pantry goes.
Then there is the electrical and HVAC backbone, which in an existing building is basically fixed. You are not moving the AC risers or the electrical shaft, so your layout has to respect where power and cooling already land, and a good architect will walk the shell before a single sketch happens to map this out. This is the kind of detail that separates a fit-out that looks fine in a rendering from one that actually keeps 80 people comfortable through a Kolkata summer.
Planning a layout that survives daily use, not just the first month
The brief we hear most often in Sector V is some version of "we want open plan but we also need cabins," and that tension is completely normal, it just needs a real answer rather than a compromise nobody is happy with. Our approach usually zones the floor into three bands, a window-side band for workstations that benefits from daylighting, a central band for meeting rooms and huddle spaces that do not need natural light as much, and a core-adjacent band for pantry, storage, and server or IT rooms that sit near existing plumbing and electrical points anyway.
Acoustic separation deserves more attention than most Sector V fit-outs give it, especially in open-plan floors housing both a delivery team on calls all day and a design or product team that needs quiet focus time. Glass partitions look clean but do very little for sound unless detailed correctly, and this is where architectural acoustics as a discipline earns its place in the brief rather than being an afterthought bolted on after the client complains. We have written more on this specifically for open offices in the city, and it is worth a read if your floor houses more than one kind of work style, see our notes on acoustic design for open-plan offices in Kolkata.
| Older IT-park block | Newer glass tower |
|---|---|
| Lower floor-to-floor height, tighter ceiling clearance | Higher floor-to-floor height, more room for services |
| Shallower plate, better daylight reach | Deeper plate, needs planned lighting for the core |
| Older wiring, often needs full electrical re-survey | Newer infrastructure, usually cleaner base-build |
| Lower rent, higher fit-out cost per usable sq ft | Higher rent, lower incremental fit-out cost |
Furniture selection is where most of the budget conversation actually happens, and this is also where we push back on off-the-shelf modular systems that do not fit the column spacing or the specific desk counts a client needs. Cabinetry and workstation runs built to the actual grid, instead of forced to fit a standard module, waste far less space over a full floor, and for reception counters, meeting tables, and storage walls we generally recommend custom builds over catalogue pieces, our custom furniture design work covers exactly this kind of fitting-to-the-shell approach.
Lighting, ceilings, and the details that decide how the office actually feels
A false ceiling in a Sector V office is doing three jobs at once, hiding services, breaking up a large floor plate visually so it does not read as one flat slab, and carrying the lighting layout that decides how the space feels by 4 pm on a working day. Get the colour temperature wrong on the fixtures and even a well-planned floor feels either clinical or sleepy, and we typically mix a cooler tone over workstation zones with a slightly warmer tone in breakout and pantry areas so the office does not feel like one uniform hospital corridor. Our false ceiling and lighting design service handles this layer specifically, and it is one area where a small spend difference produces an outsized change in how the office is experienced daily.
Ergonomics is another area we see cut in Sector V fit-outs under budget pressure, and it is a false economy, because chair and desk quality affects attrition and sick days in ways that are hard to trace back to the furniture line item but very real over a year of use. Ergonomics as a design input should shape desk heights, monitor arm placement, and even walking distances to the pantry and washrooms, not just be a spec sheet line for the chairs.
- Confirm floor-to-floor height and existing AC riser locations before layout
- Zone the floor for acoustic separation between call-heavy and focus-heavy teams
- Choose fixture colour temperature by zone, not uniformly across the floor
- Specify custom furniture runs matched to the actual column grid
- Plan cable and data routing around existing electrical shafts, not around the desired layout
Sanction, timelines, and working within what NKDA and Bidhannagar authorities expect
Salt Lake sits under different administrative rules than New Town, and if your office fit-out involves any structural change, a new mezzanine, an altered facade element, or signage that extends beyond the tenancy line, it is worth checking what falls under Bidhannagar's building rules before work starts rather than after an inspection flags it. We keep a running guide on this, our Bidhannagar building rules for Salt Lake page, and we would rather a client read that early and confirm current requirements with the authority directly than assume last year's rule still applies, since these figures and processes do get revised.
- 01Site walk and shell survey
- 02Layout and MEP coordination
- 03Material and furniture finalisation
- 04Execution and fit-out
- 05Handover and snagging
Most pure interior fit-outs in Sector V, meaning no structural work, land in the 8 to 12 week range from signed design to handover, though that window stretches if the building's base services need rework or if custom furniture lead times run long during festival months. If your project needs both architectural intervention and interior design under one roof, our commercial interior design team and our residential architecture practice work off the same shell survey, so you are not paying for two separate site visits and two separate sets of drawings that then have to be reconciled against each other.
Why businesses in Salt Lake keep coming back to the same studio
At the end of the day, an office interior in Sector V has one real test, does it hold up when 40 or 200 people are in it on an ordinary Tuesday, not the day of the client tour. That is the standard we design to, and it is the reason we spend the first week on a project walking the shell and reading the building's own drawings rather than jumping straight into 3D visuals. If you want to see the visual direction before committing, our 3D visualisation and rendering work lets a client walk through the space digitally before any wall goes up, which saves a lot of back-and-forth once execution starts.
We have handled commercial fit-outs across Salt Lake and New Town alongside our residential work, and one recent commercial project gives a fair sense of how we approach a working floor plate end to end, you can look through it here, our commercial building project. Fee structures for a project like this vary by scope, and if that is the first question on your mind, our breakdown of architect fees in Salt Lake explained walks through how that typically gets structured before you sign anything. For a broader look at what an architect handles for Salt Lake work specifically, our architect in Salt Lake, Kolkata guide and our page for the Salt Lake area cover the local context in more depth.
If you are sitting on a Sector V lease and staring at an empty floor plate right now, that is exactly the stage where a short conversation saves the most time later, before layouts get locked in around the wrong assumptions. Reach out through our contact page and we will walk you through what a shell survey and first-pass layout would look like for your specific floor, no obligation attached, just the same groundwork we would do on any project we take on.