








Opening a Polyclinic in New Town: Layout, Licensing and Fit-Out Sequence
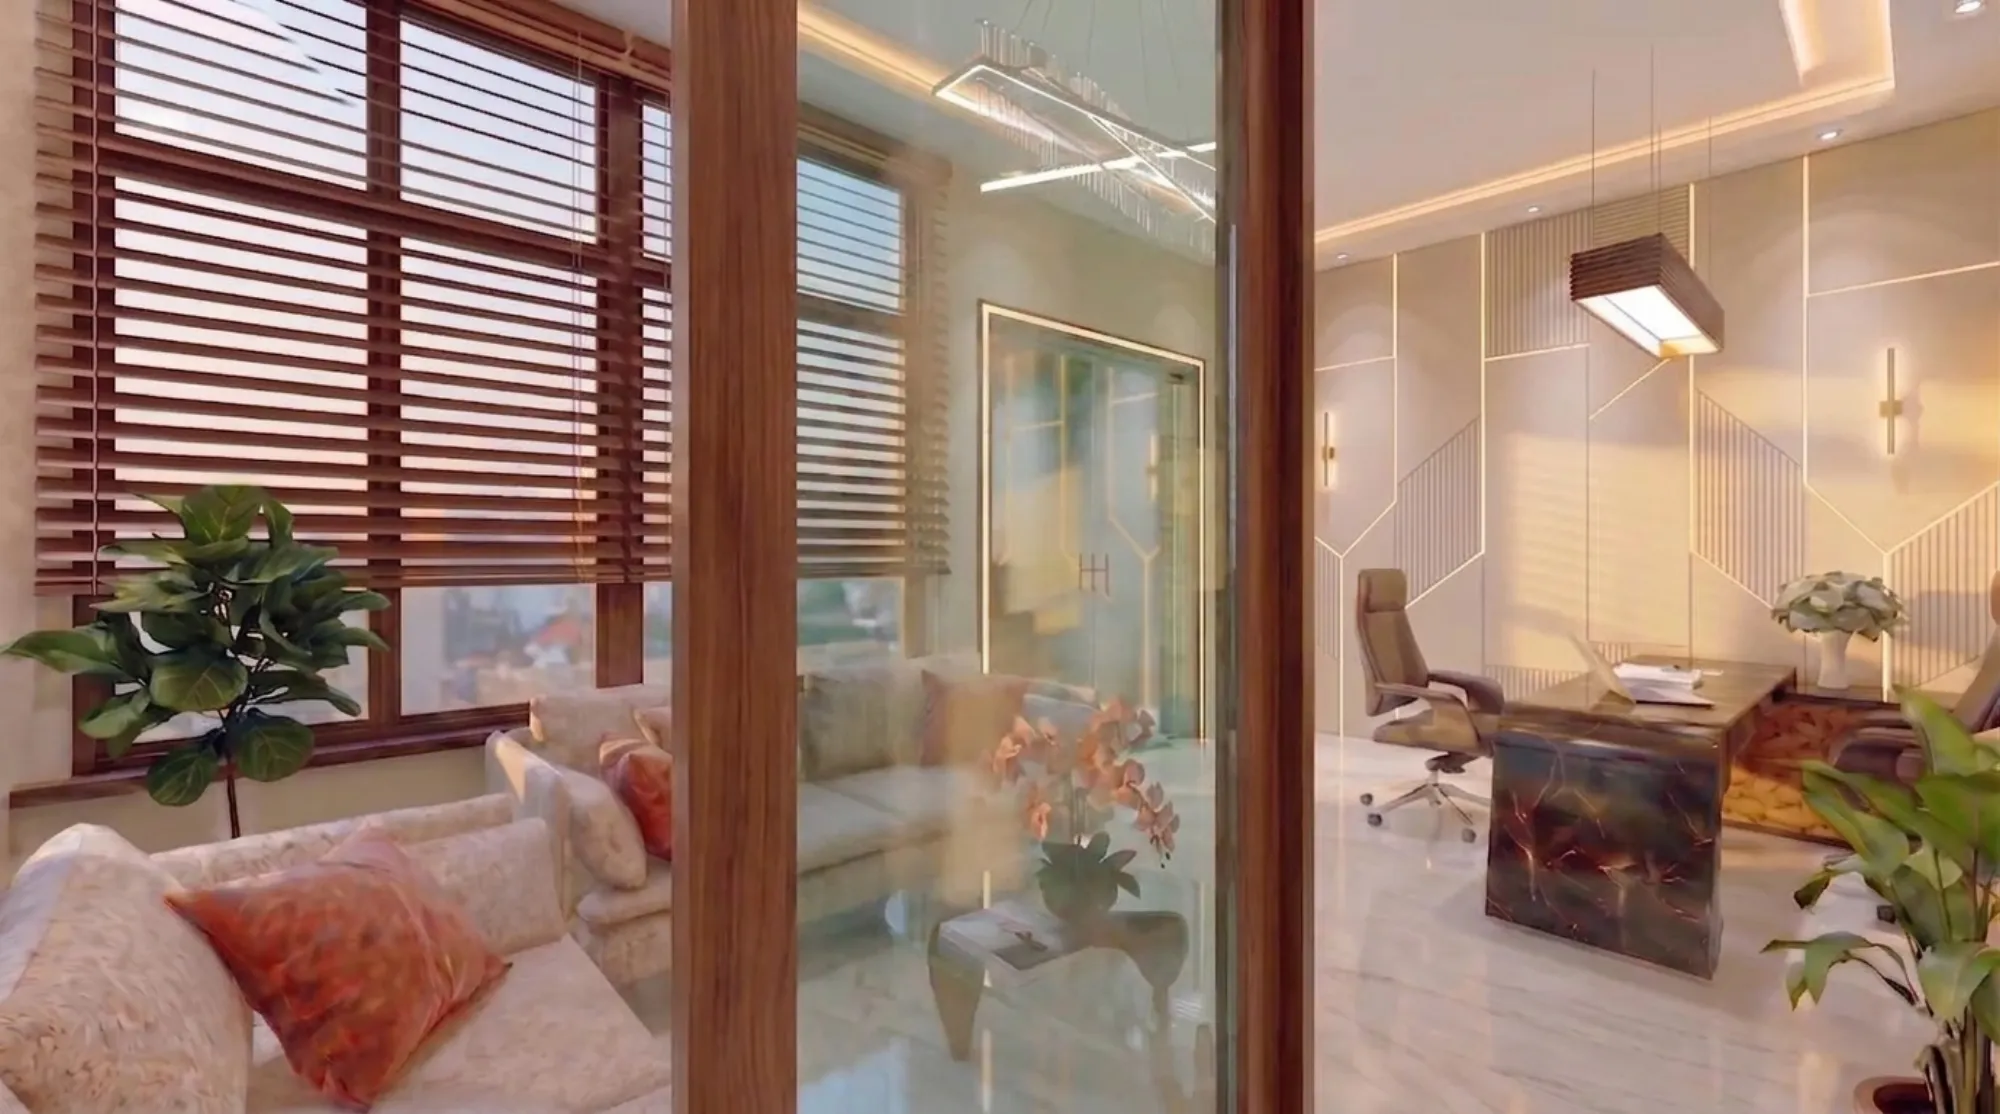
We get this call a few times a year, usually from a group of two or three doctors who have leased a ground or first-floor commercial unit somewhere along the Action Area stretches and want to open a polyclinic before the next admission season or before a competing clinic two blocks away gets there first. New Town is genuinely a good bet for this kind of setup, the resident base is young, growing, and increasingly unwilling to travel into central Kolkata for routine consultations, diagnostics, or minor procedures, and the newer commercial stock here has floor plates that are actually workable for healthcare use, unlike a lot of the older converted-flat clinics you still see around Salt Lake.
But a polyclinic is not a residential interior job wearing a white coat, and treating it like one is where most timelines go sideways. The layout has to satisfy patient flow and infection-control logic before it satisfies aesthetics, the licensing sits across at least two separate authorities and neither is optional, and the fit-out sequence has to respect MEP work in an order that a lot of contractors skip because it's faster to just start putting up partitions. This piece walks through what we actually see when a clinic project comes to us at Studio Contour, how the layout should be organized, what the paperwork chain looks like conceptually, and the sequence that gets you from a bare shell to a functioning OPD without redoing work twice.
Getting the layout right before anything else
The single biggest mistake we see in early polyclinic sketches is treating the floor plate as one open room with a few partitions dropped in later. A polyclinic that works has three flow zones that barely cross each other: a public zone (reception, waiting, billing), a clinical zone (consultation rooms, minor procedure room, a small diagnostic bay for ECG or basic pathology collection), and a back-of-house zone (staff room, store, sterilisation point, and if you're running a small pharmacy counter, that sits right at the exit so patients pick up medicines on the way out rather than crossing back through the waiting area).
For a typical New Town unit of 1,200 to 2,000 sq ft, we usually plan for 3 to 5 consultation rooms depending on how many specialities are involved, a waiting area sized for roughly 1.5 to 2 seats per consultation room at peak hour, and at least one universal-access toilet, which matters more than people expect once you're seeing elderly patients or anyone on a wheelchair regularly. Ceiling heights and services routing deserve real attention here too, a false ceiling and lighting plan that separates general ambient lighting from task lighting in consultation and procedure rooms isn't a cosmetic choice, it directly affects how accurately a clinician can examine a patient, and the colour temperature of that lighting should sit cooler and more neutral in clinical rooms than in the waiting lounge, where a warmer tone actually reduces perceived wait-time anxiety.
Acoustic separation between consultation rooms is the other thing that gets underestimated, patients talk about symptoms they don't want the next room hearing, and thin partition walls with a shared ceiling void will leak sound whether you like it or not. We treat this the same way we'd approach acoustic design in an open-plan office, with proper insulation in the partition cavity and door seals that actually close the sound path, because the principle of controlling architectural acoustics in a shared floor plate doesn't change much between a corporate office and a clinic corridor.
| Single-speciality clinic | Polyclinic |
|---|---|
| 1-2 consultation rooms, simpler MEP | 3-6 rooms across specialities, more complex services routing |
| Smaller waiting area, faster fit-out | Larger waiting zone, needs clearer flow separation |
| Lower footfall variance through the day | Peak-hour clustering around OPD timings needs seating buffer |
| Single specialisation's licensing scope | Broader clinical establishment scope, more documentation per department |
Licensing: two authorities, two different concerns
This is the part where we tell clients to stop treating licensing as an afterthought that happens while the interior work is underway. There are, broadly, two tracks that run in parallel and neither substitutes for the other. The first is the building-side approval, which in New Town runs through NKDA and covers whether the unit's occupancy, structural certification, and building sanction actually permit commercial or clinical use as intended. If you're leasing a shell in a newly handed-over building, you want written confirmation that a completion and occupancy certificate exists for that unit and that the sanctioned use classification covers a clinic, because retrofitting a unit sanctioned for plain retail into a clinical establishment after the fact is a slower and more expensive conversation than getting it right before you sign the lease.
The second track is the clinical establishment registration itself, which in West Bengal runs through the state's Clinical Establishments Act framework and looks at staffing, equipment, fire safety compliance, biomedical waste handling arrangements, and the physical infrastructure standards for the categories of care you plan to offer. The exact documentation list, fee structure, and processing timelines shift periodically, so we always tell clients to confirm the current requirements directly with the relevant department rather than relying on what worked for someone else's clinic two years ago. What doesn't shift is the general shape of what gets asked for.
- Building sanction and occupancy status confirmed for the specific unit
- Fire NOC and fire-fighting infrastructure matched to the layout
- Biomedical waste disposal agreement in place before inspection
- Staff registration and qualification documents for each practising clinician
- Equipment list matched against the clinical establishment category applied for
- Signage and accessibility provisions checked against the applicable building rules
If you're building from an unsanctioned or ambiguously-sanctioned shell, it's worth reading through what the documents required for NKDA building sanction actually cover, because a clinic's higher occupancy load and additional plumbing and electrical demand can push a marginal structure into needing fresh structural sign-off. This is also where working with an architect based in New Town who already understands the local sanction process saves real weeks, because a lot of the back-and-forth with the authority happens over drawing clarifications that a Kolkata-wide firm without New Town-specific experience will need extra rounds to resolve.
The fit-out sequence, and why order matters more than speed
Almost every delay we've seen on a clinic fit-out traces back to sequencing, not to any single trade being slow. Contractors under pressure to show visible progress will often start putting up partition walls and false ceilings before the MEP contractor has finalised medical gas points, extra power circuits for diagnostic equipment, or the HVAC zoning that a clinic needs more granularly than a retail unit does. Once the ceiling closes up, every change to routing means cutting it open again, and that's lost days you don't get back.
- 01Shell verification and MEP load planning
- 02Structural and service penetrations, HVAC ducting, medical gas and power routing
- 03Partition framing and false ceiling with lighting circuits pre-run
- 04Flooring, wall finishes, and cabinetry installation
- 05Equipment placement, signage, fire and safety commissioning
- 06Clinical establishment inspection and final handover
We run commercial interior fit-outs on this sequence deliberately, because a polyclinic's HVAC load isn't uniform across the floor plate the way it would be in a retail unit, consultation and procedure rooms typically need independent zoning so one room's door opening doesn't swing the temperature in the next, and that has to be designed into the ducting before ceilings close. Flooring choice matters here too, we generally steer clinics toward vinyl or similar seamless, low-maintenance surfaces in clinical zones rather than jointed tile, since fewer seams mean fewer places for contamination to sit, and durability against repeated wheelchair or trolley traffic actually holds up over years rather than months.
Where the shell allows it, we also push for genuine natural ventilation in the waiting area even where the clinical rooms stay fully conditioned, partly because New Town's air quality and daylight access are better than most of central Kolkata's older commercial stock, and a waiting room that isn't sealed and artificially lit end to end reads as calmer to anxious patients, which is not a small thing in healthcare design. On the equipment and cabinetry side, storage for consumables and records needs to be planned with the same rigour as cabinetry in any high-use commercial space, built for repeated opening and cleaning rather than residential-grade hardware that wears out within a year of daily clinical use.
For clients still finalising layouts and wanting to see the space before committing to a partition plan, we run everything through 3D visualisation first, which matters more in healthcare than in most commercial categories because moving a consultation room wall by even half a metre changes corridor width, sightlines from reception, and sometimes the fire egress calculation. Seeing it rendered before it's built has saved more than one client from a partition layout that looked fine on a 2D plan but would have created a bottleneck at the busiest hour of the day.
What trust actually looks like in a clinical interior
A polyclinic sells trust before it sells any specific treatment, and the interior does a lot of that selling silently. This is the same principle we apply on projects like bank branch interiors built around trust, where the material palette, the way light falls at the entry, and how quickly a first-time visitor can orient themselves all shape a judgment that happens in the first thirty seconds. For a clinic that means clean sightlines from the entrance to reception, finishes that read as clean and current without tipping into cold or sterile, and accessible design that doesn't feel like an afterthought, something we take just as seriously in residential barrier-free bathroom retrofits as we do in a clinic's shared toilet.
Getting started on the ground here
At the end of the day, a polyclinic project in New Town succeeds or stalls on three things: a layout that respects clinical flow from day one, licensing that's tracked in parallel with design rather than bolted on afterward, and a fit-out sequence that doesn't force expensive rework. We've delivered commercial interior projects across New Town and Salt Lake since 2014 and across 330-plus buildings, and the clinics among them have taught us that the difference between a smooth six-week fit-out and a stretched twelve-week one almost always comes down to how early the MEP and licensing conversations start relative to the interior design. If you're leasing a unit and want a real read on whether it can carry a clinic's load, sanctioned use, and clinical establishment requirements before you sign anything, or you're past that stage and need a layout and fit-out partner who has actually done this locally, get in touch with us and we'll walk the shell with you before you commit to a single wall.