








Parallel vs L-Shaped Kitchen: A Side-by-Side Layout Comparison
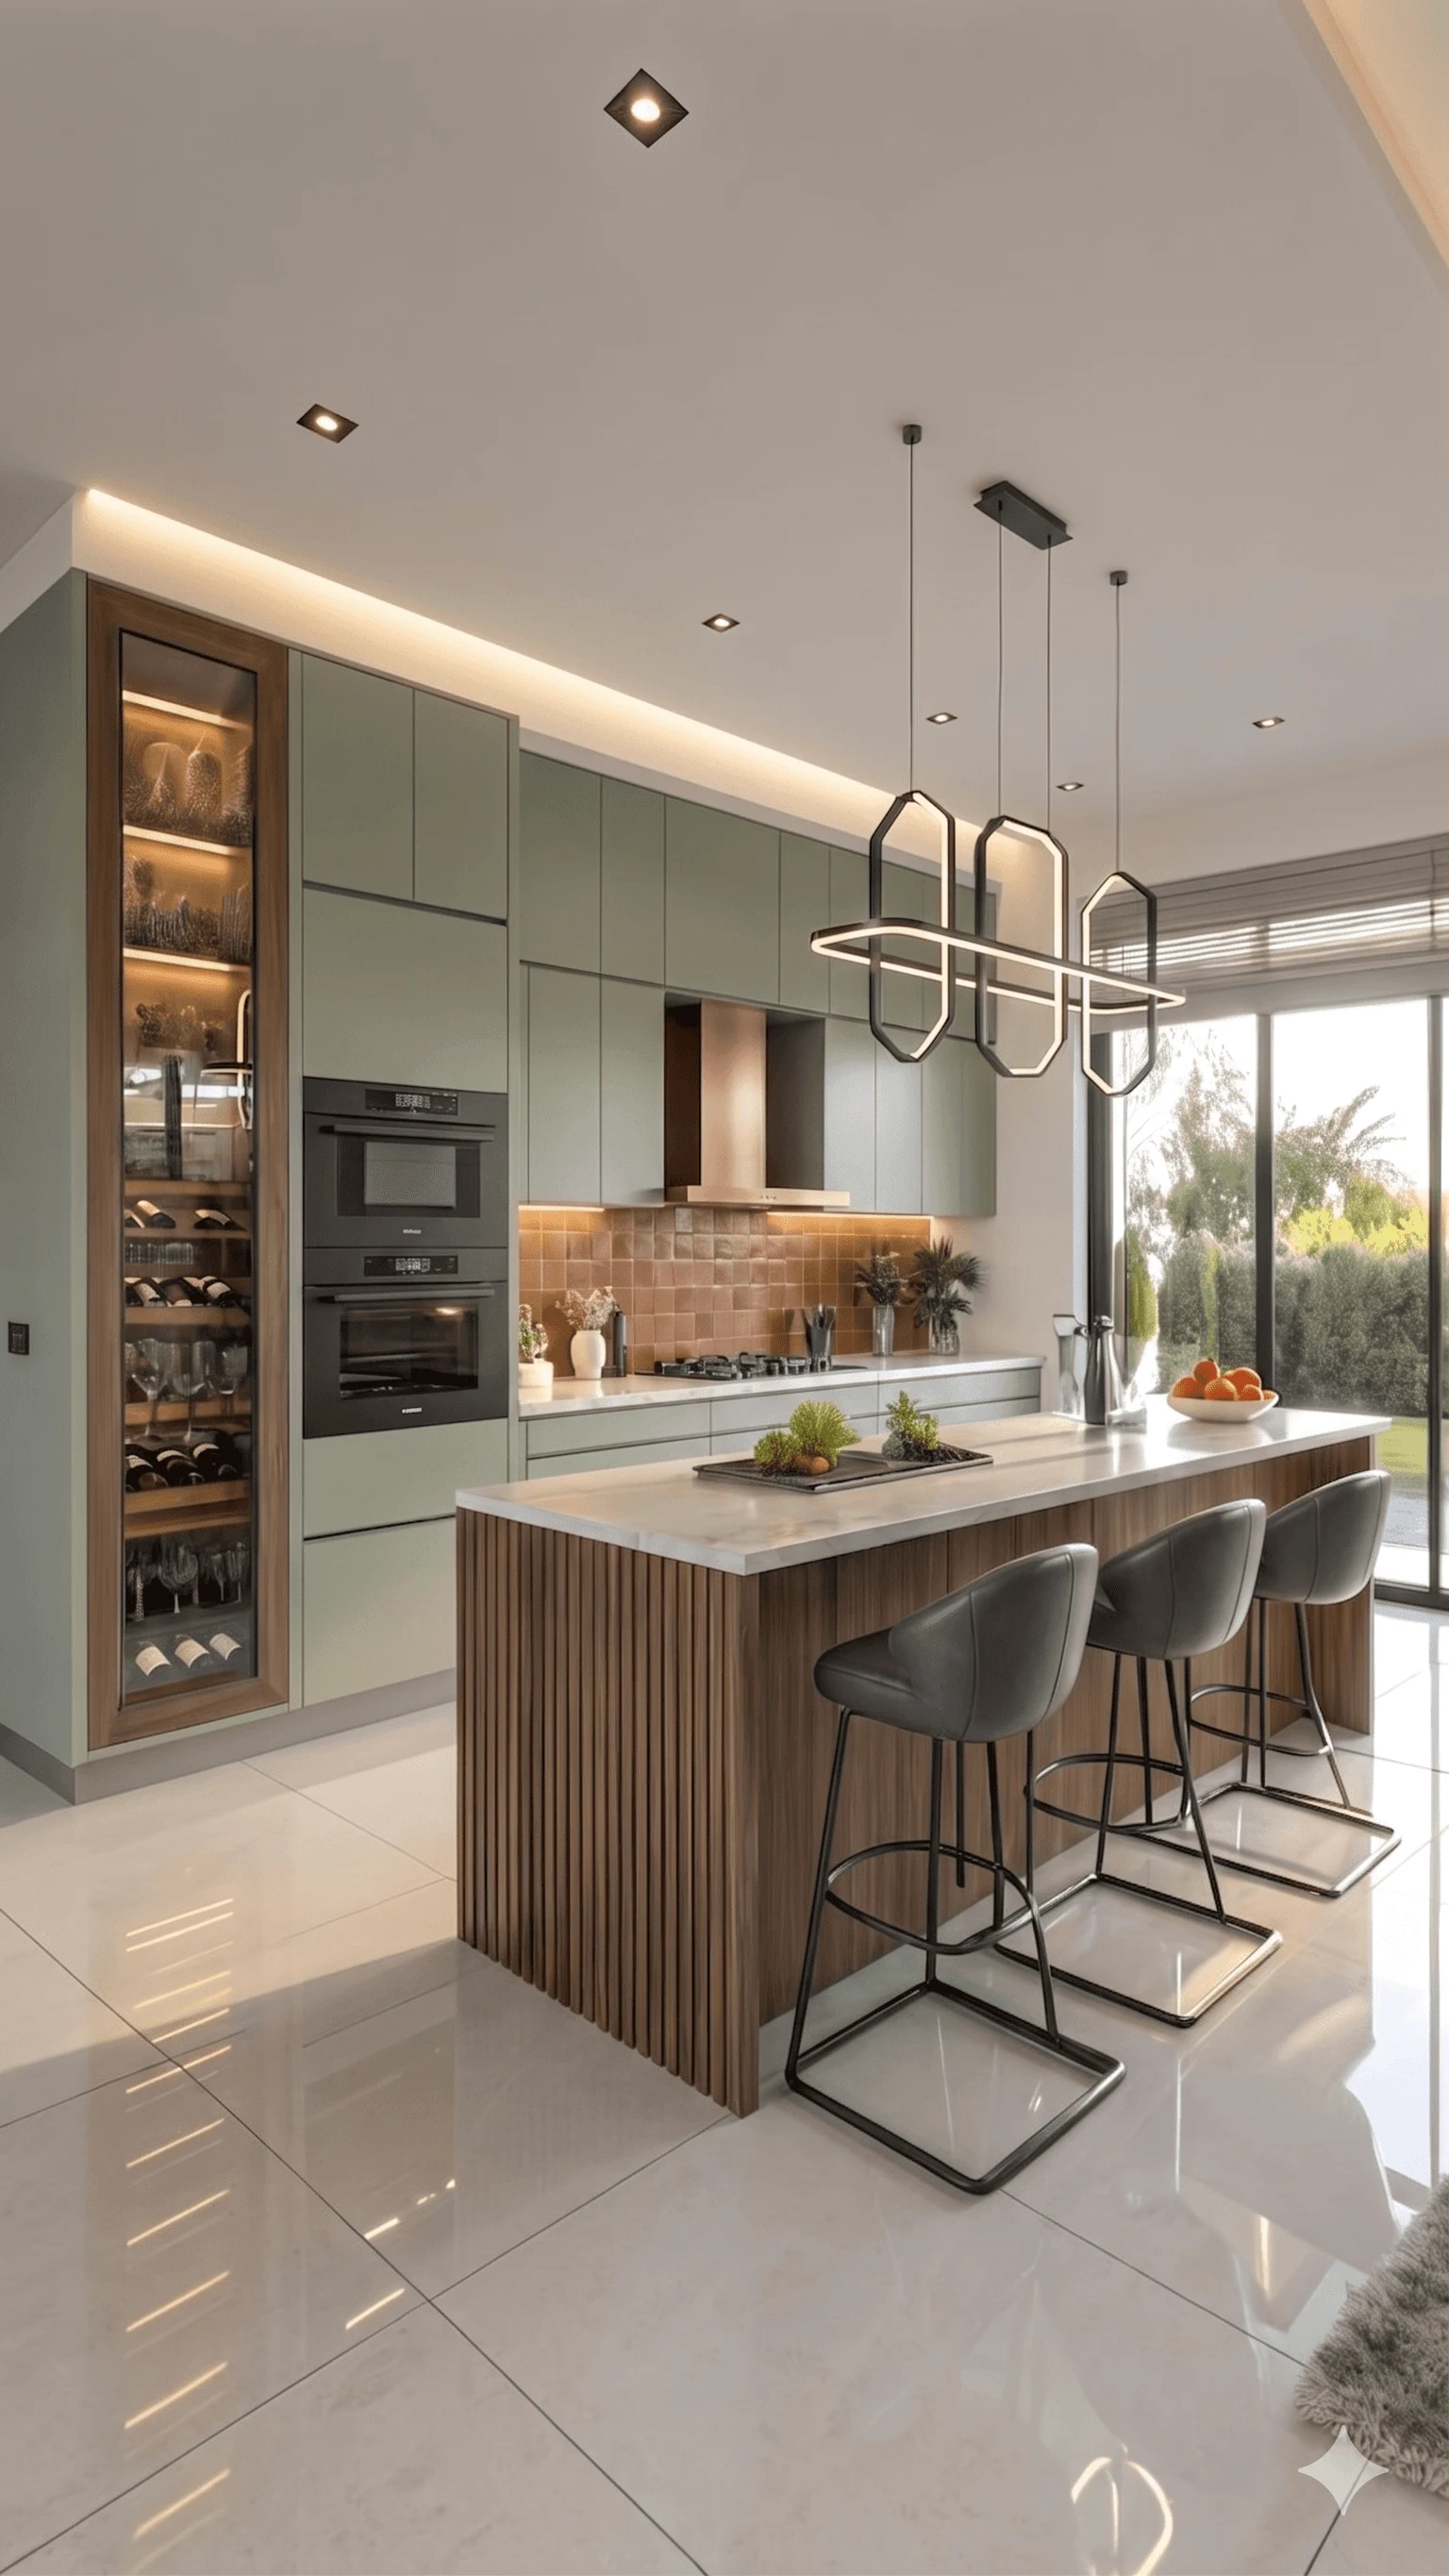
When a homeowner in Kolkata calls us about a kitchen renovation, the layout conversation almost always narrows down to two contenders: parallel and L-shaped. Both work well in the city's typical apartment footprints, both can be built beautifully for a wide range of budgets, and both have genuine trade-offs that only show up once you're actually cooking in the space, not just looking at the plan on paper.
This piece walks through the real differences, not the generic pros-and-cons list you'll find everywhere else. We'll get into dimensions, storage math, the kitchen work triangle, materials and colour palettes, cost bands, and which layout tends to suit which kind of Kolkata home, from a compact Salt Lake flat to a New Town duplex with a proper utility yard. We've delivered 330+ buildings since 2014, and kitchens are one of the rooms where a wrong layout call costs a family years of daily friction, so we want this to be genuinely useful, not a sales pitch dressed up as an article.
Parallel vs L-Shaped: What Actually Separates Them
A parallel kitchen, sometimes called a galley kitchen, runs two counters facing each other along opposite walls, with a walkway between them, typically 42 to 48 inches wide so two people can pass without turning sideways. An L-shaped kitchen wraps counters along two adjacent walls, meeting at a corner, and leaves the rest of the room open for a dining table, an island, or simply more breathing room. The catch here is that the choice isn't really about which layout looks better in a render, it's about how your household actually cooks, how many people use the kitchen at once, and what shape the room already is.
| Parallel Kitchen | L-Shaped Kitchen |
|---|---|
| Best for narrow, rectangular rooms | Best for square or near-square rooms |
| Higher counter length in less floor area | More open floor space for dining or an island |
| Two people can work back-to-back efficiently | One person typically works the corner zone comfortably |
| Ventilation and chimney placement is straightforward | Corner storage needs careful hardware planning |
| Common in Kolkata flats with narrow kitchen bays | Common in independent houses and larger duplex plots |
The Work Triangle Test: Which Layout Actually Wins for Your Household
The kitchen work triangle, the imaginary line connecting your sink, stove, and refrigerator, is still the single best test for whether a layout will feel effortless or exhausting. In a parallel kitchen, we usually put the sink and hob on one run and the fridge and tall storage on the opposite run, so the triangle stays tight and nobody has to walk more than a step or two between zones, right. This is why parallel layouts are so popular for compact 8x10 or 9x11 foot kitchen bays across Kolkata's newer apartment developments, the geometry practically designs itself.
An L-shaped kitchen spreads the triangle around a corner, and if the corner isn't planned well, you end up with a dead zone that's awkward to reach and even more awkward to clean. We solve this with corner carousel units or magic corner pull-outs, and for households where two people cook together, we often extend the L into a small peninsula so there's a landing counter near the stove. If your family genuinely cooks in pairs, or if festivals and guests mean the kitchen gets crowded, the L-shape with a peninsula usually wins on comfort even though it eats more floor area than a parallel run.
Storage, Dimensions and the Numbers That Actually Matter
Storage capacity is where the two layouts genuinely diverge, and it's worth doing the arithmetic before you fall in love with either one. A parallel kitchen in a standard 8x11 foot room gives you roughly 16 to 18 running feet of counter and cabinetry across both walls, which is more linear storage than an L-shaped kitchen of the same floor area, because the L loses some length to the corner joint. That said, an L-shaped layout that opens into a dining or utility zone lets you add a tall larder unit or a breakfast counter that a tight parallel galley simply cannot accommodate without blocking the walkway.
| Factor | Parallel Kitchen | L-Shaped Kitchen |
|---|---|---|
| Ideal room shape | Narrow rectangle | Square or wide rectangle |
| Typical linear storage (10x11 ft room) | 16-18 running ft | 13-15 running ft |
| Walkway clearance needed | 42-48 inches minimum | No fixed walkway; open on one side |
| Island or breakfast counter | Rarely fits | Fits if room exceeds 120 sq ft |
| Best hob/sink split | Opposite walls | Adjacent walls with corner buffer |
We always model this in 3D before finalising cabinet counts, because a plan-view sketch hides how tall units, chimney ducting, and window placement actually interact in three dimensions. Our 3D visualization and rendering process lets a family walk through both layout options virtually and see exactly how much reach they'll have to the overhead cabinets, which resolves more layout arguments in one sitting than weeks of back and forth over a floor plan ever could.
Materials, Finishes and Colour Palettes for Both Layouts
Material choice interacts with layout more than most homeowners expect. In a parallel kitchen, both counters are visible from the doorway simultaneously, so we tend to push for a single continuous material story, matte laminate or acrylic shutters in one tone with a contrasting handle-less profile, so the narrow room doesn't feel visually chopped up. Two-tone schemes work too, but we keep the darker tone on the base units and a lighter tone up top to stop a narrow galley from feeling like a tunnel.
L-shaped kitchens give more room to play, since the corner naturally breaks the sightline, so we see more clients go for a contrast island or peninsula in a bolder finish, say a matte navy or forest green base with a warm oak-laminate wrap on the L, against light cabinetry on the rest of the run. For countertops, quartz and engineered stone dominate both layouts now because they resist the staining that Kolkata's humidity and heavy turmeric-and-oil cooking style tend to punish natural stone with, though we still spec granite for clients who want a warmer, more traditional look and are willing to reseal it annually. Shutters are almost universally plywood carcass with a laminate, acrylic, or PU finish at this point, marine ply where the kitchen sits near a wet area or an exposed balcony wall.
Cost Bands and What Actually Drives the Difference
For a mid-range modular fit-out in Kolkata, a parallel kitchen typically comes in somewhat below an equivalent-quality L-shaped kitchen of the same room area, mainly because the L needs a corner solution (carousel units, magic corners, or a bespoke corner drawer system) that adds hardware cost per running foot. At the end of the day, though, the bigger swing factor isn't the layout at all, it's the shutter material, the countertop choice, and whether you're adding an island, a breakfast counter, or a tall larder unit, any one of which can shift the number more than the layout choice ever will. We break every quote down by carcass, shutter, countertop, hardware, and electrical/plumbing so clients can see exactly where their budget is going rather than accepting one lump-sum figure.
- Confirm your kitchen's exact width and length before comparing quotes
- Decide if two people will regularly cook together
- List every appliance that needs a dedicated slot (chimney, oven, dishwasher)
- Check where the existing plumbing and gas point sit
- Decide whether you want an open dining connection or a closed kitchen
This is also where custom cabinetry earns its cost. Off-the-shelf modular kitchen systems are sized in fixed increments, and Kolkata's older housing stock in particular often has kitchen bays that don't fall neatly into those increments, a few inches short on one wall, an odd pillar intrusion on the other. Our custom furniture design team builds cabinetry to the room's actual dimensions rather than forcing the room to fit a catalogue module, which typically recovers 10 to 15% more usable storage in both parallel and L-shaped layouts. If you want a sense of how this plays out in a finished space, our warm wood modular kitchen project shows a custom-fitted L-shaped layout built around exactly this kind of irregular room.
Which Layout Fits Your Kolkata Home
Apartment kitchens across New Town, Salt Lake, and Rajarhat's newer towers tend to be narrow and rectangular by design, which is precisely the geometry a parallel kitchen was built for, so we default to recommending it for most flat renovations unless the family specifically wants an open dining connection. Independent houses, duplexes, and larger apartment kitchens with 120+ square feet to work with usually suit an L-shape better, because there's enough room to add a peninsula or breakfast counter without cramping the walkway. For a broader look at how kitchen and living-space planning fits into a full home renovation, our guide on apartment and flat interiors in New Town and our turnkey home interiors guide both cover how layout decisions cascade into the rest of the floor plan, including Vastu Shastra placement preferences that many Bengali households still factor into where the stove and sink sit.
We're also seeing more clients ask us to run AI-assisted furniture layout comparisons early in the design phase, which is basically a faster way to test both a parallel and an L-shaped option against the same room dimensions before committing to construction. It doesn't replace the judgment of an architect who's actually stood in 330-plus finished kitchens across this city, but it's a useful first pass, and it dovetails well with our standard modular kitchen design process where we validate every layout against real appliance dimensions and your family's cooking habits before a single cabinet is ordered. If budget planning is part of your decision too, our breakdown on architect fees in Kolkata explains how layout complexity factors into design fees, separate from the construction cost itself.
At the end of the day, neither layout is objectively better, the right one is simply the one that matches your room's proportions, your household's cooking rhythm, and how you want the kitchen to connect to the rest of the home. We've built both, in flats across the city and in independent houses on larger plots, and our process always starts with an honest look at your actual space rather than a template pulled off a shelf. If you're planning a kitchen renovation anywhere in Kolkata or West Bengal and want a layout recommendation grounded in your room's real dimensions rather than a generic mood board, get in touch with us and we'll walk you through both options for your specific space.