








Paying Guest Accommodation in Salt Lake: Layout and Compliance Basics
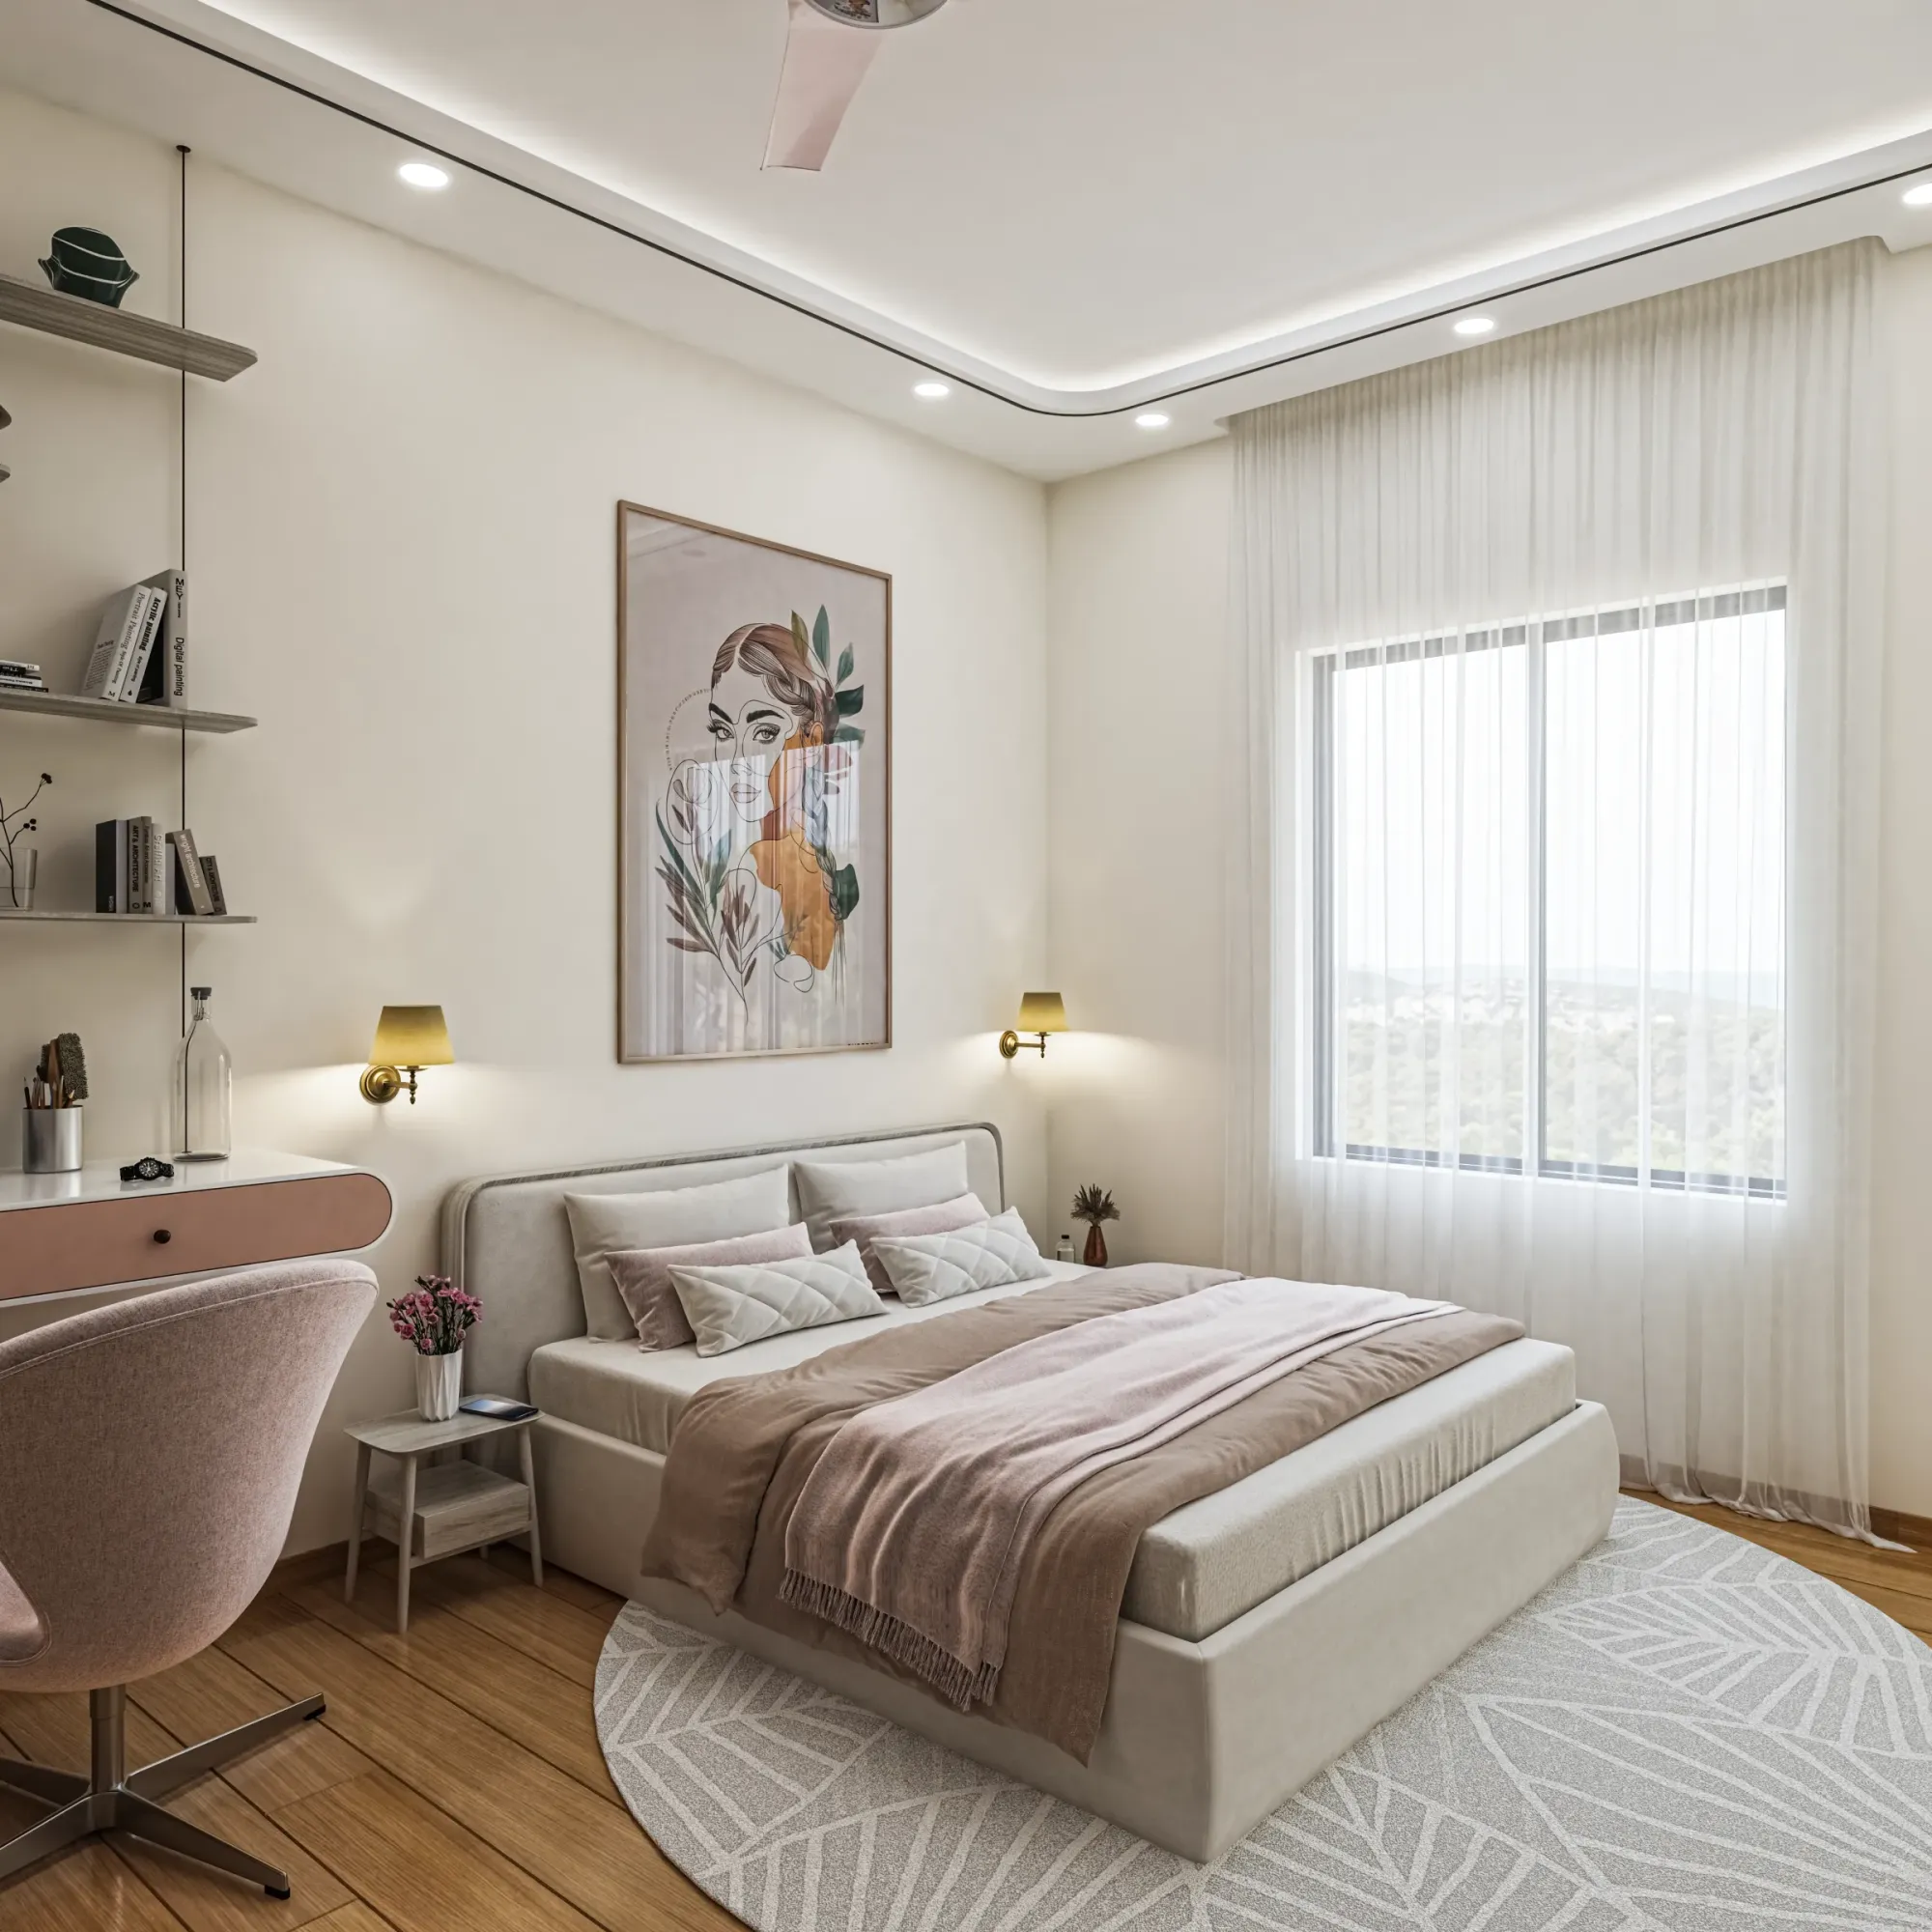
Salt Lake has quietly become one of the densest paying guest markets in Kolkata, and the reason is not mysterious, because you have Sector V a short ride away, a steady inflow of young IT and finance staff who want a room rather than a whole flat, plus a large stock of 1970s and 1980s CB, FD, CJ and AB block houses whose original families have shrunk to one or two elderly members occupying eight rooms. So the arithmetic writes itself, and every second week we get a call that begins with some version of the same sentence, which is that the ground floor is empty, the first floor is empty, the owner wants to run a PG, and can we just put a few partitions and attached bathrooms in.
We can, and we have, and the part that surprises most owners is that the partitions are the easy half. The hard half is that a house designed for one family being used by fourteen unrelated adults is a genuinely different building in how it loads water, drainage, electricity, circulation and neighbour tolerance, and if you only solve the partitions you get a building that works for about nine months and then starts failing in ways that are expensive to reverse. The other hard half is the paperwork, because converting a residential house into a paying guest operation is not a purely private decision, it touches building use, occupancy, parking, sanitation and in many cases your own deed conditions, and the sequence in which you handle those things determines whether you are running a business in eight months or arguing with someone in eighteen.
This piece is what we tell owners in the first meeting, written out properly. It is a design and build view from a practice that has taken 330 plus projects through drawing, sanction and site across New Town, Salt Lake and Rajarhat since 2014, and it is deliberately practical rather than legalistic, because the legal specifics belong to your own lawyer and the numbers move with every revision of the rules.
Start by admitting it is a change of use, not a renovation
The single most common mistake we see is an owner treating a PG conversion as an interior job. You call a contractor, he puts up brick partitions, drops in some bathrooms, buys beds, and you start listing rooms. The problem is that in planning terms you have altered how the building is occupied, and a building sanctioned and taxed as a single family dwelling being run as a multi occupancy commercial lodging is a mismatch that surfaces at the worst possible moments, typically when a neighbour complains, when you try to regularise something later, when a bank looks at the property, or when you attempt to sell.
So the honest framing is this, a PG conversion sits somewhere between renovation and remodelling and a small commercial fit-out, and it should be scoped that way from day one. What that means in practice is that before anyone draws a partition, you and your architect pull the original sanctioned plan for the plot, you check what the building was permitted as, you check the deed and any lease or allotment conditions attached to the plot for restrictions on commercial or lodging use, and you get a clear written opinion from your own advocate on whether and under what conditions the use you intend is permissible for that specific property. We prepare the drawings, the existing condition survey and the proposed layout that the lawyer and the authority need to look at, and we take the file through the sanction process the way we do for any project, but the legal opinion on your title, deed conditions and permitted use is your lawyer's to give, not ours.
Read the plot and the existing house honestly
Salt Lake plots have a personality, and after enough projects in FD, CJ, AB and BE blocks you learn to read them fast. Most are rectangular, most sit on a grid with reasonable road access, many have a north or east entry that the original owner chose on Vastu grounds, and almost all of them were built to a ground coverage and setback logic from a different era, with a small side margin that has since been colonised by a pump room, a stair, an extended kitchen or a servant toilet that never appeared on any drawing.
That last point matters more than anything else, because a PG conversion often needs a new external stair or an extra service line, and the only place to put it is the very margin that got quietly consumed twenty years ago. The concept of a setback is that a mandatory open strip runs along the plot boundary for light, air, fire access and drainage, and the actual dimensions vary by plot size, road width, block and the applicable rules at the time of your application, so we never quote a figure to an owner without measuring the plot and checking the current requirement for that specific case. What we do instead is a measured survey of what physically exists, an overlay against the sanctioned drawing, and a clear marking of what is compliant, what is an unauthorised addition and what will have to come down before anything new goes up. Owners hate that drawing and then thank us for it, because it is far cheaper to demolish a nine square metre encroachment in month one than to discover it blocks your regularisation in month fourteen.
The same discipline applies to how much you can add. If your PG plan involves a floor extension or a rear block, then ground coverage and floor area ratio become the governing constraints rather than your bed count ambition, and the way those are calculated for your plot is something to confirm with the relevant authority for your case. Our related guide on FAR and ground coverage rules explains the concept and the logic, and the arithmetic then gets done plot by plot.
Layout logic, the part that actually decides whether it works
Once the envelope is settled, the interesting design work begins, and PG layout is a genuinely different discipline from family home planning because you are optimising for privacy between strangers rather than connection between relatives.
A few rules we apply almost every time. First, no room should open directly into another room, every bedroom gets its own door onto a common corridor, because shared access through someone else's room is the fastest way to guarantee tenant turnover. Second, wet areas stack, so first floor bathrooms sit directly above ground floor bathrooms and the plumbing shaft runs straight down, and if the existing house does not allow that you either accept horizontal runs inside a dropped ceiling or you move the room, and dropped horizontal drain runs across a bedroom are the single most common source of the ceiling leak call that comes eighteen months later. Third, the corridor width has to survive two people passing with a suitcase, and in old Salt Lake houses that often means sacrificing a bedroom's worth of area to circulation, which owners resist and later admit was correct.
Fourth, and this is the one people underestimate, every bedroom needs a real window on an external wall. Not a ventilator into a light shaft, an actual openable window, because natural ventilation in a humid Kolkata summer is the difference between a room that smells fresh and a room that grows mould on the wardrobe back panel by August. If your layout produces an internal bedroom with no external wall, the layout is wrong, and you should reduce the bed count rather than let it through.
- Every bedroom opens onto a common corridor, never through another bedroom
- Every bedroom has an openable external window, no internal rooms
- Wet areas stack vertically so drains drop straight down
- Corridors sized for two people and a suitcase to pass
- Common areas placed near the entry, private rooms deeper into the plan
- Storage and luggage space designed in, not left to the tenant
Water, drainage and the load nobody budgets for
Here is the number that changes projects. A Salt Lake family house was designed around perhaps four to six people, and a PG on the same footprint routinely carries twelve to sixteen, so you are looking at roughly a threefold increase in water draw and waste discharge through pipework, tanks and a septic or sewer connection that was sized for the old number.
So the water strategy is not an afterthought, it is one of the first three decisions. In practice that means recalculating storage for the new occupancy, usually with an enlarged underground tank plus an overhead tank split across two connected units rather than one enormous one, upgrading the pump, and running dedicated risers rather than tapping the old single line. On the waste side, we check the existing drainage exit, the invert levels, and whether the property is on a sewer connection or a septic arrangement, because a septic tank sized for a family will not cope, and the failure mode is slow, smelly and deeply unpopular with your neighbours.
Peak load is the real design case. Fourteen working professionals do not shower across the day, they shower between seven and nine in the morning, so a system that has adequate daily capacity can still fail every single weekday morning, and that is what your tenants will actually experience and review you on. We size for the morning peak and we say so explicitly in the drawings.
Fire safety, egress and electrical honesty
Multi occupancy changes the safety conversation completely, and this is the area where we are least willing to compromise with an owner on budget. The core principle is that any person in any bedroom should be able to reach a safe exit without passing through a room that could itself be the source of a fire, which in a typical two storey Salt Lake conversion means a protected stair, a clear corridor, and in many configurations a second means of escape from the upper floor. Requirements for exit width, stair protection and detection depend on the building height, occupancy and the applicable building code provisions for your case, so confirm the specifics for your property with the relevant authority rather than copying what the house down the road did.
Electrically, the old house has a single family connection, a modest sanctioned load, and wiring that was never intended to run fourteen air conditioners, fourteen laptop chargers, a commercial scale kitchen and a booster pump simultaneously. So the rewire is not optional. We plan separate circuits per room with individual MCBs, a proper distribution board with earth leakage protection, sub metering if you intend to bill electricity separately, and an honest load calculation submitted for an enhanced supply. Owners sometimes ask whether they can phase the rewire and do half now, and the answer is that you can phase almost everything in a PG conversion except the electrical spine and the drainage stack, because both are buried inside finished construction and revisiting them means breaking what you just built.
Accessibility deserves a line too. Even where it is not strictly mandated for your building, designing at least the ground floor with step free entry and a wider bathroom door costs very little at construction stage and materially widens your tenant pool, and the general principles of accessibility are worth reading even for a small conversion.
Kitchen, dining, parking and the neighbour question
Most Salt Lake PGs offer meals, and the moment you do, your kitchen stops being a domestic kitchen. Cooking for fourteen twice a day generates heat, grease and smell at a scale that a residential chimney will not clear, so you need mechanical extraction with an external discharge point positioned away from your own bedroom windows and, just as importantly, away from your neighbour's. We have watched more than one PG generate its first formal complaint not over noise or parking but over an exhaust duct pointed straight at the adjacent house's balcony, and that is a five minute decision at drawing stage that turns into a year of friction.
Dining should be a designed common room rather than a leftover corridor widening, because it is the only shared social space in the building and it absorbs the pressure that otherwise ends up in bedrooms. Give it daylight, give it enough seating for roughly half the residents at once rather than all of them, and put it near the entry so that visitors and delivery traffic stop there instead of wandering upstairs.
Parking is the compliance item most PG owners get caught by. A family house needed space for one or two cars, and a PG generates two wheeler parking at a rate that fills the front margin fast, then spills onto the street, and street spillover in a Salt Lake block is precisely what triggers a resident association complaint. Parking provision requirements are calculated from the building's use and area under the applicable norms, so check what applies to your property, and our guide on parking norms for buildings covers how that calculation is structured. Design the two wheeler bays properly, with a defined entry and a covered stand, because an organised front yard is also the cheapest possible signal to the neighbourhood that this is a managed operation rather than a hostel that appeared overnight.
| Family house assumption | PG reality |
|---|---|
| Water sized for 4-6 people | Water sized for 12-16 at morning peak |
| One electrical circuit per floor | Separate circuit and MCB per room |
| Domestic kitchen chimney | Mechanical extraction with sited external discharge |
| One or two car spaces | Multiple two wheeler bays, designed and covered |
| Bedrooms open off each other | Every bedroom off a common corridor |
| Septic sized for a family | Sewer connection or resized system, checked at survey |
The compliance sequence and where each professional hands off
The order of operations matters more than any single item, and this is roughly how we run it. First, document collection and the legal use opinion, which is your advocate's work using drawings we prepare. Second, a measured survey and existing condition drawing set, which is ours. Third, the proposed layout, structural review of any new openings or added floor, and services design. Fourth, the application through the applicable sanction process for the property, which Sumana Kumar, our principal architect, and the team routinely take projects through. Fifth, construction. Sixth, the completion and occupancy formalities, which our guide on completion and occupancy certificates walks through as a concept, and which matter far more for a commercial style use than owners expect. Seventh, whatever trade, tax and registration steps your operation needs, which sit with your CA and lawyer rather than with us.
On the financial side, property tax treatment, income tax on rental or business income, GST applicability for lodging and food services, and how a change of use interacts with an existing home loan are all real questions with real answers, and none of them are answers an architecture studio should be giving you. Ask your CA and your lender directly, early, because the answer occasionally changes the project scope. What we can tell you is what documentation the design side produces for those conversations, which is the sanctioned plan, the area statement, the completion documentation and the as built drawing set.
- 01Legal use opinion and document check
- 02Measured survey of existing house
- 03Proposed layout and services design
- 04Sanction application and approval
- 05Construction and services upgrade
- 06Completion, occupancy and handover
Budget, phasing and what it realistically costs
Owners always want a number, so here is how we frame it honestly. A PG conversion of an existing Salt Lake house splits into three cost buckets that behave very differently. The structural and services bucket covers rewiring, replumbing, the drainage stack, tanks, pumps and any new stair or opening, and this is the bucket you cannot phase and should not economise on. The room fit out bucket covers partitions, doors, flooring, waterproofing and finishing of new bathrooms, wardrobes and painting, and this one can genuinely be phased floor by floor if cash flow demands it. The furnishing and operations bucket covers beds, mattresses, appliances, the kitchen equipment and the internet build out, and this is the most flexible of the three.
As an indicative range at the time of writing, and this is a range rather than a quote, PG conversions in this segment tend to land somewhere between roughly eighteen hundred and thirty five hundred rupees per square foot of area touched, depending heavily on how many new bathrooms you are creating, because a new attached bathroom is the single most expensive unit of work in the whole project once you account for the drain, the waterproofing, the tiling and the fittings. An owner who reduces from eight attached bathrooms to five shared ones changes the project cost more than any other single decision available to them. For how design fees themselves are typically structured on work like this, our note on architect fees in Kolkata sets out the common models.
One more cost that never appears in the initial budget and always appears eventually, which is monsoon readiness. A house with three times the occupancy has three times the shoe traffic on the terrace stair, more water on more surfaces, and less tolerance for a slow leak because a leak in a PG bedroom means a refund and a bad review rather than a bucket. Our piece on monsoon proofing a Kolkata home covers the terrace, chajja and window detailing that we would insist on before a PG opens, and the honest recommendation is to do the terrace waterproofing as part of the conversion rather than as a repair two seasons later.
What we would tell you if you called tomorrow
If you own an under occupied house in Salt Lake and you are thinking about a PG, the sequence we would ask you to follow is simple. Get your advocate to confirm the use is permissible on your specific property. Let us do a measured survey and an existing condition drawing set so that everyone is arguing from the same geometry. Decide your bed count from what the plot, the ventilation and the bathroom count can honestly support rather than from what the spreadsheet wants, because a fourteen bed PG that runs full at a good rate beats an eighteen bed PG with three permanently vacant internal rooms. Then build the services properly the first time, and phase the finishes if you need to.
We have done conversions and rebuilds across these blocks, and our FD Block residence in Salt Lake is a useful reference for how much a well planned intervention can change an old house without fighting it, and the same residential architecture discipline applies whether the end user is one family or fourteen tenants. The building does not care about your business model, it cares about light, air, water and exits, and if you get those four right the business model tends to work.
If you want a straight assessment of whether your specific plot and house can carry a paying guest operation, and what it would realistically cost to do it properly, get in touch with us with the address, the sanctioned plan if you have it, and a rough idea of how many rooms you are imagining, and we will tell you honestly what the house will and will not take before you commit to anything.