








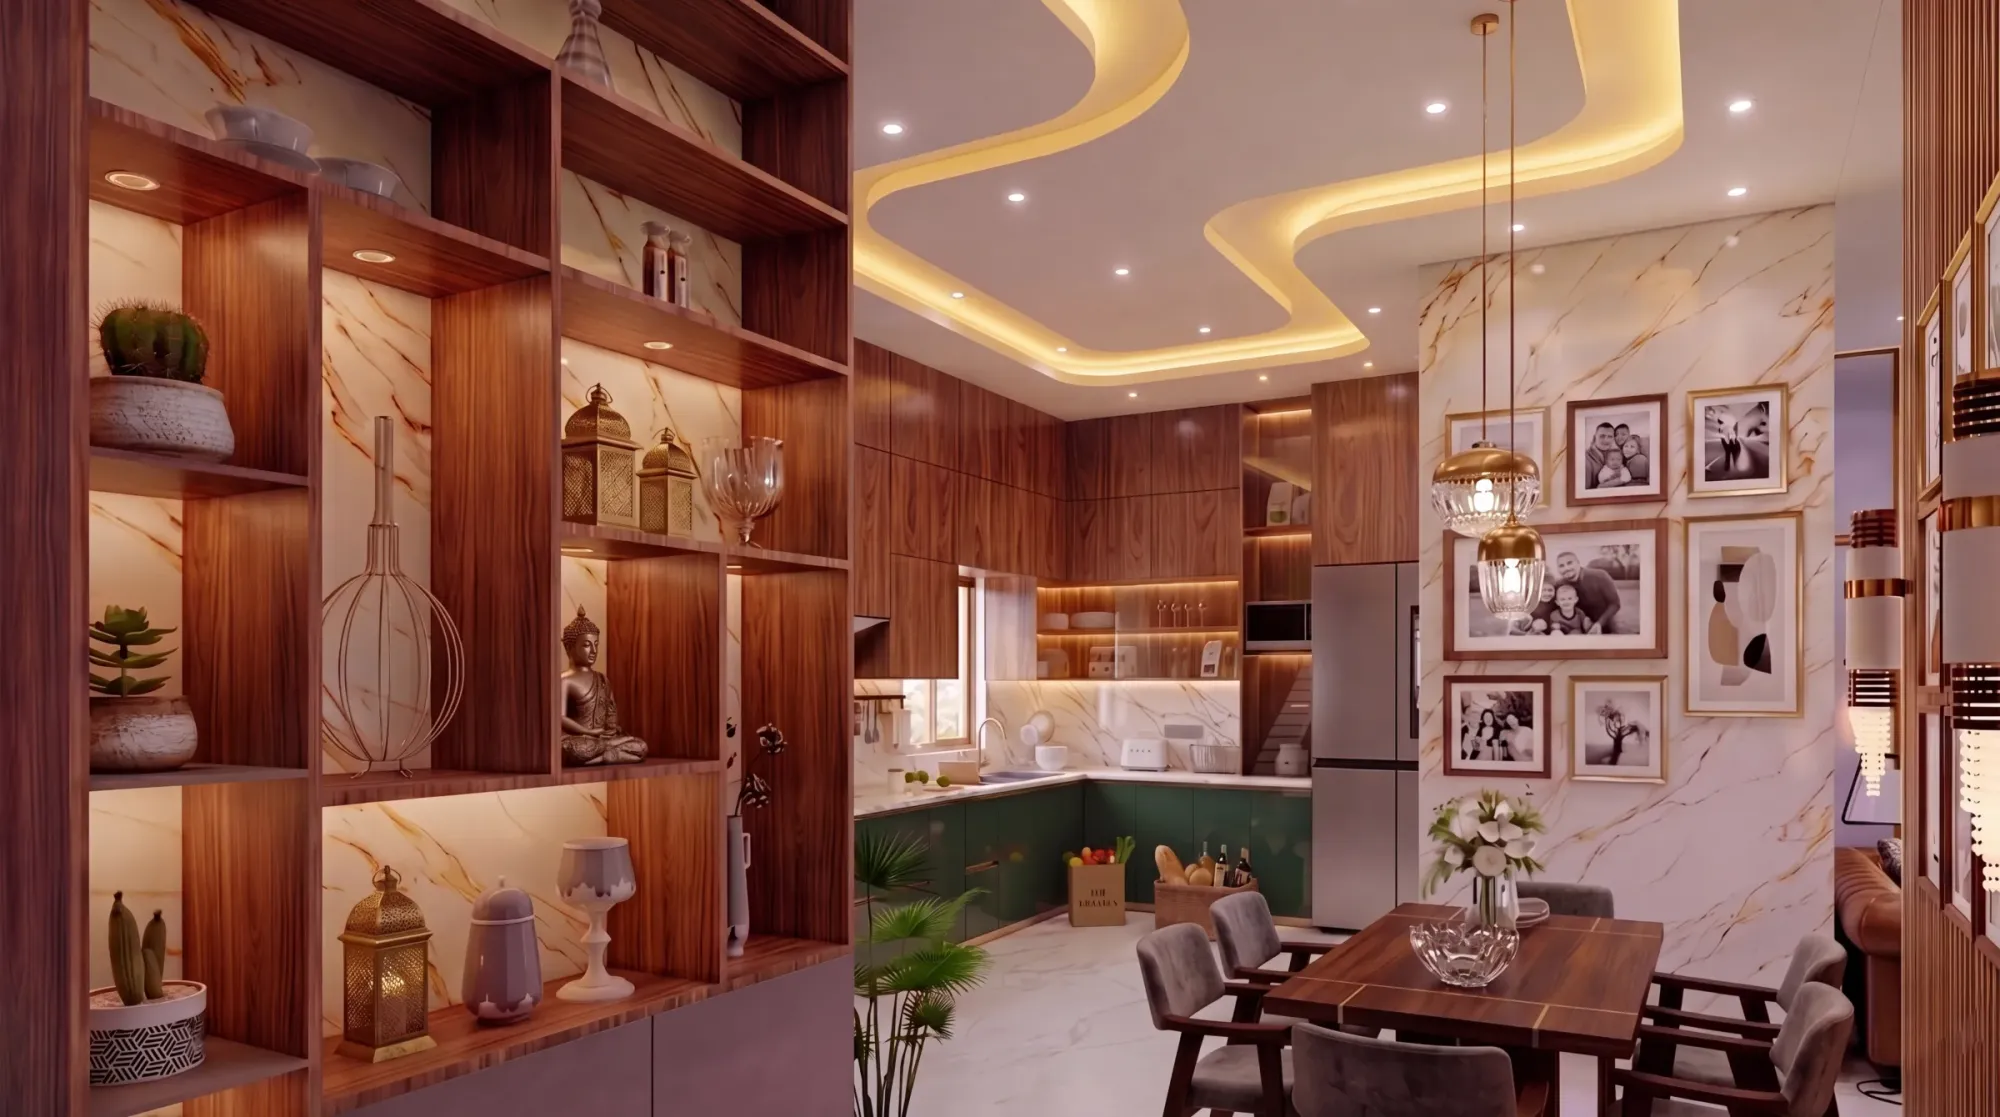
Ask any homeowner in New Town who has just finished their interior fit-out where the argument started, and a good number of them will say the pooja unit. Everything else on the floor plan gets sorted out fairly quickly, the kitchen goes here, the wardrobes go there, but the pooja space is the one corner where the client's mother has an opinion, the client's spouse has a different opinion, and the site itself, with its fixed entrance, its fixed window positions, and its fixed structural columns, often refuses to cooperate with either of them.
We've been designing homes across New Town and Salt Lake since 2014, and across 330+ buildings delivered we've built pooja units into duplexes on 3 Katha and 5 Katha plots in Action Area I and II, into G+3 residences with a dedicated Vastu-compliant corner, and into apartment interiors where the challenge isn't finding the right direction but finding any usable wall at all. This piece is about what actually goes into designing a pooja unit that works, in this city, on these plots, and under this climate, rather than the generic advice you'll find everywhere else.
We'll cover why the pooja unit needs its own design brief instead of being an afterthought bolted onto the living room, how Vastu principles interact with the real constraints of an NKDA-sanctioned plot, what materials and lighting actually hold up in Kolkata's humidity, and how the whole thing fits into a normal interior design timeline. If you're planning a new build or renovating an existing flat in New Town, this should give you enough to brief a designer properly, or to know what to ask us when you do.
Why the pooja unit deserves its own design brief
The mistake we see most often, even in homes designed by other firms, is treating the pooja unit as leftover space. A niche gets carved out under the staircase, or a shelf gets mounted on whichever wall had room, and the family ends up performing daily rituals in a spot that's cramped, poorly lit, and awkwardly placed right next to the shoe rack. The pooja space in a Bengali or North Indian household in New Town isn't decorative, it's used daily, sometimes multiple times a day, by people of different ages including elderly parents who may need to sit rather than stand, so the design has to account for approach, seating, storage for prayer items, and a clear sightline that doesn't put the deity facing a bathroom door or a staircase underside, which is a layout error we still catch during site visits on nearly finished homes.
The other thing that gets missed is scale relative to the rest of the house. A 3,000 square foot duplex and a 900 square foot apartment both need a pooja unit, but the detailing has to shrink or expand with the space around it, otherwise you get either an oversized temple-like structure that eats into the living area or a shelf so minimal it doesn't actually function as a place of daily worship. This is where working with a studio that also handles the broader residential interior design for the home pays off, because the pooja unit gets resolved as part of the whole floor plan rather than as an isolated fitting ordered separately.
Vastu, direction, and what's actually possible on your plot
Nearly every client who comes to us for a pooja unit asks about Vastu Shastra first, and rightly so, since the northeast corner of the home is generally preferred for the placement of a pooja unit, with the worshipper facing east or north during rituals. The catch here is that New Town plots don't always hand you a clean northeast corner to work with. Corner plots, plots with an unusual entrance orientation because of road alignment, and narrow-frontage plots in the newer sectors often force a compromise, and this is exactly where an experienced designer earns their fee, because there are workable alternatives, a recessed alcove on an adjoining wall, a rotated unit within the room, or in some cases a compact freestanding structure, that respect the underlying principles without forcing the rest of the house layout into a bad shape just to chase a textbook direction.
We approach this by reading the site plan against the Vastu grid early, at the same stage we're working through the floor area ratio and setback constraints for the whole build, because retrofitting a pooja unit after the structural layout is locked is far more limited than designing it in from day one. If you're building fresh in New Town, our guide on Vastu-compliant home design under NKDA rules walks through how these two systems, the statutory building rules and the traditional placement principles, actually interact on the ground, and it's worth reading before your architect finalizes the plan. For homes where Vastu compliance matters across the entire layout, not just the pooja corner, our Vastu-compliant design service handles it as a dedicated thread through the whole project.
| Apartment pooja unit | Independent house pooja unit |
|---|---|
| Usually a wall-mounted or corner cabinet unit, 2-3 feet wide | A dedicated room or alcove, often 4-6 feet wide is realistic |
| Direction compromise is common due to fixed building shell | Direction can often be prioritized during the architectural stage |
| Ventilation relies on the room's existing window or an exhaust vent | Can have a dedicated jali or skylight built in |
| Lighting is usually a single fitting plus task lighting | Can support layered lighting including a small dome or backlit panel |
Materials, lighting, and Kolkata's climate
Kolkata's humidity and the long stretch of monsoon months are the two factors that quietly ruin more pooja units than bad Vastu placement does. Incense smoke, diya flames, and daily water offerings mean the unit sits in a micro-climate of its own inside the house, and if the materials aren't chosen for that, you end up with warped shelving and flaking finishes within a couple of years. We generally steer away from raw plywood carcasses in favour of marine-grade or BWP-grade boards with a sealed finish, and where the budget allows, engineered stone or natural stone flooring for the pooja platform itself, since stone handles water offerings and daily cleaning far better than laminate or vitrified tile at that specific spot.
Lighting is the other place where we see homes get it wrong, usually by relying on a single bright downlight that flattens the whole space. A pooja unit benefits from layered lighting, a warm primary source around 2700-3000K colour temperature for the ambient glow, a slightly cooler accent light if there's a carved or backlit panel, and ideally some access to daylighting through a window or jali if the position allows it, since natural light during morning rituals genuinely changes how the space feels. Where a full room isn't available, we design the false ceiling around the pooja corner with a stepped or domed detail that gives the unit visual separation from the rest of the room even without walls, which our false ceiling and lighting design team handles alongside the electrical planning so the wiring for accent lights doesn't get an afterthought treatment.
- Sealed, water-resistant board for any pooja cabinetry, not raw ply
- Stone or engineered stone platform where budget allows
- Layered lighting with a warm primary source and a separate accent circuit
- A ventilation path for incense and diya smoke, even a small vent
- Storage that's actually sized for the family's prayer items, not generic shelving
How the process actually runs, start to finish
For a pooja unit that's part of a larger interior project, whether that's a full-flat interior in an existing Salt Lake cooperative building or a new-build duplex in Action Area II, the pooja unit design typically gets resolved within the same 8-12 week timeline we run for full interiors, since it's designed alongside the rest of the layout rather than as a separate mini-project bolted on afterward. It starts with a site and direction reading, moves into a design and material proposal, goes through 3D visualization so the family can actually see the finish before it's built (our 3D visualization and rendering work is particularly useful here since a pooja unit is one of those elements clients want to see rendered before committing), and then execution, which for stone platforms and custom cabinetry usually runs in parallel with the rest of the site work rather than holding it up.
- 01Site visit and direction reading
- 02Design concept and material selection
- 033D visualization and client sign-off
- 04Fabrication and stone or cabinetry work
- 05On-site installation and finishing
If you're renovating rather than building new, the constraints shift again, since you're now working around existing plumbing, electrical runs, and structural walls that can't move. This is a common scenario in older Salt Lake flats where the original layout simply didn't allocate space for a proper pooja unit, and it's a good example of where a broader renovation and remodeling scope, rather than a standalone carpentry order, actually saves money, because the electrician, mason, and carpenter are coordinating on one plan instead of three separate people showing up on three separate schedules.
The question we get asked most often at the briefing stage isn't about direction or material, it's about who should even be designing this, an interior designer or the architect, and honestly the answer depends on whether the pooja unit is going into a new structural shell or an existing one, which our piece on whether to hire an architect or interior designer first in New Town covers in more depth than we can here. And if you're at the stage of collecting reference images and trying to describe what you want to a designer, our note on building a mood board before your first client briefing is a genuinely useful starting point, since a clear brief up front saves at least one full round of revisions later.
At the end of the day, a pooja unit is a small piece of square footage carrying an outsized amount of family expectation, and getting it right means someone on the design side actually understands New Town's plot geometry, Kolkata's climate, and the Vastu principles families are trying to honour, all at once, instead of treating it as a furniture order. That's the kind of detail we build into every project out of our New Town studio, whether it's one room in a larger interior fit-out or part of a ground-up residential build. If you're planning either, get in touch with us and we'll walk your site plan with you before you commit to a layout.