








How Soon After Possession Should You Hire an Interior Designer in Salt Lake
How Soon After Possession Should You Hire an Interior Designer in Salt Lake
The keys land in your hand at the AC Block office, the possession letter gets signed, and for about forty eight hours every new homeowner in Salt Lake feels the same relief, and then the second question shows up right behind it, which is when do we actually start on the interiors, and who do we call first. We get this question almost every week from families who have just taken possession of a flat somewhere between Sector 1 and Sector 5, and the honest answer is not "whenever you feel ready," it is a fairly specific window that has real cost and timeline consequences if you miss it, so let's walk through it properly.
The two week window that actually matters
Most people assume the interior design clock starts once they've "settled in," meaning once the furniture is roughly placed and the paint is done and life feels normal again, and that assumption is exactly what costs people six to eight extra weeks and a chunk of unnecessary spend. The window that actually matters is the first two to three weeks after possession, before you've moved a single box in, because that's when electrical re-routing, false ceiling work, plumbing changes for a bathroom redo, and any structural touch points can happen without you living around dust sheets and drilling noise. We've walked into more than one Salt Lake apartment, for instance a resale flat in CJ Block, where the family had already moved in six months earlier and then decided they wanted the kitchen reconfigured and the AC points shifted, and the job took nearly twice as long and cost roughly 15 to 20 percent more simply because we were now protecting furniture, appliances, and daily routines instead of working in an empty shell.
- 01Possession handover, keys collected
- 02Week 1: site measurement + electrical/plumbing audit
- 03Weeks 2-4: design finalization + NKDA/society approvals if needed
- 04Weeks 5-12: execution, civil to finishing
- 05Move-in with a completed, livable home
If your flat is in a newer tower in Action Area or one of the DLF/IT sector blocks near Sector 5, the possession documentation itself usually tells you a lot about what condition the shell is in, whether it's bare shell, semi-finished, or builder-finished with standard fittings, and that condition is the single biggest variable in how soon you should call a designer. A bare shell flat needs us on day one, honestly, because everything from the electrical layout to the false ceiling grid to the plumbing points for a second bathroom depends on decisions made before any wall finish goes up. A builder-finished flat gives you a bit more breathing room, maybe three to four weeks, but even then the smart move is booking the interior design consultation in that first month rather than after you've already lived with the builder's kitchen for a year and started resenting it.
What actually happens if you wait too long
We're not going to pretend waiting six months ruins everything, because it doesn't, plenty of our clients come to us a year or two after possession once they've saved up or figured out what they actually want, and that's a completely legitimate path. But there are three specific costs that stack up the longer you wait once you've already moved in, and it's worth being blunt about them.
| Hiring right after possession | Hiring after you've moved in |
|---|---|
| Empty flat, faster civil and electrical work | Furniture and belongings need protecting, work slows down |
| No coordination needed with your daily routine | Living around dust, noise, and contractors for weeks |
| Typically 8-12 weeks turnaround | Often stretches to 14-18 weeks for the same scope |
| Easier to catch structural or plumbing issues early | Issues get discovered after tiling or flooring is already down |
The first cost is time, plain and simple, because working around a lived-in home with furniture, kids' school schedules, and someone always home takes longer than working in an empty shell, and we've seen that stretch a straightforward 2BHK renovation from our usual 8-12 weeks turnaround out to 16 or more. The second is cost, because protecting existing floors, furniture, and finishes adds labour and material that wouldn't exist in an empty flat, and any rework on finishes you already paid for once is money spent twice. The third, and this is the one people underestimate, is that early structural or plumbing issues, the kind that show up as damp patches or uneven flooring, are far cheaper to catch and fix before your furniture and appliances are sitting on top of them.
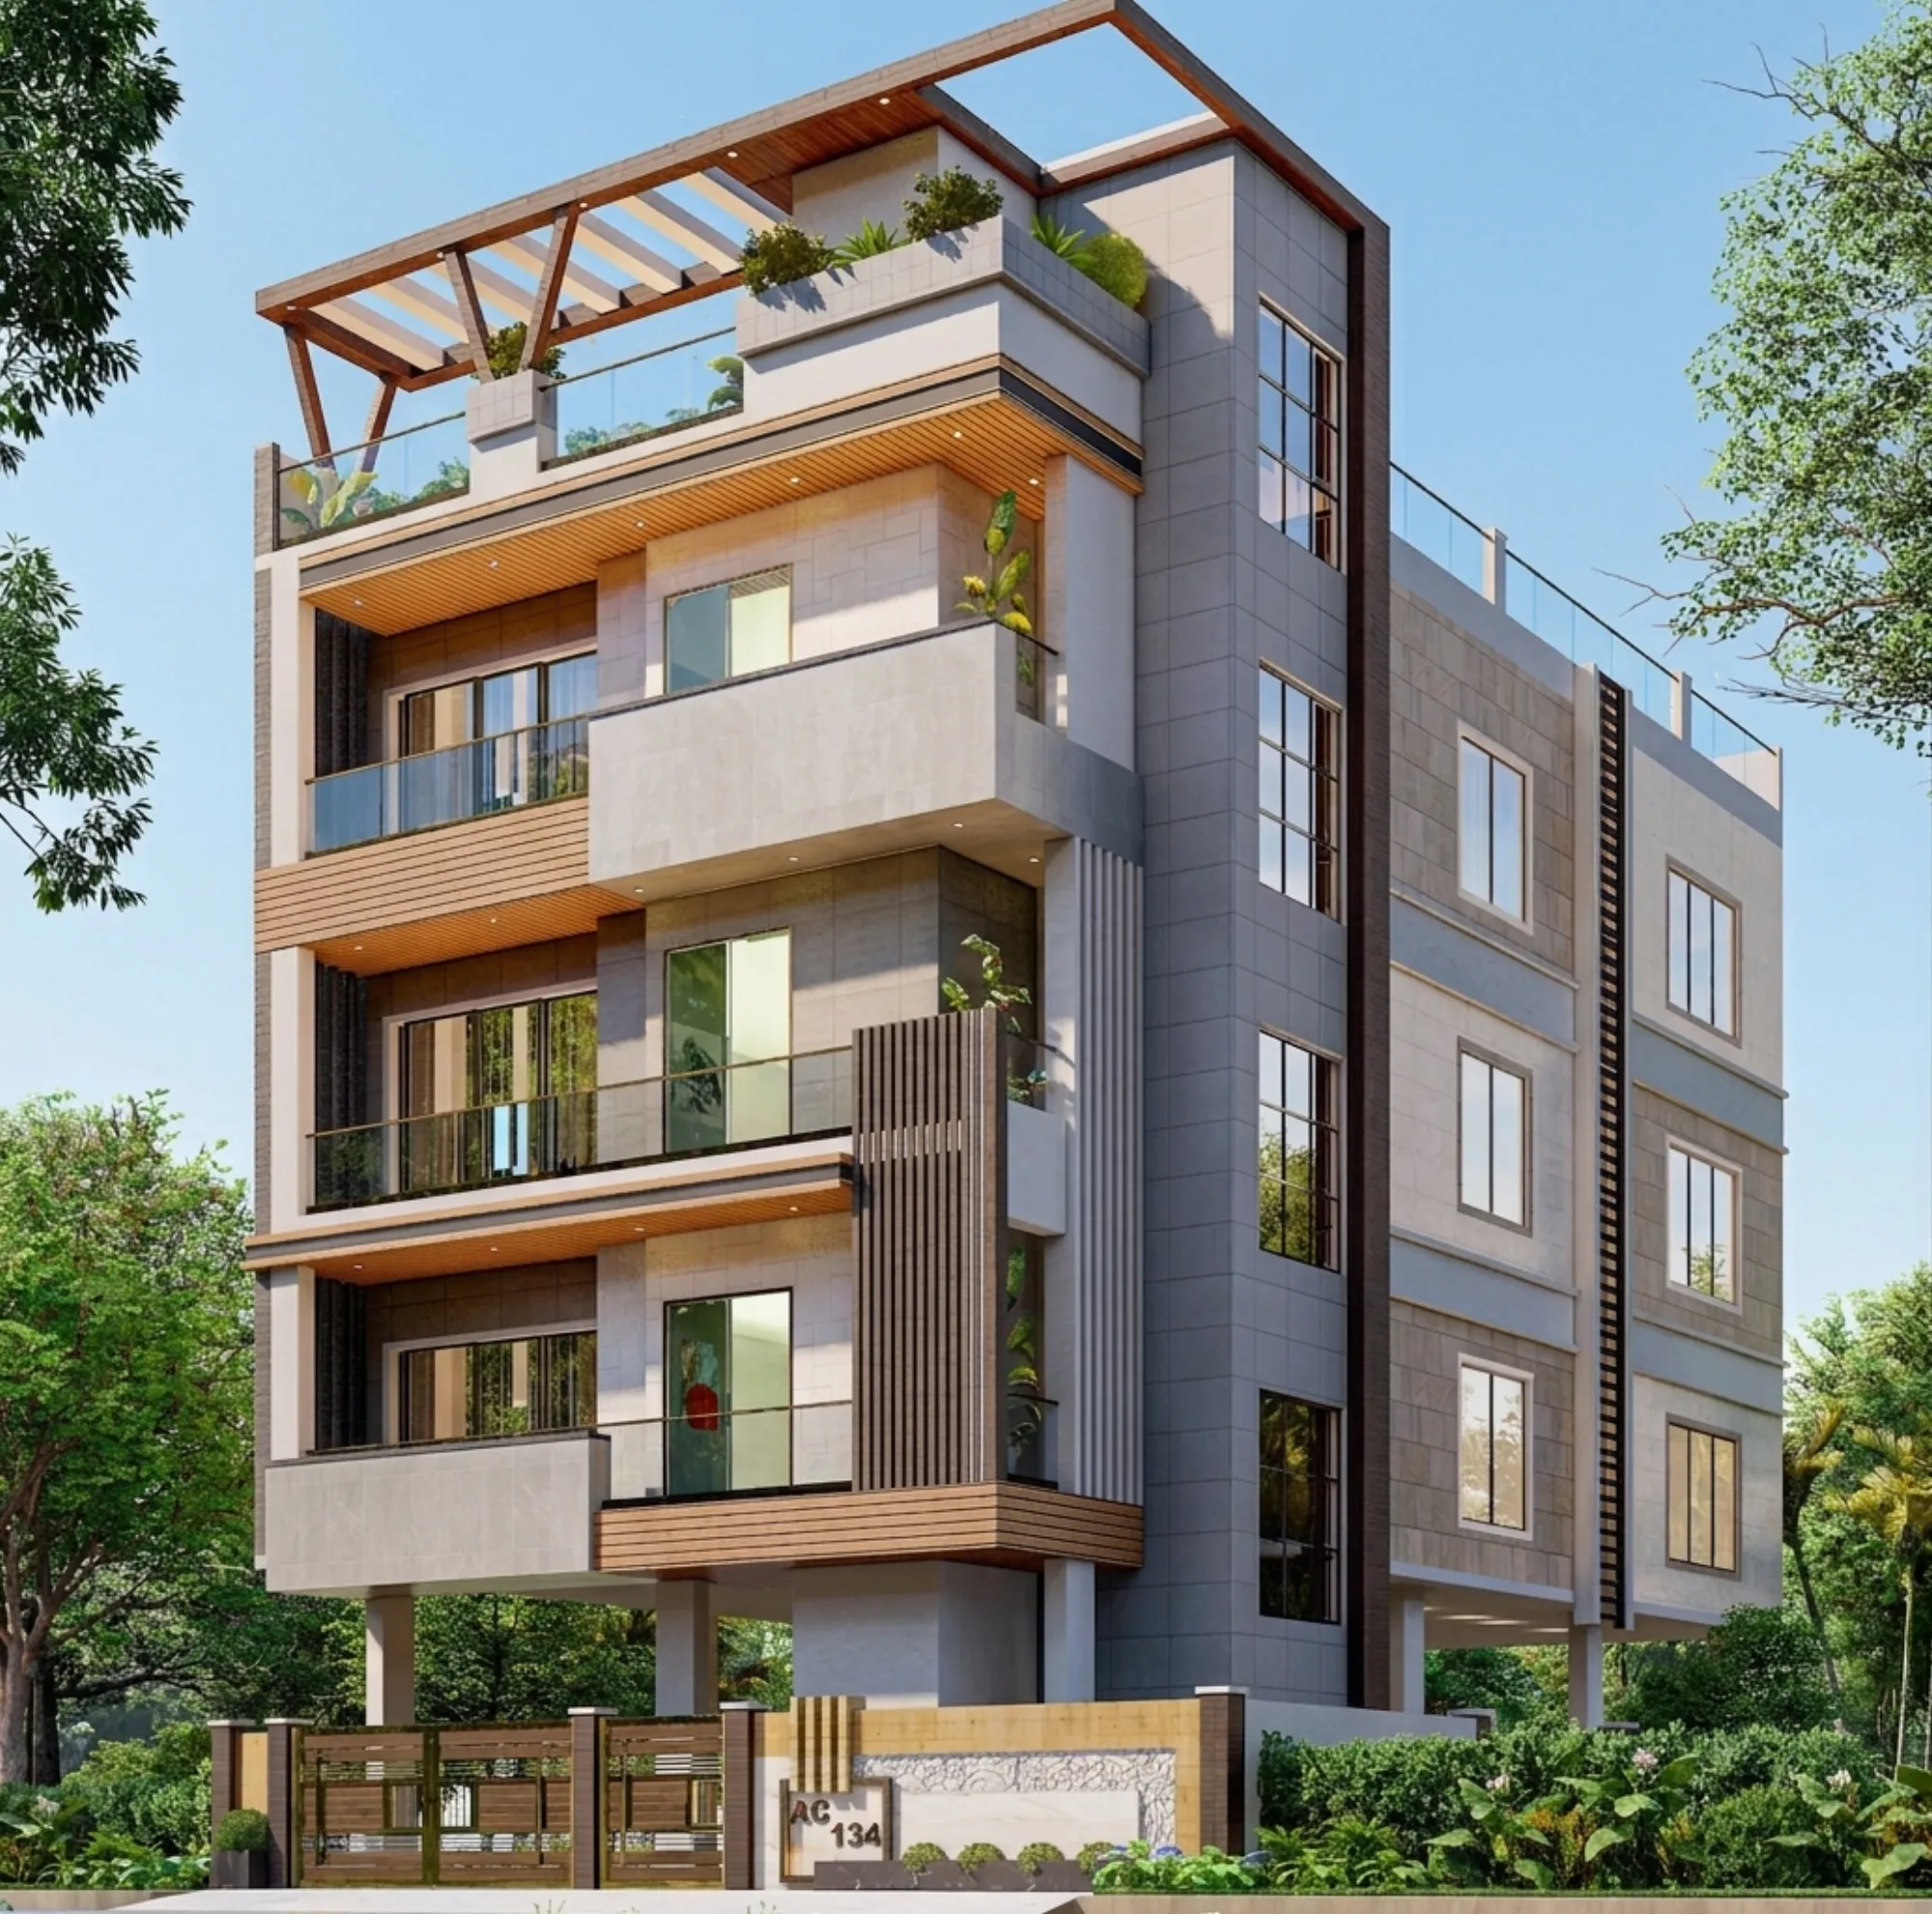
This is the kind of facade and layout thinking we brought to a project in AC Block, where the family came to us within the first month of possession, and because we had the full shell to work with before anyone moved a single box in, we could plan the electrical routing, the false ceiling grid, and the room layouts as one connected design rather than retrofitting around furniture that was already in place. That's the difference early hiring actually buys you, not a marketing point, just a practical one about sequencing.
Freelancer, builder package, or a firm: the honest comparison
Once people decide it's time to hire someone, the next fork in the road is who, and in Salt Lake specifically we see three real options on the table, so let's be fair about each one rather than just knocking the alternatives.
A freelance designer or a small independent contractor is often the cheapest quote you'll get, and for a single room or a straightforward paint-and-furniture refresh that can genuinely be the right call, there's nothing wrong with a capable freelancer handling a scoped job well. Where it gets risky is on anything touching electrical, plumbing, or structural work, because a freelancer typically doesn't carry the liability cover, the site supervision bandwidth, or the relationships with a vetted general contractor network that a full renovation needs, and if something goes wrong mid-project you're often left coordinating the fix yourself.
The builder's in-house interior package, which several Salt Lake and New Town developers now bundle into possession, is convenient because it's already there and pre-priced, but the catch here is that it's built for scale and speed across hundreds of identical units, not for your specific layout preferences, and customization requests usually come with steep change-order pricing once you're locked in.
- Confirm the firm's actual portfolio in your neighbourhood, not just renders
- Ask for a fixed timeline with penalty clauses for delay
- Check whether NKDA/Bidhannagar approvals are handled in-house or outsourced
- Get a written scope that separates civil, electrical, and finishing costs
- Ask how site supervision actually works, daily visits or weekly
A design and build firm sits between those two, and the honest tradeoff is a higher upfront quote in exchange for accountability, a single point of contact, in-house architect and execution teams, and someone who's still on the hook if the false ceiling leaks six months later. At the end of the day the right choice depends on scope, if it's one room, a freelancer is fine, if it's a full flat with electrical, plumbing, and structural changes, a firm earns its fee back in fewer surprises and a shorter timeline.
Why local knowledge of Salt Lake specifically matters here
Salt Lake isn't New Town, and treating them as interchangeable is where a lot of generic interior planning goes wrong. Bidhannagar as a municipal authority has its own building rules, its cooperative housing societies have their own no-objection processes for anything touching common walls, external plumbing stacks, or balcony enclosures, and a good chunk of Salt Lake's housing stock is older cooperative buildings from the 1980s and 90s rather than the newer towers you'd find in Action Area 1 or 2. That matters practically because a renovation in a Salt Lake cooperative block often needs a society NOC before work even starts, timelines that can add two to three weeks if you don't know the process going in, which is exactly the kind of thing we've mapped out in our guide on renovating a Salt Lake cooperative home.
We've been doing this specifically in and around Salt Lake and New Town since 2014, and across 330+ buildings delivered the pattern that keeps repeating is that the projects which go smoothest are the ones where we're brought in during that first possession window, before the flat has absorbed six months of "temporary" furniture arrangements that then become the baseline everyone's designing around. If your building sits in Sector 5, near the IT corridor, there's usually less society bureaucracy and more straightforward builder documentation to work from, whereas an older block closer to the Salt Lake stadium side often means navigating a cooperative committee, and knowing which situation you're in before you even call a designer saves a week of back and forth.
What we actually do in that first visit
When a Salt Lake possession comes in, our first visit isn't a sales pitch, it's a measurement and audit exercise, we walk the flat with the builder's handover documents, check the electrical load and point locations against what the family actually wants (an extra AC point in the second bedroom is a five minute conversation now and a wall-cutting job in eight months), check the plumbing stack positions if a bathroom or kitchen is moving, and flag anything that needs a Vastu Shastra adjustment early since that's a recurring ask from Bengali families in this pocket of the city and it's genuinely easier to accommodate before the layout is fixed on paper. From there we move into layout finalization, material selection, and a fixed quote broken down by civil, electrical, false ceiling, and modular kitchen work, so there's no ambiguity later about what's included.
| Possession condition | Recommended designer contact window | What's typically involved | ||
|---|---|---|---|---|
| Bare shell | Within first 7 days | Full electrical/plumbing layout | false ceiling design | all civil work |
| Semi-finished | Within 2-3 weeks | Kitchen/bathroom customization | false ceiling | furniture |
| Builder-finished | Within 4-6 weeks | Furniture | [lighting design](/service-pages/false-ceiling-lighting-design) | finishing touches |
This is also where our residential interior design work overlaps with the architect in Salt Lake side of things, because a fair number of possession-stage flats need small structural adjustments, like opening up a wall between the kitchen and dining area, and that needs an actual sanctioned drawing update rather than just a designer's floor plan, something we've covered in more depth for readers researching how to hire an architect in Salt Lake through Bidhannagar's process. We keep that structural and interior conversation under one roof specifically so families aren't coordinating between two separate teams who've never spoken to each other about the same wall.
The budget conversation nobody has early enough
One more honest point before the close, the budget conversation should happen in that same first visit, not after design finalization, because we've seen too many Salt Lake families fall in love with a kitchen layout or a false ceiling design only to find out at quotation stage it's 30 percent over what they'd mentally budgeted. A typical 3BHK renovation in a Salt Lake block, once you factor in civil work, electrical, false ceiling, modular kitchen, and furnishing, tends to land in a fairly wide range depending on finish level, and rather than guess at that number here, we'd rather walk your specific flat and give you a real figure, which is roughly what we laid out in our breakdown of a 1200 sqft 3BHK renovation budget in Salt Lake. Locking that number down early, with a written scope that separates civil from finishing costs the way any proper due diligence process would, is what keeps a project from turning into a slow bleed of change orders three months in.
There's also a compliance layer that's easy to forget in the excitement of possession, which is that any structural change, even a modest one like shifting a bathroom wall, technically needs to route through the right approvals, and firms that treat this as an afterthought are the ones whose clients end up with stop-work notices mid-renovation. We build that check into the first visit rather than the last one, partly because our team's design decisions are grounded in the same Council of Architecture standards that govern how a licensed architect should be operating in the first place, and partly because it's just cheaper to ask the question early than to answer it in the middle of a renovation.
If you've just taken possession in Salt Lake, or you're expecting to in the next few weeks, the single most useful thing you can do is get a designer walking the bare shell before you move a single piece of furniture in, and given that we've delivered 330+ buildings across Kolkata, New Town, and Salt Lake since 2014, including projects right in your neighbourhood that you can browse through our full project portfolio, we're a reasonable place to start that conversation. Reach out through our contact page with your possession date and flat configuration, and we'll get a site visit scheduled before your timeline starts working against you instead of for you.